$2,400,000 - 6473 Drumright Rd, College Grove
- 5
- Bedrooms
- 4½
- Baths
- 4,099
- SQ. Feet
- 5.81
- Acres
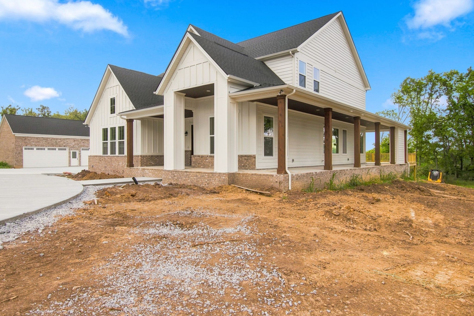
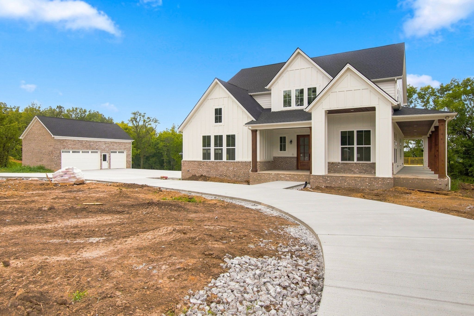
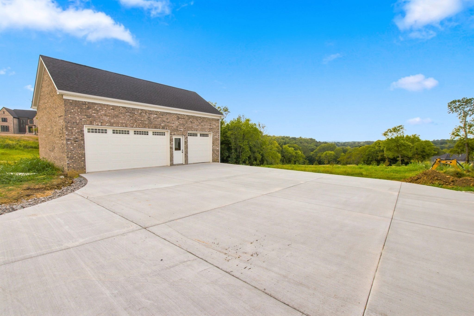
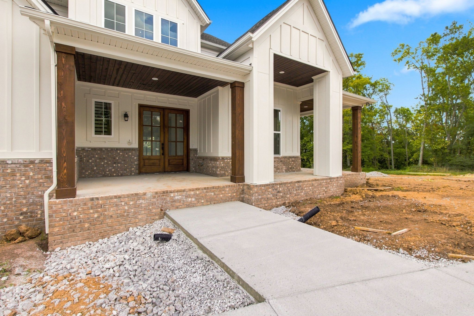
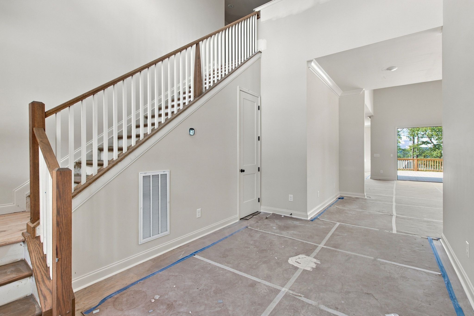
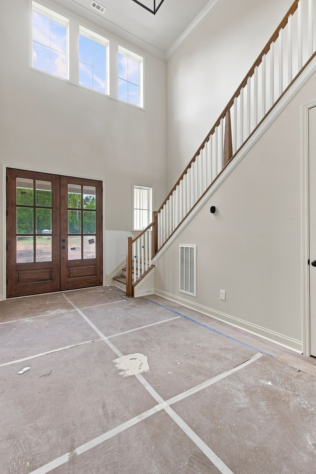
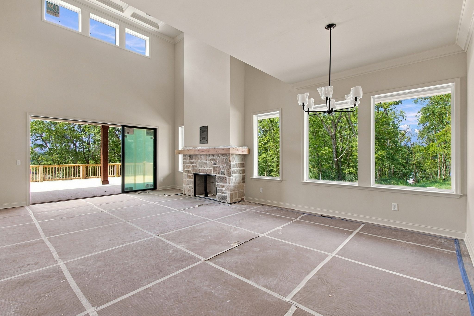
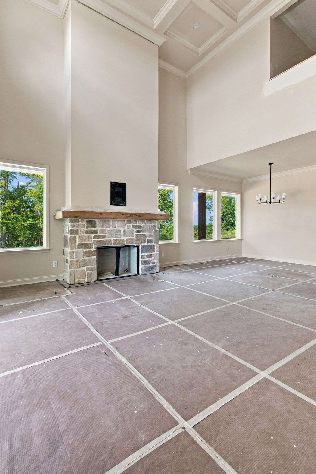
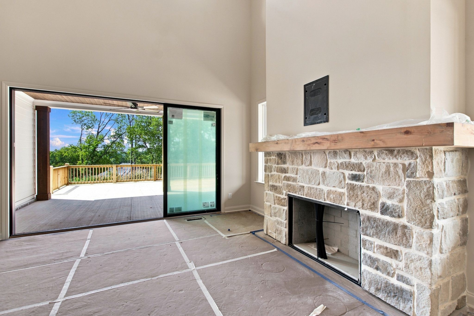
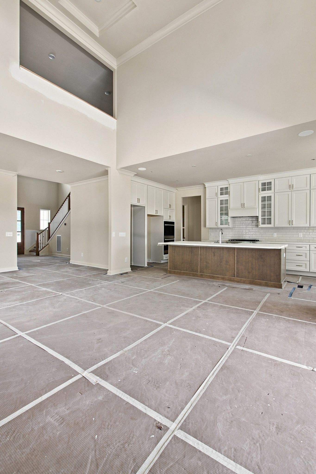
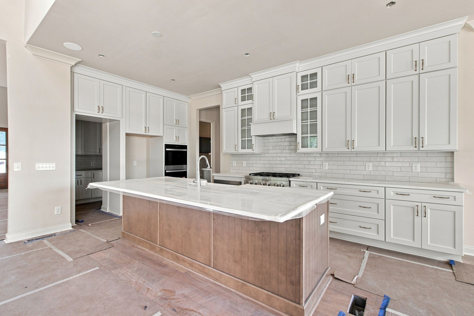
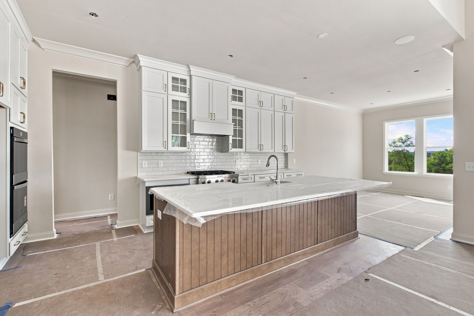
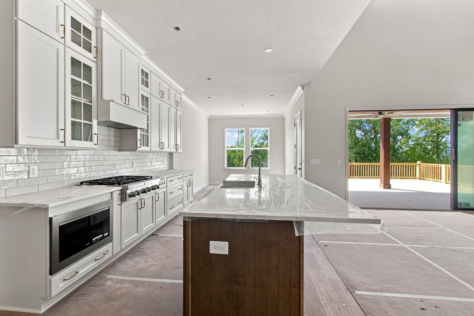
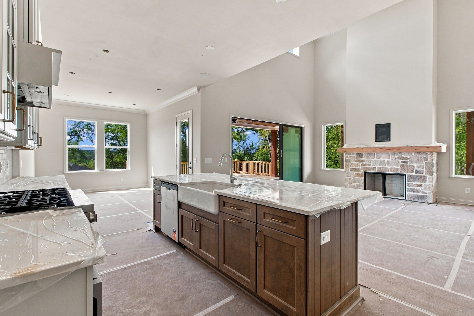
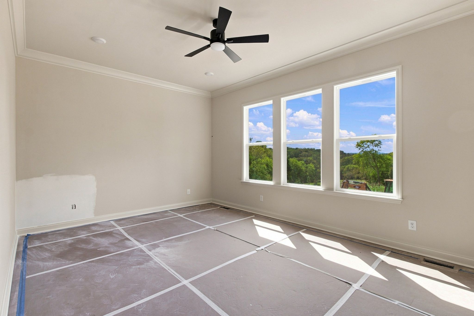
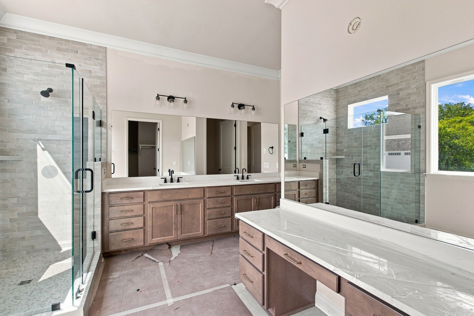
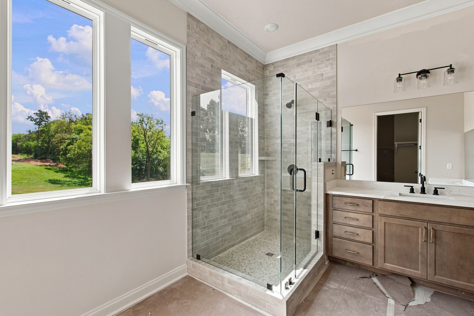
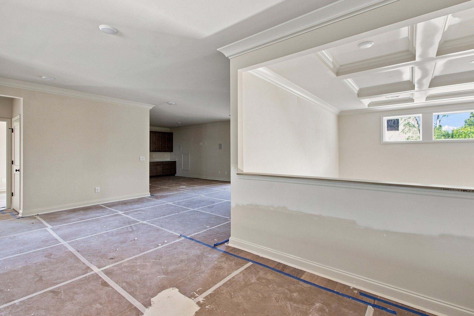
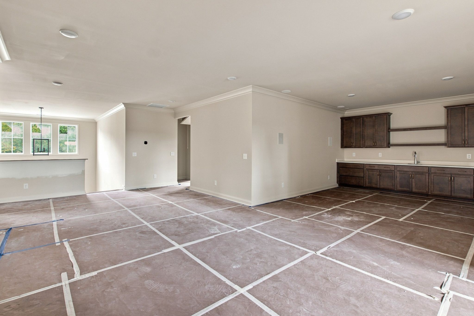
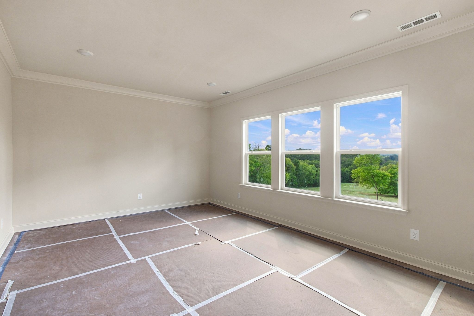
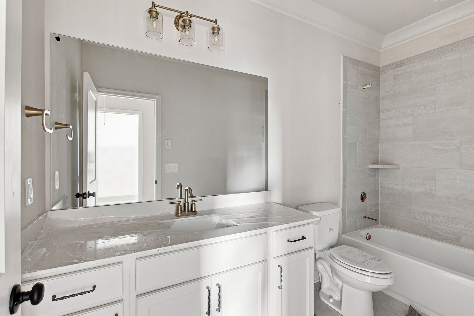
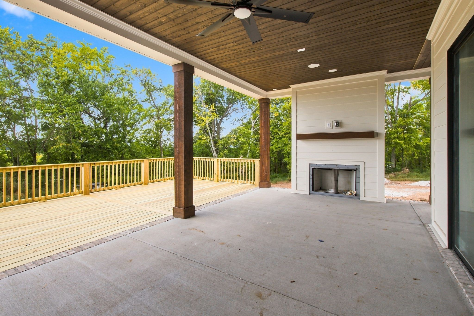
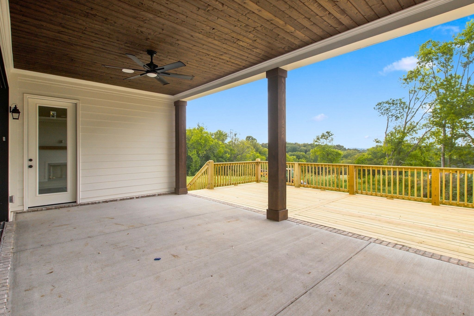
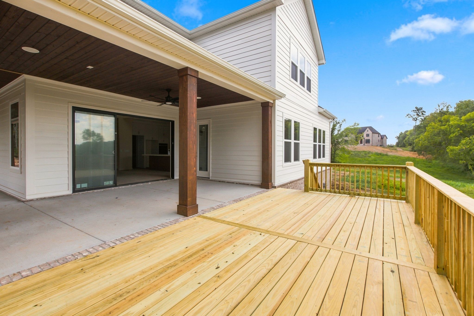
Refined country living in a brand-new home of approximately 4,100 square feet, set on six picturesque acres in College Grove. Tucked at the end of a quiet dead-end road, the property offers privacy, serenity, and sweeping countryside views framed by mature hardwoods. Five bedrooms and hardwood flooring throughout pair timeless Southern character with the comfort and quality of new construction. The chef’s kitchen anchors the home with a generous island, a butler’s pantry, and a separate walk-in pantry. Outside, a private pickleball court, an attached two-car garage, and a detached three-car garage provide space for vehicles, equipment, or a workshop. A century-old tobacco barn adds authentic Tennessee character and a striking connection to the land’s agricultural heritage. Ample room remains for gardens, chickens, and the relaxed rhythms of country life. Modern conveniences include connected city water, high-speed internet, and a private septic system. Completion is anticipated on or around November 1, 2026. Elegant, private, and full of character, this one-of-a-kind College Grove retreat is a rare opportunity to own a brand-new home on beautiful land.

Essential Information
-
- MLS® #:
- 3520889
-
- Price:
- $2,400,000
-
- Bedrooms:
- 5
-
- Bathrooms:
- 4.50
-
- Full Baths:
- 4
-
- Half Baths:
- 1
-
- Square Footage:
- 4,099
-
- Acres:
- 5.81
-
- Year Built:
- 2026
-
- Type:
- Residential
-
- Sub-Type:
- Single Family Residence
-
- Status:
- Active
Community Information
-
- Address:
- 6473 Drumright Rd
-
- Subdivision:
- Hill Tim
-
- City:
- College Grove
-
- County:
- Williamson County, TN
-
- State:
- TN
-
- Zip Code:
- 37046
Amenities
-
- Utilities:
- Water Available
-
- Parking Spaces:
- 4
-
- # of Garages:
- 4
-
- Garages:
- Attached/Detached
Interior
-
- Interior Features:
- Built-in Features, Entrance Foyer, Extra Closets, High Ceilings, In-Law Floorplan, Open Floorplan, Pantry, Walk-In Closet(s), High Speed Internet, Kitchen Island
-
- Appliances:
- Built-In Electric Oven, Double Oven, Built-In Gas Range, Dishwasher, Disposal, Microwave, Refrigerator, Stainless Steel Appliance(s)
-
- Heating:
- Propane
-
- Cooling:
- Central Air
-
- Fireplace:
- Yes
-
- # of Fireplaces:
- 2
-
- # of Stories:
- 2
Exterior
-
- Roof:
- Asphalt
-
- Construction:
- Fiber Cement, Brick
School Information
-
- Elementary:
- College Grove Elementary
-
- Middle:
- Fred J Page Middle School
-
- High:
- Fred J Page High School
Additional Information
-
- Date Listed:
- September 2nd, 2026
-
- Days on Market:
- 9
Listing Details
- Listing Office:
- Scout Realty
 Copyright 2026 RealTracs Solutions.