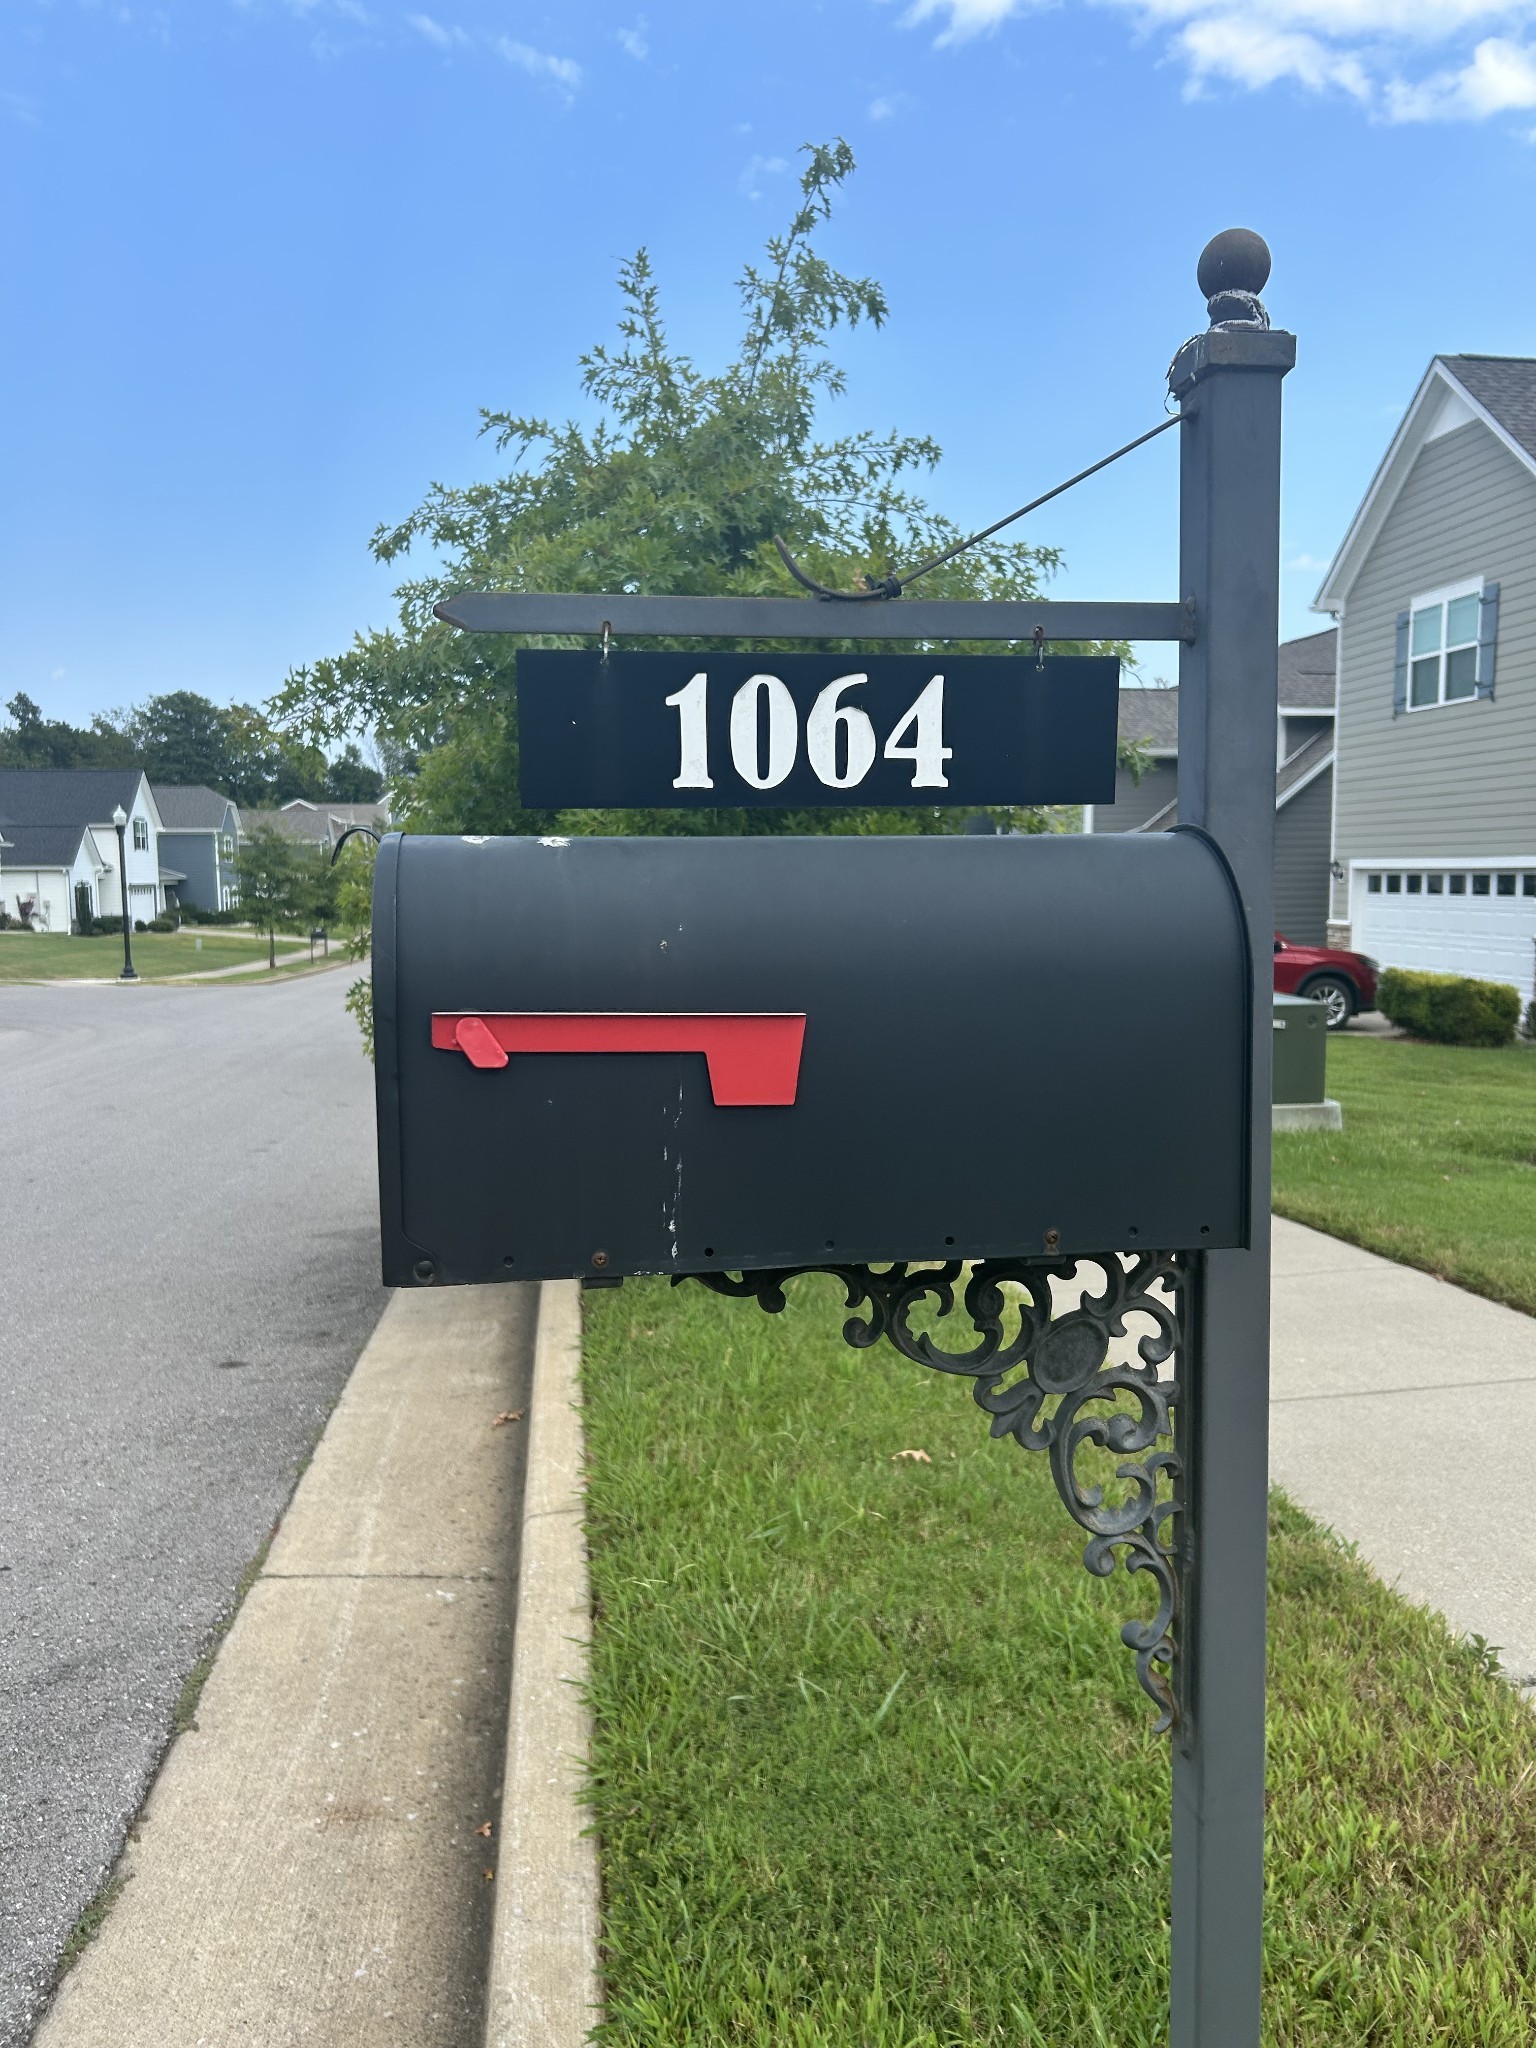
$2,400 - 1064 Brayden Dr, Fairview
- 3
- Bedrooms
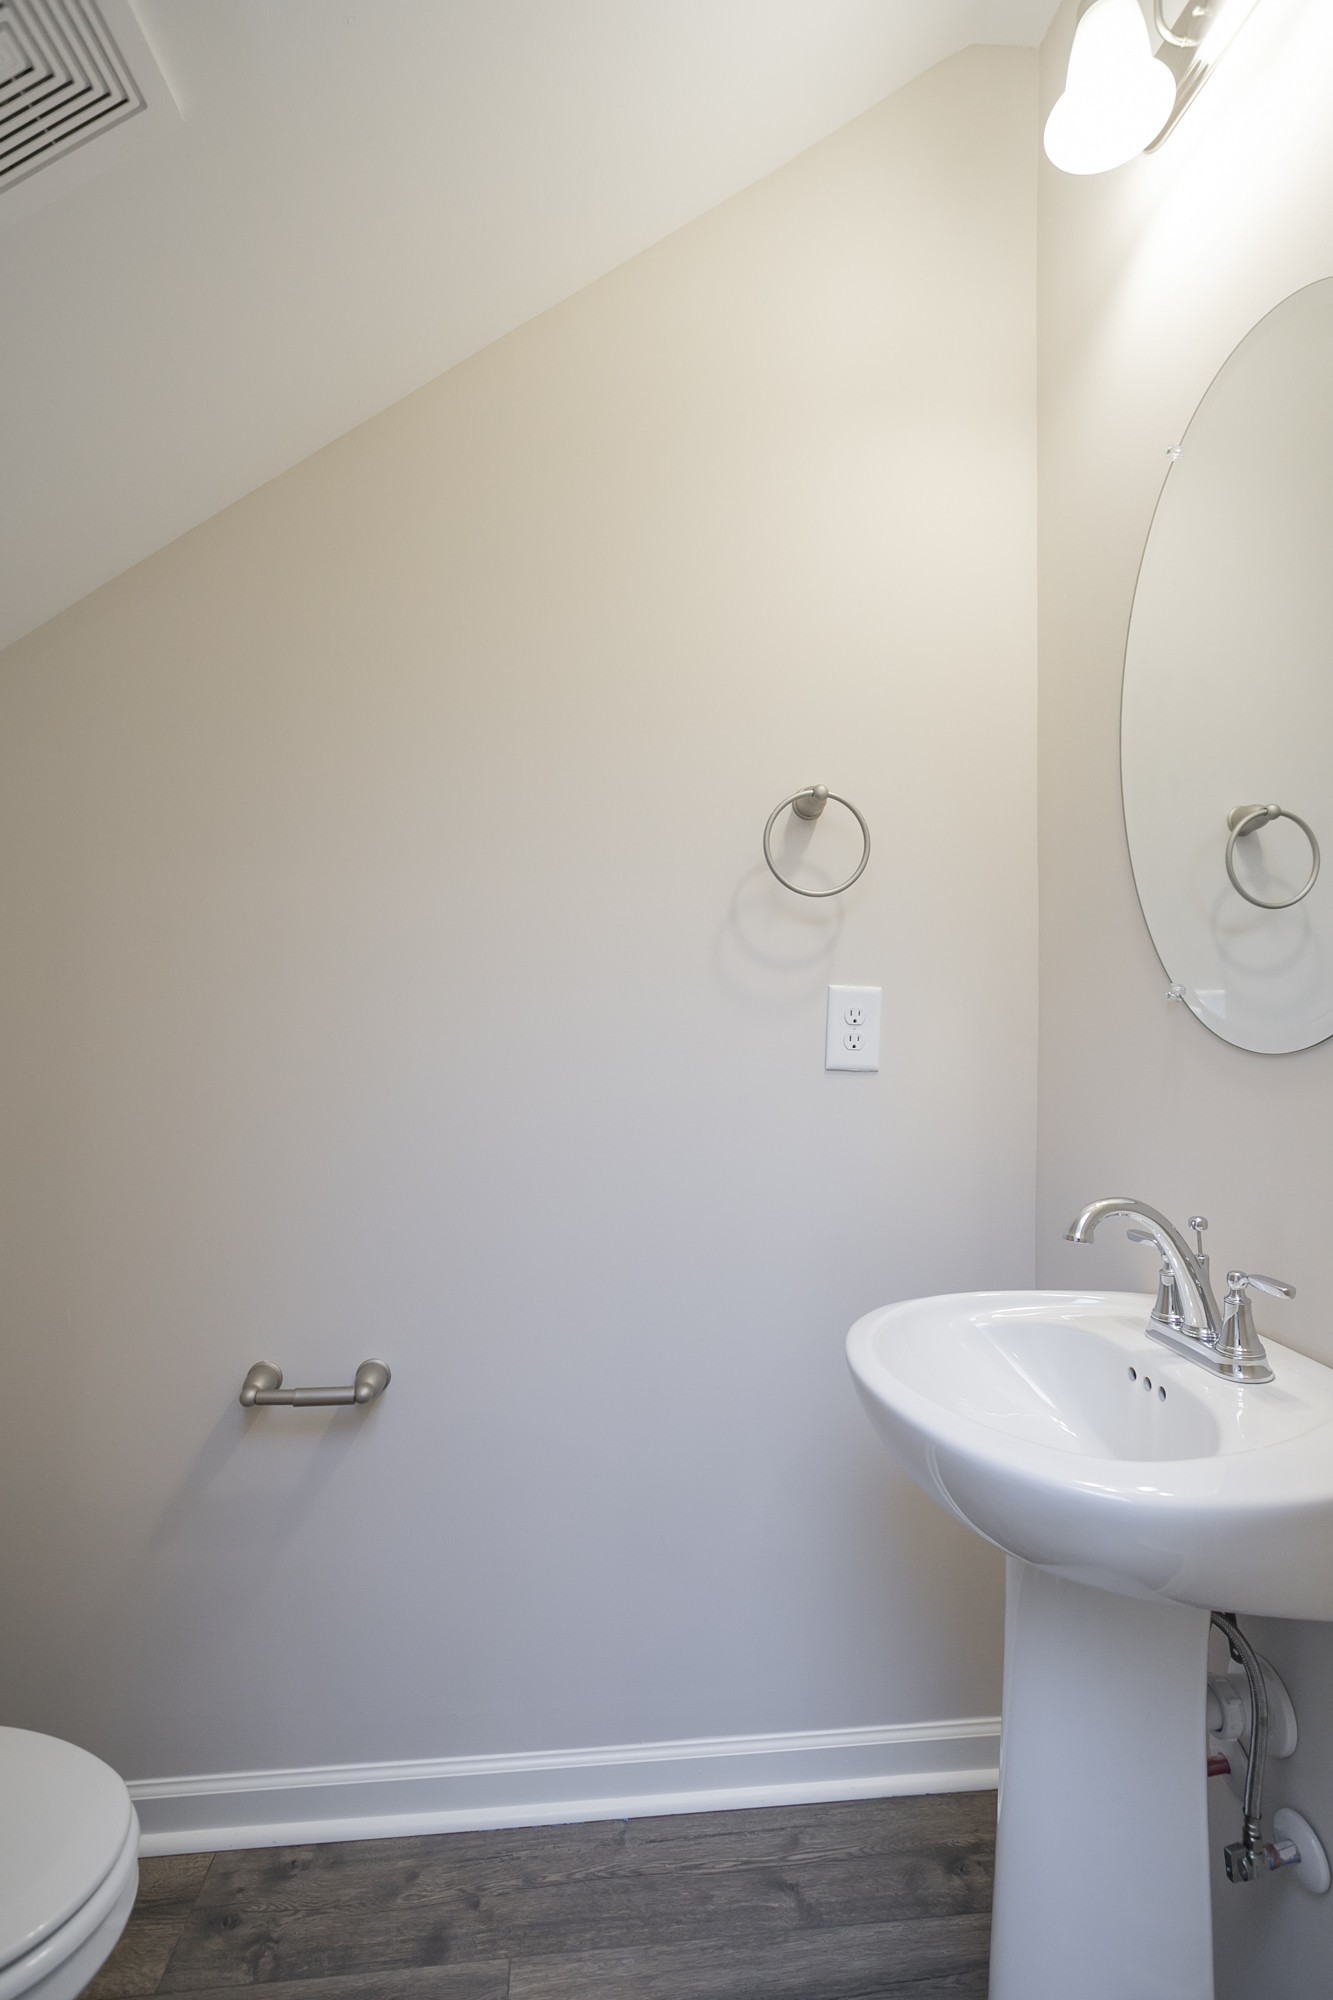
- 2½
- Baths
- 1,989
- SQ. Feet
- 2021
- Year Built
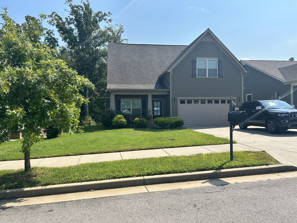
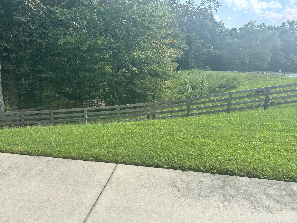
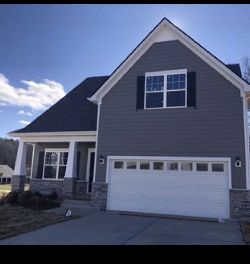
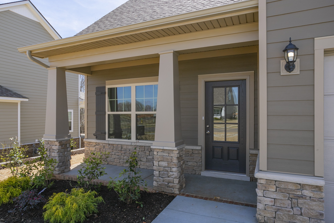
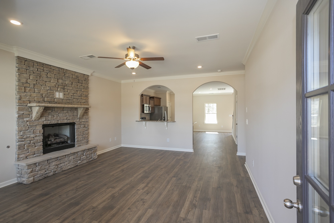
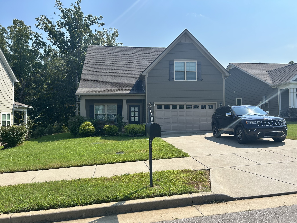
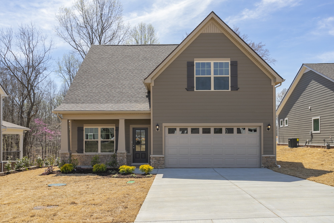
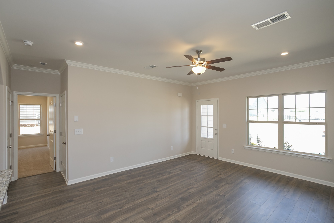
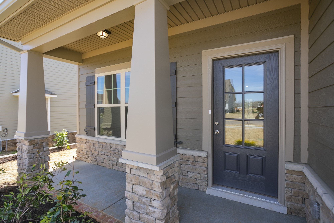
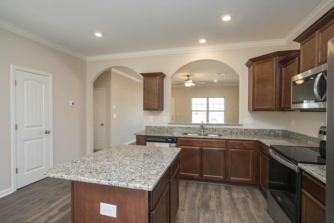
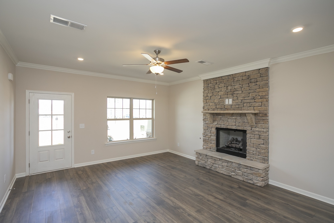
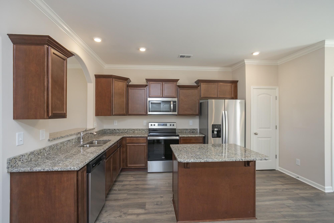
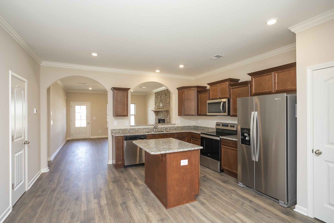
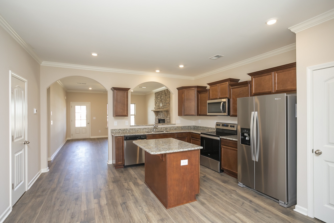
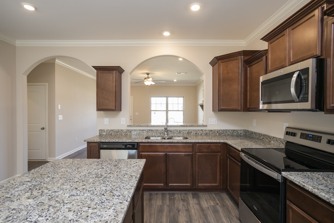
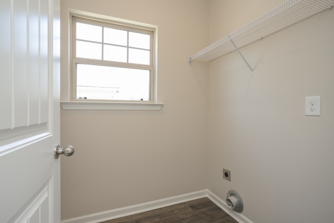
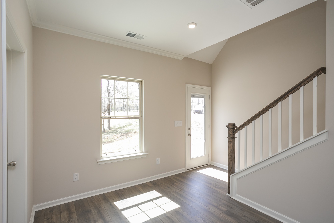
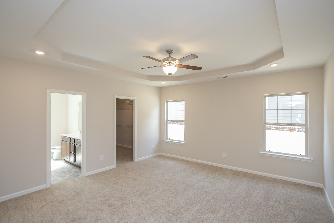
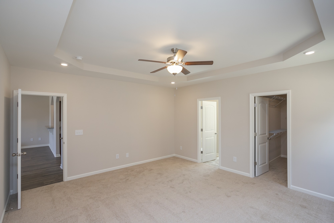
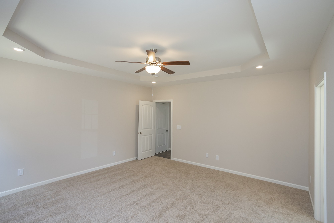
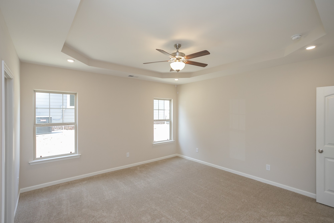
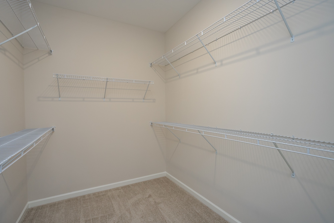
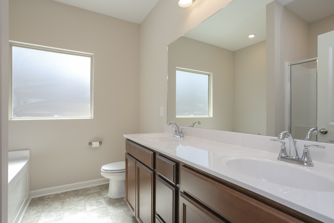
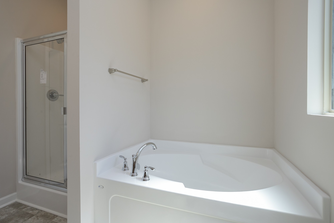
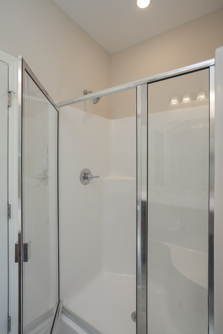
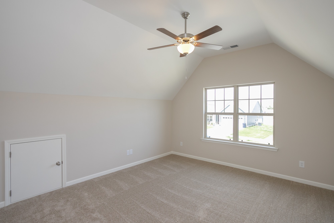
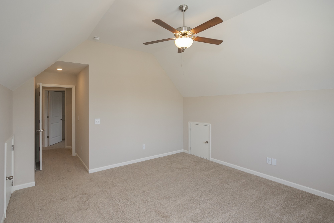
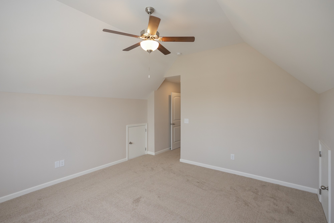
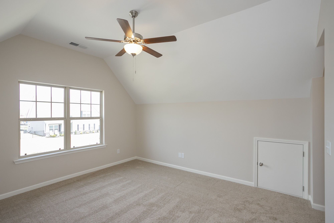
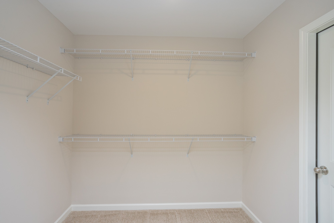
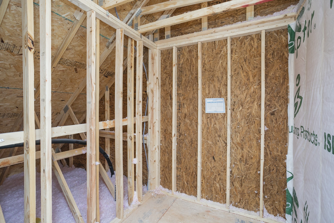
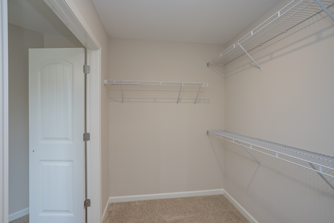
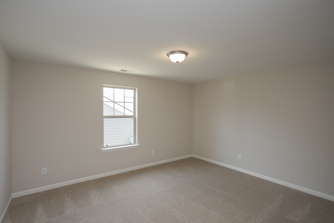
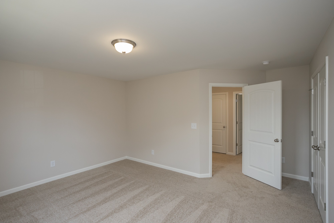
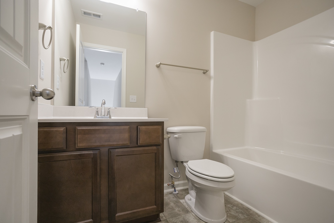
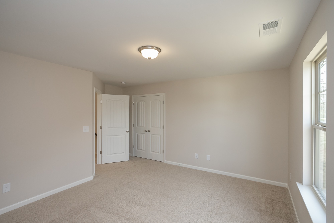
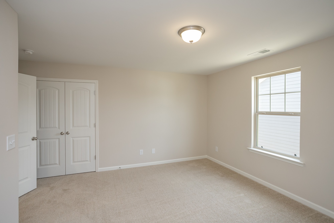
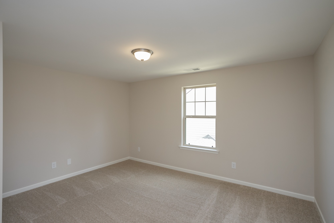
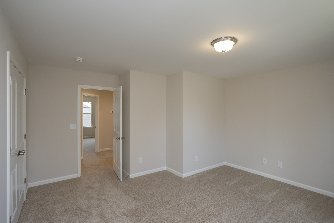
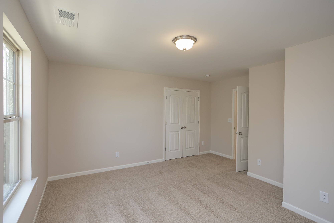
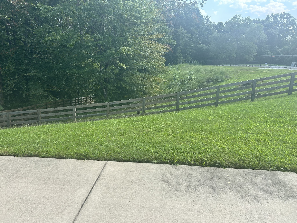
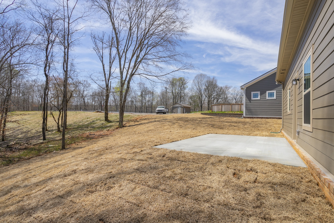
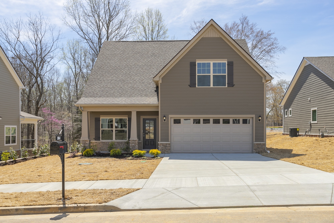
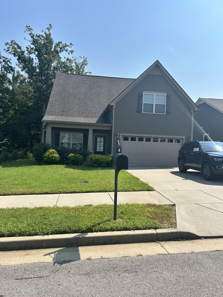
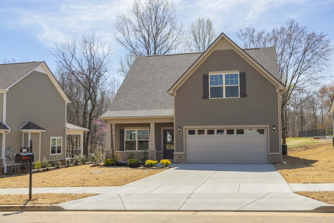
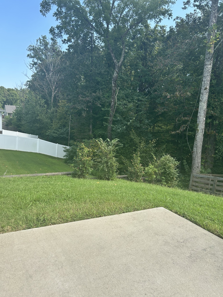
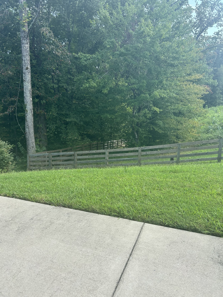
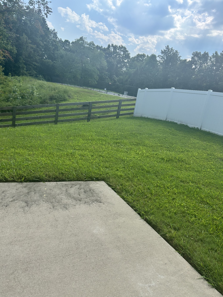
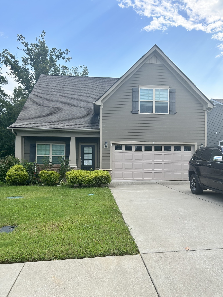
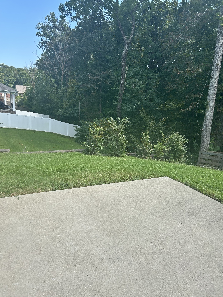
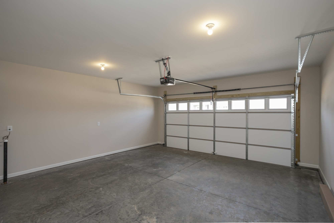
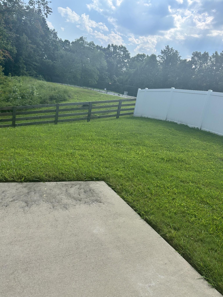
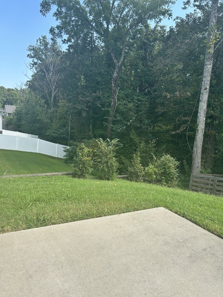
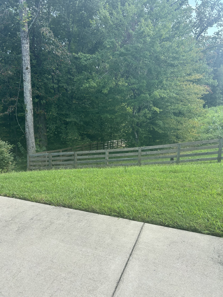
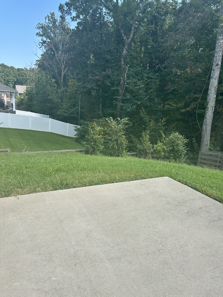
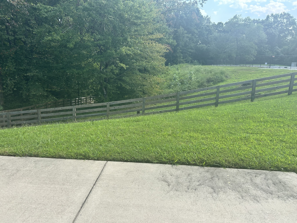
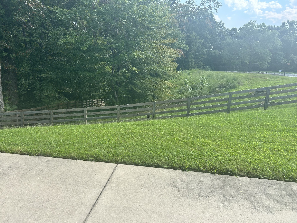
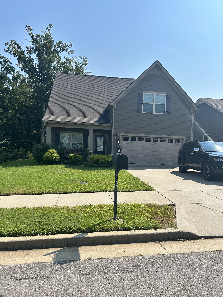
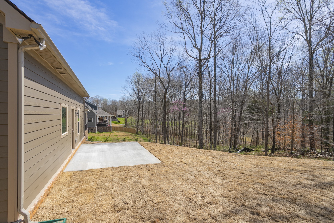
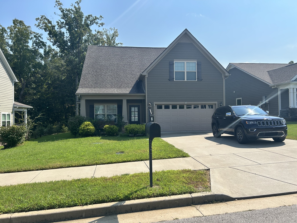
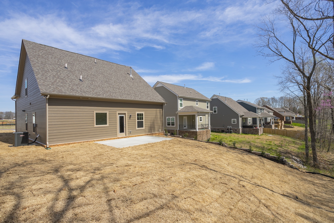
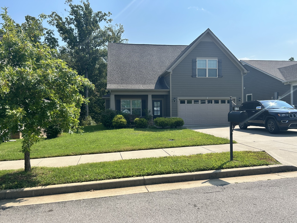
NO PETS! Covered Front Porch, Backs to Grass and Trees. 2 Car garage . Large Master Suite on Main Floor with Garden Tub and Seperate Shower. Stone Gas Fireplace in Living Room. Stainless Steel Appliances with Granite Countertops. Eat -In Kitchen with Island. Low Utilities. Bonus Room Upstairs , Large Bedrooms and Walk in Closets, Storage room. Tankless HOT Water Heater. Hardwoods and Tiles on main floor. Close Midtown Fairview and Williamson County Schools, Convenient to Publix, Walmart, Resturants, Bowie Park
Essential Information
-
- MLS® #:
- 3520819
-
- Price:
- $2,400
-
- Bedrooms:
- 3
-
- Bathrooms:
- 2.50
-
- Full Baths:
- 2
-
- Half Baths:
- 1
-
- Square Footage:
- 1,989
-
- Acres:
- 0.00
-
- Year Built:
- 2021
-
- Type:
- Residential Lease
-
- Sub-Type:
- Single Family Residence
-
- Status:
- Under Contract - Not Showing
Community Information
-
- Address:
- 1064 Brayden Dr
-
- Subdivision:
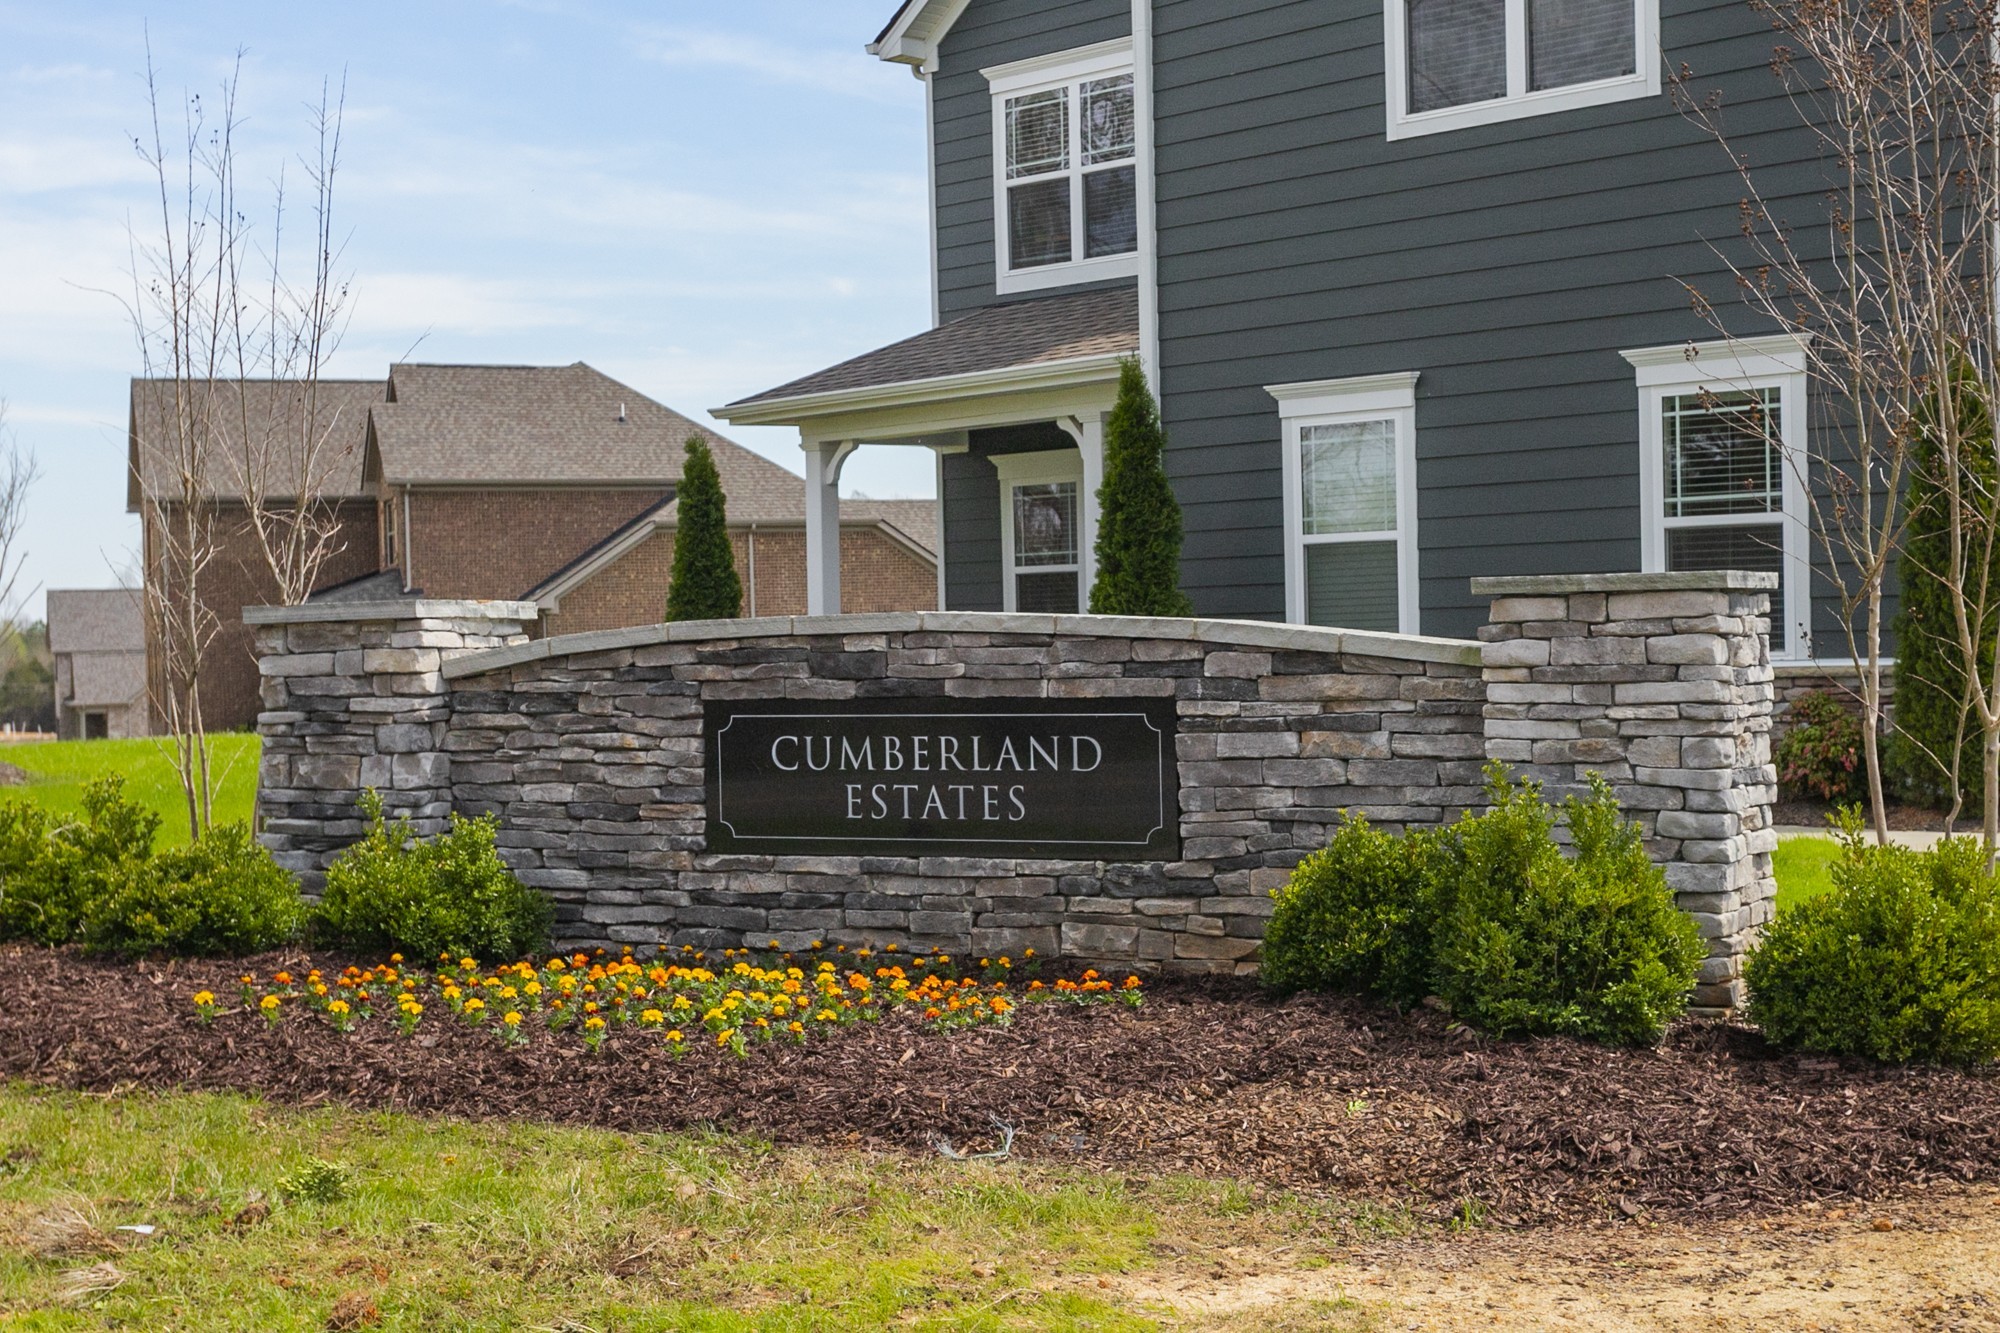
- Cumberland Estates Ph2
-
- City:
- Fairview
-
- County:
- Williamson County, TN
-
- State:
- TN
-
- Zip Code:
- 37062
Amenities
-
- Amenities:
- Playground, Sidewalks, Underground Utilities
-
- Utilities:
- Electricity Available, Natural Gas Available, Water Available, Cable Connected
-
- Parking Spaces:
- 4
-
- # of Garages:
- 2
-
- Garages:
- Garage Door Opener, Garage Faces Front, Aggregate
Interior
-
- Interior Features:
- High Speed Internet
-
- Appliances:
- Electric Oven, Oven, Electric Range, Dishwasher, Disposal, Ice Maker, Microwave, Refrigerator
-
- Heating:
- Central, Natural Gas
-
- Cooling:
- Ceiling Fan(s), Central Air, Electric
-
- Fireplace:
- Yes
-
- # of Fireplaces:
- 1
-
- # of Stories:
- 2
Exterior
-
- Roof:
- Asphalt
-
- Construction:
- Brick, Vinyl Siding
School Information
-
- Elementary:
- Fairview Elementary
-
- Middle:
- Fairview Middle School
-
- High:
- Fairview High School
Additional Information
-
- Date Listed:
- August 24th, 2026
-
- Days on Market:
- 20
Listing Details
- Listing Office:
- Benchmark Realty, Llc
 Copyright 2026 RealTracs Solutions.