$1,700 - 828 Mulberry Dr, Columbia
- 3
- Bedrooms
- 2
- Baths
- 1,293
- SQ. Feet
- 2004
- Year Built
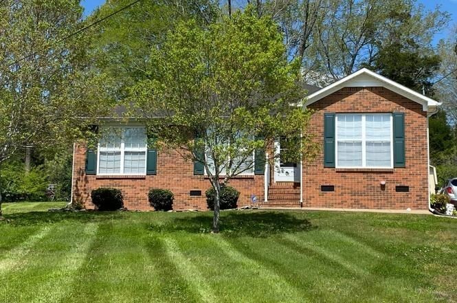
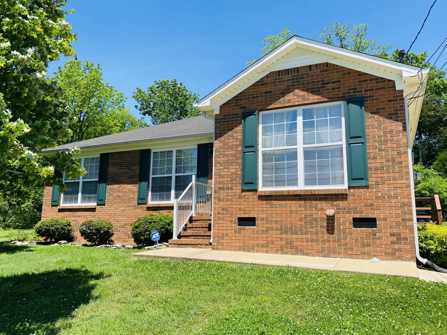
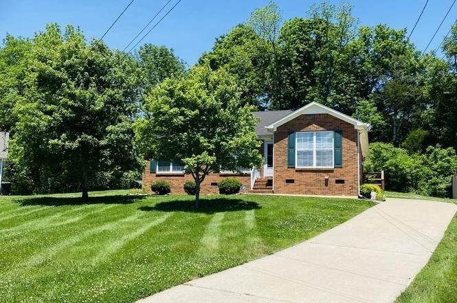
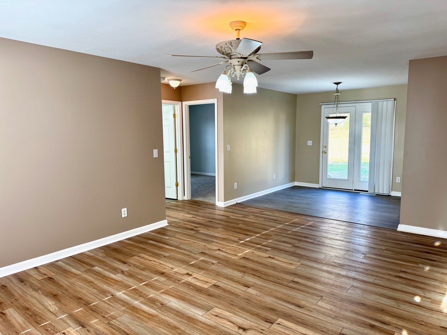
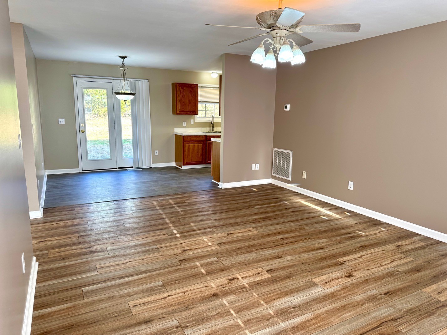
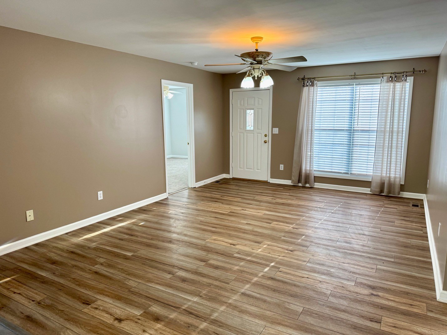
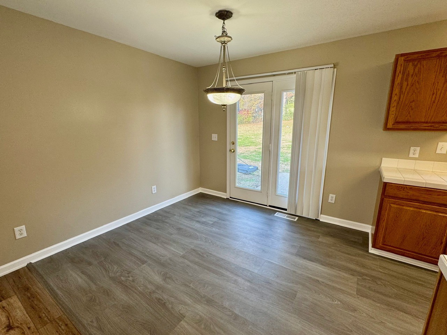
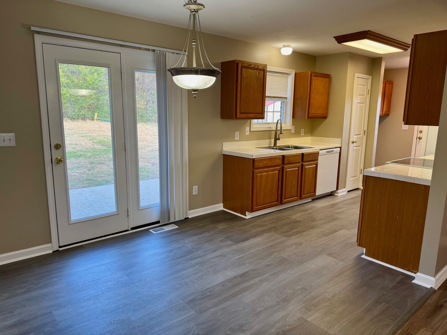
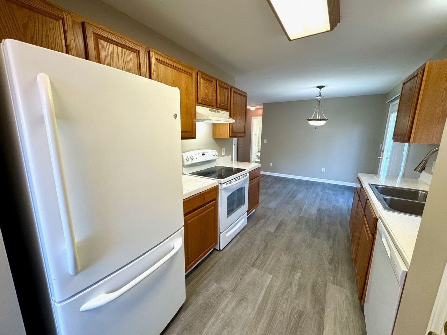
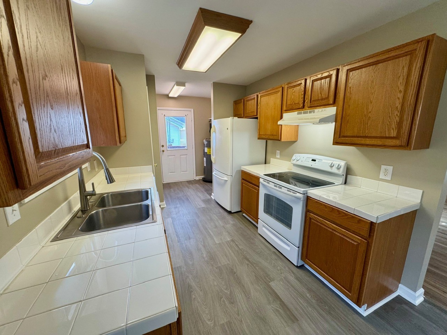
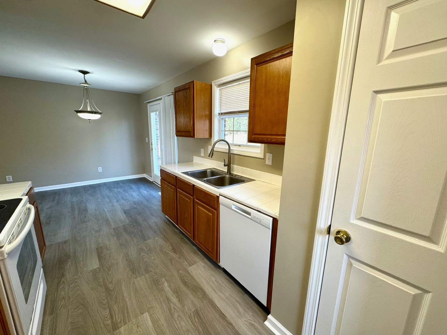
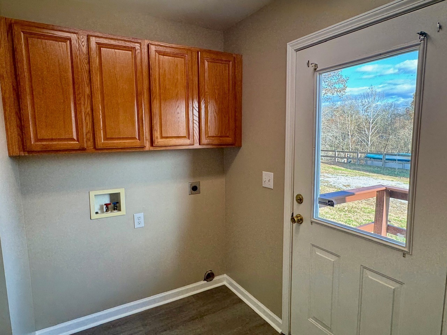
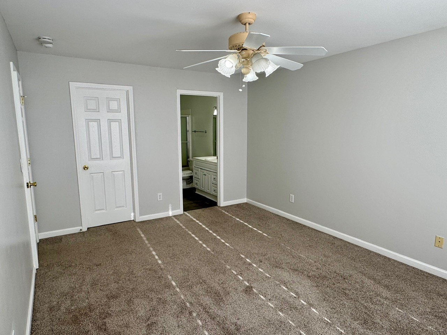
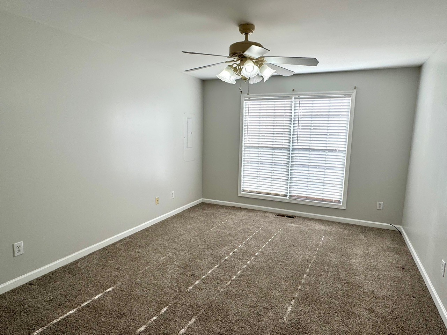
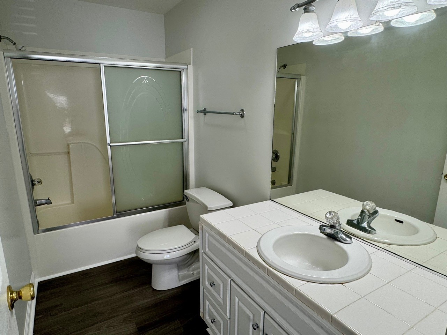
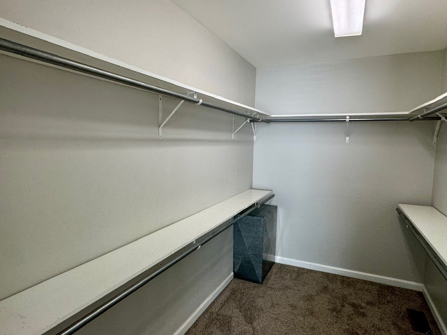
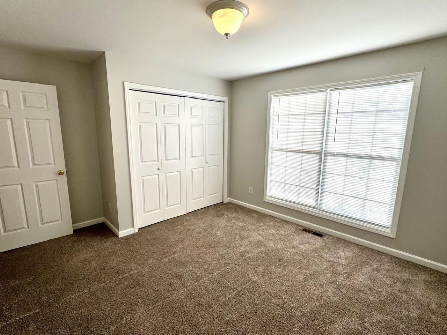
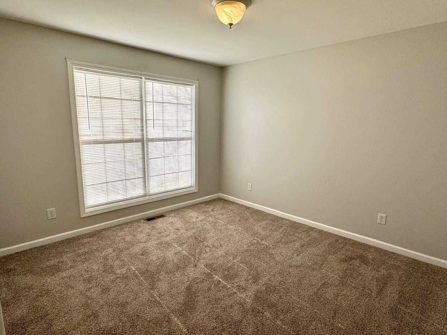
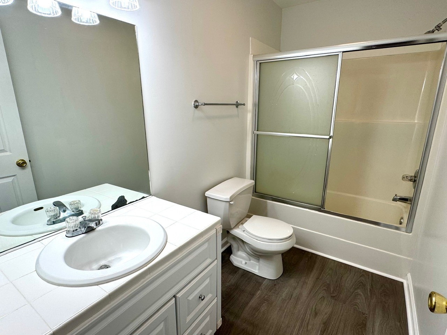
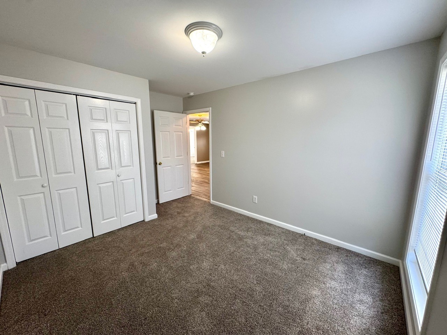
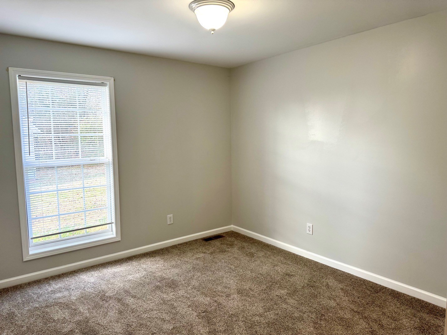
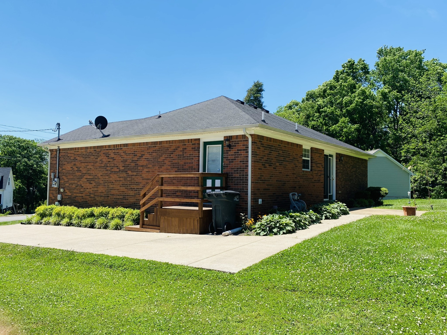
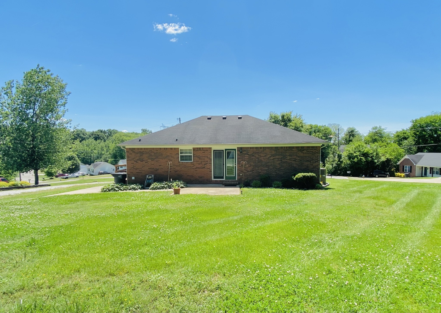
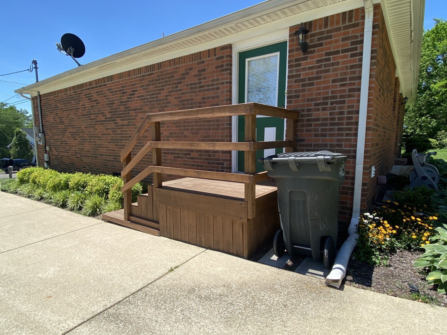
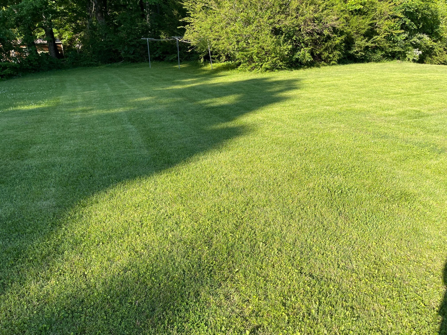
MOVE IN SPECIAL! Perfect home in the perfect location. This 3 bedroom 2 full bath split floor plan one story all brick ranch home has all the space you need on a cul-de-sac street located within the Spring Hill High School school zone and only a couple miles to I-65. Right off Bear Creek Pike. Wooded back lot gives you a sense of space & privacy yet still small enough to easily maintain. New roof, new dishwasher, new carpeting in bedrooms, and new laminate flooring in living room. Recently Painted! Ceramic tile counter tops in kitchen and bathrooms. NEW STAINMASTER NORTHPORT OAK LUXURY VINYL FLOORING IN KITCHEN/ DINING/ LAUNDRY/ BATHROOMS! This is a no smoking property. No smoking allowed on property, no smokers. No Pets please. Key features of this property include spacious bedrooms and well-appointed bathrooms that provide a cozy yet functional setting. You'll appreciate the central heating and cooling system, along with ceiling fans to keep your living space comfortable year-round. Don't miss out on this opportunity! Contact us today to schedule a viewing and make this charming Columbia residence your new home. Welcome to a lifestyle of convenience and comfort! *18 month or 24 month- Lease term options. Tenant responsible for lawn care and yard maintenance. Available September 1 .NO SMOKING! No Pets. This is a smoke free property.
Essential Information
-
- MLS® #:
- 3520757
-
- Price:
- $1,700
-
- Bedrooms:
- 3
-
- Bathrooms:
- 2.00
-
- Full Baths:
- 2
-
- Square Footage:
- 1,293
-
- Acres:
- 0.00
-
- Year Built:
- 2004
-
- Type:
- Residential Lease
-
- Sub-Type:
- Single Family Residence
-
- Status:
- Active
Community Information
-
- Address:
- 828 Mulberry Dr
-
- Subdivision:
- Jackson Sec 1
-
- City:
- Columbia
-
- County:
- Maury County, TN
-
- State:
- TN
-
- Zip Code:
- 38401
Amenities
-
- Utilities:
- Water Available
-
- Parking Spaces:
- 2
-
- Garages:
- Driveway
Interior
-
- Appliances:
- Electric Oven, Electric Range, Dishwasher, Disposal, Microwave, Refrigerator
-
- Heating:
- Central
-
- Cooling:
- Central Air
-
- # of Stories:
- 1
Exterior
-
- Construction:
- Brick
School Information
-
- Elementary:
- R Howell Elementary
-
- Middle:
- E. A. Cox Middle School
-
- High:
- Spring Hill High School
Additional Information
-
- Date Listed:
- August 22nd, 2026
-
- Days on Market:
- 34
Listing Details
- Listing Office:
- Re/max 1st Choice
 Copyright 2026 RealTracs Solutions.