$320,000 - 457 Woodtrace Dr, Clarksville
- 3
- Bedrooms
- 2½
- Baths
- 1,888
- SQ. Feet
- 0.26
- Acres
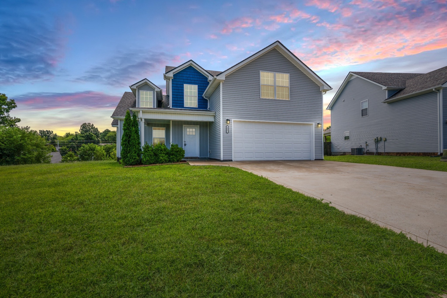
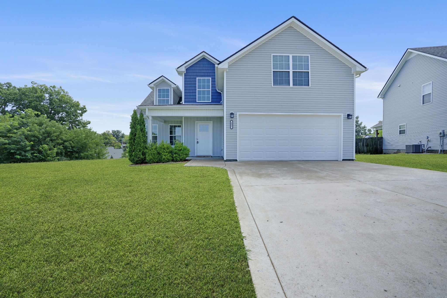
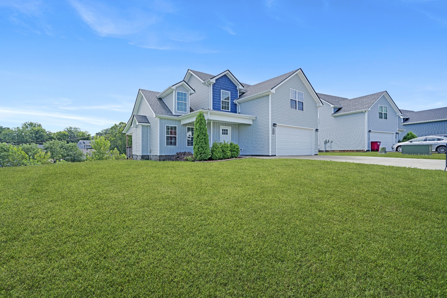
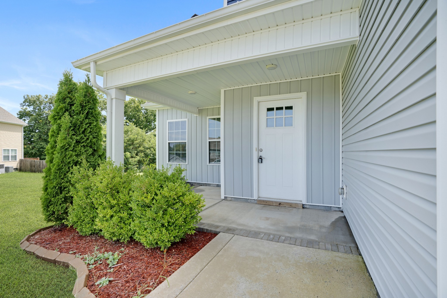
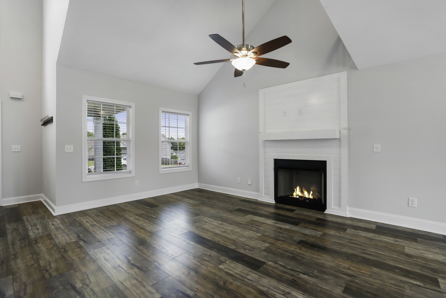
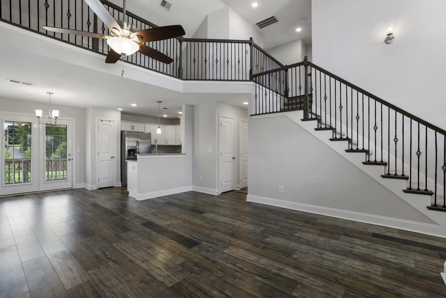
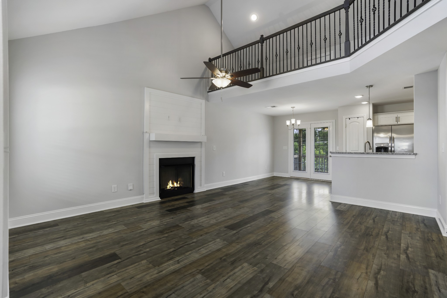
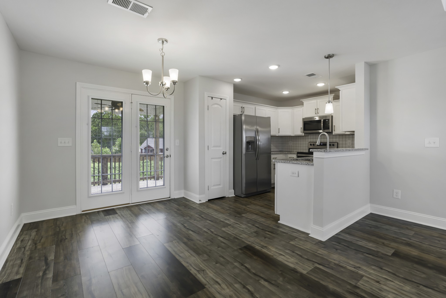
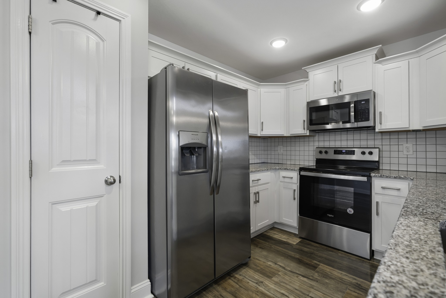
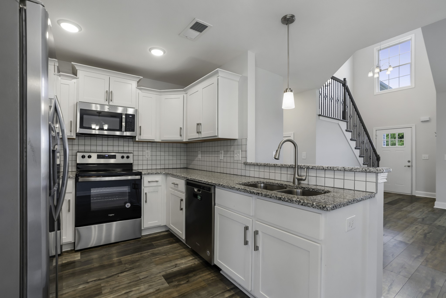
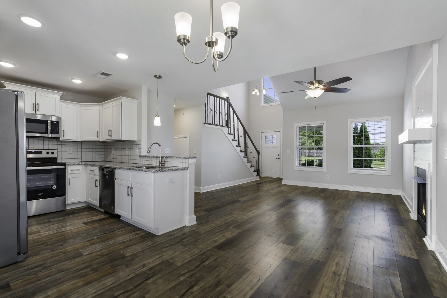
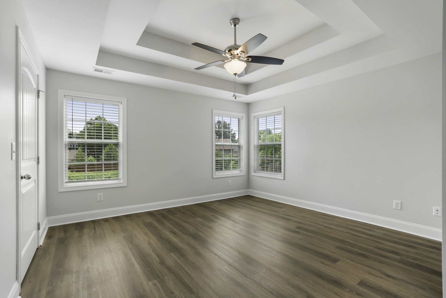
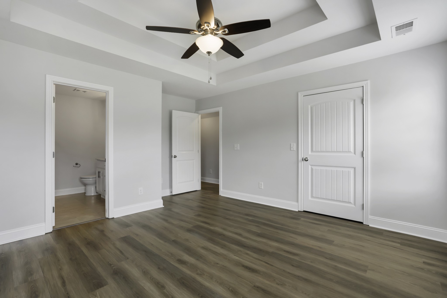
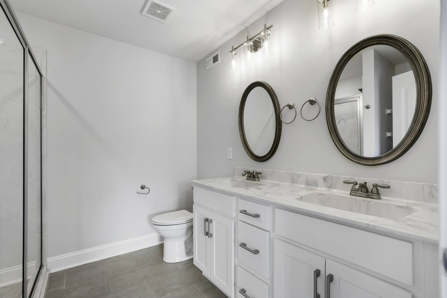
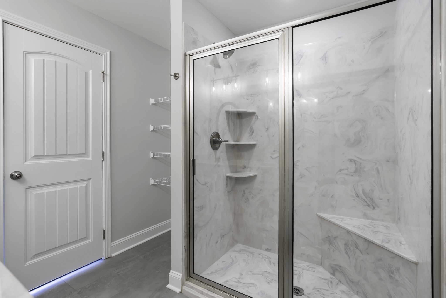
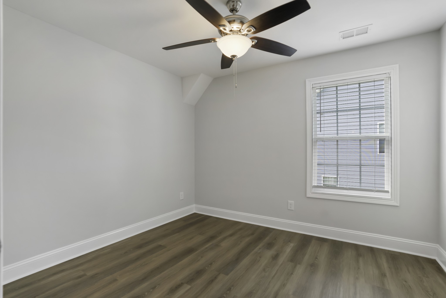
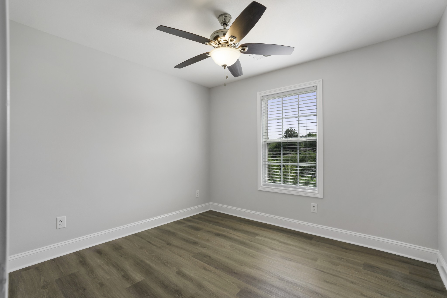
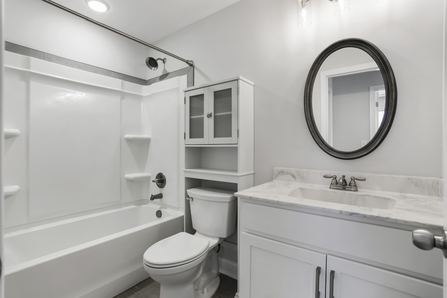
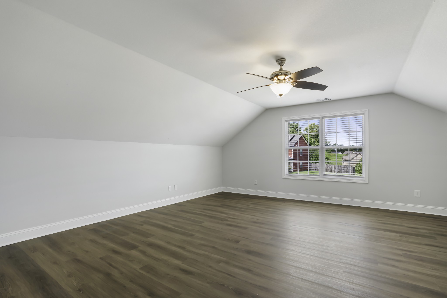
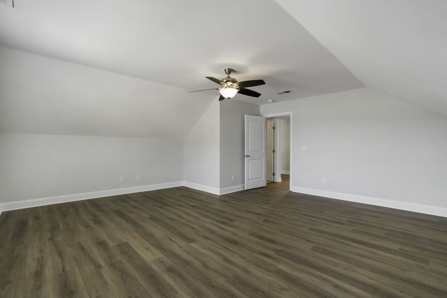
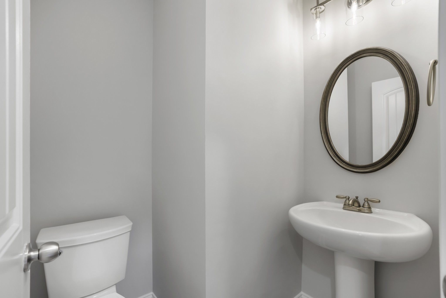
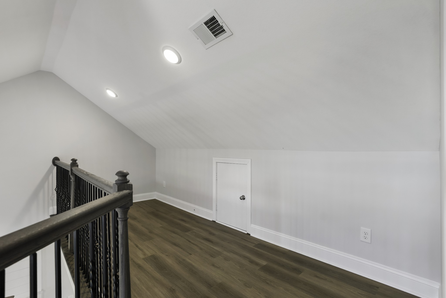
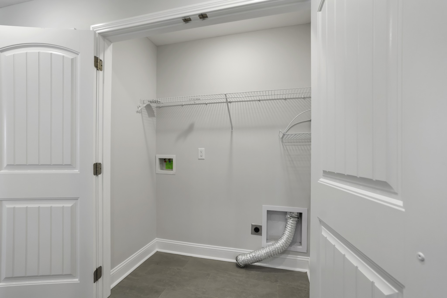
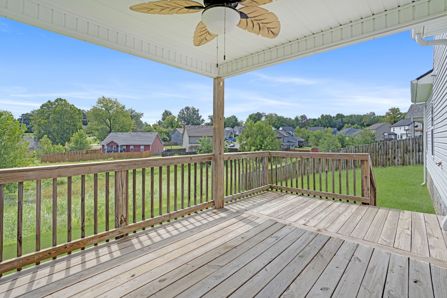
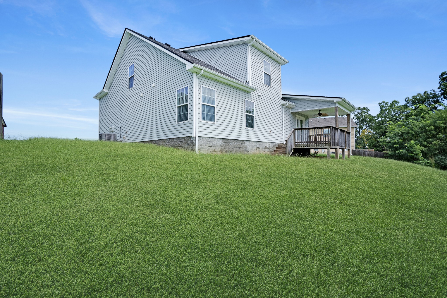
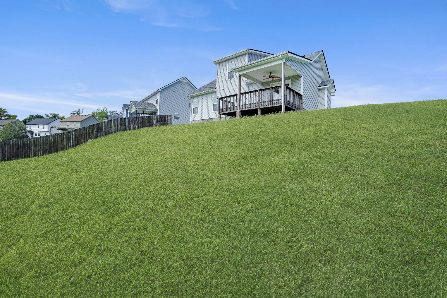
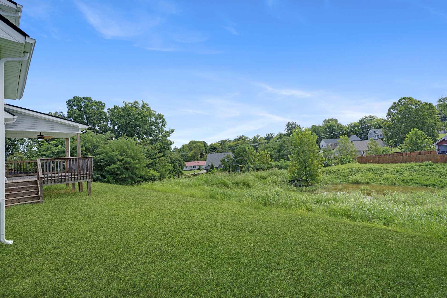
Welcome home to this well-maintained property in the desirable Chestnut Hill community! This inviting home offers a comfortable, functional layout with spacious living areas and plenty of natural light. Fresh flooring and a clean, move-in-ready presentation make it easy to settle in and enjoy from day one. The kitchen provides ample cabinet and counter space and flows conveniently into the main living and dining areas, making the home ideal for both everyday living and entertaining. Generously sized bedrooms provide comfortable private spaces, while the outdoor area offers room to relax, play, or entertain. Conveniently located near shopping, dining, schools, Fort Campbell, and everything Clarksville has to offer. Schedule your private showing today!
Essential Information
-
- MLS® #:
- 3520632
-
- Price:
- $320,000
-
- Bedrooms:
- 3
-
- Bathrooms:
- 2.50
-
- Full Baths:
- 2
-
- Half Baths:
- 1
-
- Square Footage:
- 1,888
-
- Acres:
- 0.26
-
- Year Built:
- 2020
-
- Type:
- Residential
-
- Sub-Type:
- Single Family Residence
-
- Style:
- Contemporary
-
- Status:
- Under Contract - Showing
Community Information
-
- Address:
- 457 Woodtrace Dr
-
- Subdivision:
- Chestnut Hill
-
- City:
- Clarksville
-
- County:
- Montgomery County, TN
-
- State:
- TN
-
- Zip Code:
- 37042
Amenities
-
- Utilities:
- Electricity Available, Water Available
-
- Parking Spaces:
- 2
-
- # of Garages:
- 2
-
- Garages:
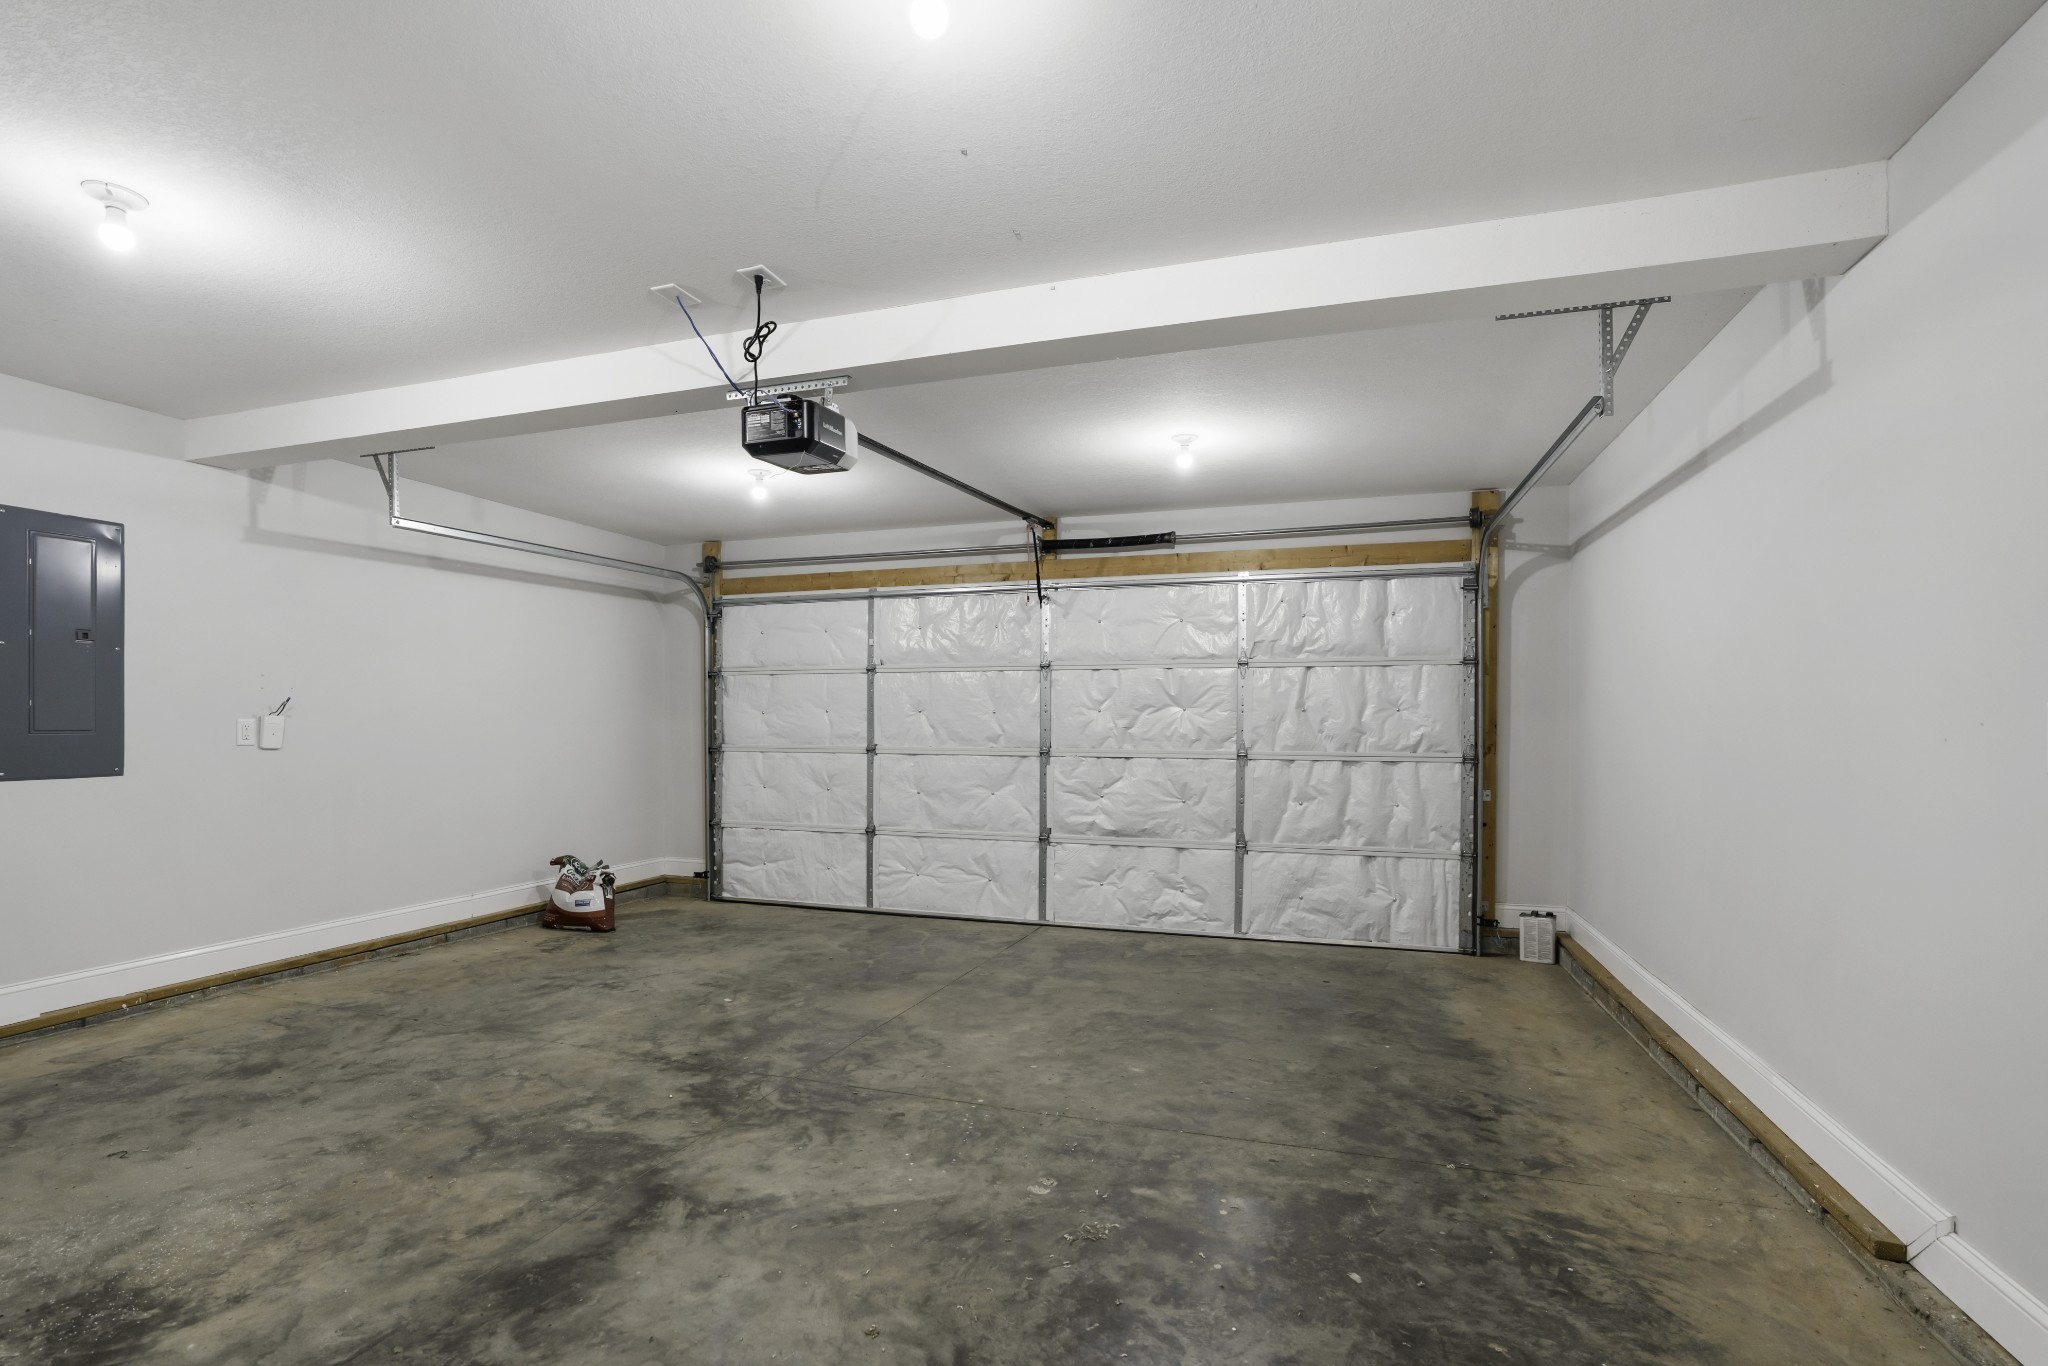
- Garage Door Opener, Garage Faces Front, Driveway
Interior
-
- Interior Features:
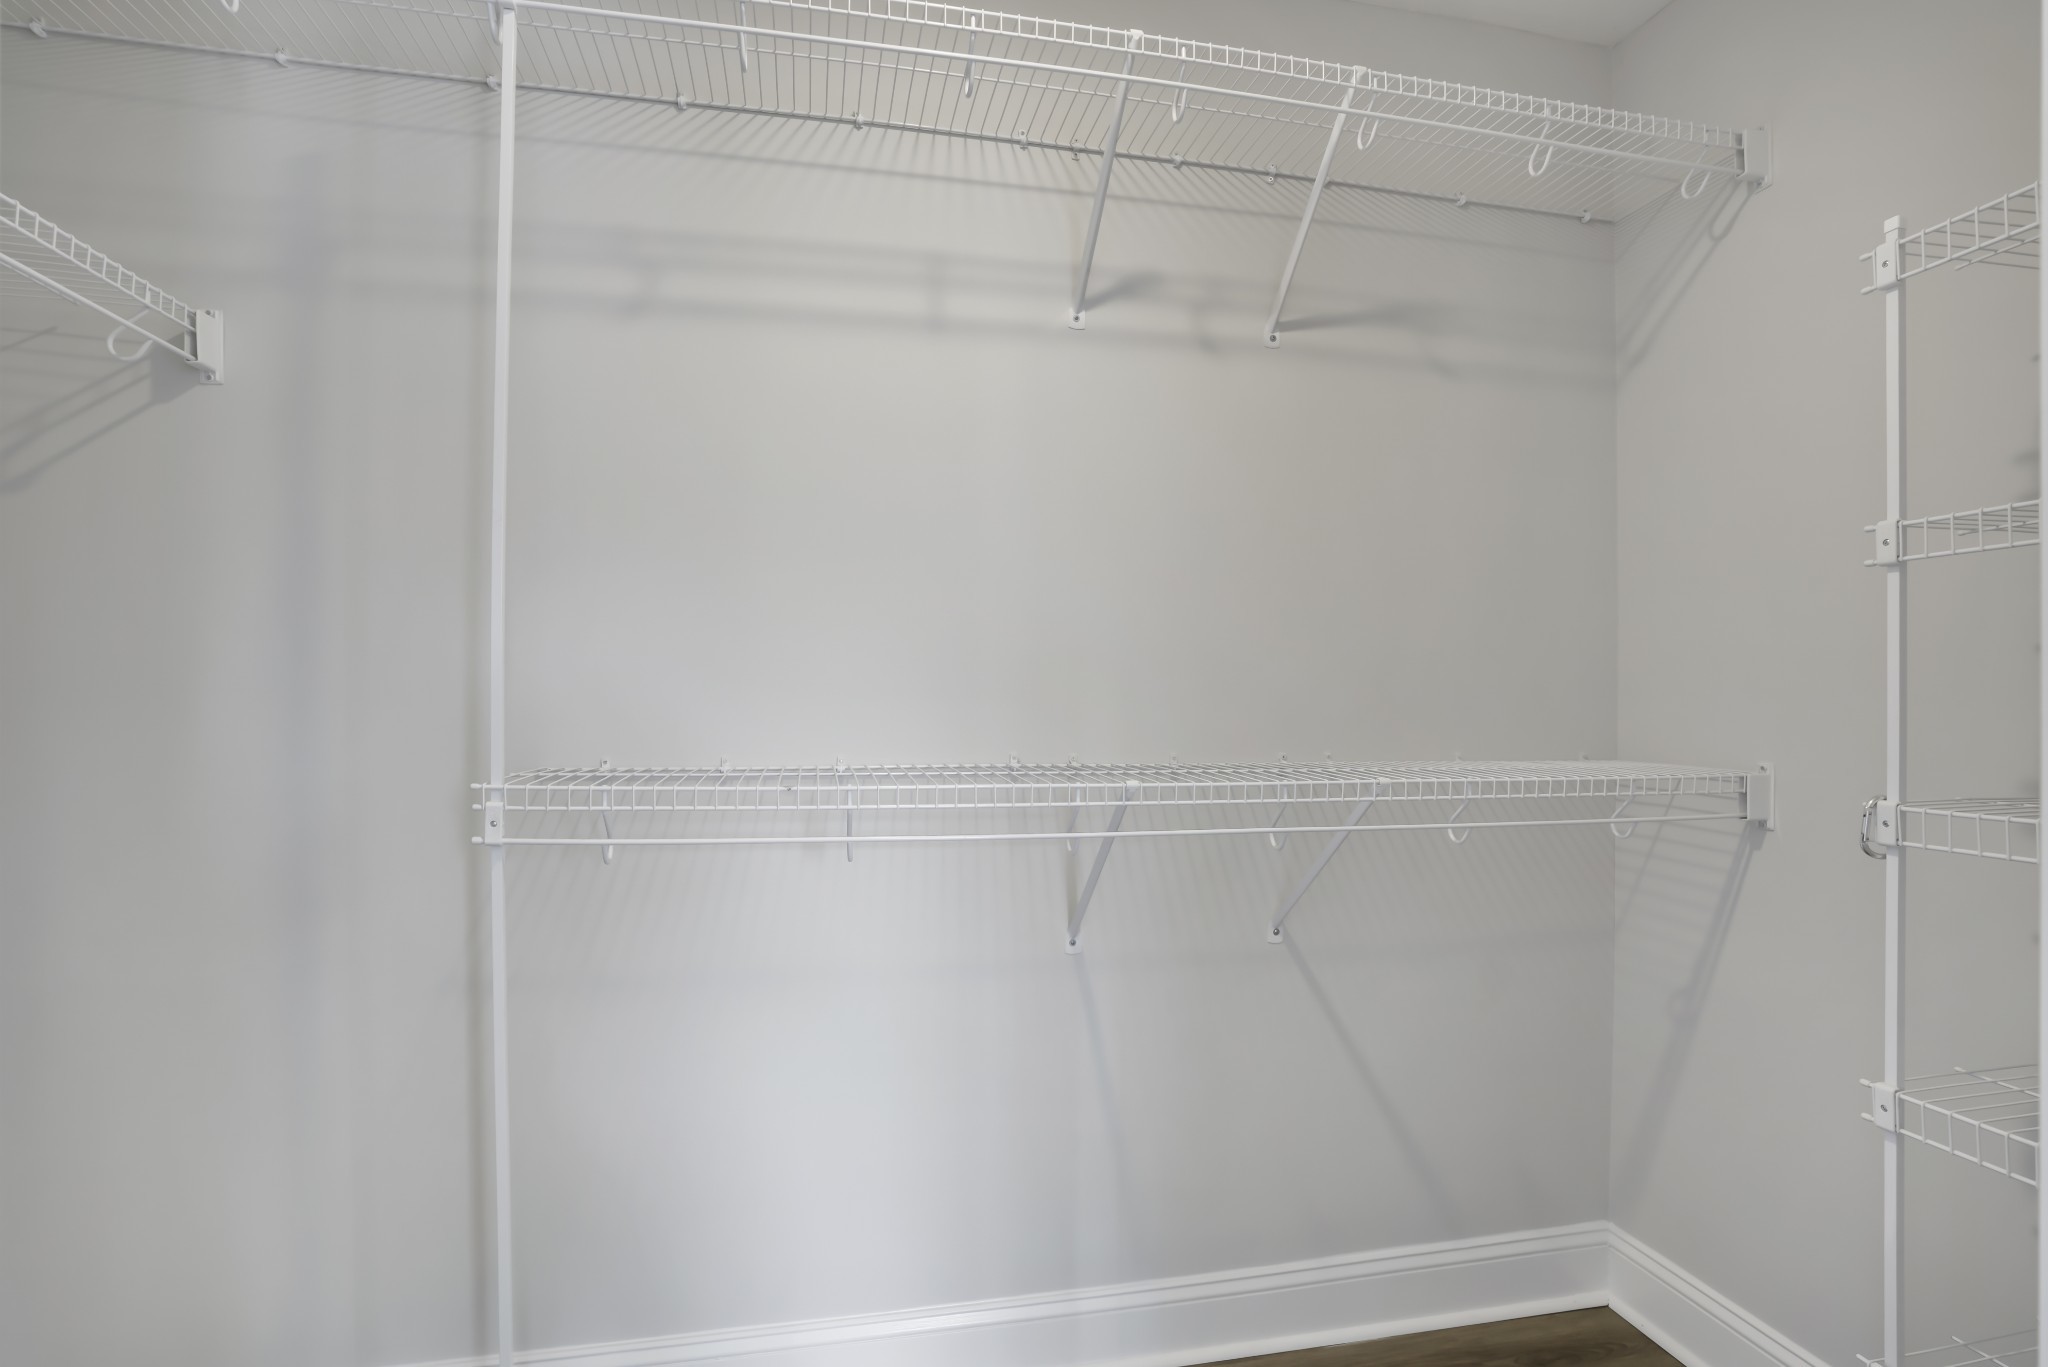
- Air Filter, Ceiling Fan(s), Entrance Foyer, Extra Closets, High Ceilings, Walk-In Closet(s)
-
- Appliances:
- Oven, Range, Dishwasher, Disposal, Microwave, Refrigerator, Stainless Steel Appliance(s)
-
- Heating:
- Central, Electric
-
- Cooling:
- Ceiling Fan(s), Central Air, Electric
-
- Fireplace:
- Yes
-
- # of Fireplaces:
- 1
-
- # of Stories:
- 2
Exterior
-
- Roof:
- Shingle
-
- Construction:
- Vinyl Siding
School Information
-
- Elementary:
- Liberty Elementary
-
- Middle:
- New Providence Middle
-
- High:
- Northwest High School
Additional Information
-
- Date Listed:
- August 21st, 2026
-
- Days on Market:
- 16
Listing Details
- Listing Office:
- Concord Realty
 Copyright 2026 RealTracs Solutions.