$16,500 - 1017 12th Ave S A, Nashville
- 4
- Bedrooms
- 3½
- Baths
- 4,511
- SQ. Feet
- 2025
- Year Built
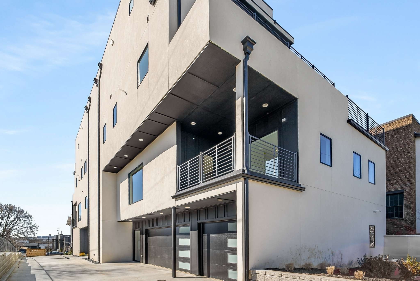
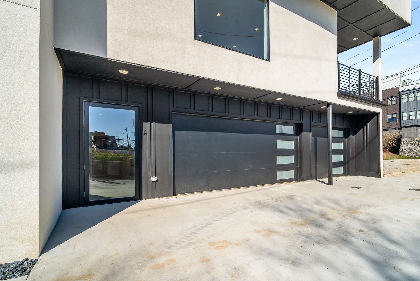
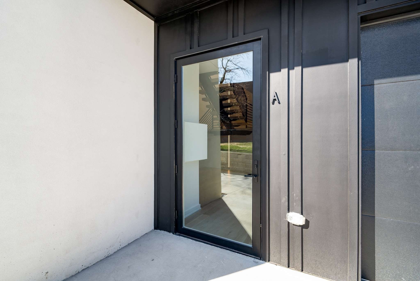
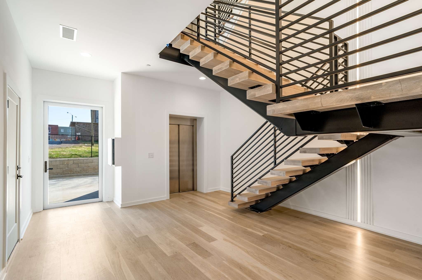
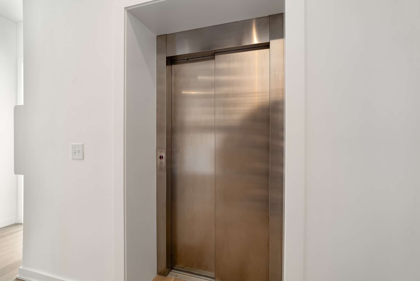
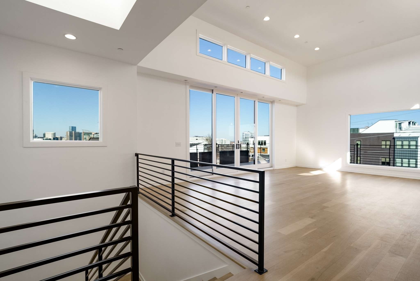
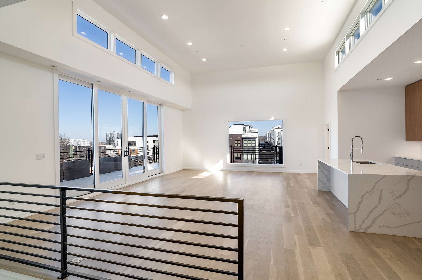
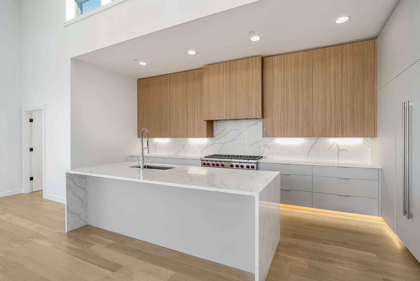
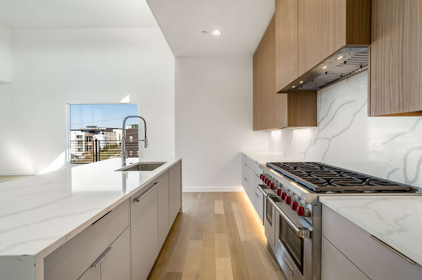
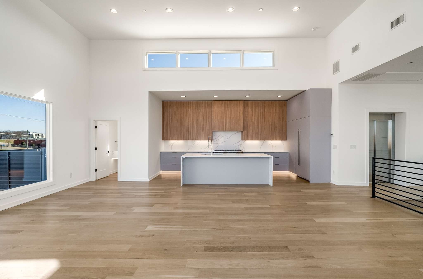
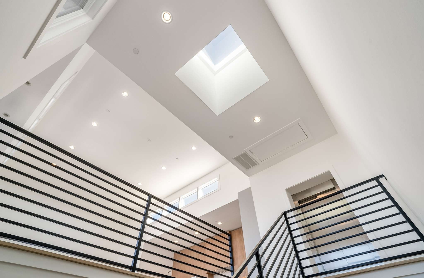
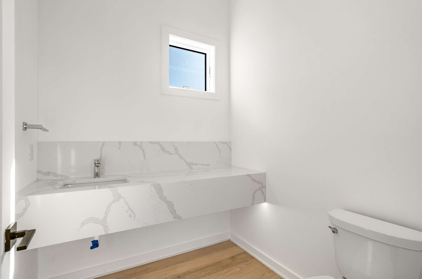
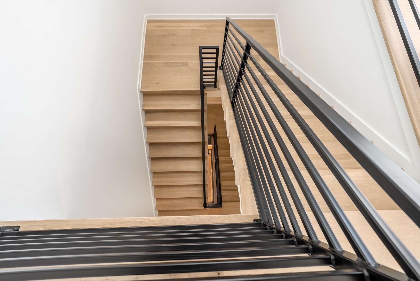
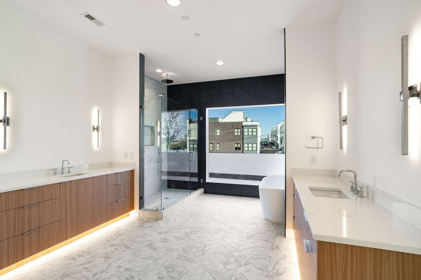
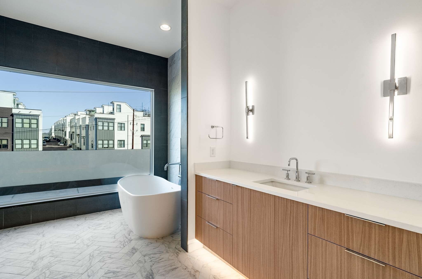
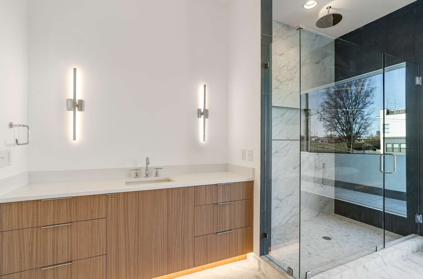
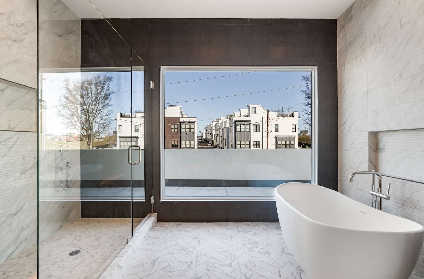
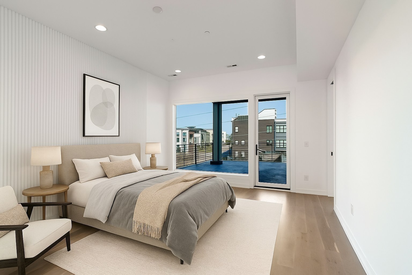
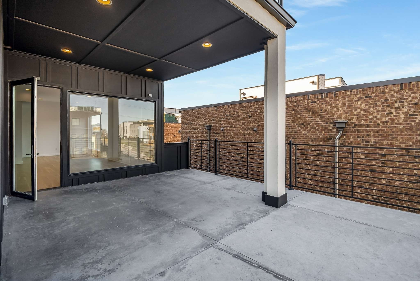
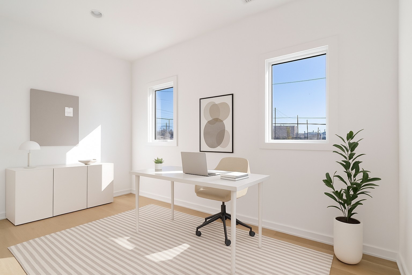
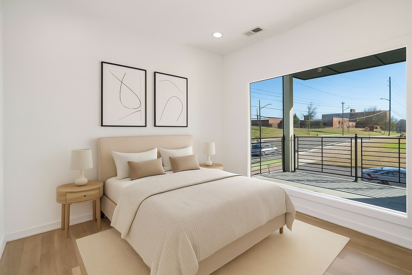
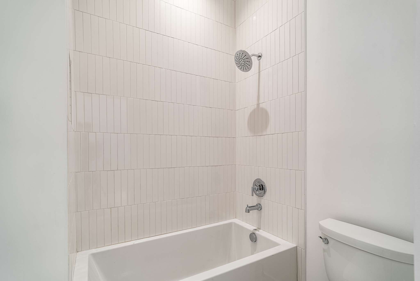
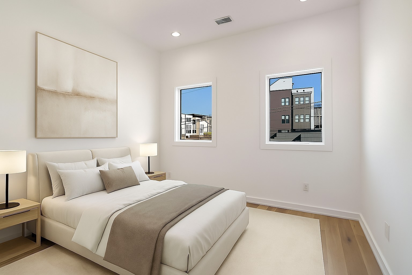
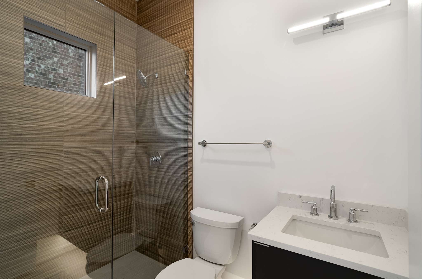
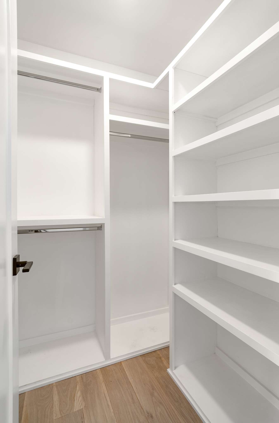
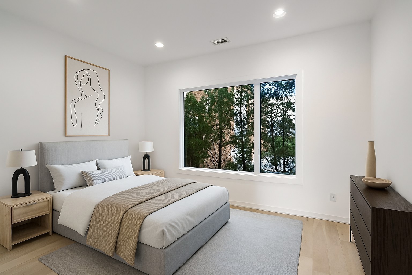
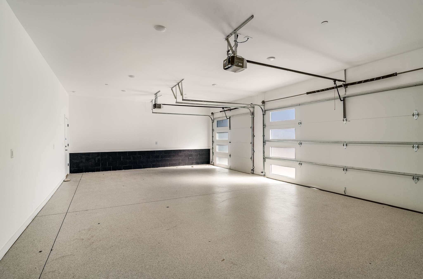
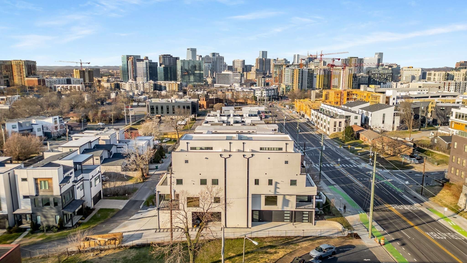
ONE-OF-A-KIND 4BR/3.1BA FOUR-STORY LUXURY RESIDENCE WITH DOWNTOWN & MIDTOWN VIEWS! Experience elevated Nashville living just steps from The Gulch in this exceptional private residence offering the feel of high-rise living with the space, privacy, and convenience of a luxury home. This unique four-story residence features sweeping Downtown and Midtown views, soaring 14’ ceilings, elevated decks on every level, and a 3-car garage with storage room. The entire 3rd floor is dedicated to the spacious primary suite, complete with a private office, creating a true retreat. The entry level offers an additional office or potential 5th bedroom, perfect for guests or working from home. The 4th-floor living level features an open living, dining, and kitchen layout with spectacular city views and a chef’s kitchen equipped with Wolf and Sub-Zero cabinet-paneled appliances. Additional features include a commercial-style elevator with motorized doors serving all four floors, floating monotube stairs with LED lighting, multiple outdoor spaces, and private parking. Enjoy luxury, space, and an unbeatable location minutes from Downtown, Midtown, and The Gulch. Pets negotiable with $750 deposit and $500/month pet rent. No cats.
























Essential Information
-
- MLS® #:
- 3520432
-
- Price:
- $16,500
-
- Bedrooms:
- 4
-
- Bathrooms:
- 3.50
-
- Full Baths:
- 3
-
- Half Baths:
- 1
-
- Square Footage:
- 4,511
-
- Acres:
- 0.00
-
- Year Built:
- 2025
-
- Type:
- Residential Lease
-
- Sub-Type:
- Single Family Residence
-
- Status:
- Active
Community Information
-
- Address:
- 1017 12th Ave S A
-
- Subdivision:
- Homes At 1017 12th Avenue South
-
- City:
- Nashville
-
- County:
- Davidson County, TN
-
- State:
- TN
-
- Zip Code:
- 37203
Amenities
-
- Utilities:
- Electricity Available, Natural Gas Available, Water Available
-
- Parking Spaces:
- 3
-
- # of Garages:
- 3
-
- Garages:
- Attached
Interior
-
- Appliances:
- Oven, Range, Dishwasher, Disposal, Microwave, Refrigerator
-
- Heating:
- Natural Gas
-
- Cooling:
- Central Air, Electric
-
- # of Stories:
- 4
Exterior
-
- Construction:
- Fiber Cement, Stucco
School Information
-
- Elementary:
- Waverly-Belmont Elementary School
-
- Middle:
- John Trotwood Moore Middle
-
- High:
- Hillsboro Comp High School
Additional Information
-
- Date Listed:
- August 21st, 2026
-
- Days on Market:
- 17
Listing Details
- Listing Office:
- Repass Properties, Llc
 Copyright 2026 RealTracs Solutions.