$312,900 - 1151 Eagles Bluff Dr, Clarksville
- 3
- Bedrooms
- 2
- Baths
- 1,477
- SQ. Feet
- 0.17
- Acres
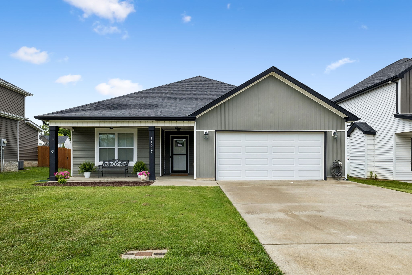
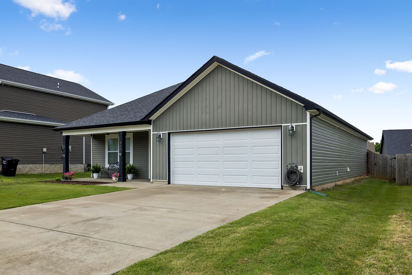
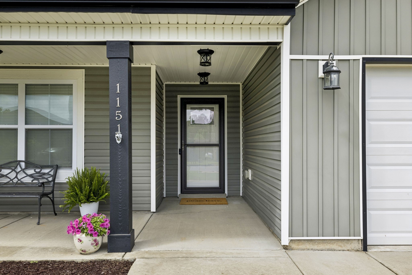
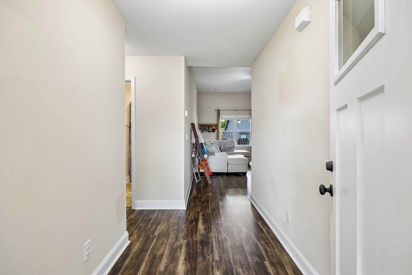
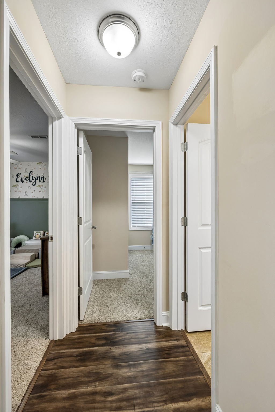
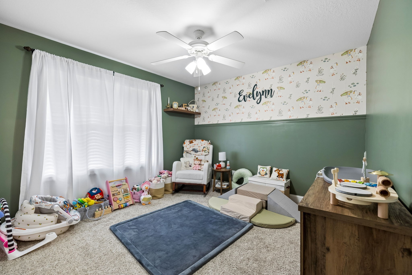
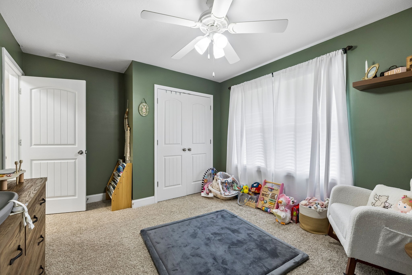
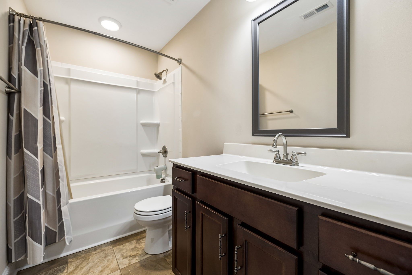
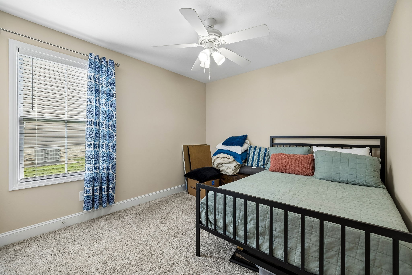
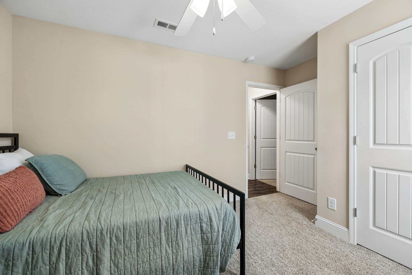
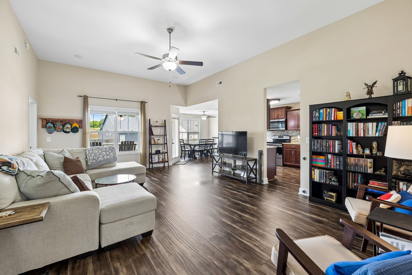
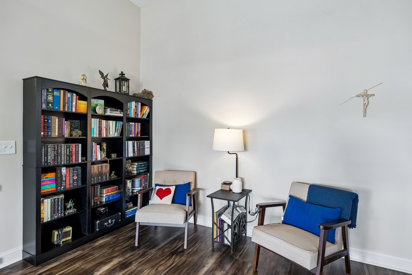
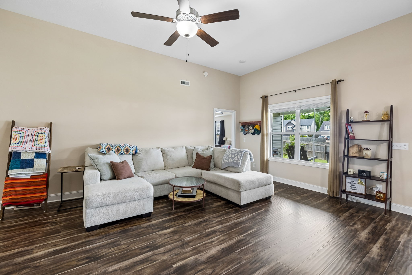
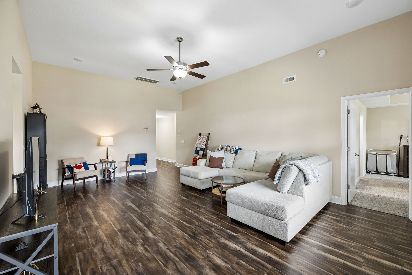
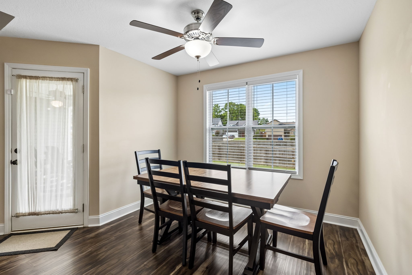
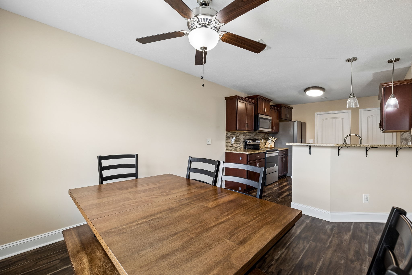
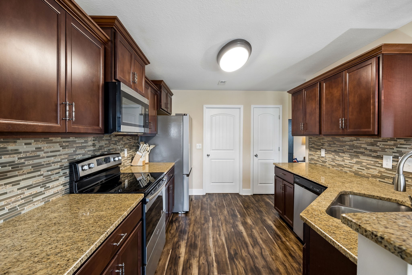
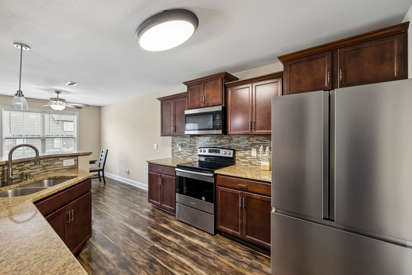
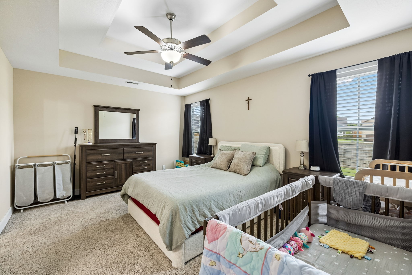
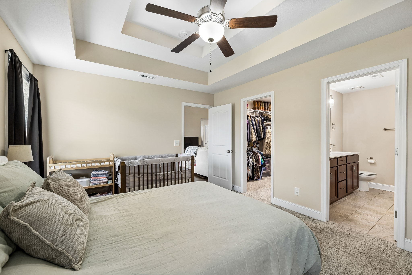
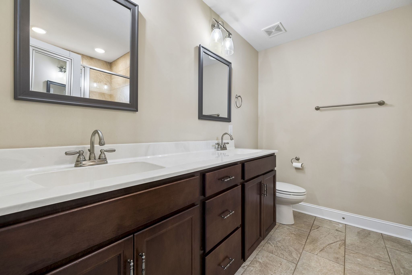
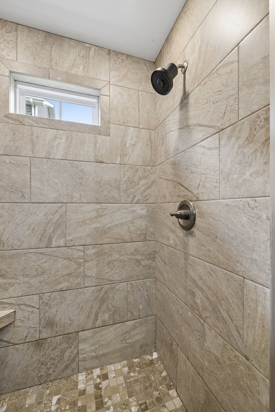
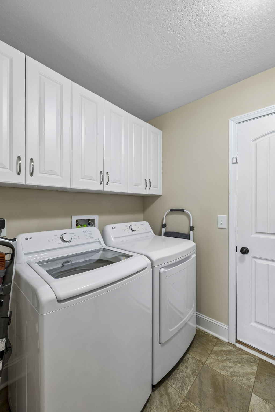
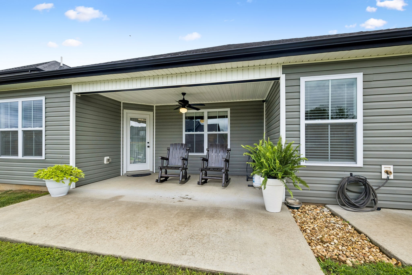
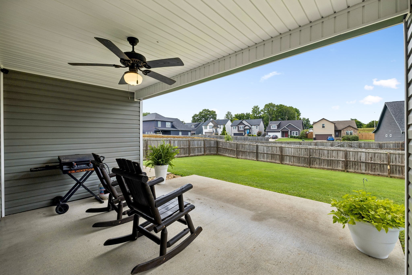
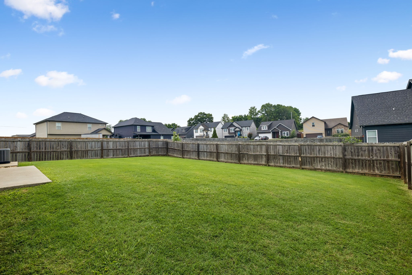
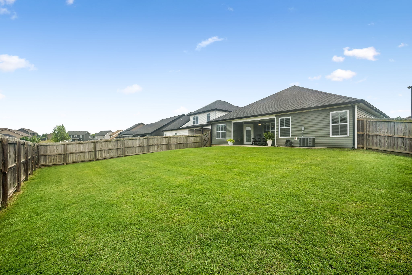
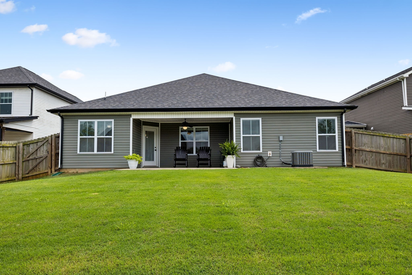
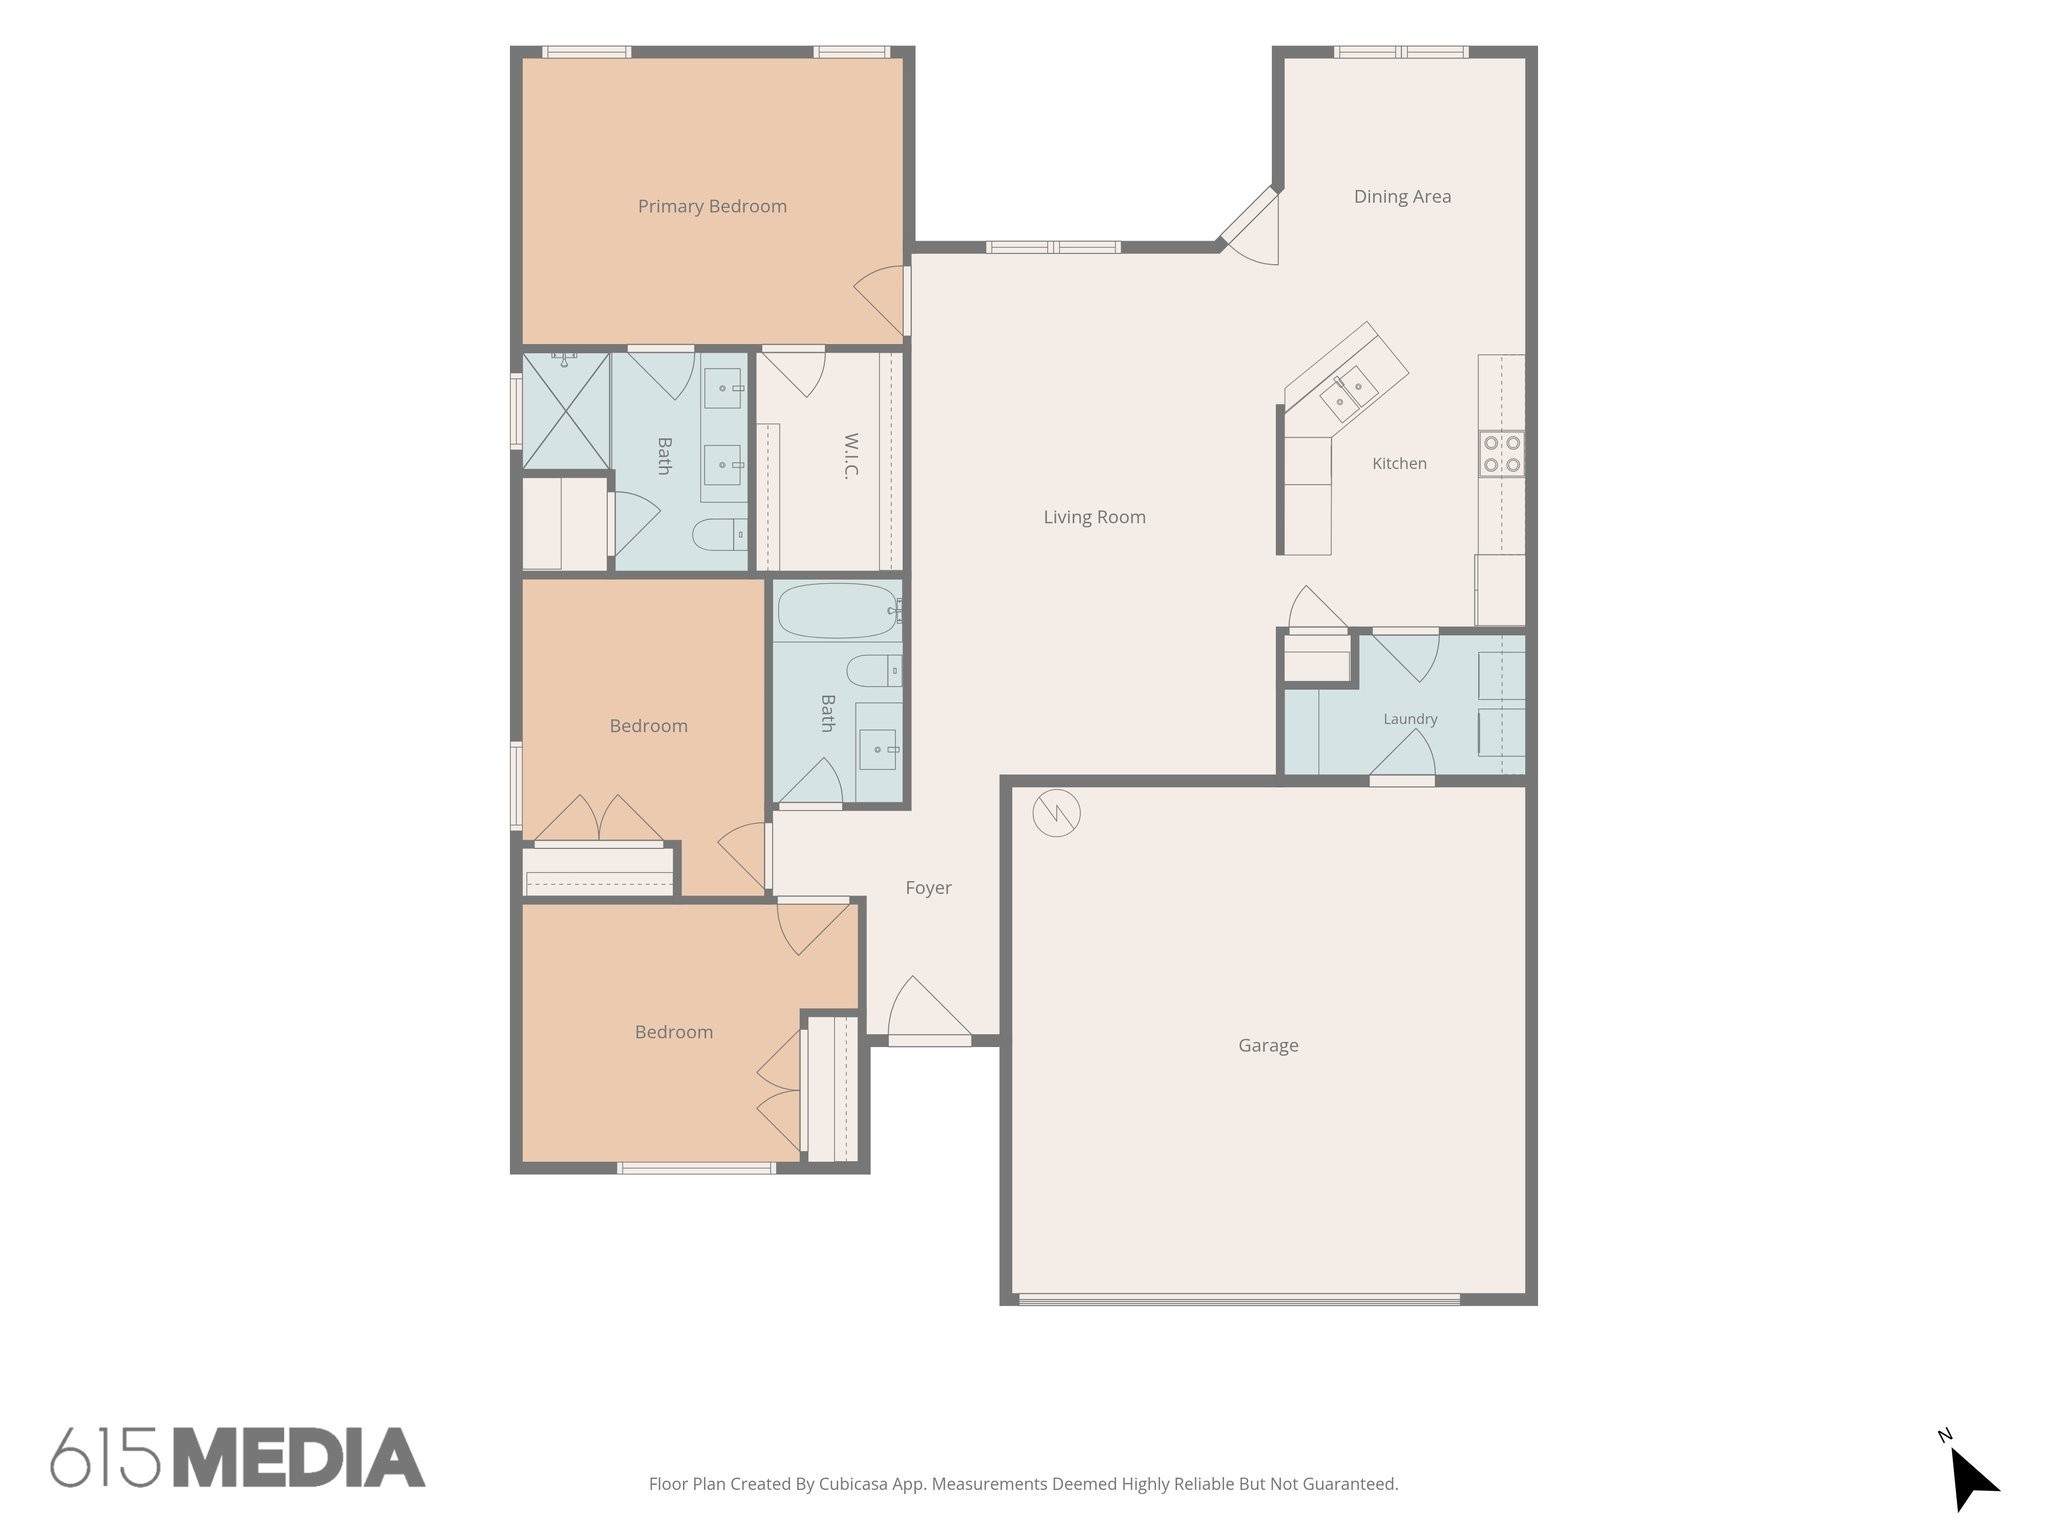
Move-in ready 2018 ranch-style home features 3 bedrooms, 2 bathrooms, and 1,477 square feet of beautifully designed, one-level living space. The heart of the home is an open-concept layout connecting a spacious kitchen—complete with granite countertops, stainless steel appliances, a tile backsplash, and a pantry—directly to the main living areas. Enjoy durable laminate hardwoods throughout, with tile in all wet areas. The primary suite serves as a private retreat boasting a walk-in closet and a double-vanity en-suite with a custom tiled shower. Step out to a covered back patio and a level, privacy-fenced backyard perfect for pets and entertaining. Includes an attached 2-car garage and a dedicated laundry/mudroom. Conveniently located just 5 minutes from I-24 for an effortless commute near premier shopping and dining!
Essential Information
-
- MLS® #:
- 3520351
-
- Price:
- $312,900
-
- Bedrooms:
- 3
-
- Bathrooms:
- 2.00
-
- Full Baths:
- 2
-
- Square Footage:
- 1,477
-
- Acres:
- 0.17
-
- Year Built:
- 2018
-
- Type:
- Residential
-
- Sub-Type:
- Single Family Residence
-
- Style:
- Ranch
-
- Status:
- Under Contract - Showing
Community Information
-
- Address:
- 1151 Eagles Bluff Dr
-
- Subdivision:
- Eagles Bluff
-
- City:
- Clarksville
-
- County:
- Montgomery County, TN
-
- State:
- TN
-
- Zip Code:
- 37040
Amenities
-
- Utilities:
- Water Available
-
- Parking Spaces:
- 2
-
- # of Garages:
- 2
-
- Garages:
- Garage Door Opener, Garage Faces Front, Concrete, Driveway
Interior
-
- Interior Features:
- Air Filter, Ceiling Fan(s), Entrance Foyer, High Ceilings, Walk-In Closet(s), High Speed Internet
-
- Appliances:
- Electric Oven, Cooktop, Dishwasher, Disposal, Ice Maker, Microwave
-
- Heating:
- Central
-
- Cooling:
- Central Air
-
- # of Stories:
- 1
Exterior
-
- Lot Description:
- Level
-
- Roof:
- Shingle
-
- Construction:
- Vinyl Siding
School Information
-
- Elementary:
- Northeast Elementary
-
- Middle:
- Northeast Middle
-
- High:
- Northeast High School
Additional Information
-
- Date Listed:
- August 21st, 2026
-
- Days on Market:
- 33
Listing Details
- Listing Office:
- Keller Williams Realty Clarksville
 Copyright 2026 RealTracs Solutions.