$1,950 - 367 Dugger Dr, Clarksville
- 3
- Bedrooms
- 2
- Baths
- 1,900
- SQ. Feet
- 2022
- Year Built
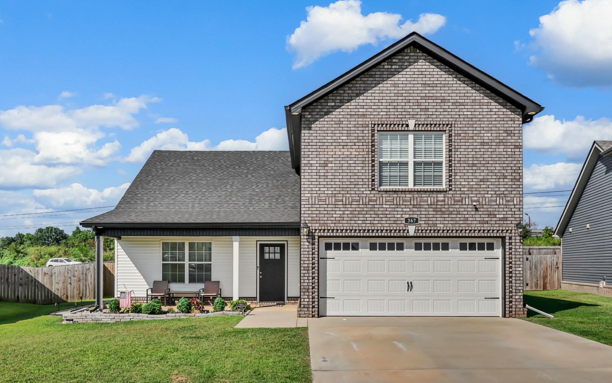
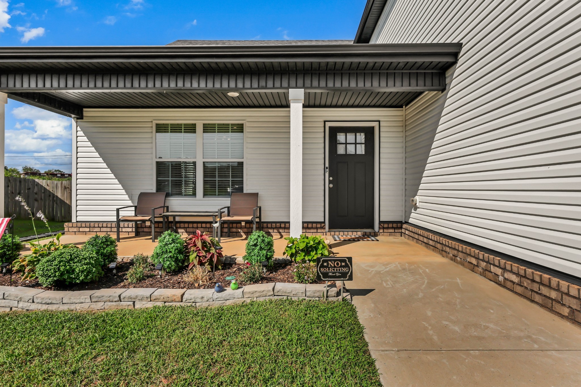
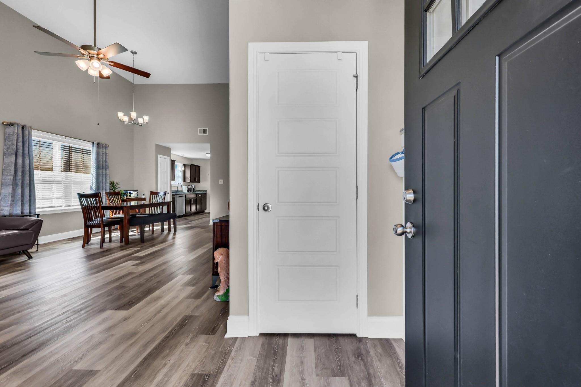
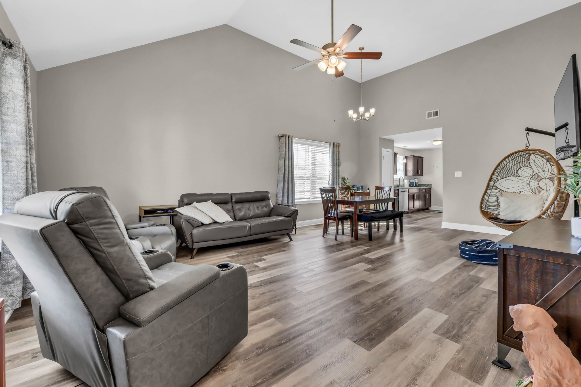
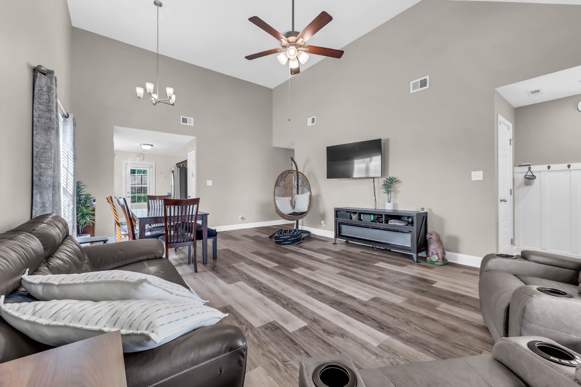
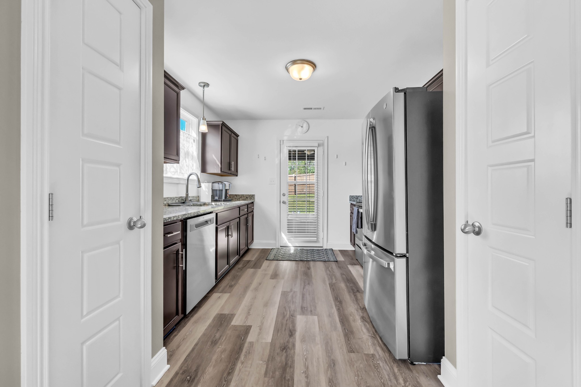
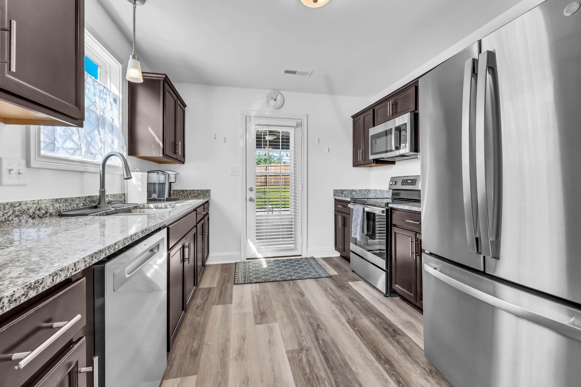
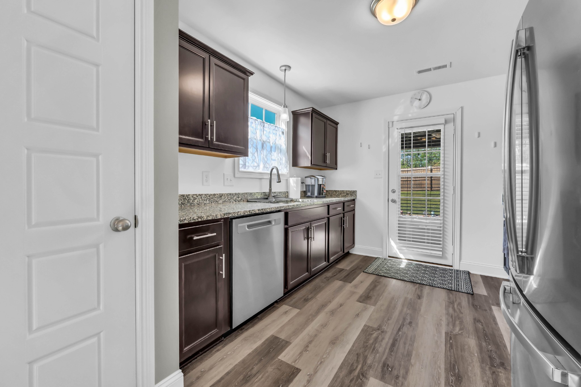
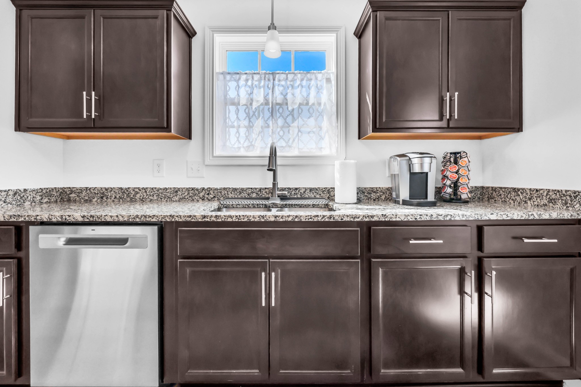
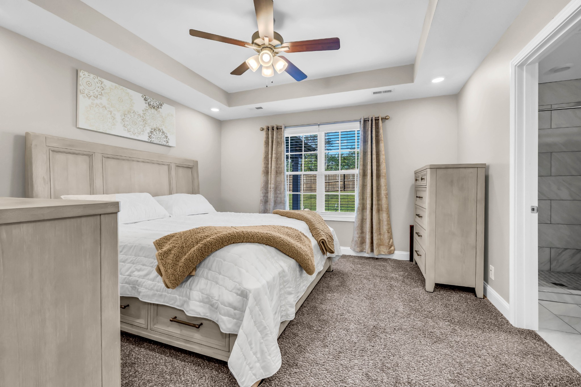
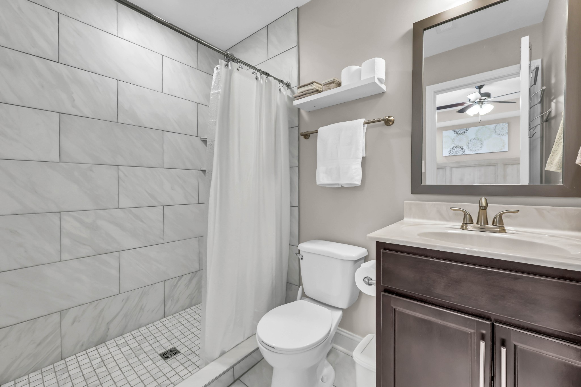
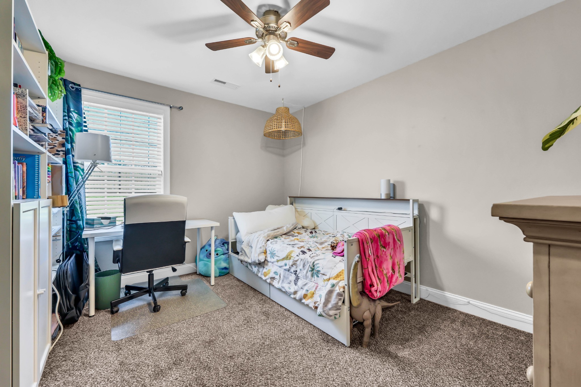
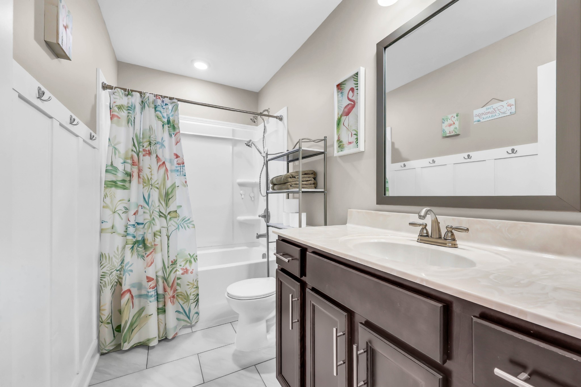
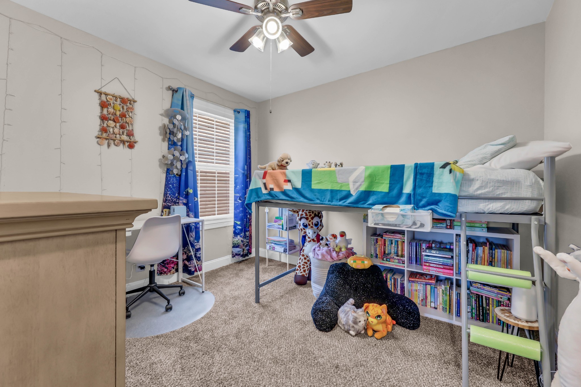
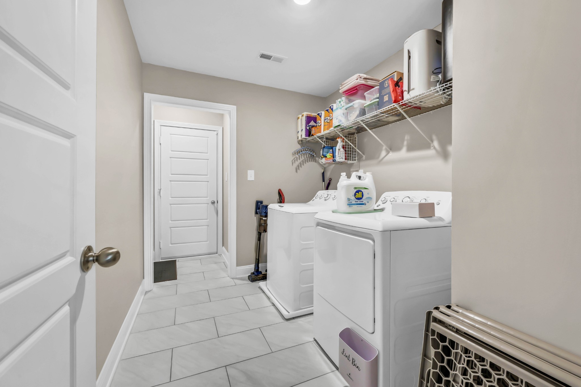
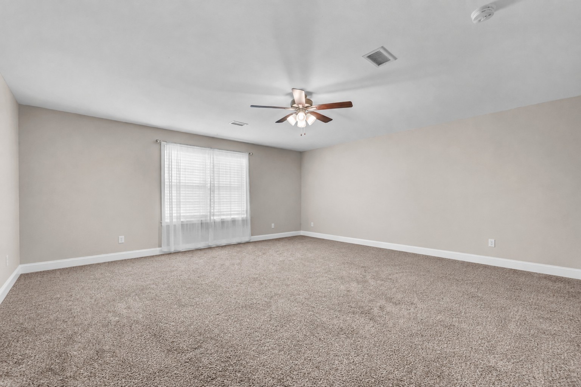
Available December 1st. Move-in ready 2022 build offering 1,900 sq ft of easy single-level living plus a spacious bonus room over the garage. The open floor plan centers on a large 24x16 living area that flows into a kitchen with granite countertops and plank flooring — bright, low-maintenance, and built for everyday life. All three bedrooms sit on the main floor, including a primary suite with a walk-in closet and private full bath featuring a walk-in shower. Upstairs, the large bonus room gives you a flexible fourth space that works as a home office, playroom, guest room, or gym. Additional features include tile flooring in the baths, ceiling fans, ample storage throughout, and a full appliance package with dishwasher, electric range and oven, and microwave. Enjoy central heat and air and a two-car attached garage with opener plus driveway parking. The backyard is enclosed with a privacy fence.
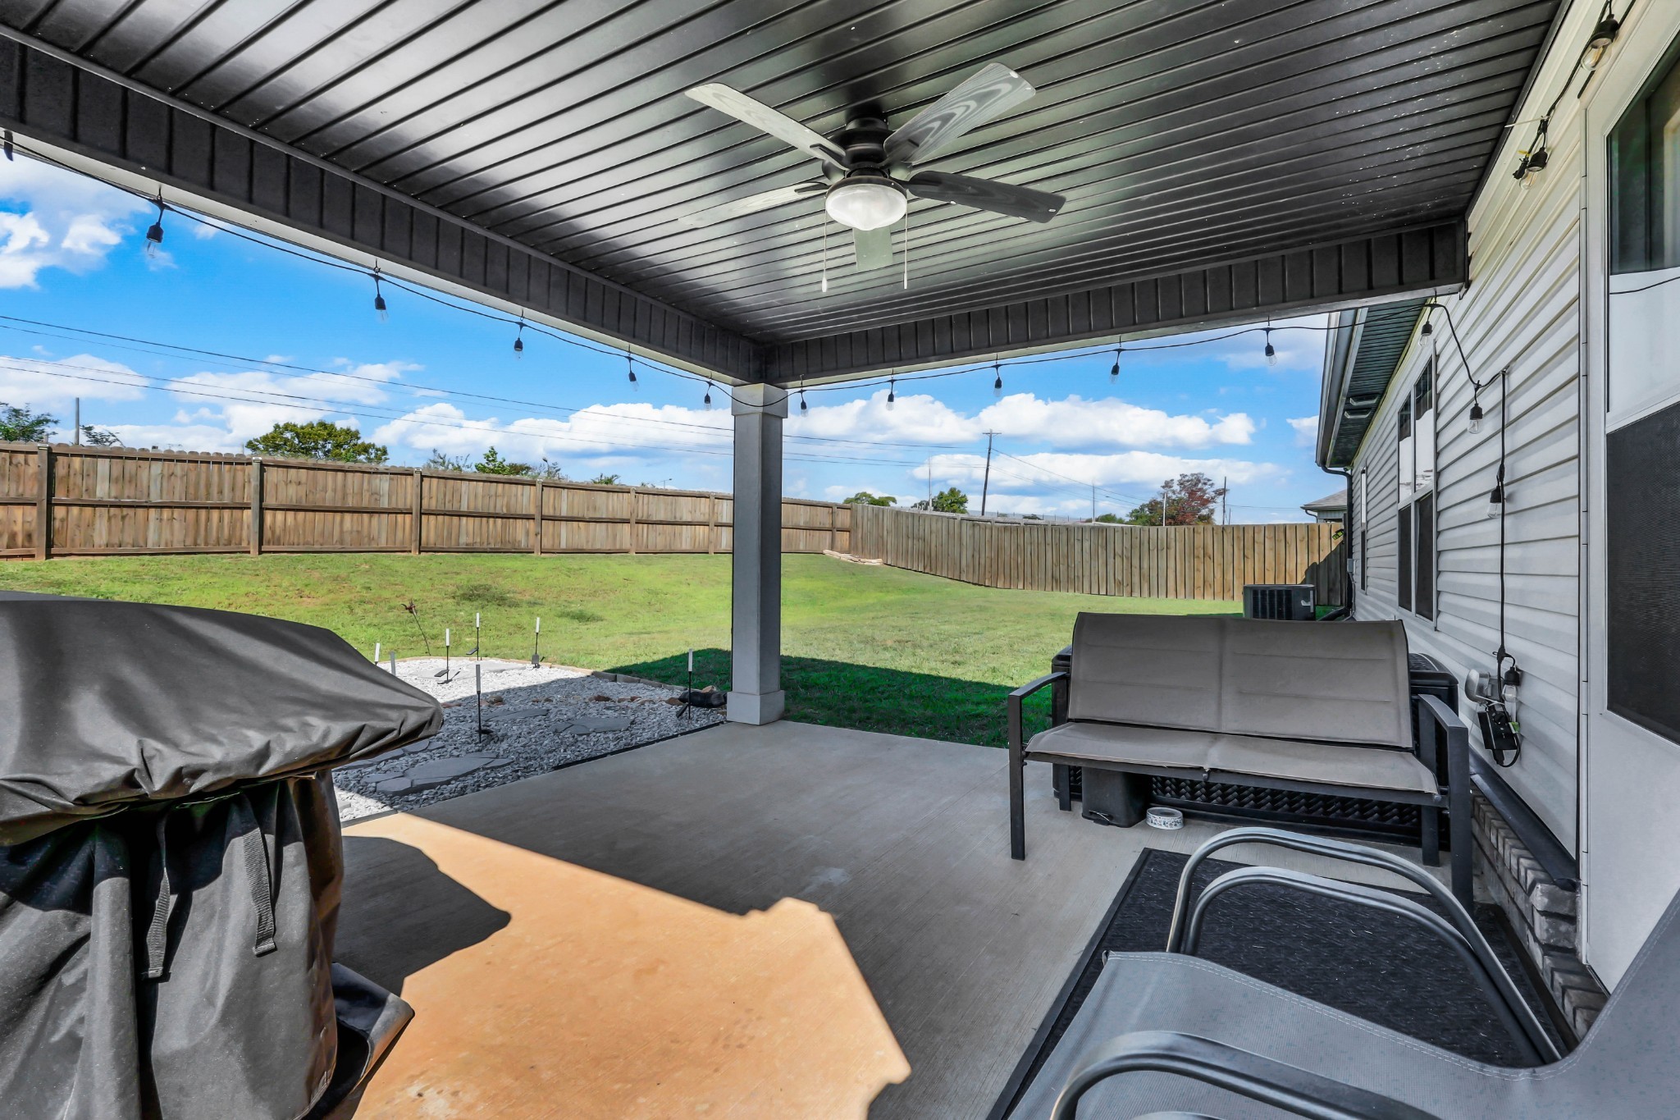
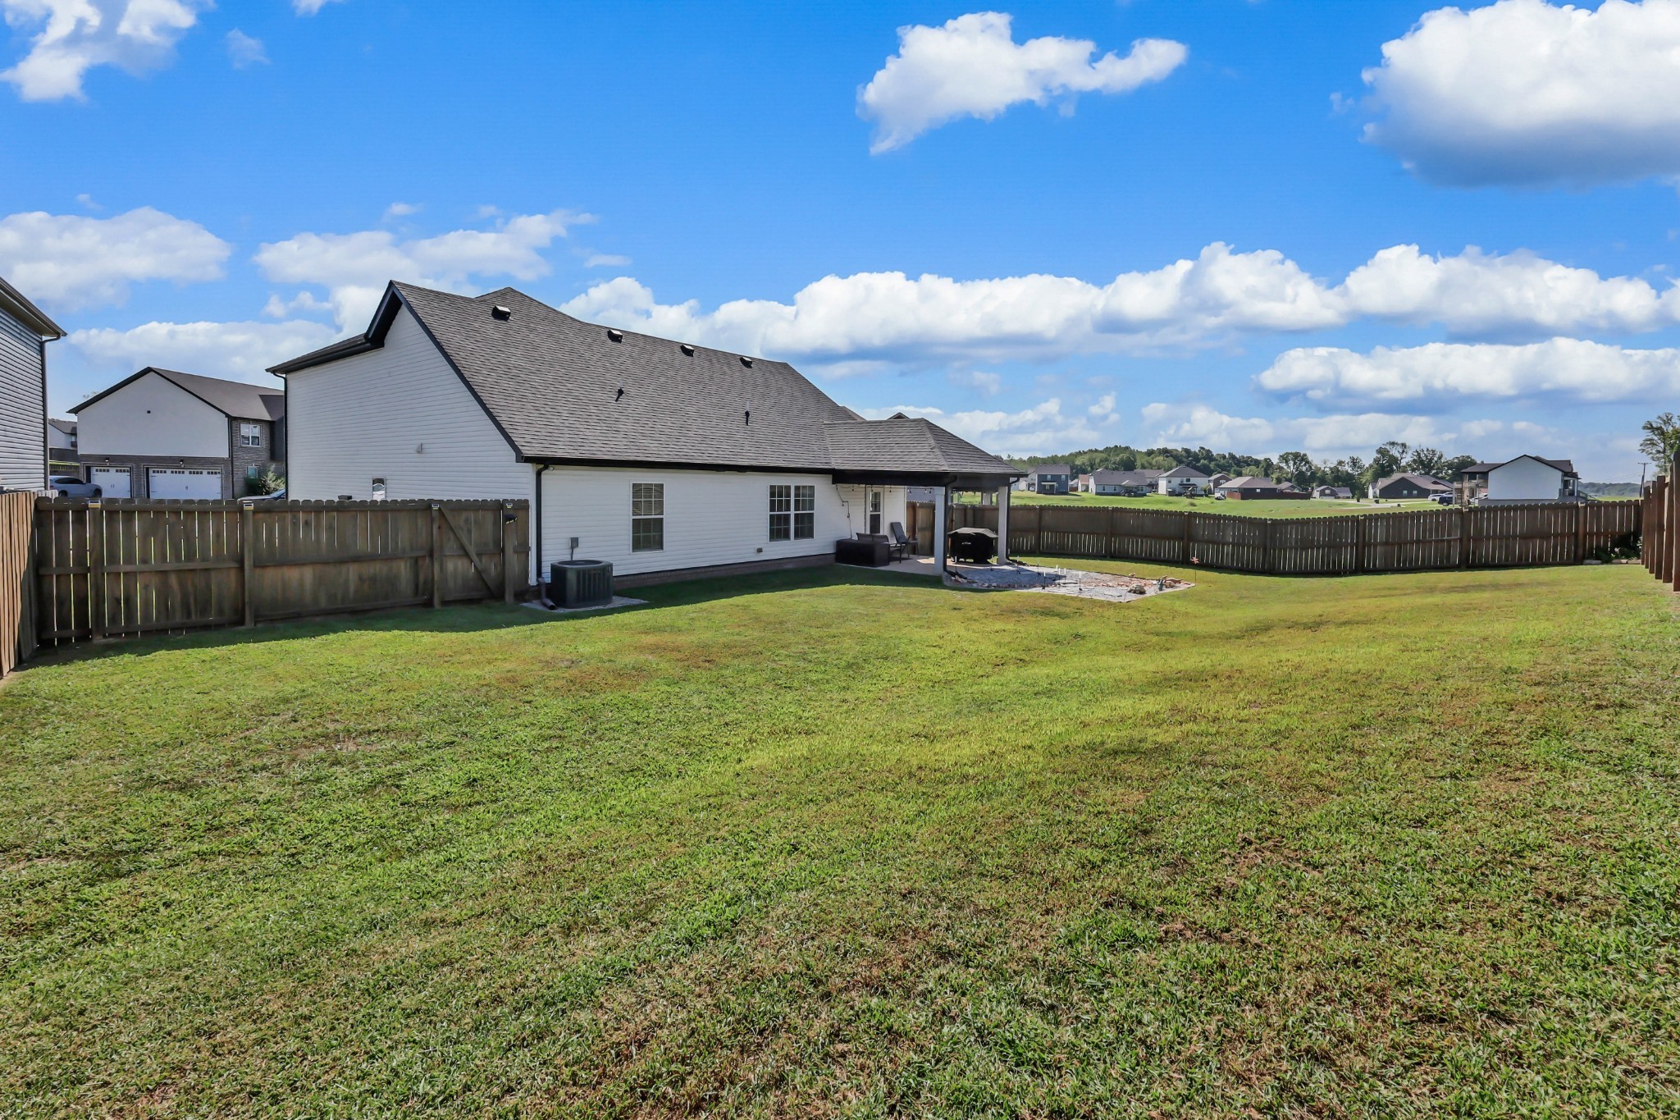
Essential Information
-
- MLS® #:
- 3520289
-
- Price:
- $1,950
-
- Bedrooms:
- 3
-
- Bathrooms:
- 2.00
-
- Full Baths:
- 2
-
- Square Footage:
- 1,900
-
- Acres:
- 0.00
-
- Year Built:
- 2022
-
- Type:
- Residential Lease
-
- Sub-Type:
- Single Family Residence
-
- Status:
- Active
Community Information
-
- Address:
- 367 Dugger Dr
-
- Subdivision:
- Cedar Springs
-
- City:
- Clarksville
-
- County:
- Montgomery County, TN
-
- State:
- TN
-
- Zip Code:
- 37042
Amenities
-
- Utilities:
- Water Available
-
- Parking Spaces:
- 2
-
- # of Garages:
- 2
-
- Garages:
- Garage Faces Front
Interior
-
- Appliances:
- Electric Oven, Cooktop, Dishwasher, Microwave, Refrigerator
-
- Heating:
- Central
-
- Cooling:
- Central Air
-
- # of Stories:
- 2
Exterior
-
- Roof:
- Shingle
-
- Construction:
- Brick, Vinyl Siding
School Information
-
- Elementary:
- Pisgah Elementary
-
- Middle:
- Northeast Middle
-
- High:
- Northeast High School
Additional Information
-
- Date Listed:
- September 4th, 2026
-
- Days on Market:
- 20
Listing Details
- Listing Office:
- Recon Real Estate
 Copyright 2026 RealTracs Solutions.