$1,200,000 - 5468 Granny White Pike, Brentwood
- 6
- Bedrooms
- 5
- Baths
- 5,501
- SQ. Feet
- 0.64
- Acres
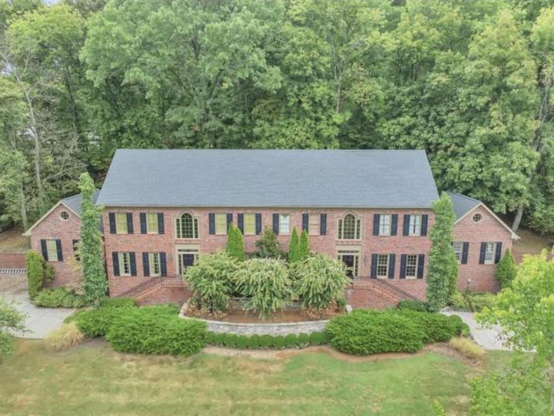
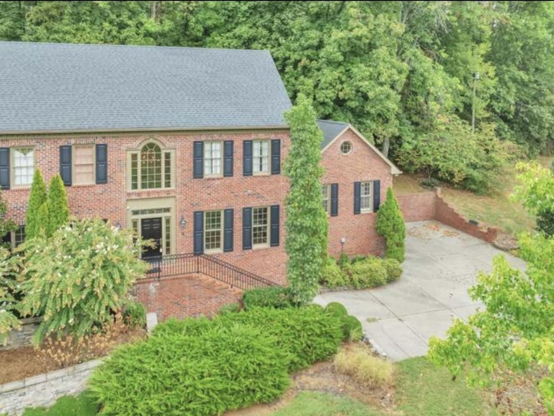
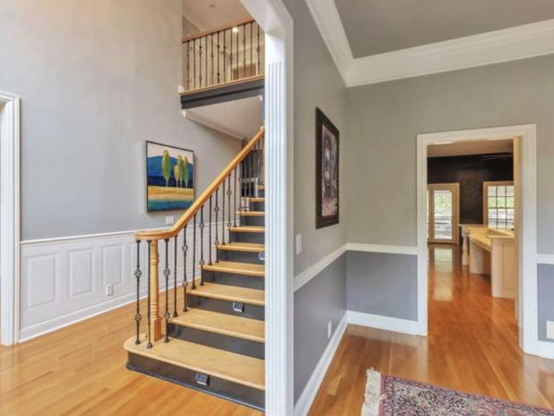
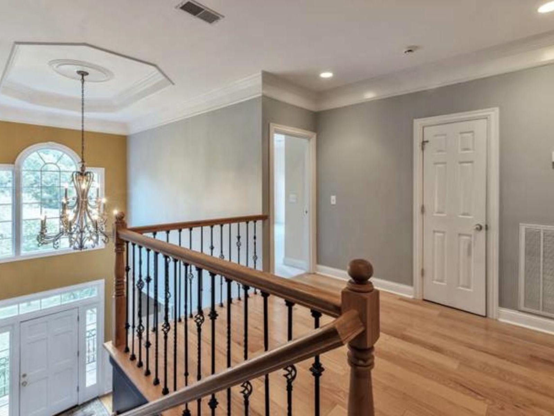
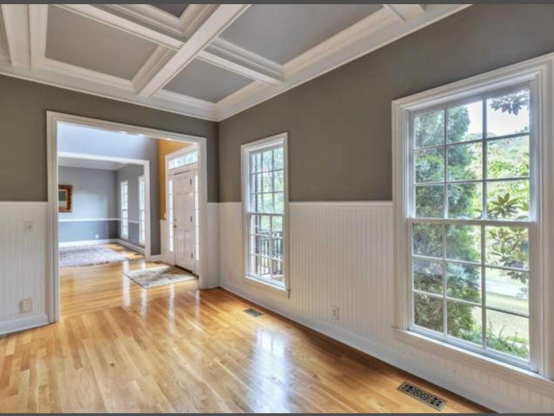
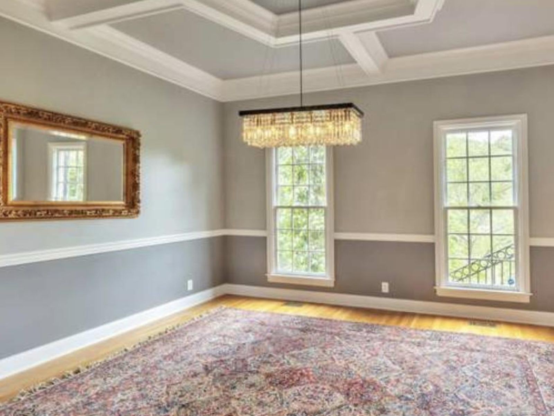
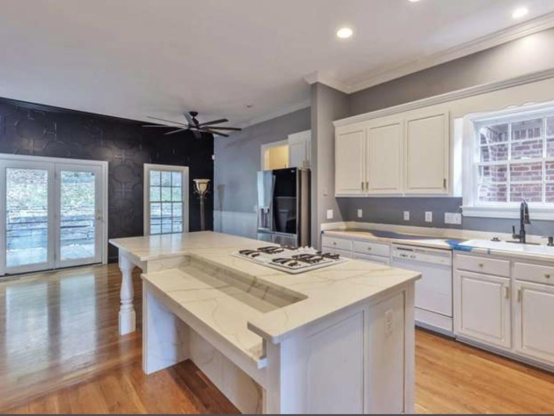
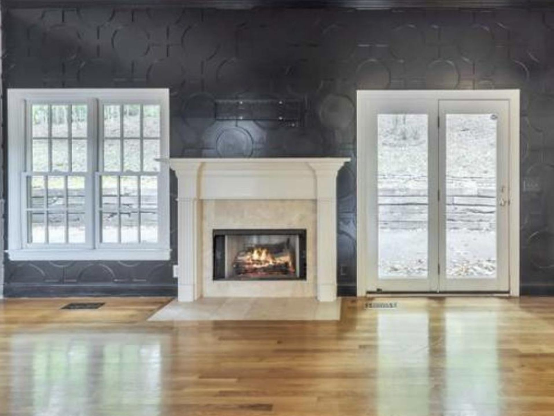
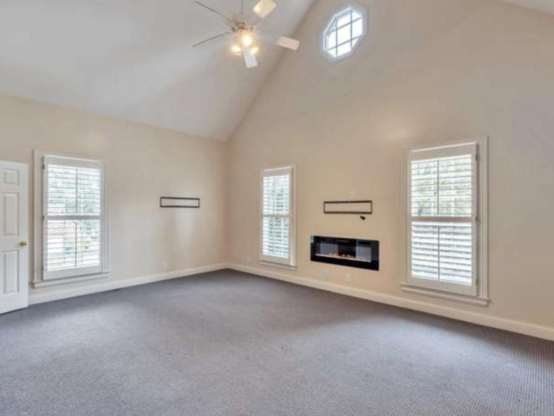
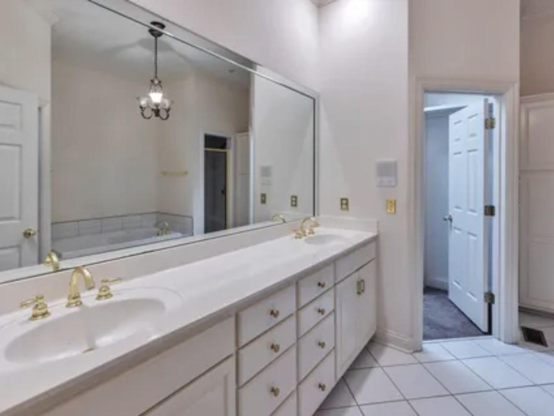
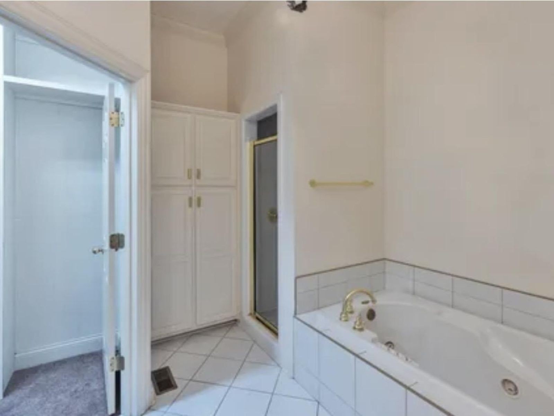
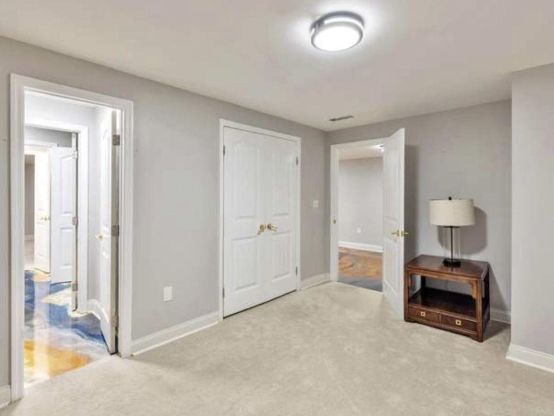
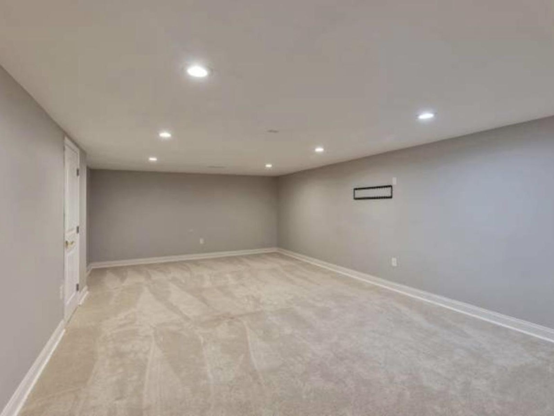
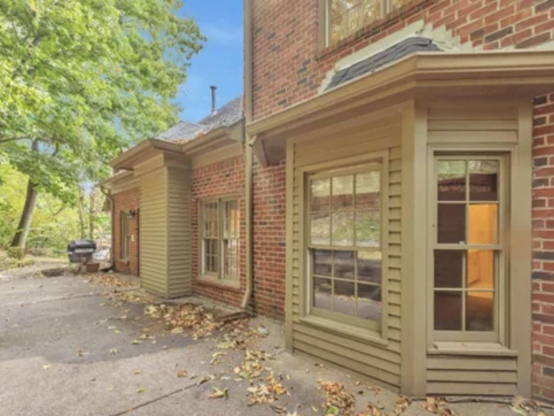
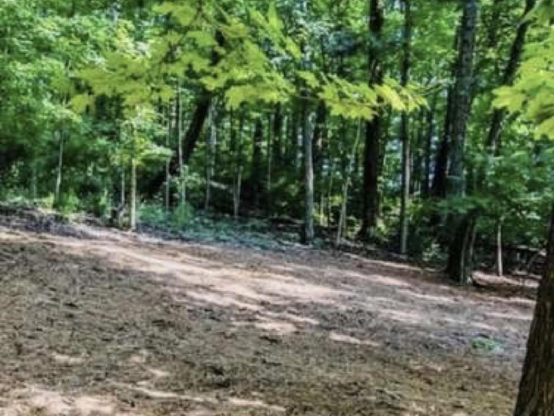
Welcome to this spacious Brentwood home, ideally located near the shopping and dining of Green Hills and Cool Springs and just minutes from Radnor Lake. The primary suite is conveniently located on the main level, offering comfort and privacy. Upstairs are three spacious bedrooms, including one with a private en suite bath and two connected by a Jack-and-Jill bath. The fully finished basement features two additional rooms and newly remodeled living space, providing flexibility for a home office, guest space, recreation, gym, media room, or entertainment area. Hardwood floors, generous room sizes, and abundant natural light create a warm and inviting atmosphere. Outside, enjoy a private backyard surrounded by mature greenery. This Brentwood home offers exceptional space, versatility, and convenient access to shopping, dining, recreation, and outdoor destinations.
Essential Information
-
- MLS® #:
- 3519274
-
- Price:
- $1,200,000
-
- Bedrooms:
- 6
-
- Bathrooms:
- 5.00
-
- Full Baths:
- 4
-
- Half Baths:
- 2
-
- Square Footage:
- 5,501
-
- Acres:
- 0.64
-
- Year Built:
- 1997
-
- Type:
- Residential
-
- Sub-Type:
- Horizontal Property Regime - Attached
-
- Status:
- Active
Community Information
-
- Address:
- 5468 Granny White Pike
-
- Subdivision:
- Allen Cotton Jr
-
- City:
- Brentwood
-
- County:
- Davidson County, TN
-
- State:
- TN
-
- Zip Code:
- 37027
Amenities
-
- Amenities:
- Park, Trail(s)
-
- Utilities:
- Natural Gas Available, Water Available
-
- Parking Spaces:
- 5
-
- # of Garages:
- 2
-
- Garages:
- Garage Door Opener, Garage Faces Side, Driveway
Interior
-
- Interior Features:
- Ceiling Fan(s), Central Vacuum, Pantry, Walk-In Closet(s), Wet Bar, High Speed Internet, Kitchen Island
-
- Appliances:
- Built-In Electric Oven, Built-In Gas Range, Dishwasher, Dryer, Ice Maker, Microwave, Refrigerator, Stainless Steel Appliance(s), Washer
-
- Heating:
- Central, Furnace, Natural Gas
-
- Cooling:
- Central Air
-
- Fireplace:
- Yes
-
- # of Fireplaces:
- 1
-
- # of Stories:
- 2
Exterior
-
- Lot Description:
- Zero Lot Line
-
- Construction:
- Brick
School Information
-
- Elementary:
- Percy Priest Elementary
-
- Middle:
- John Trotwood Moore Middle
-
- High:
- Hillsboro Comp High School
Additional Information
-
- Date Listed:
- August 21st, 2026
-
- Days on Market:
- 33
Listing Details
- Listing Office:
- Resultsmls Realtors
 Copyright 2026 RealTracs Solutions.