$1,095,000 - 110 Honeywine St, Nashville
- 4
- Bedrooms
- 4½
- Baths
- 3,512
- SQ. Feet
- 0.03
- Acres
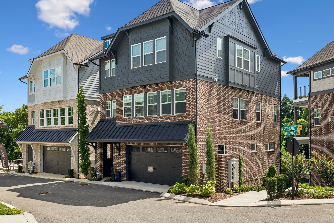
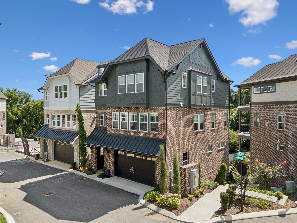
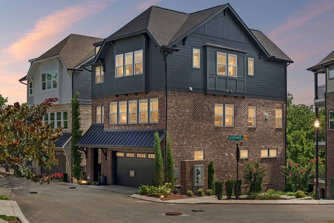
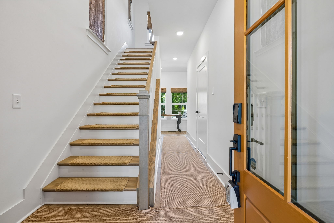
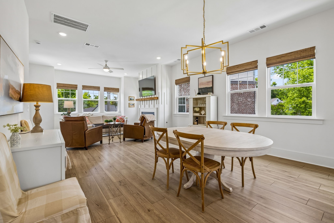
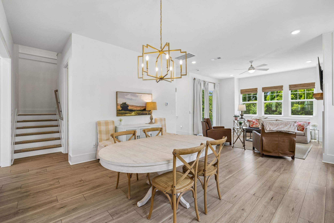
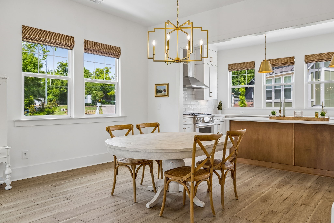
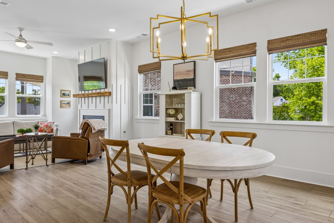
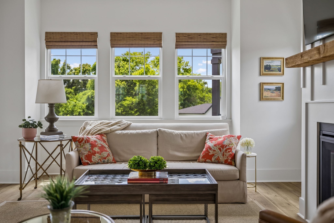
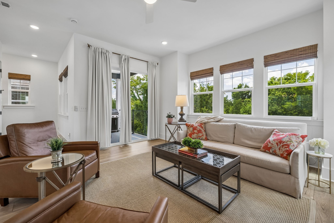
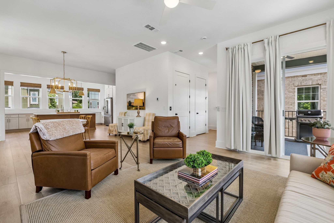
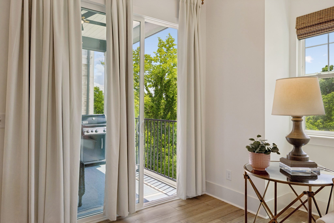
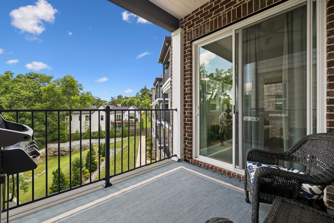
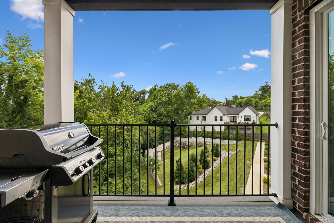
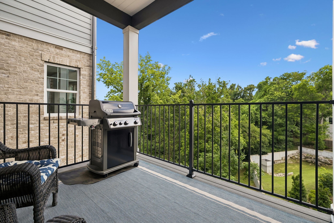
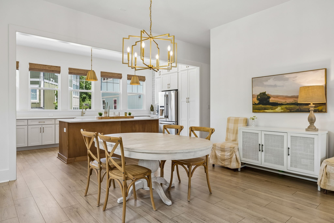
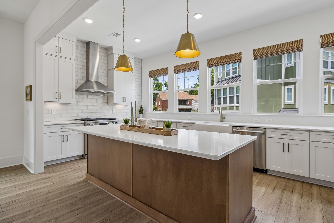
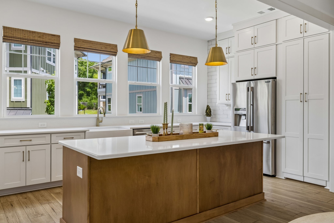
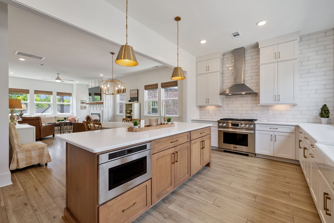
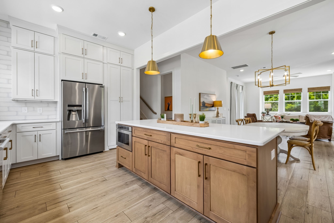
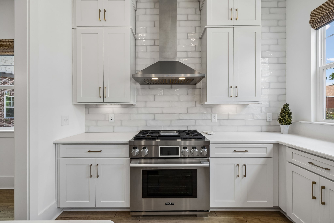
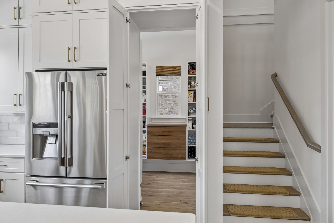
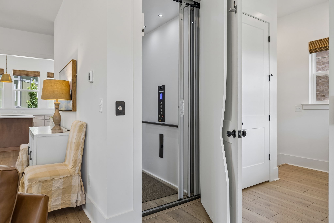
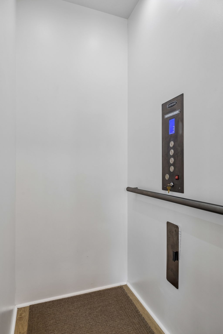
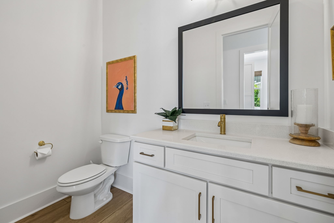
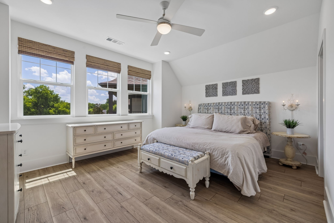
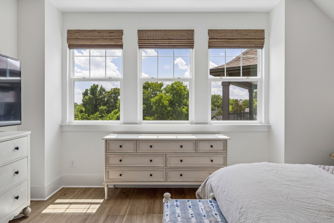
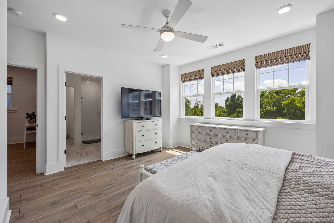
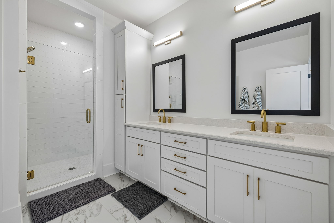
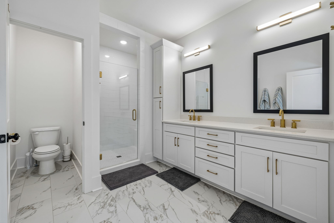
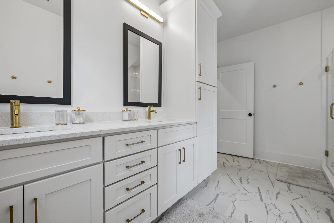
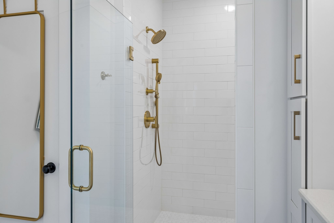
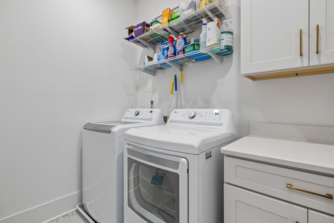
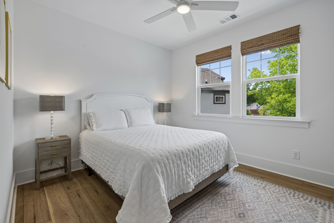
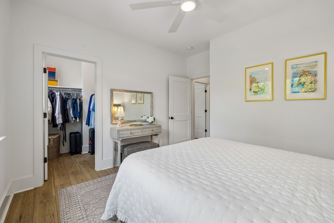
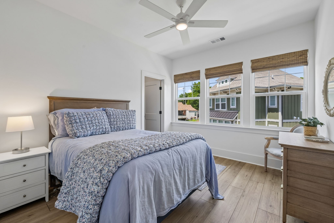
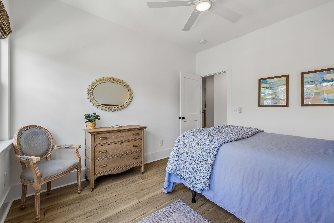
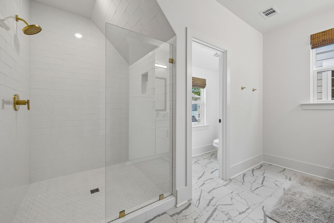
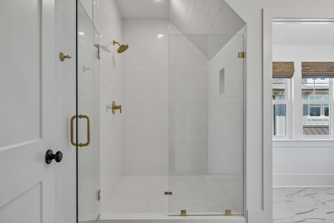
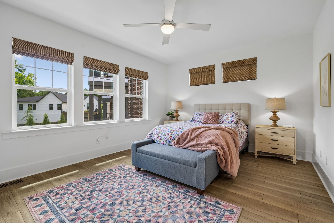
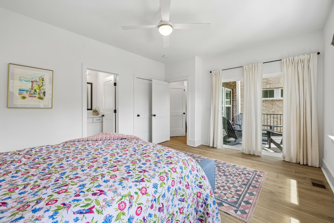
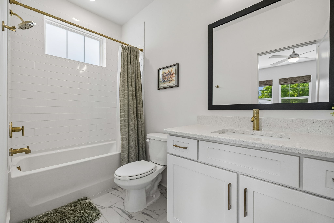
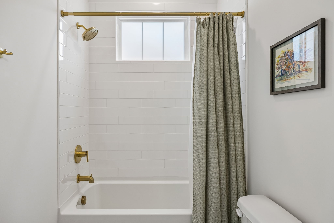
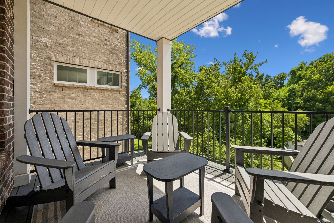
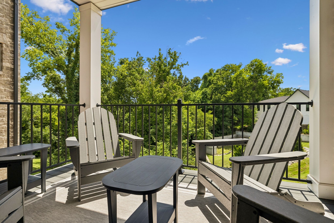
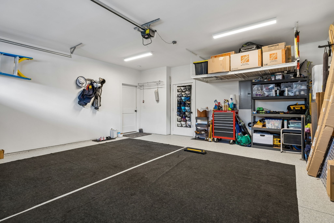
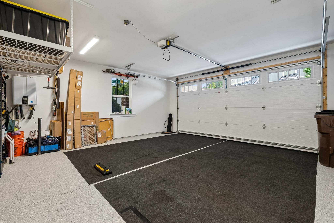
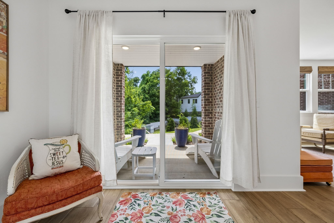
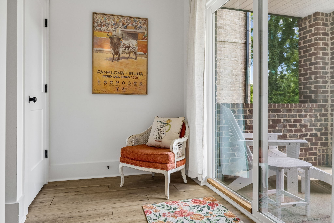
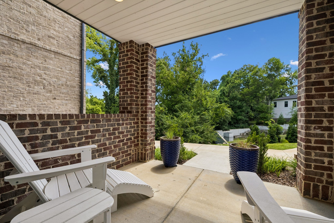
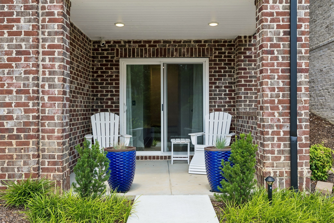
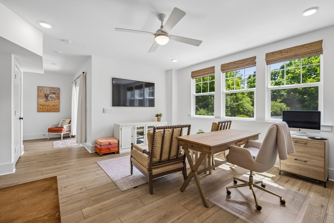
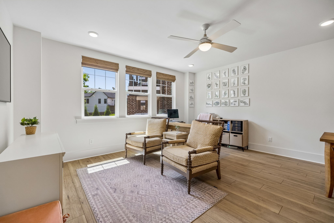
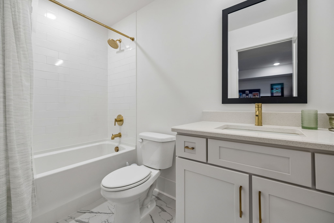
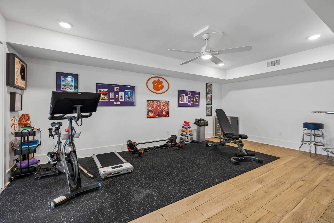
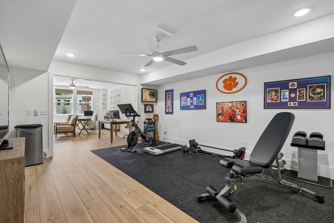
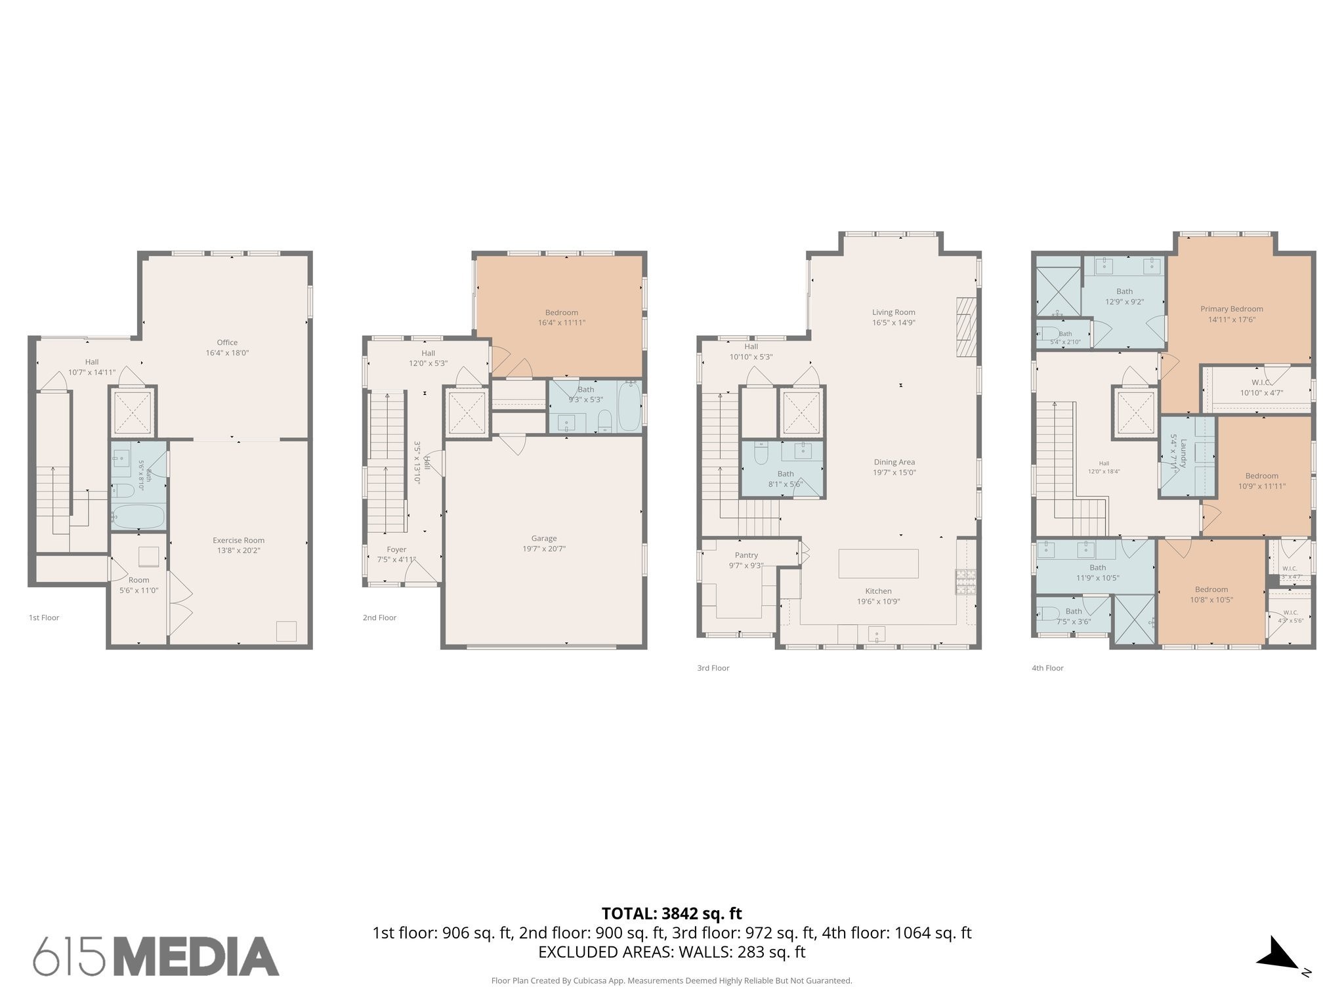
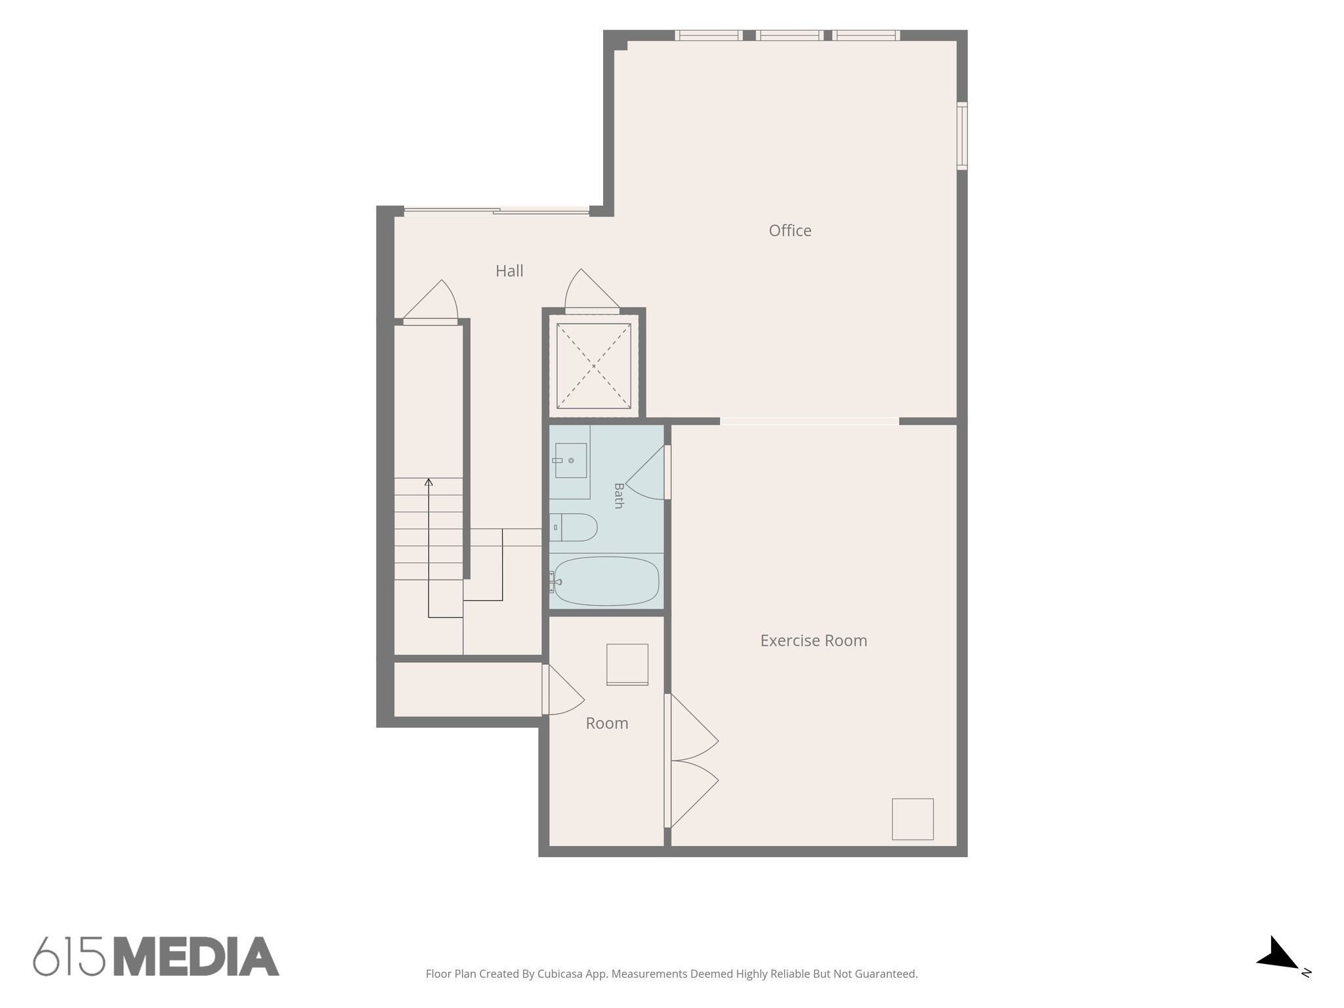
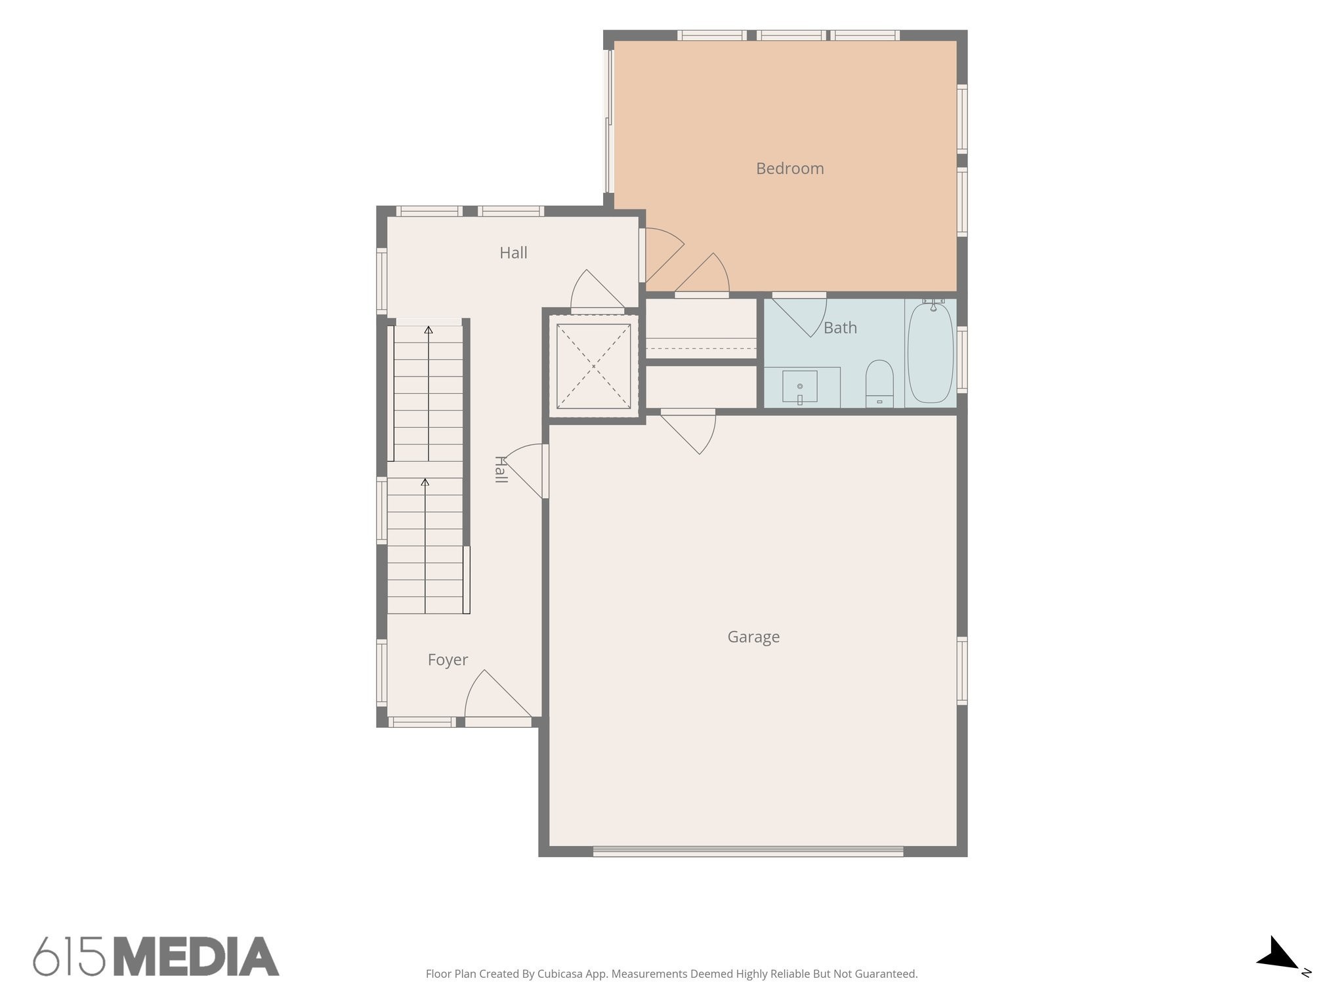
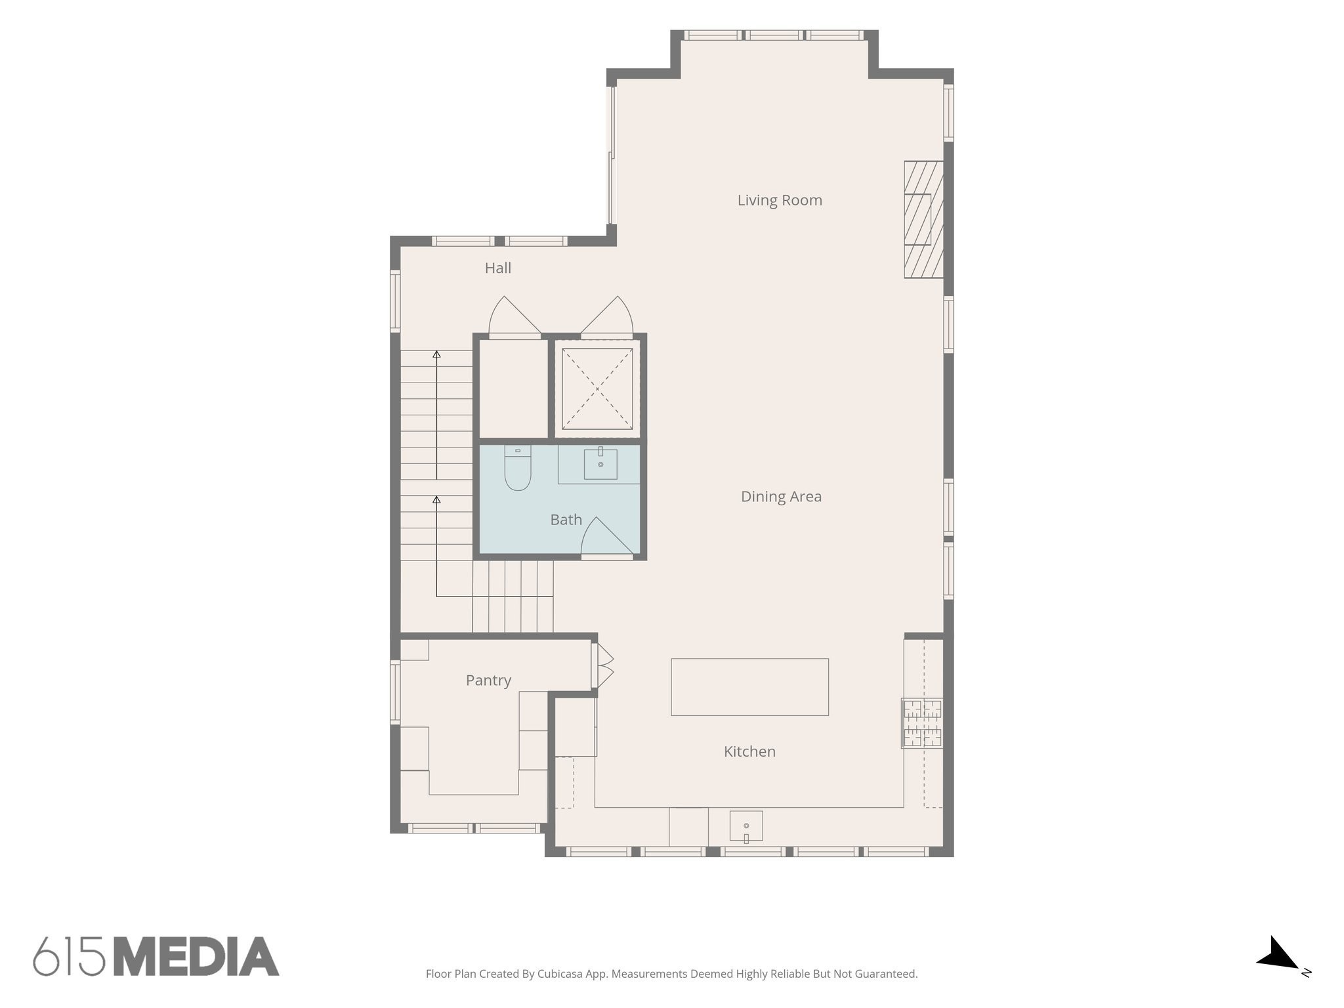
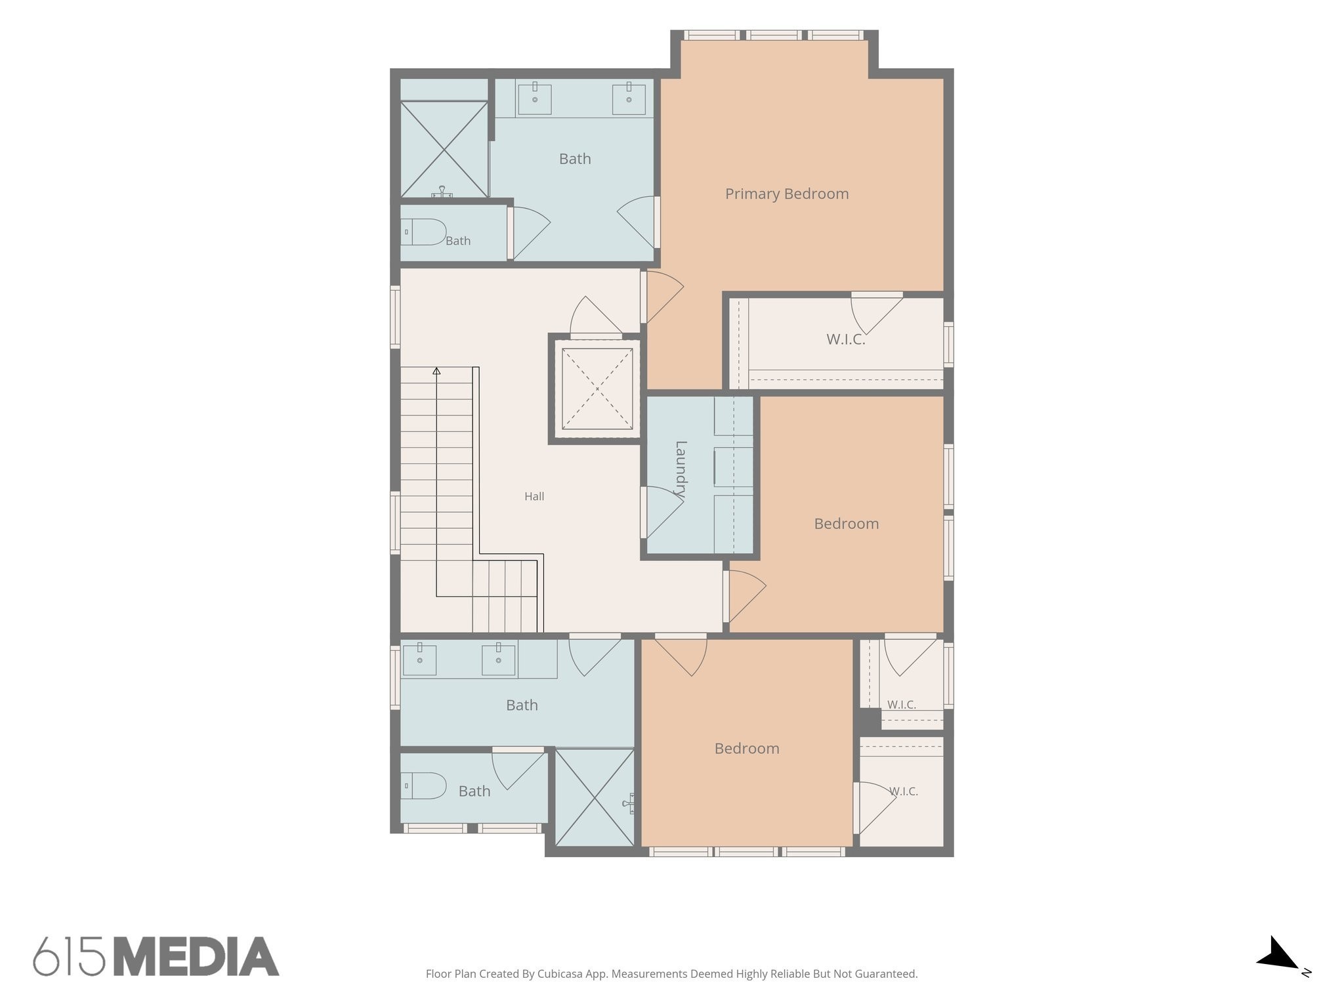
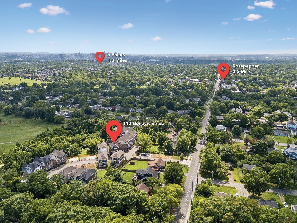
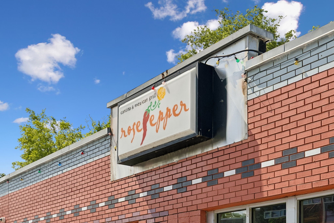
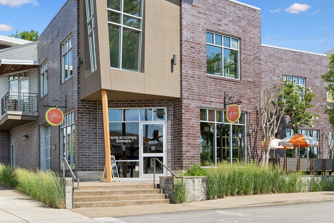
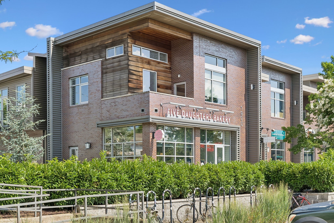
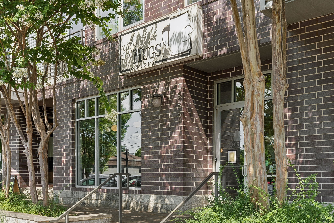
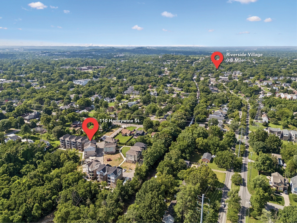
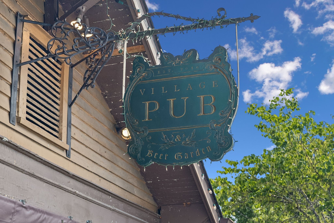
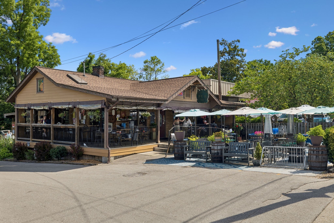
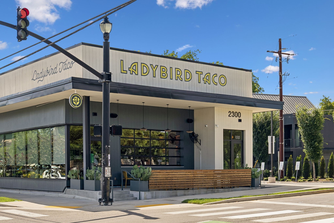
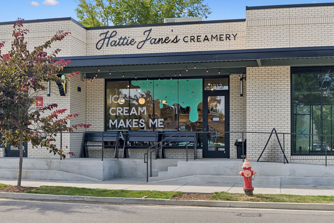
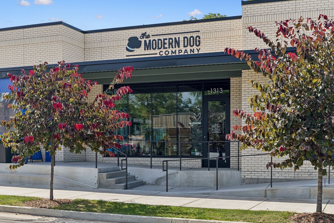
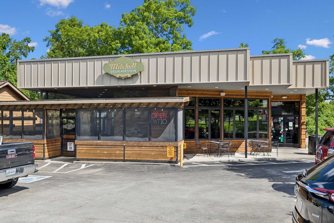
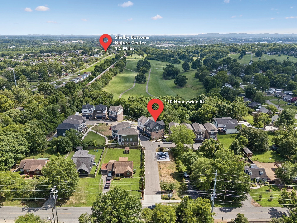
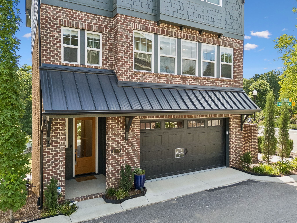
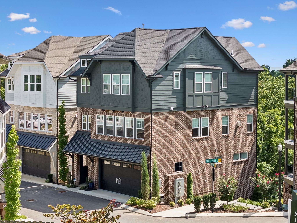
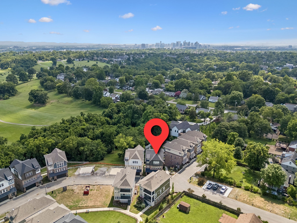
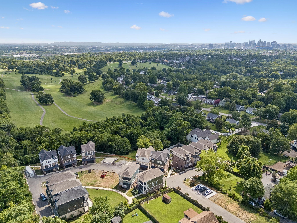
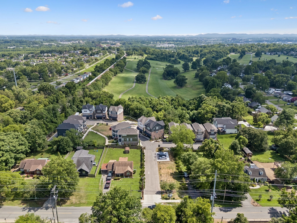
In town living, centered in the heart of East Nashville, walkable to all uber hip East Nashville has to offer. Set yourself up for massive equity upside in Nashville’s darling burrough, with close proximity to the new riverfront and Oracle. 5 minutes to Downtown Nashville, East Bank Development, and Oracle headquarters. Walk to Rosepepper, Jeni's, Schulman's, and all the usual East Nashville suspects, with Shelby Park & Golf Course just another short walk, down the hill. Better than new, meticulously cared for the last 18 months, with all the builder blemishes addressed. This corner lot and former model home is Shelby Green's largest floorplan, the Fatherland. Designer, high-end features await, with hard surface flooring, curated lighting fixtures, and an elevator for easy access to all 4 floors. The gourmet equipped kitchen includes a 36-inch gas range, stainless steel vent hood, quartz countertops, custom tile backsplash, 8-foot island, walk-in hidden pantry, and oversized windows lining the entire front wall. Exterior balconies/patio are on every level, as well as a rare walk-out basement, with a full bathroom, perfect for a theater room, home gym, home office, or just relaxing. The top level features 3 large bedrooms, 2 spa-like bathrooms, dedicated laundry room, and expansive neighborhood views. This gentile, luxury in-town home has no yard to maintain, with the HOA responsible for landscaping, irrigation, dog park, and green space. $30k of selected upgrades are in place, including window blinds/shades, long-lasting garage floor coating, garage overhead storage rack, utility room shelves, and more. Seller’s preferred lender offering a 1% credit of purchase price, toward Buyers’’ closing costs or rate buy down, as well as $759 towards one year home warranty with 2-10 Home Warranty. Sellers are motivated to move on to their next residence. Washer and Dryer negotiable.
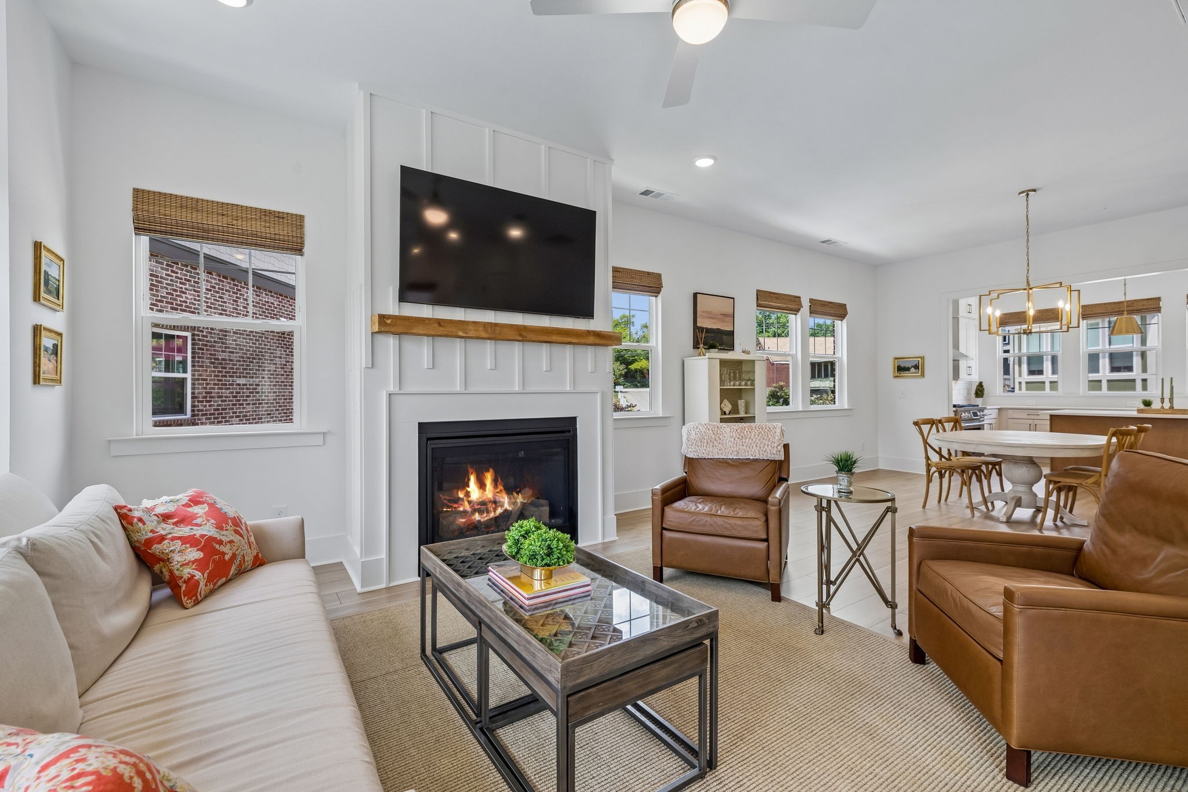
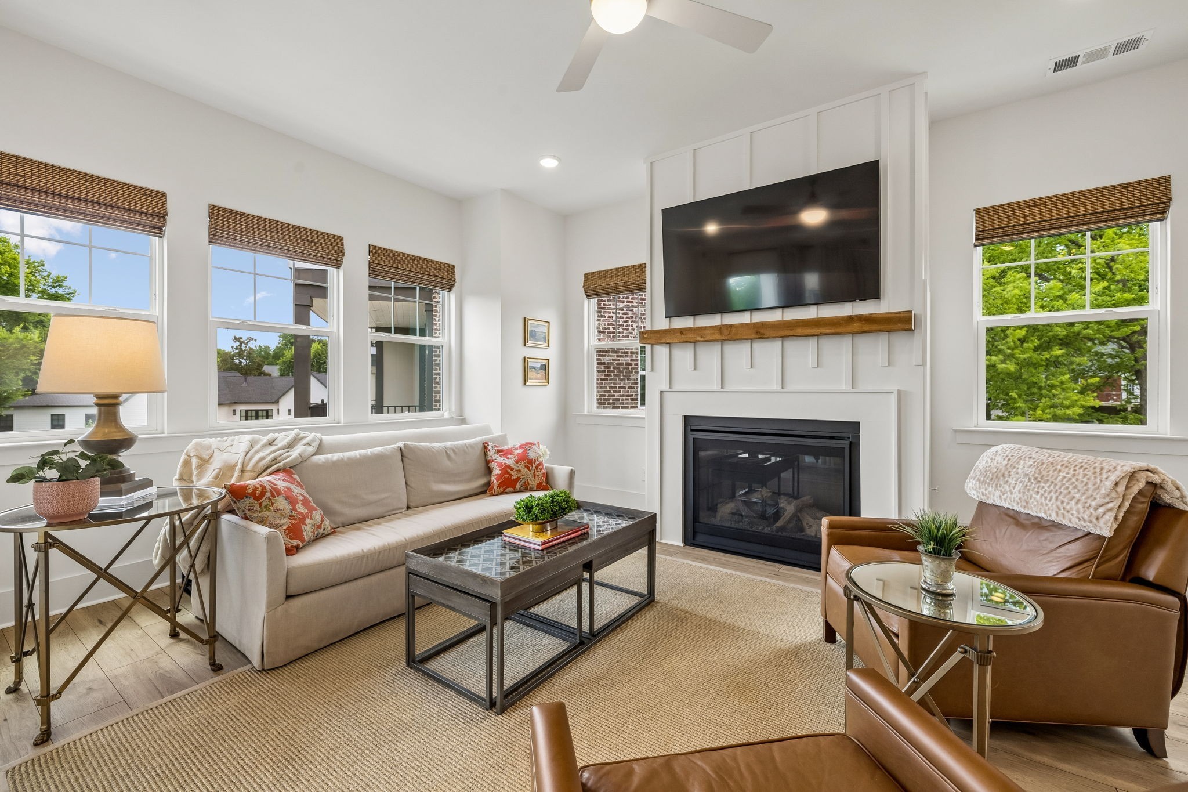
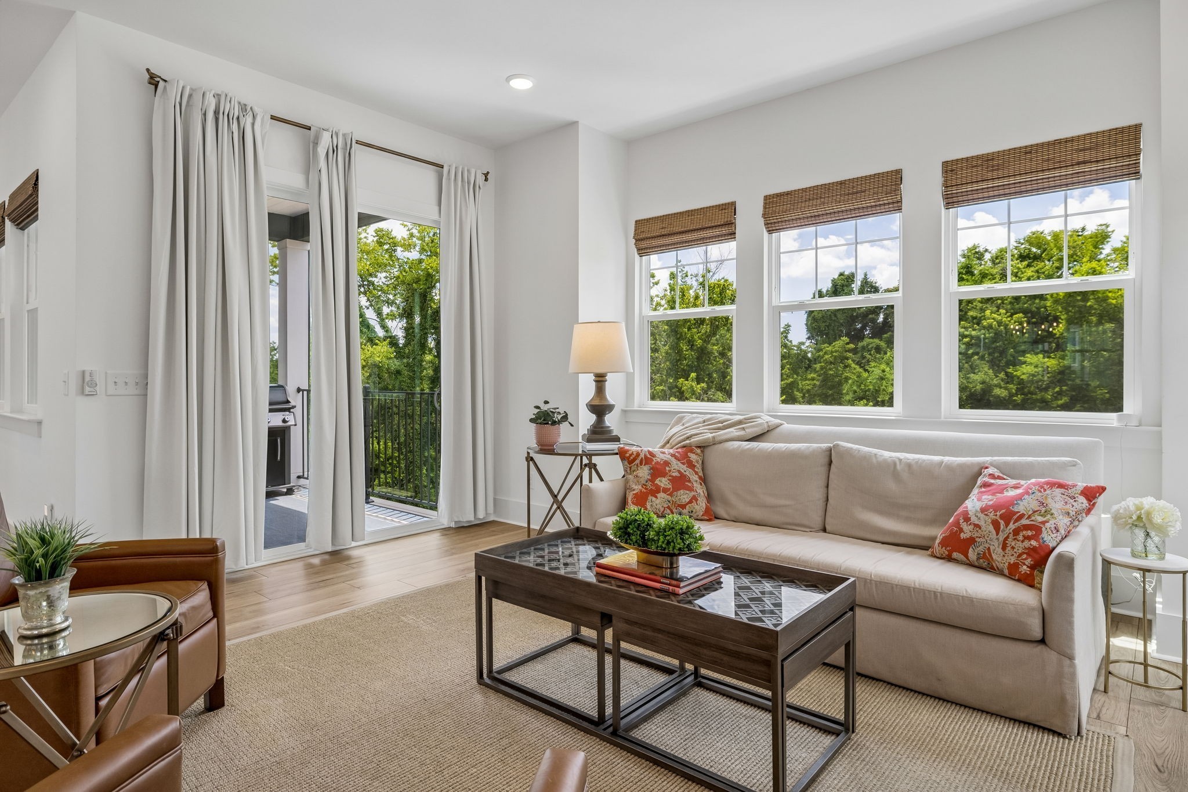
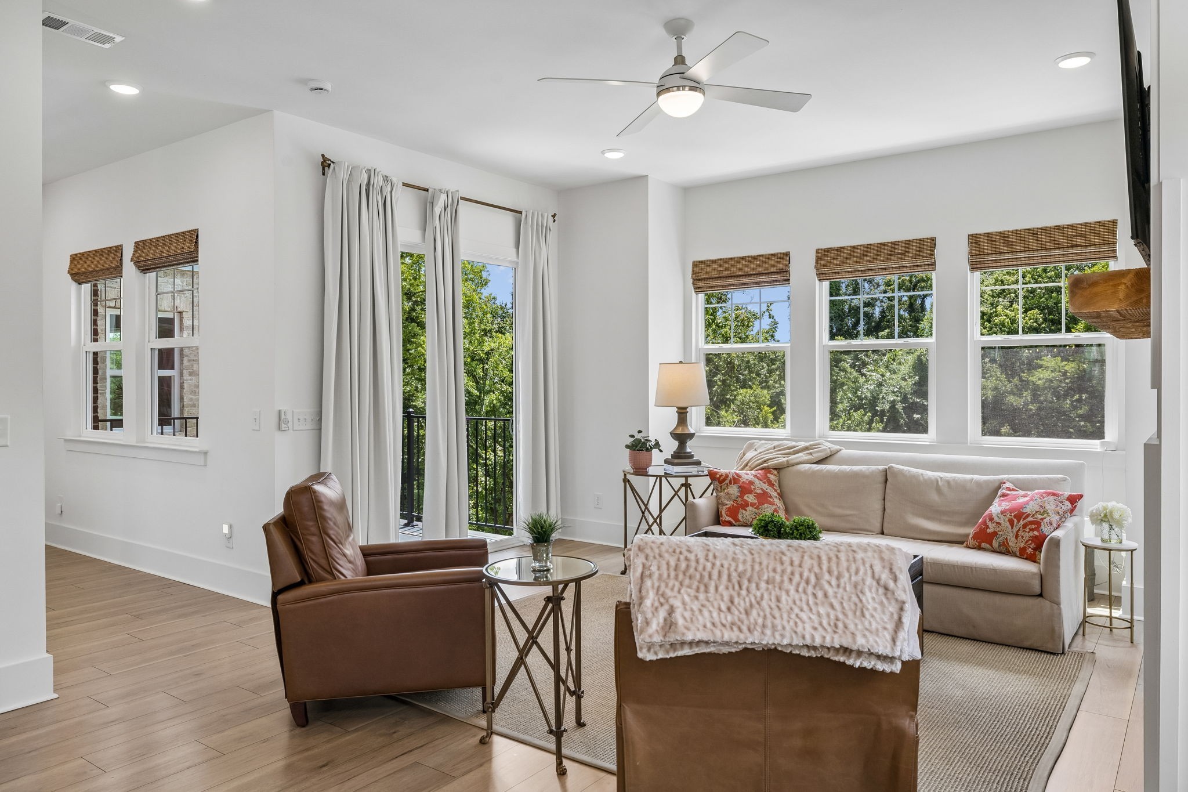

Essential Information
-
- MLS® #:
- 3518966
-
- Price:
- $1,095,000
-
- Bedrooms:
- 4
-
- Bathrooms:
- 4.50
-
- Full Baths:
- 4
-
- Half Baths:
- 1
-
- Square Footage:
- 3,512
-
- Acres:
- 0.03
-
- Year Built:
- 2023
-
- Type:
- Residential
-
- Sub-Type:
- Single Family Residence
-
- Style:
- Other
-
- Status:
- Active
Community Information
-
- Address:
- 110 Honeywine St
-
- Subdivision:
- Shelby Green
-
- City:
- Nashville
-
- County:
- Davidson County, TN
-
- State:
- TN
-
- Zip Code:
- 37206
Amenities
-
- Amenities:
- Dog Park, Underground Utilities
-
- Utilities:
- Electricity Available, Natural Gas Available, Water Available
-
- Parking Spaces:
- 6
-
- # of Garages:
- 2
-
- Garages:
- Garage Door Opener, Garage Faces Front, Asphalt
-
- View:
- Trees/Woods
Interior
-
- Interior Features:
- Ceiling Fan(s), Elevator, Entrance Foyer, Extra Closets, High Ceilings, Open Floorplan, Pantry, Walk-In Closet(s), Kitchen Island
-
- Appliances:
- Built-In Gas Oven, Gas Oven, Gas Range, Dishwasher, Disposal, Dryer, Ice Maker, Microwave, Refrigerator, Stainless Steel Appliance(s), Washer
-
- Heating:
- Central, Natural Gas
-
- Cooling:
- Ceiling Fan(s), Central Air, Electric
-
- Fireplace:
- Yes
-
- # of Fireplaces:
- 1
-
- # of Stories:
- 4
Exterior
-
- Exterior Features:
- Balcony
-
- Lot Description:
- Sloped
-
- Roof:
- Asphalt
-
- Construction:
- Fiber Cement, Brick
School Information
-
- Elementary:
- Rosebank Elementary
-
- Middle:
- Stratford STEM Magnet School Lower Campus
-
- High:
- Stratford STEM Magnet School Upper Campus
Additional Information
-
- Date Listed:
- August 20th, 2026
-
- Days on Market:
- 36
Listing Details
- Listing Office:
- Realty Of America, Llc
 Copyright 2026 RealTracs Solutions.