$1,836,000 - 2020 Shoreline Dr, Mount Juliet
- 4
- Bedrooms
- 4½
- Baths
- 5,800
- SQ. Feet
- 0.99
- Acres
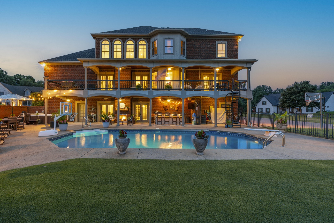
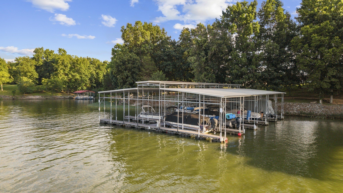
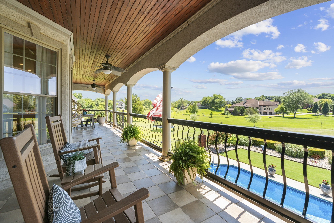
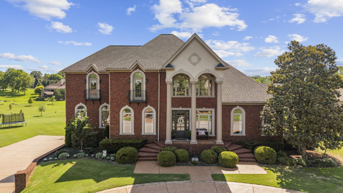
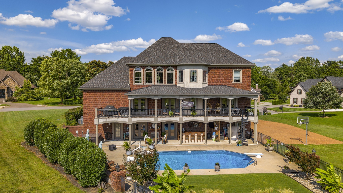
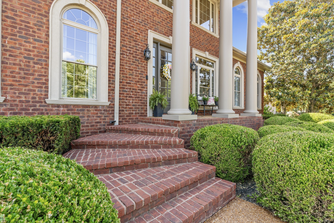
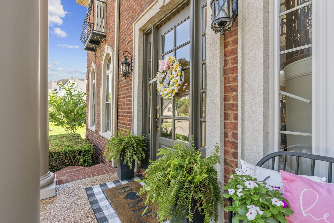
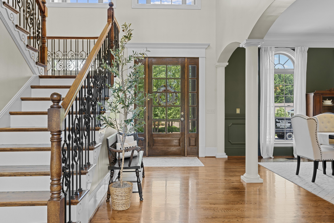
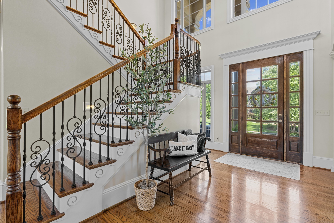
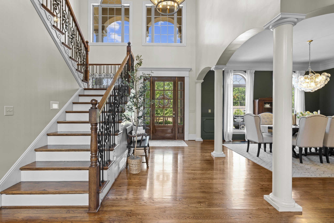
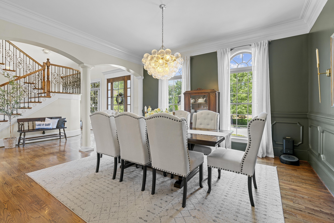
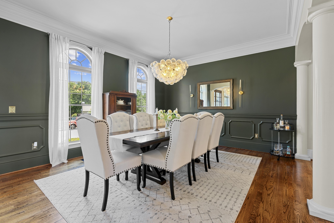
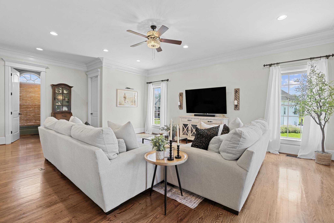
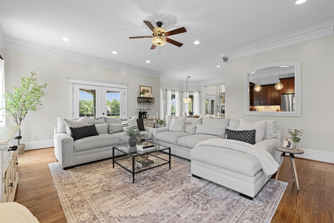
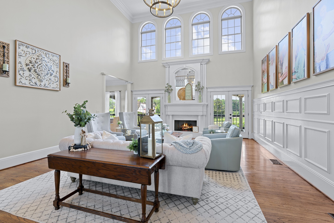
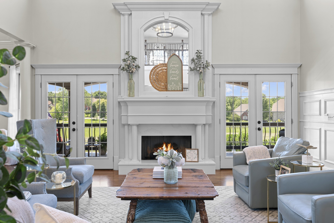
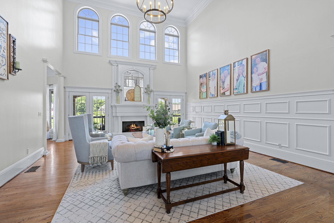
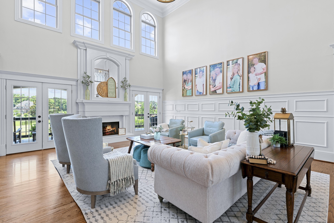
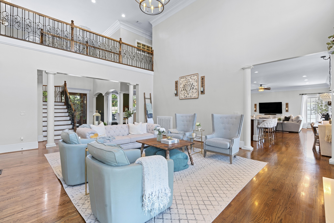
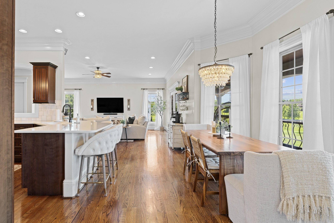
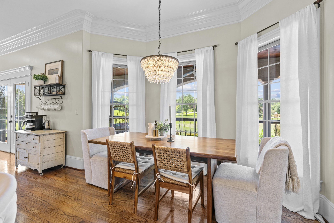
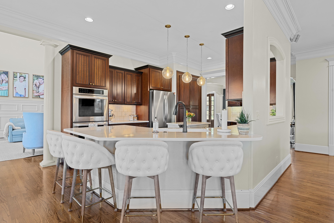
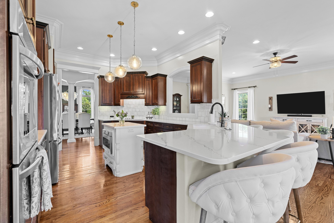
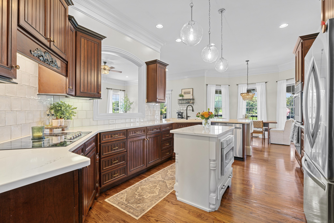
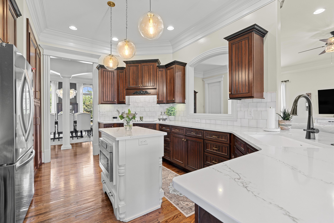
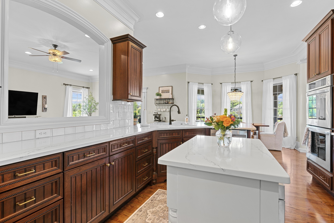
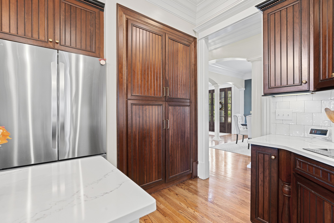
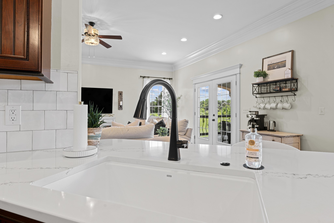
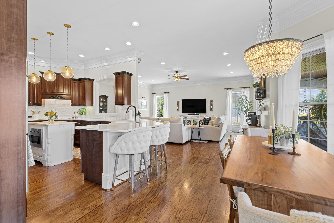
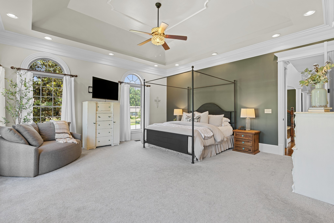
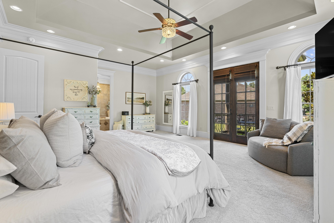
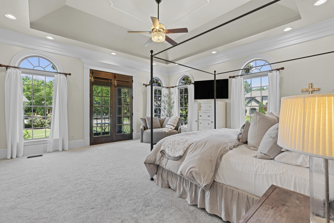
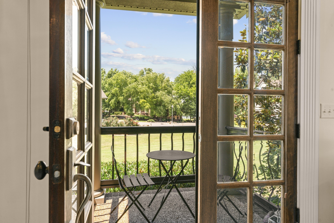
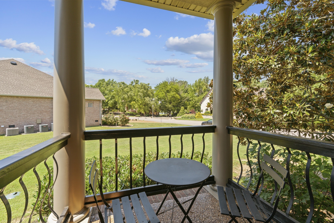
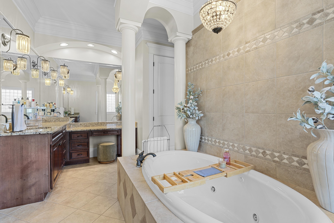
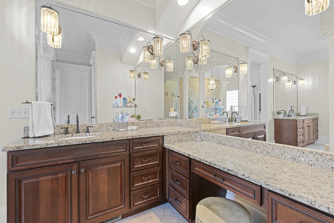
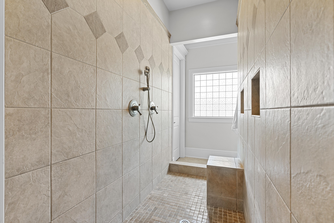
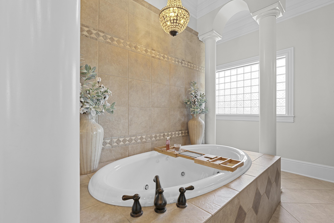
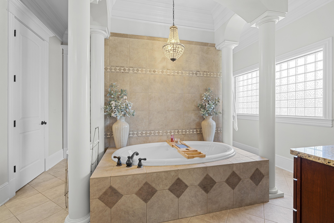
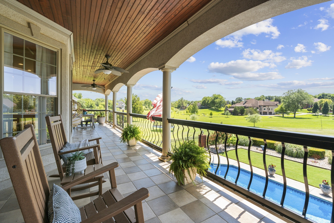
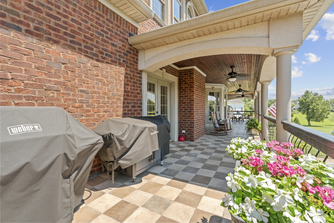
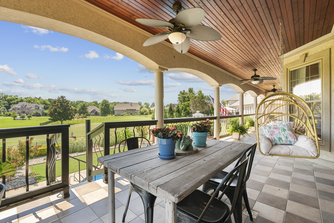
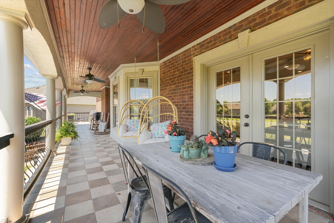
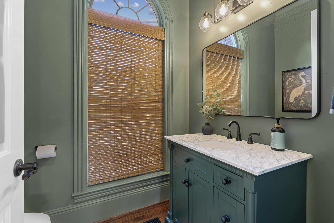
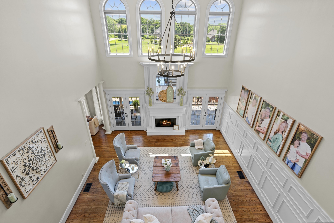
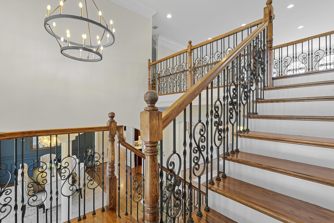
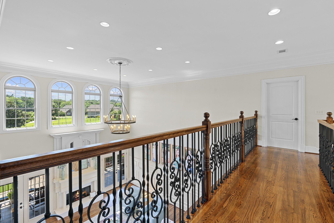
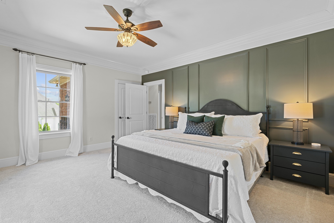
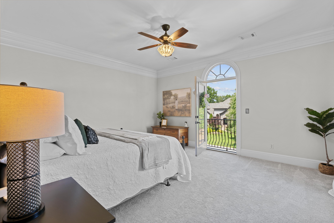
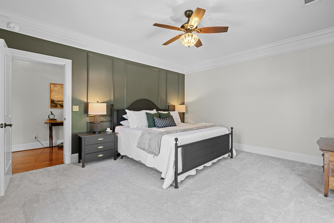
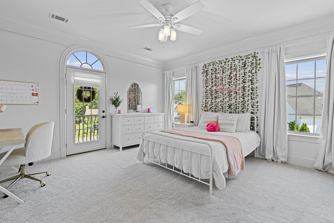
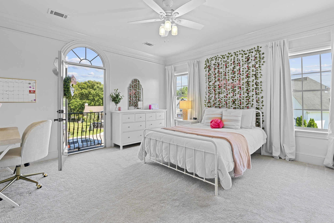
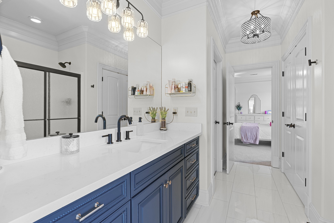
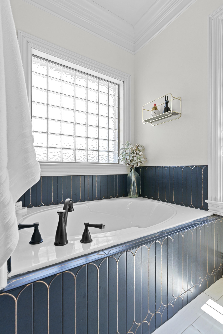
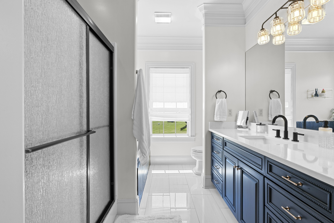
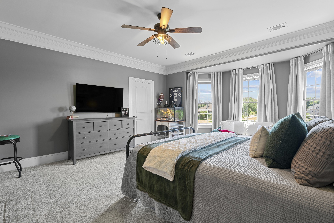
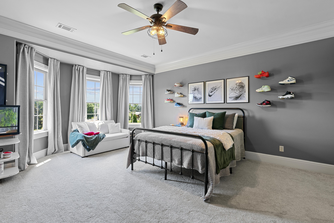
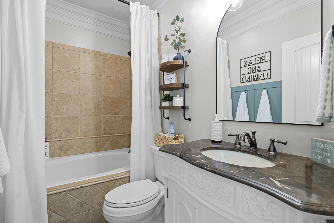
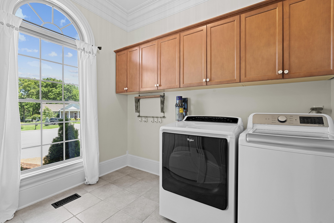
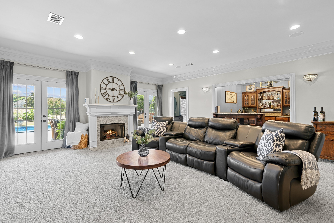
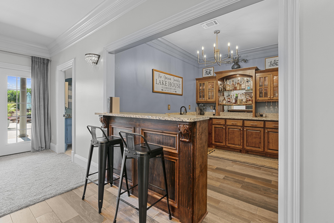
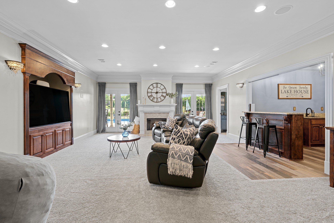
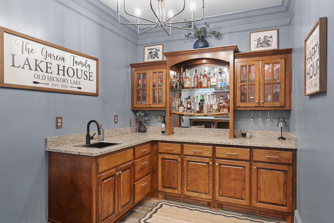
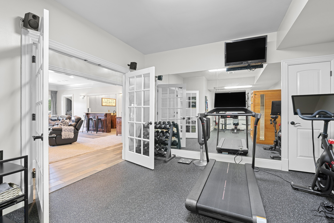
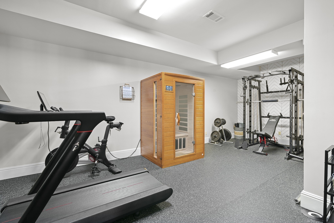
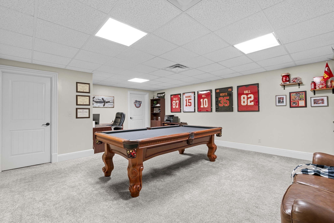
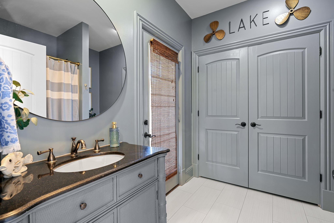
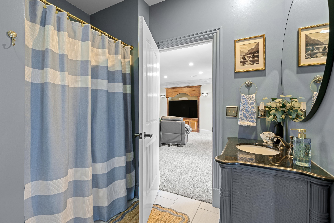
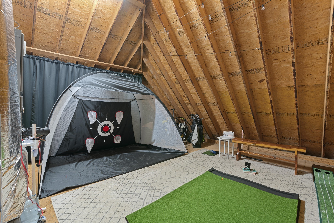
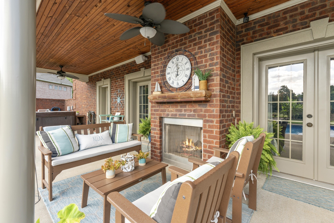
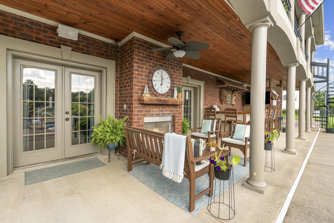
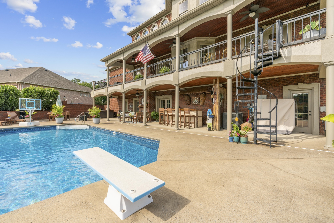
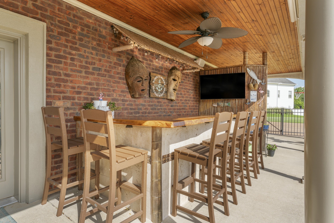
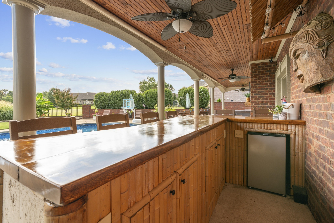
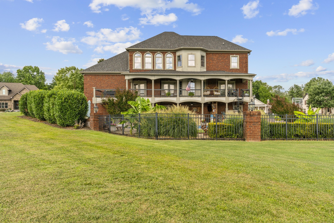
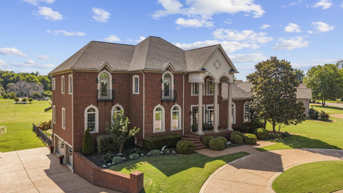
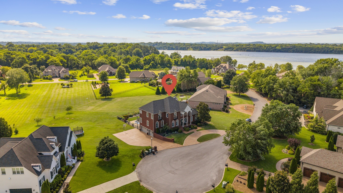
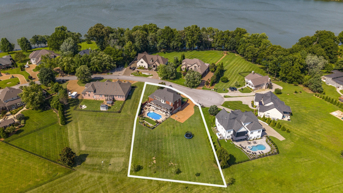
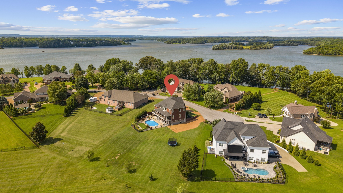
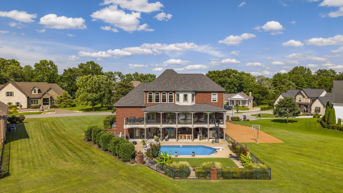
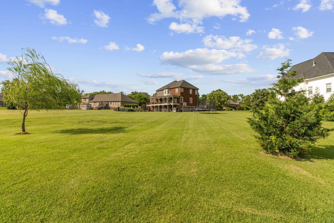
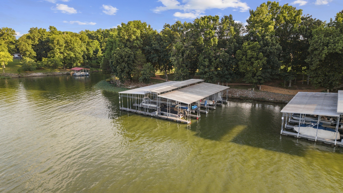
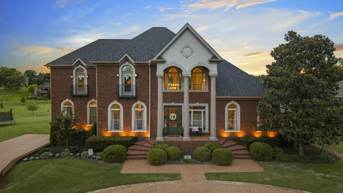
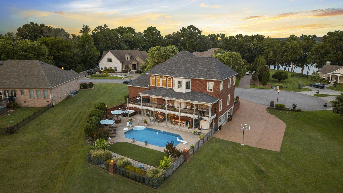
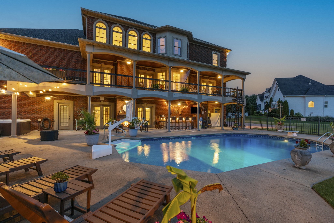
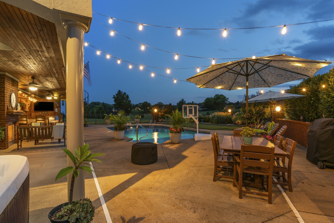
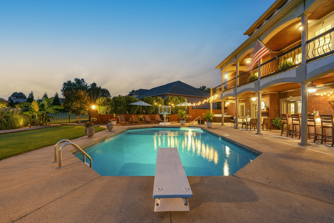
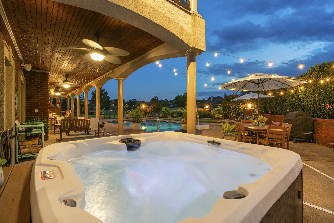
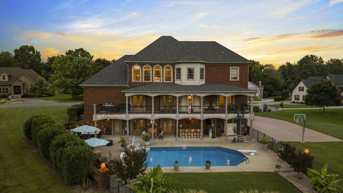
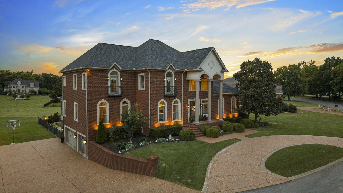
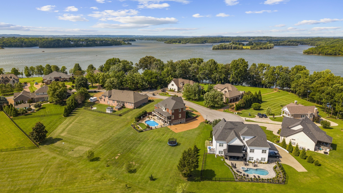
JUST APPRAISED, PRICED TO SELL!! Old Hickory Lake living at its finest in this luxury home featuring a deeded boat slip on a covered dock. This pristine three-story home with lake views, offers extensive millwork, custom trim, sand and finish hardwoods, designer colors and lighting with an abundance of natural light throughout. The grand foyer opens to a two-story great room with a second-story catwalk, formal dining space, and elegant architectural details. The primary suite features a private Juliet balcony overlooking the lake — perfect for morning coffee. Enjoy outdoor living with a double-tiered covered deck, resort-style backyard with patio, in-ground pool with diving board, hot tub, outdoor bar and outdoor fireplace with fenced backyard on almost an acre of land. The fully finished basement with walkout exterior entry includes a home gym with sauna, full wet bar, dedicated bathroom, fireplace, and additional hobby/flex room with potential for a ground level private guest suite or apartment-style space. Multi-generational living options. Located in a private and exclusive small lake-lined community with neighborhood boat docks, zoned for highly sought-after Mount Juliet schools. This property is a easy commute to Nashville and could could be your Tennessee dream come true.

Essential Information
-
- MLS® #:
- 3518959
-
- Price:
- $1,836,000
-
- Bedrooms:
- 4
-
- Bathrooms:
- 4.50
-
- Full Baths:
- 4
-
- Half Baths:
- 1
-
- Square Footage:
- 5,800
-
- Acres:
- 0.99
-
- Year Built:
- 2007
-
- Type:
- Residential
-
- Sub-Type:
- Single Family Residence
-
- Status:
- Active
Community Information
-
- Address:
- 2020 Shoreline Dr
-
- Subdivision:
- Spenlake 1
-
- City:
- Mount Juliet
-
- County:
- Wilson County, TN
-
- State:
- TN
-
- Zip Code:
- 37122
Amenities
-
- Amenities:
- Boat Dock, Trail(s)
-
- Utilities:
- Electricity Available, Water Available
-
- Parking Spaces:
- 3
-
- # of Garages:
- 3
-
- Garages:
- Garage Door Opener, Garage Faces Side, Aggregate, Circular Driveway
-
- View:
- Lake
-
- Is Waterfront:
- Yes
-
- Has Pool:
- Yes
-
- Pool:
- In Ground
Interior
-
- Interior Features:
- Air Filter, Bookcases, Built-in Features, Ceiling Fan(s), Entrance Foyer, Extra Closets, High Ceilings, Hot Tub, Open Floorplan, Pantry, Redecorated, Walk-In Closet(s), Wet Bar, High Speed Internet
-
- Appliances:
- Built-In Electric Oven, Built-In Electric Range, Dishwasher, Disposal, Smart Appliance(s)
-
- Heating:
- Central, Electric
-
- Cooling:
- Central Air, Electric
-
- Fireplace:
- Yes
-
- # of Fireplaces:
- 3
-
- # of Stories:
- 3
Exterior
-
- Exterior Features:
- Boat Slip, Balcony
-
- Lot Description:
- Cleared, Cul-De-Sac, Views
-
- Construction:
- Brick, Stucco
School Information
-
- Elementary:
- LaGuardo Elementary School
-
- Middle:
- West Wilson Middle School
-
- High:
- Mt. Juliet High School
Additional Information
-
- Date Listed:
- August 20th, 2026
-
- Days on Market:
- 26
Listing Details
- Listing Office:
- Re/max Exceptional Properties
 Copyright 2026 RealTracs Solutions.