$330,000 - 1609 Marshall Hollow Dr 203, Nashville
- 1
- Bedrooms
- 1
- Baths
- 715
- SQ. Feet
- 0.02
- Acres
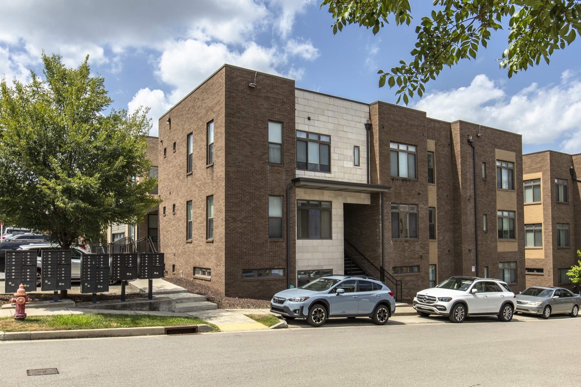
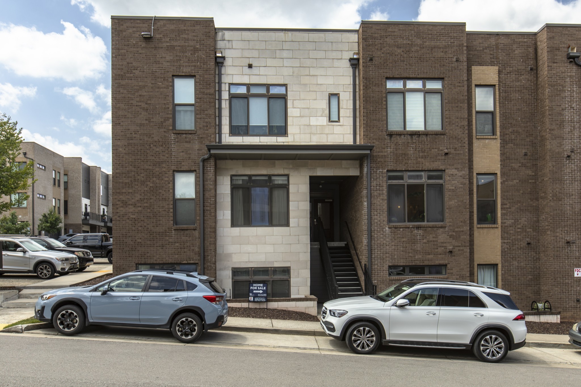
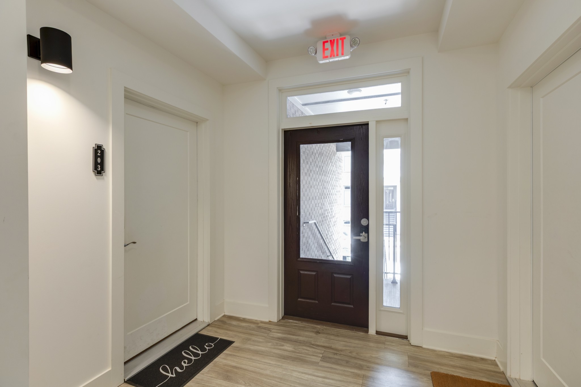
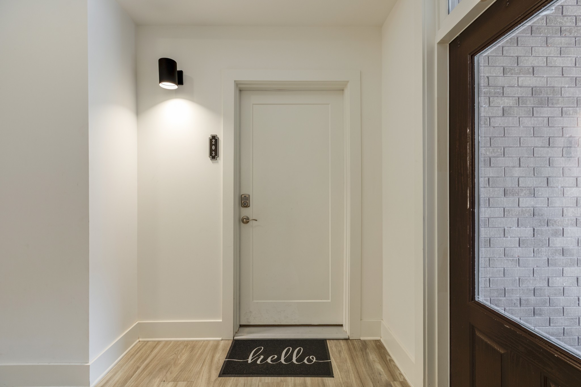
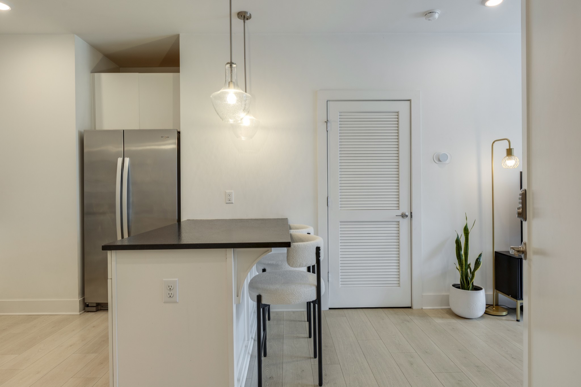
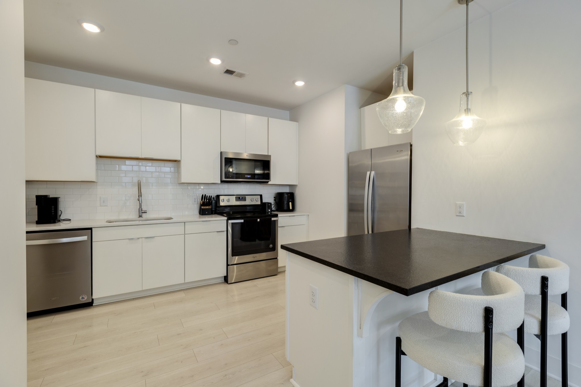
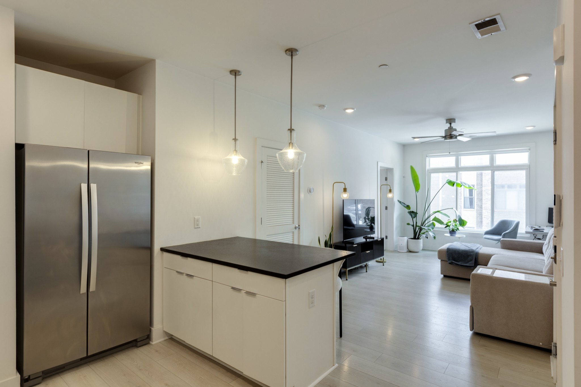
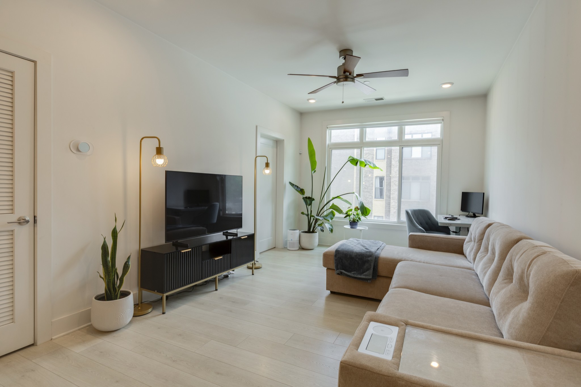
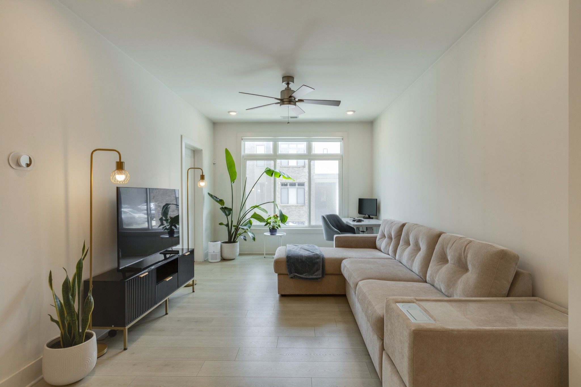
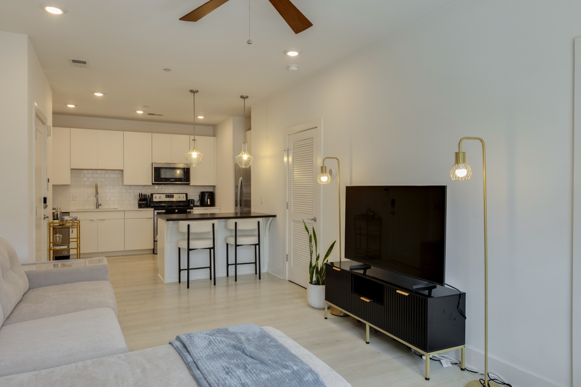
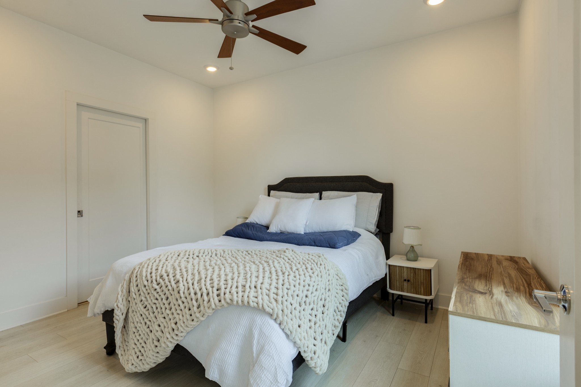
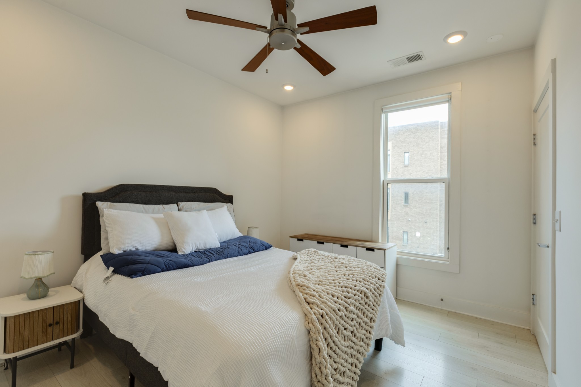
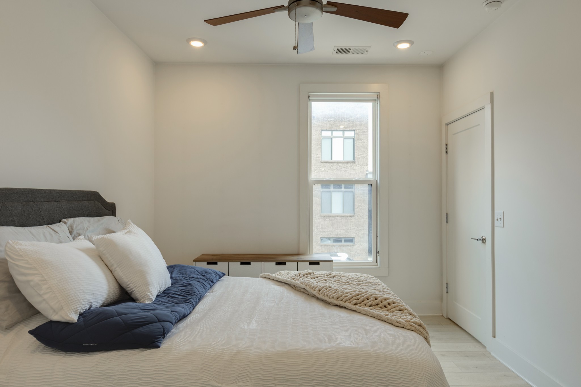
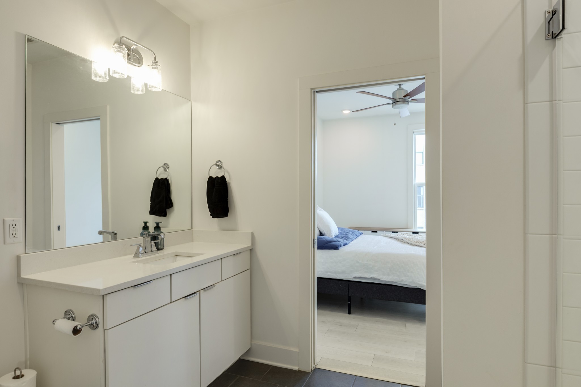
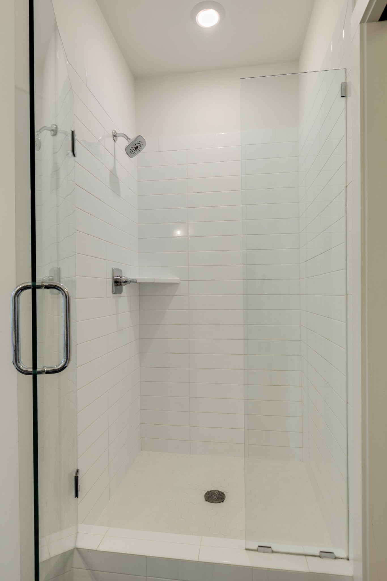
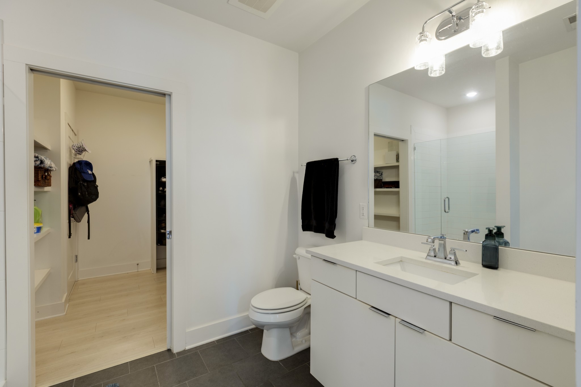
Welcome to living in the heart of Wedgewood-Houston, one of Nashville's most exciting and walkable neighborhoods. This one-bedroom condo is conveniently located on the second floor, which serves as the building's main level, offering easy access without having to navigate multiple flights of stairs. The home offers a bright, open feel with oversized windows in both the living room and bedroom, filling the space with natural light throughout the day. The thoughtfully designed floor plan provides plenty of room to relax, entertain, and make the space your own, while hardwood floors, stylish finishes, and a modern kitchen give the home a clean, contemporary feel. Step outside and enjoy everything Wedgewood-Houston has to offer, with some of Nashville's best coffee shops, restaurants, breweries, art galleries, entertainment, and live music just minutes from your front door. You're also within walking distance of GEODIS Park, Soho House Nashville, and Nashville's newest music venue The Truth. Putting three of the neighborhood's most popular destinations right at your fingertips. Whether you're looking for a primary residence or simply want to enjoy a low-maintenance lifestyle in one of Nashville's most vibrant neighborhoods, this condo offers an incredible combination of location, style, and convenience. Come experience everything this home and Wedgewood-Houston have to offer!
Essential Information
-
- MLS® #:
- 3518929
-
- Price:
- $330,000
-
- Bedrooms:
- 1
-
- Bathrooms:
- 1.00
-
- Full Baths:
- 1
-
- Square Footage:
- 715
-
- Acres:
- 0.02
-
- Year Built:
- 2019
-
- Type:
- Residential
-
- Sub-Type:
- Flat Condo
-
- Status:
- Active
Community Information
-
- Address:
- 1609 Marshall Hollow Dr 203
-
- Subdivision:
- Southgate
-
- City:
- Nashville
-
- County:
- Davidson County, TN
-
- State:
- TN
-
- Zip Code:
- 37203
Amenities
-
- Utilities:
- Electricity Available, Water Available
-
- Garages:
- On Street, Parking Lot
Interior
-
- Interior Features:
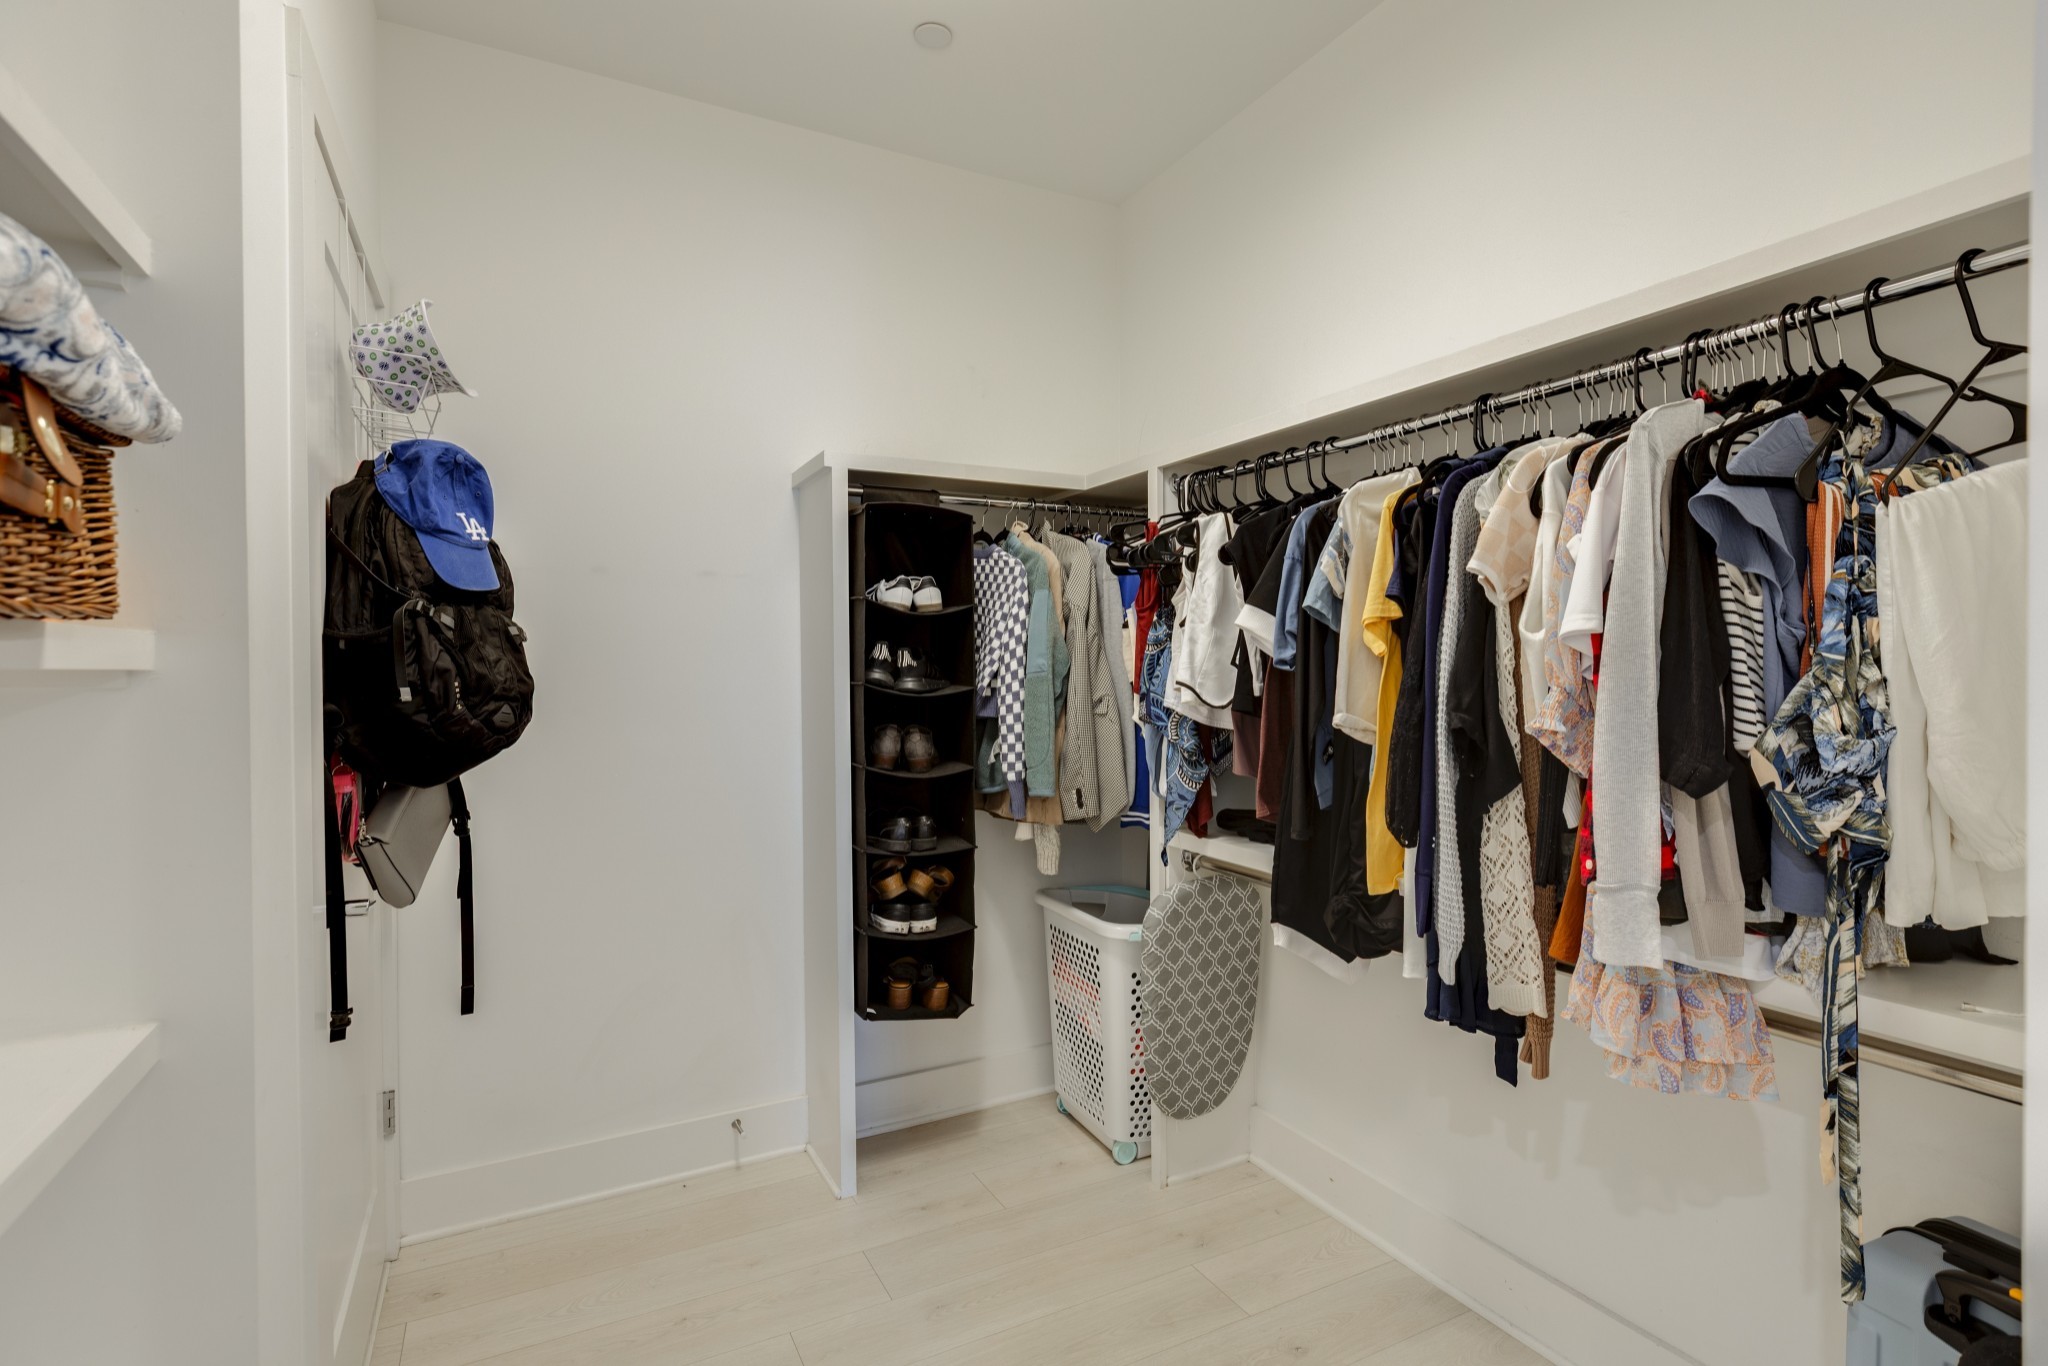
- Air Filter, Ceiling Fan(s), Smart Thermostat, Walk-In Closet(s)
-
- Appliances:
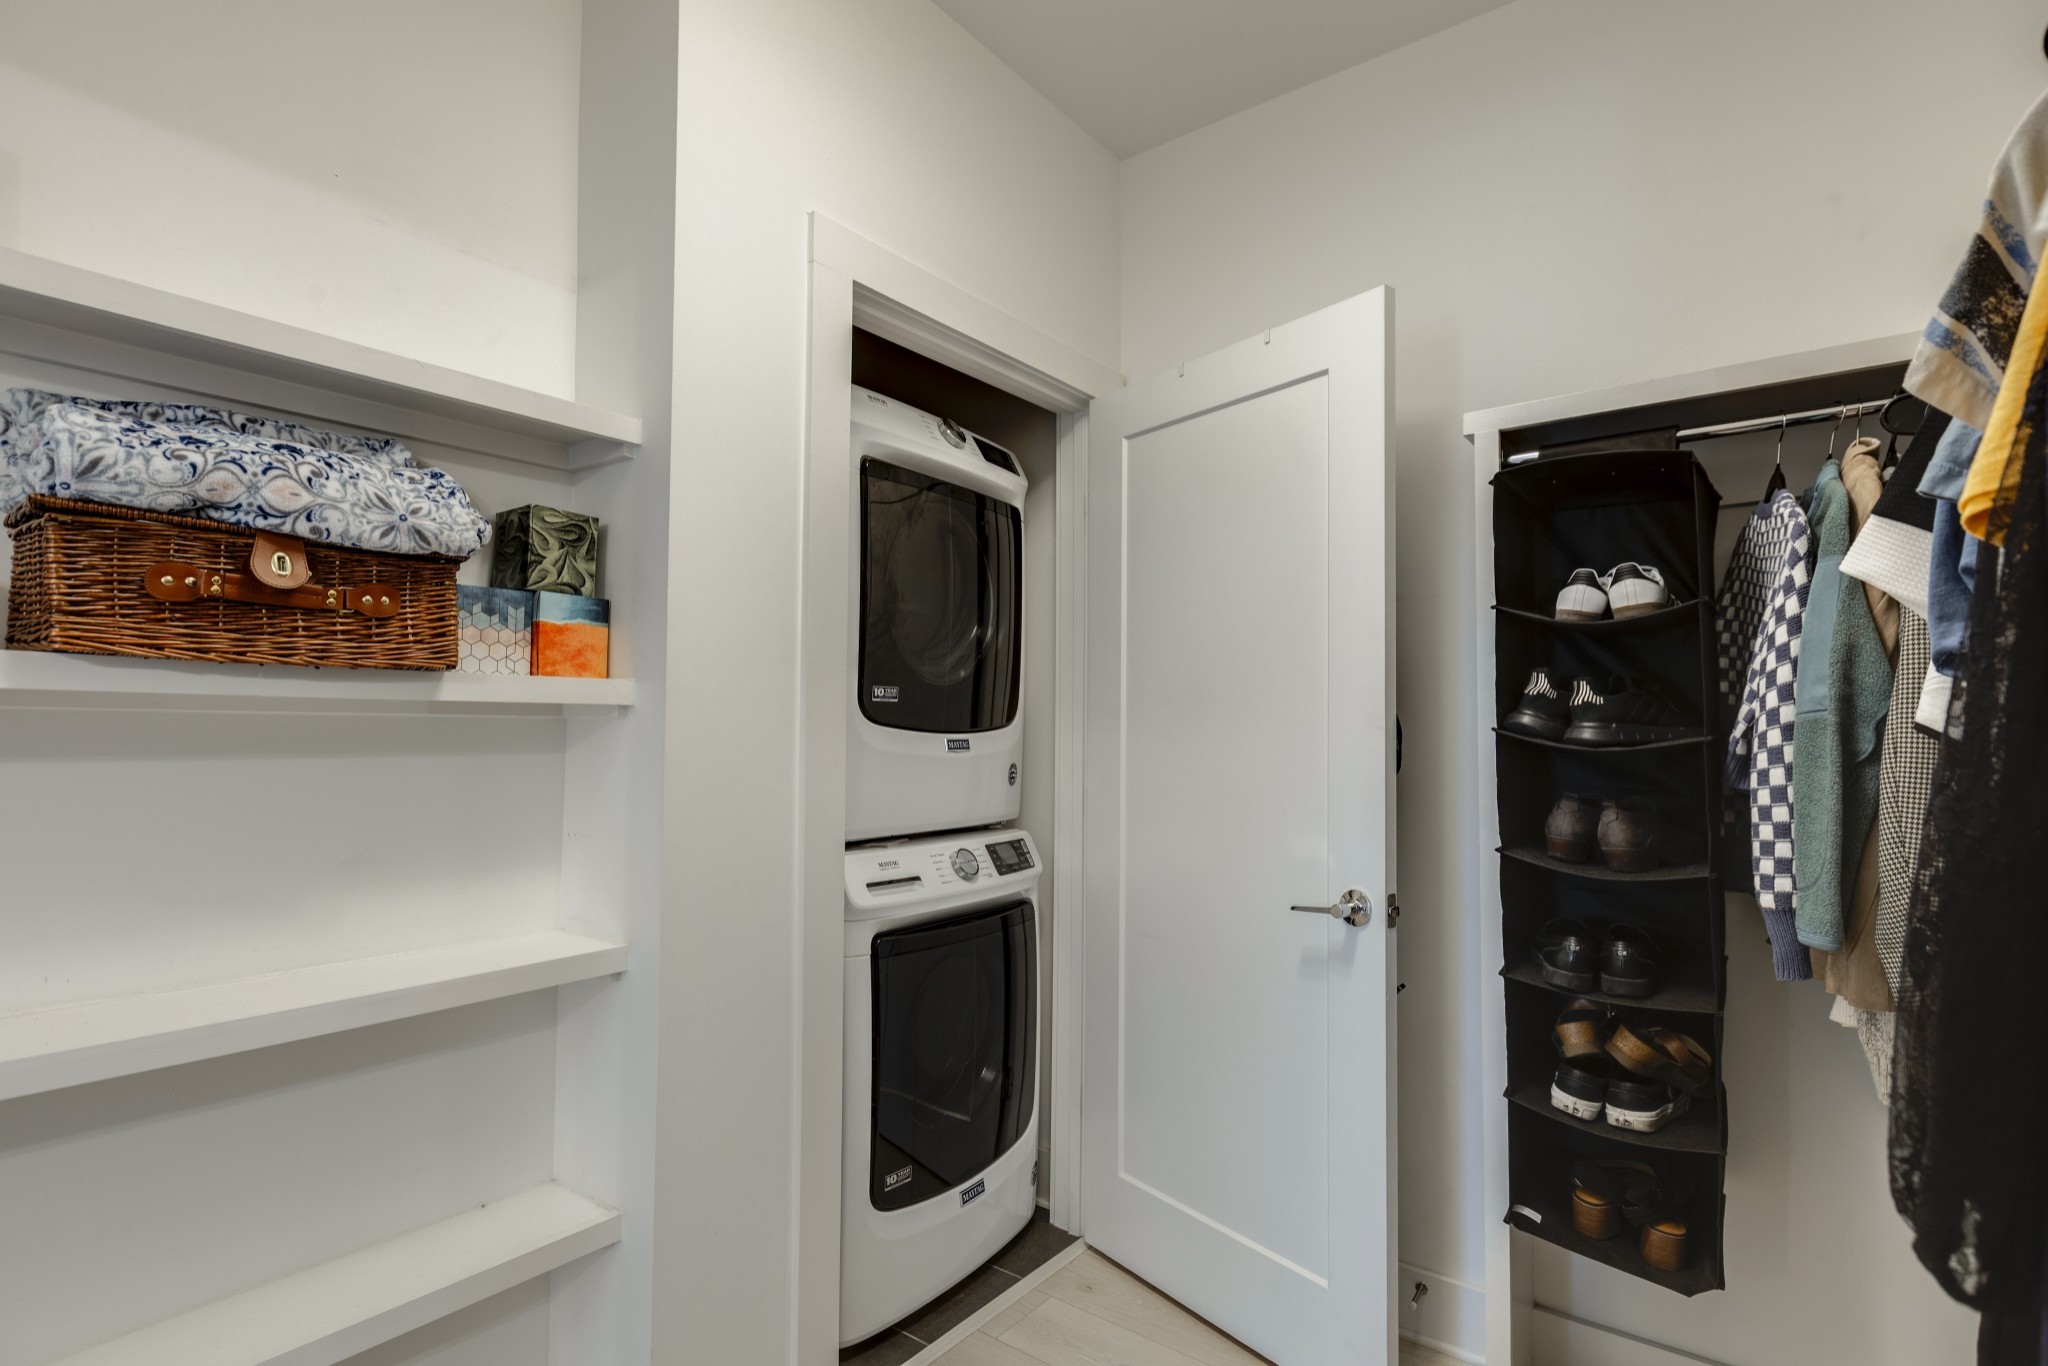
- Built-In Electric Oven, Built-In Electric Range, Dishwasher, Disposal, Dryer, Freezer, Microwave, Refrigerator, Stainless Steel Appliance(s), Washer
-
- Heating:
- Central
-
- Cooling:
- Electric
-
- # of Stories:
- 1
Exterior
-
- Construction:
- Brick
School Information
-
- Elementary:
- Fall-Hamilton Elementary
-
- Middle:
- Cameron College Preparatory
-
- High:
- Glencliff High School
Additional Information
-
- Date Listed:
- August 20th, 2026
-
- Days on Market:
- 37
Listing Details
- Listing Office:
- Boxwood Properties, Llc
 Copyright 2026 RealTracs Solutions.