$1,900 - 234 E Morford St 1, McMinnville
- 2
- Bedrooms
- 2
- Baths
- 1,585
- SQ. Feet
- 1900
- Year Built
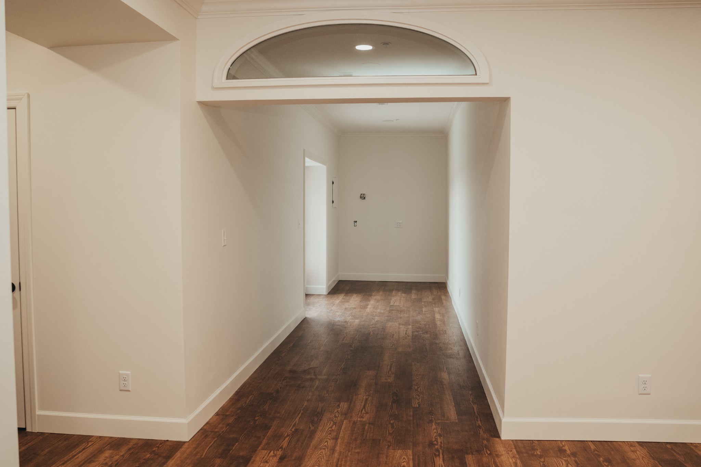
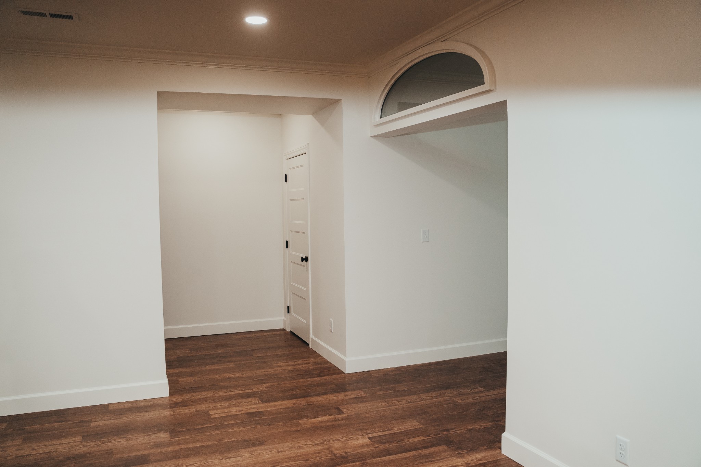
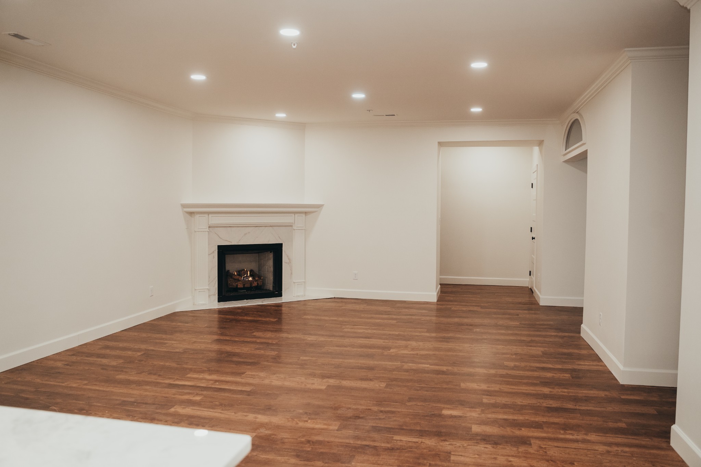
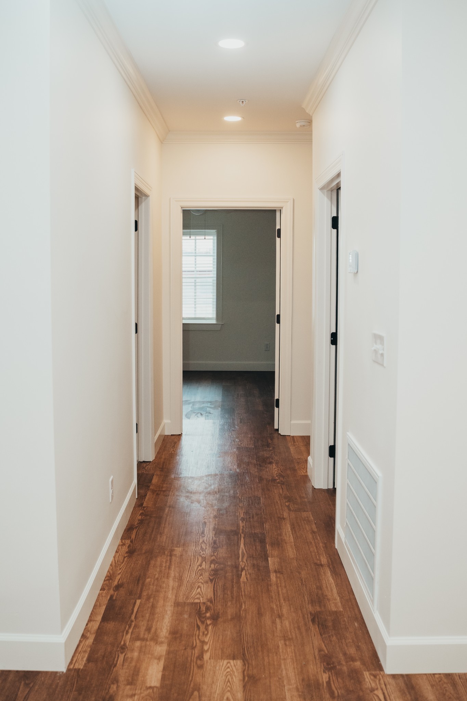
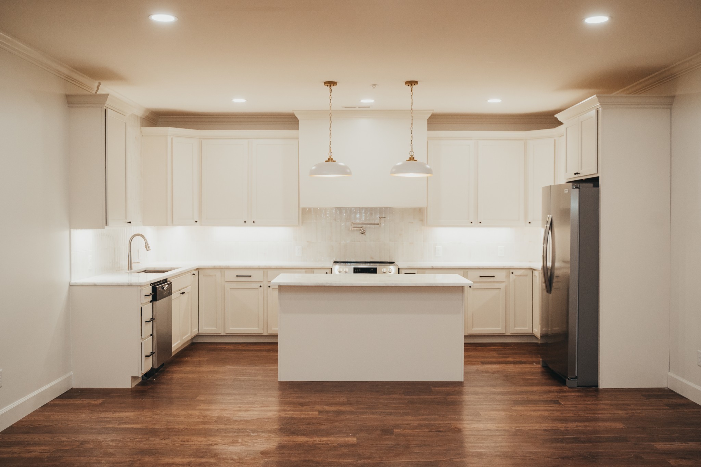
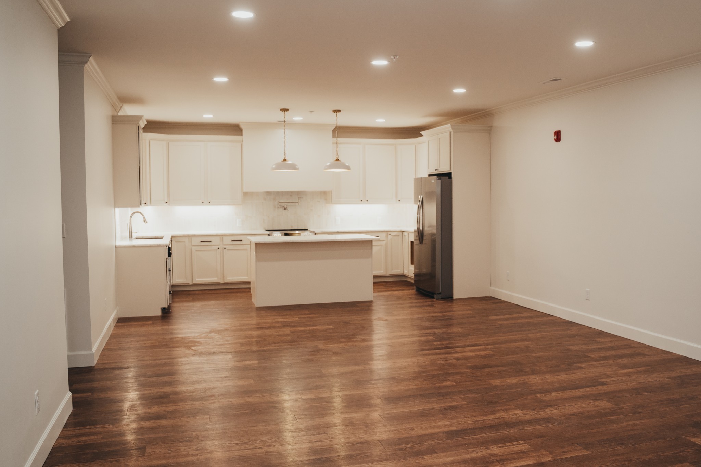
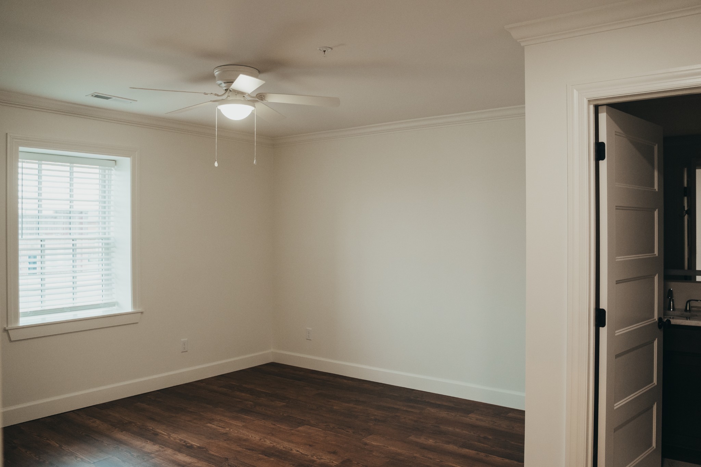
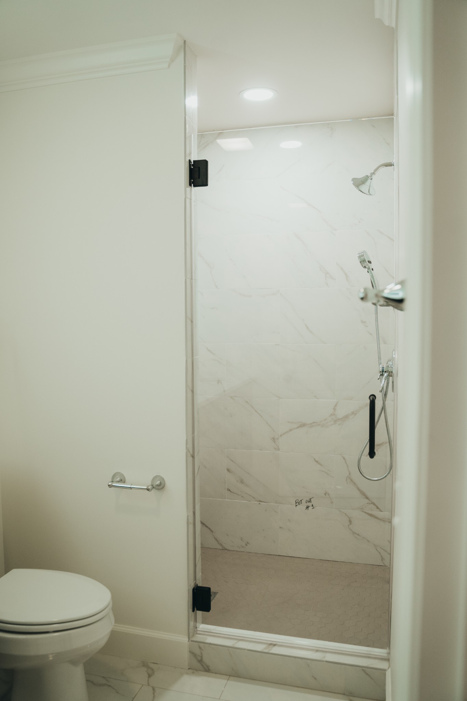
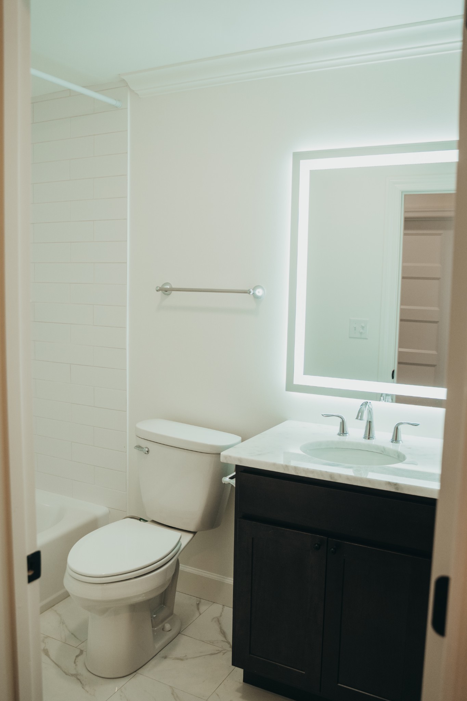
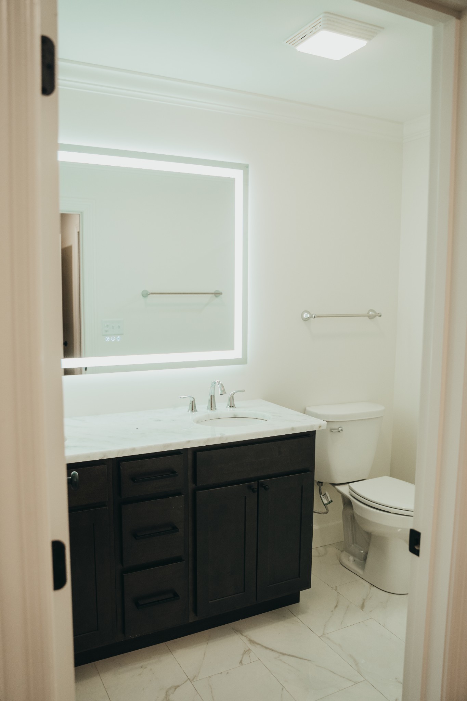
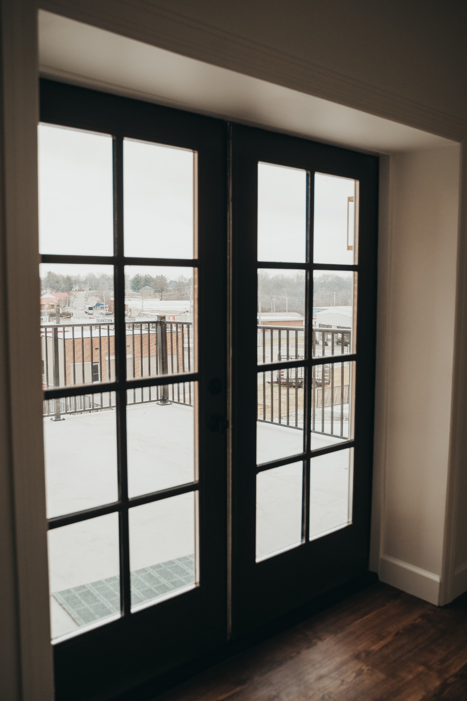
This 2 bd/2 bath apt. has 1585 sq. ft. and a 300 sq. ft. private exterior balcony; There is a gas fireplace in the living room. The guest bath has a tiled tub/shower and master has a walk in tiled shower. There is also an additional office nook. There is a private residential parking lot separate from the commercial parking. 2 spots per tenant with parking pass. There is a key pad/key fob entrance at ground level doors for restricted tenant use only. There is elevator and stair access to second floor. There is luxury vinyl plank throughout the main spaces with porcelain tile floors in bathrooms and common area elavator foyer entrance. Pet policy: each tenant is allowed up to 2 pets (non-aggressive breeds) with a refundable pet deposit of 250 for 1 and 400 for 2 as well as a monthly pet fee of 10 for 1 pet and 15 for 2. Pet deposit retuned if no damage to the unit by pet. 2 other units available.
Essential Information
-
- MLS® #:
- 3518873
-
- Price:
- $1,900
-
- Bedrooms:
- 2
-
- Bathrooms:
- 2.00
-
- Full Baths:
- 2
-
- Square Footage:
- 1,585
-
- Acres:
- 0.00
-
- Year Built:
- 1900
-
- Type:
- Residential Lease
-
- Sub-Type:
- Apartment
-
- Status:
- Active
Community Information
-
- Address:
- 234 E Morford St 1
-
- Subdivision:
- None
-
- City:
- McMinnville
-
- County:
- Warren County, TN
-
- State:
- TN
-
- Zip Code:
- 37110
Amenities
-
- Utilities:
- Water Available
-
- Parking Spaces:
- 2
-
- Garages:
- Concrete, Parking Lot
Interior
-
- Interior Features:
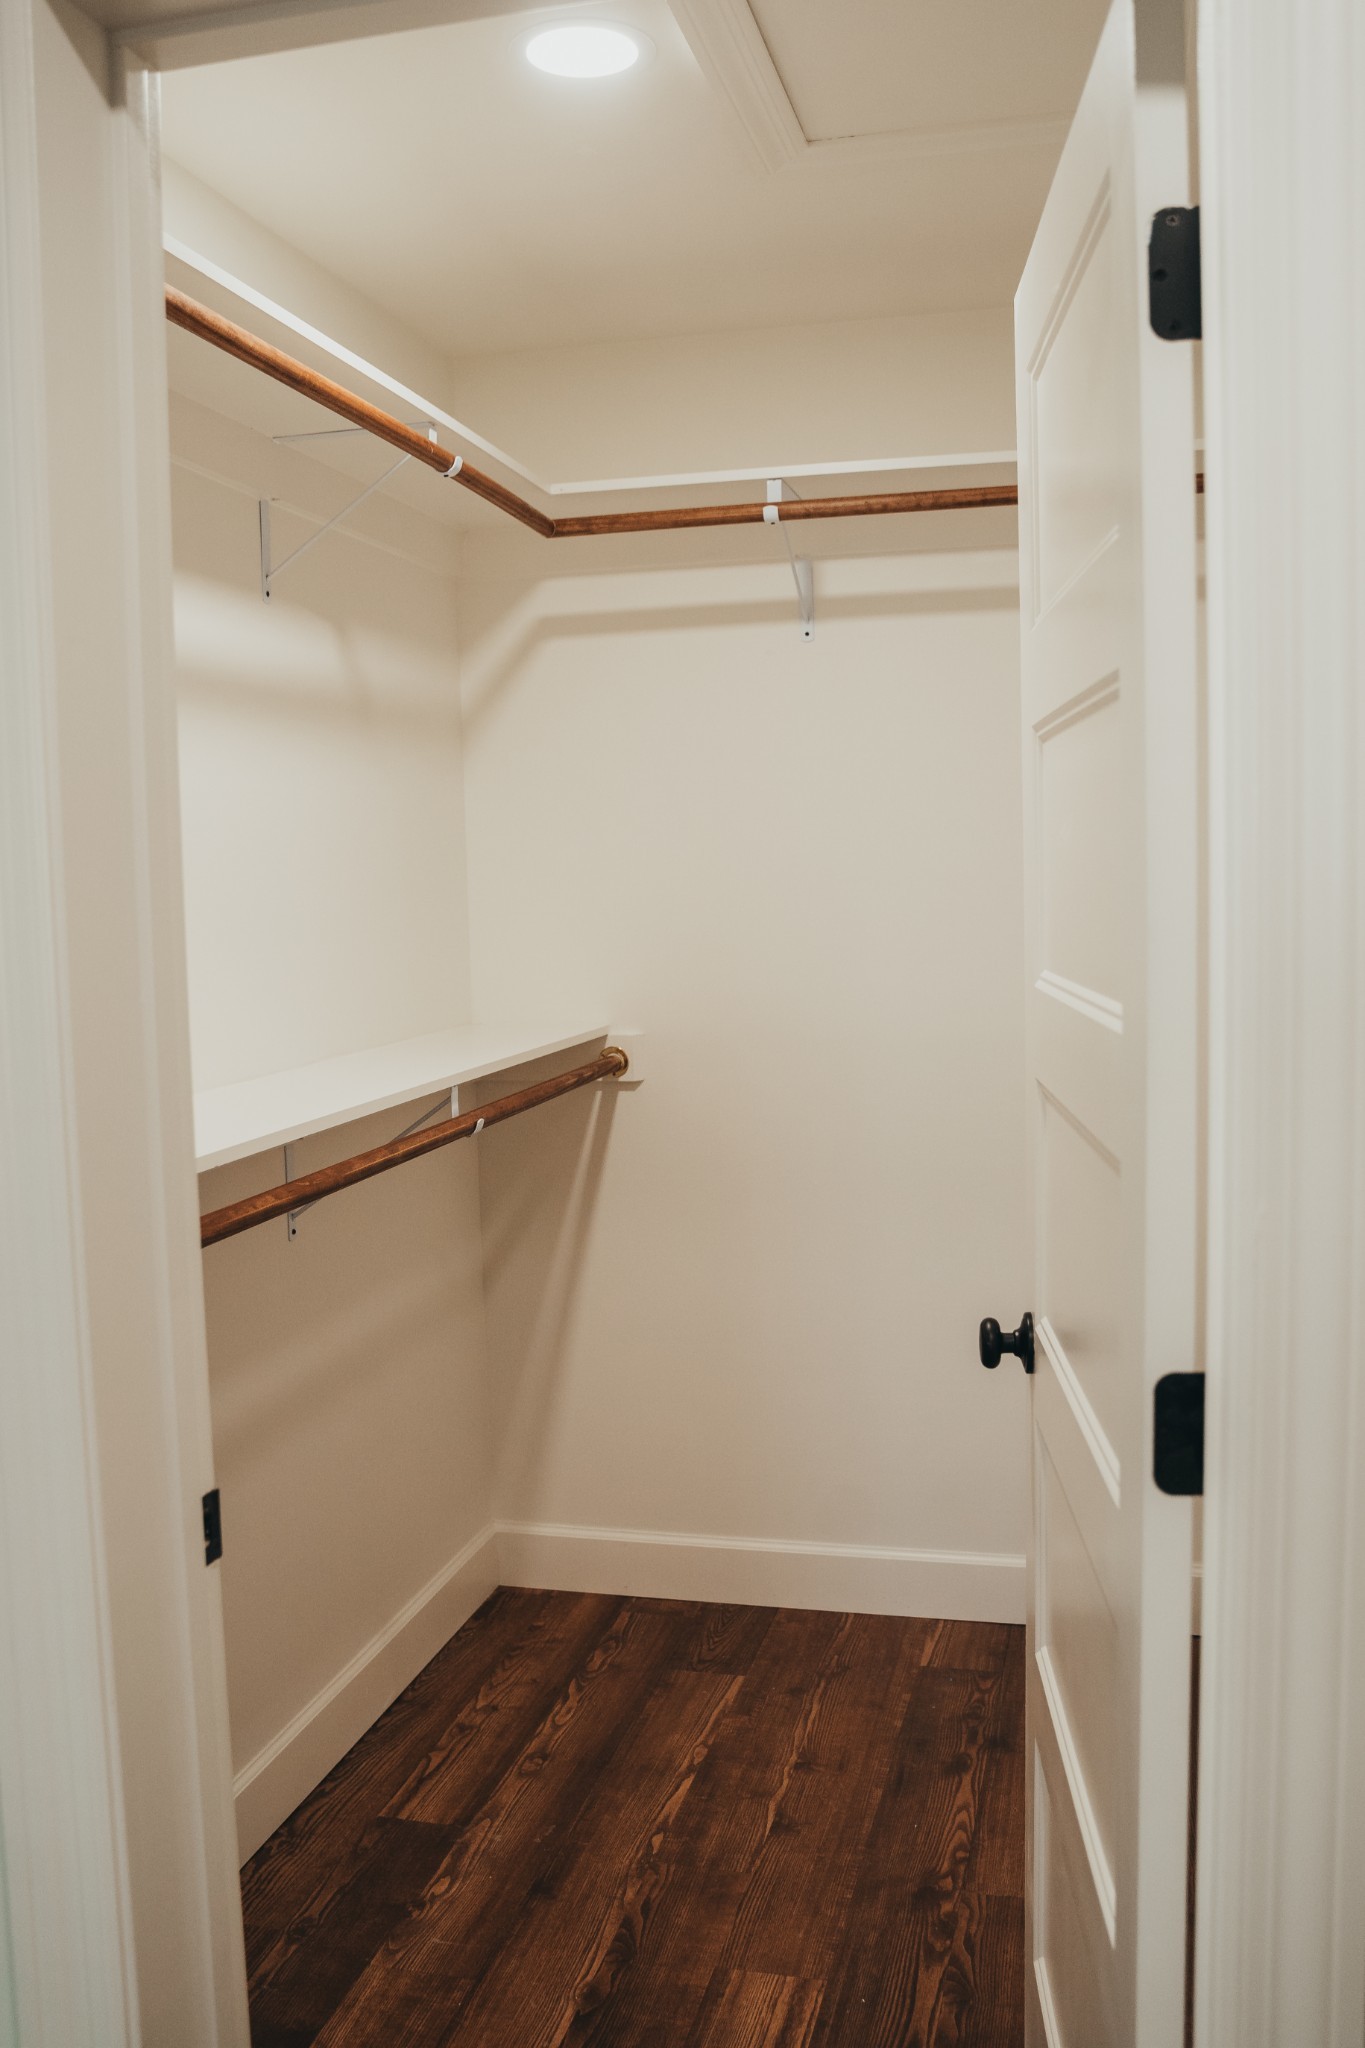
- Elevator, Walk-In Closet(s)
-
- Appliances:
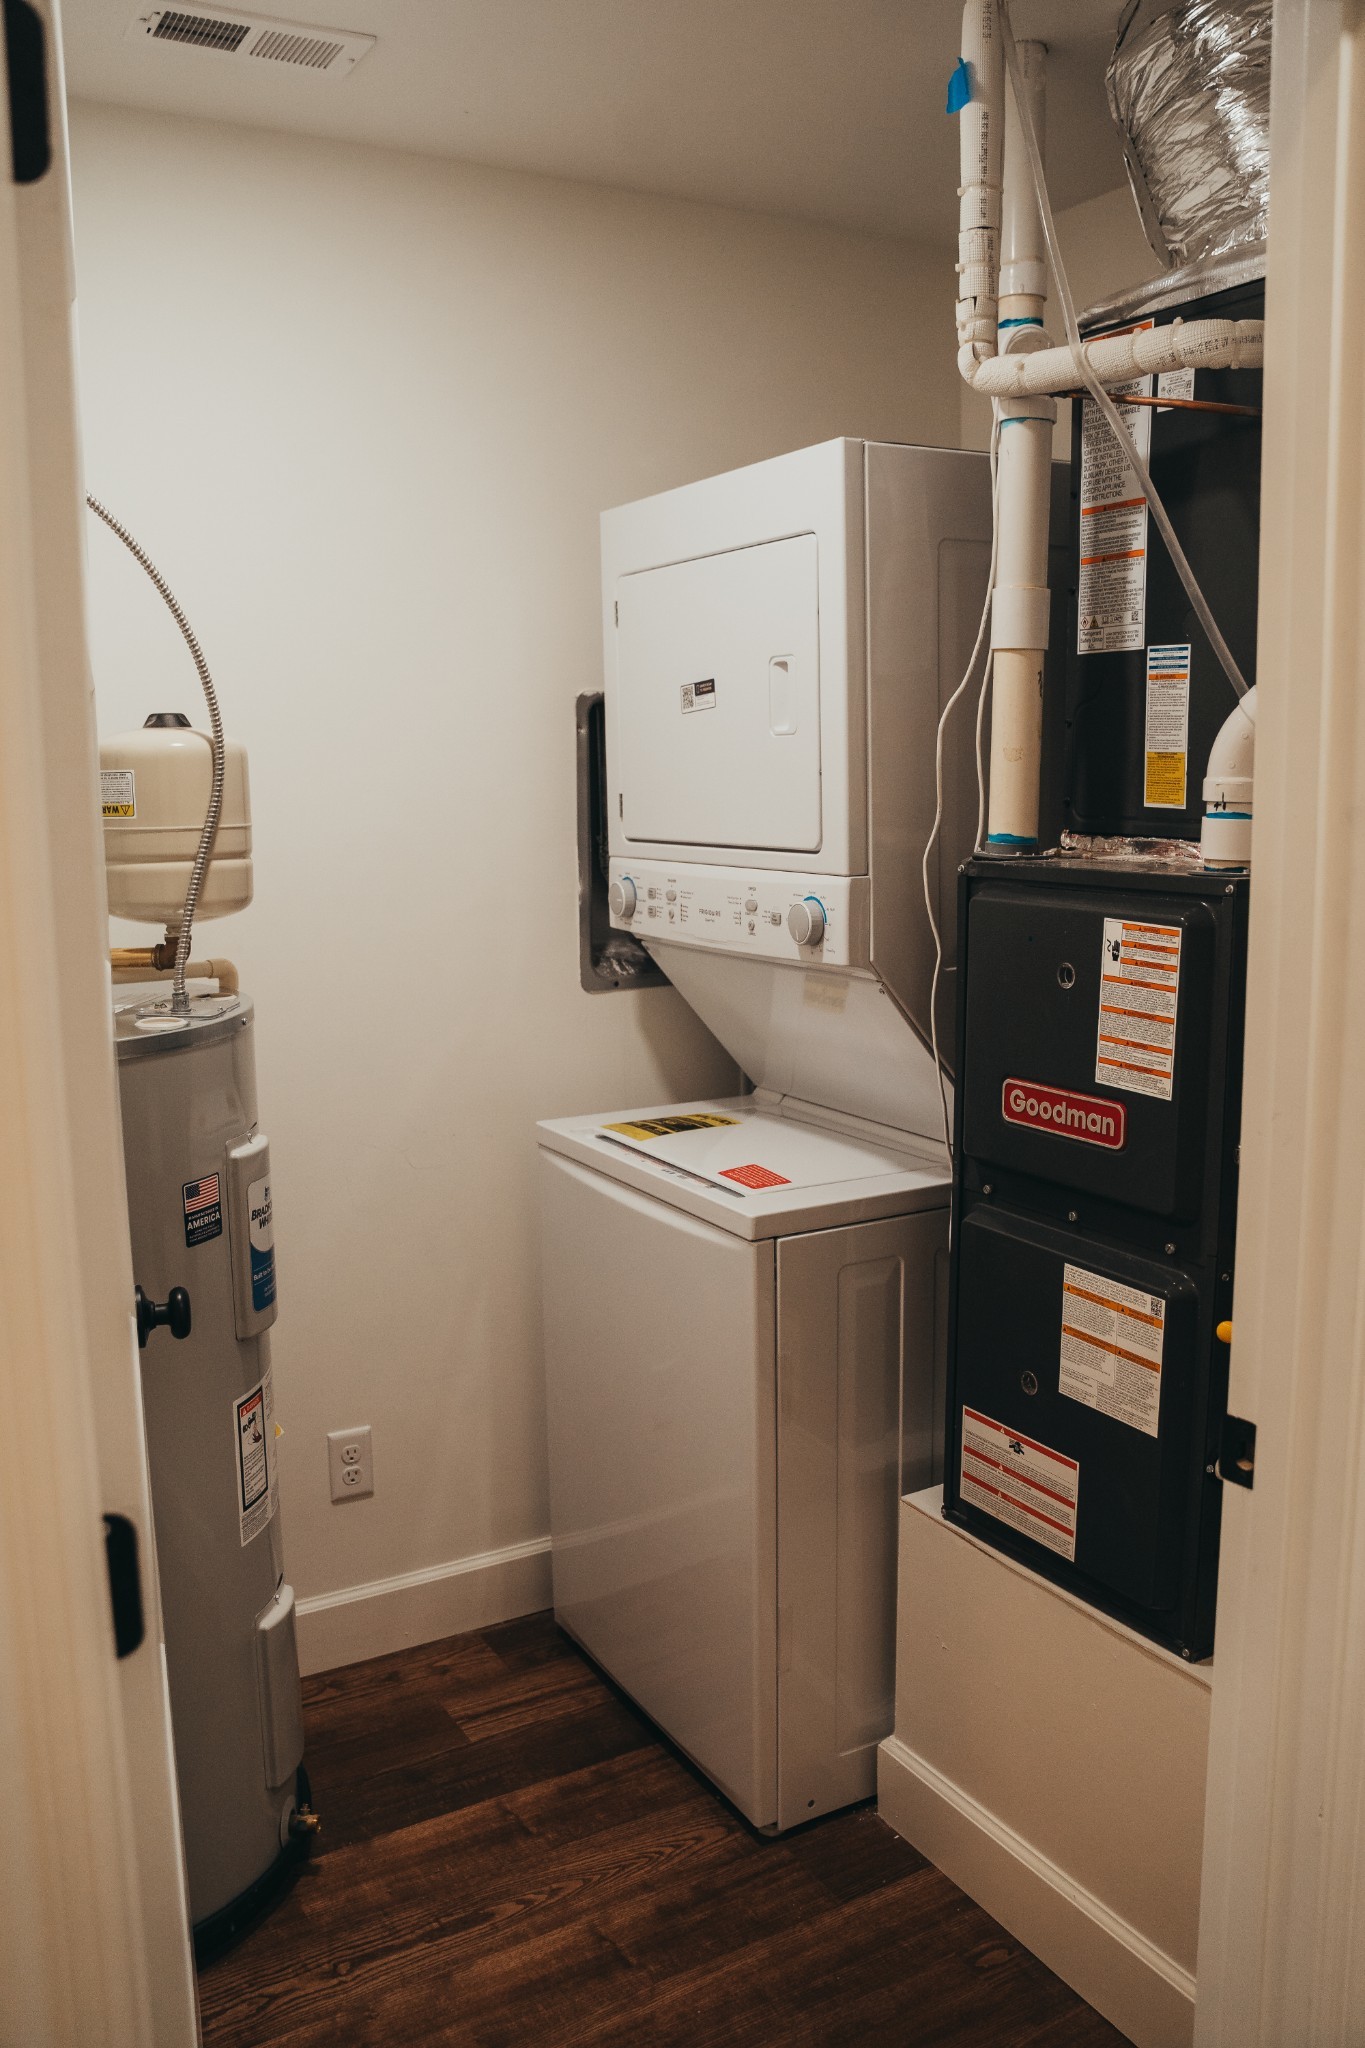
- Built-In Electric Range, Dishwasher, Dryer, Microwave, Refrigerator, Washer
-
- Fireplace:
- Yes
-
- # of Fireplaces:
- 1
-
- # of Stories:
- 1
Exterior
-
- Exterior Features:
- Balcony
School Information
-
- Elementary:
- West Elementary
-
- Middle:
- Warren County Middle School
-
- High:
- Warren County High School
Additional Information
-
- Date Listed:
- August 20th, 2026
-
- Days on Market:
- 36
Listing Details
- Listing Office:
- Campbell Realty
 Copyright 2026 RealTracs Solutions.