$1,799,900 - 4007 Nevada Ave, Nashville
- 5
- Bedrooms
- 4½
- Baths
- 3,841
- SQ. Feet
- 0.17
- Acres
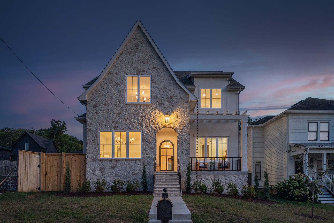
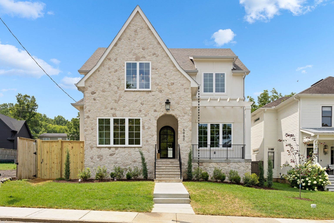
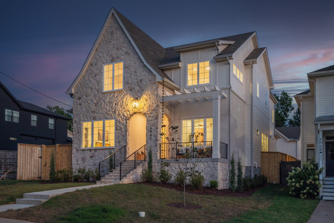
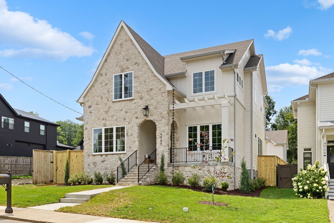
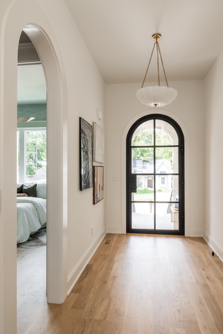
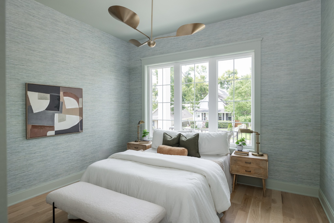
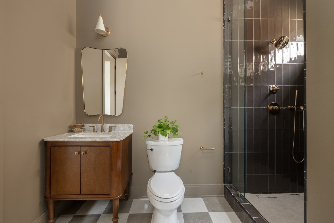
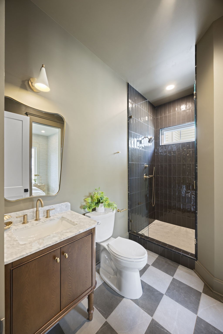
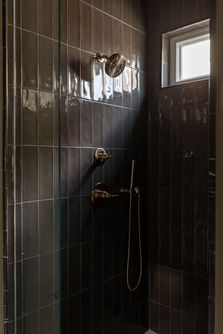
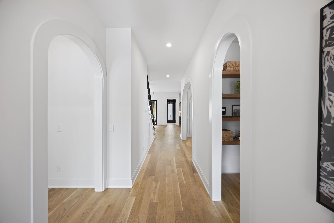
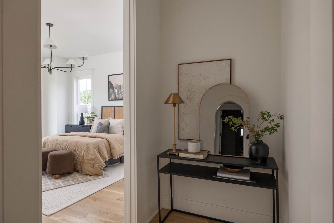
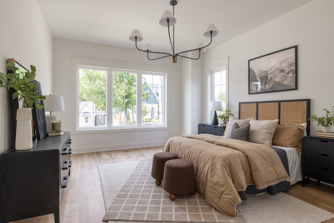
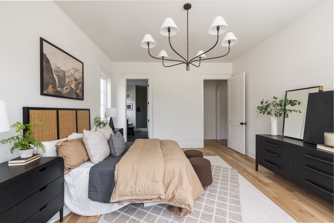
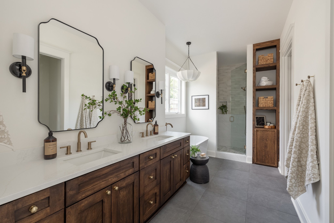
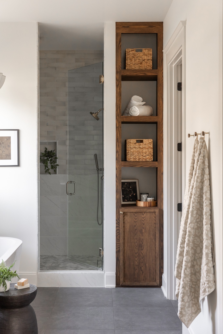
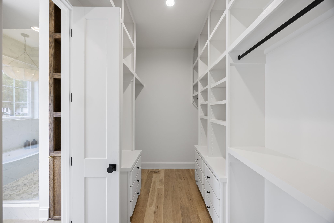
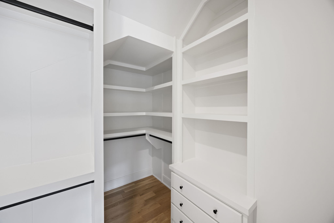
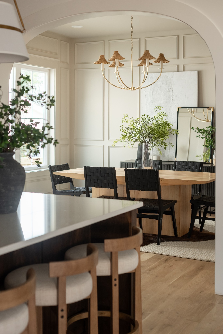
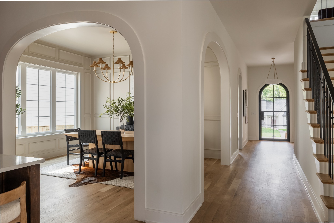
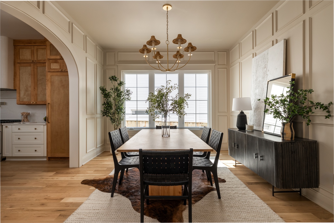
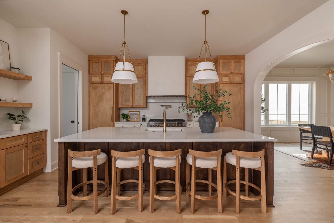
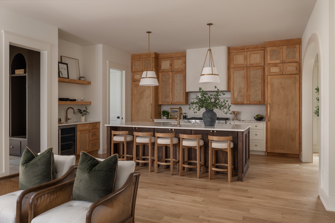
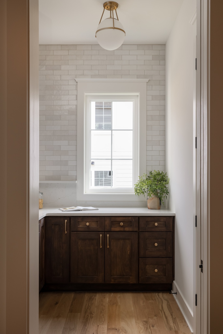
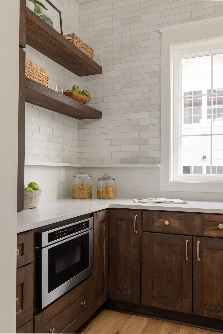
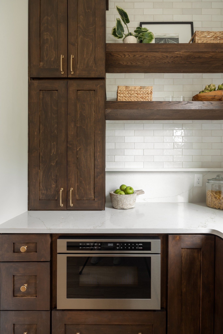
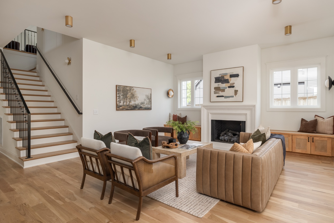
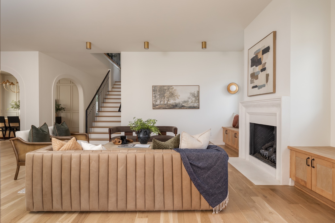
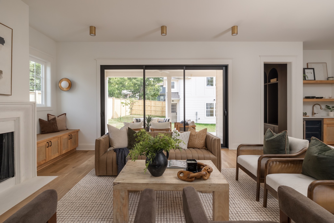
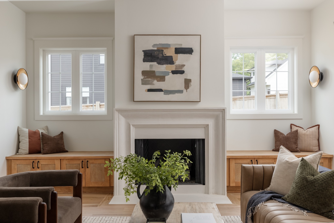
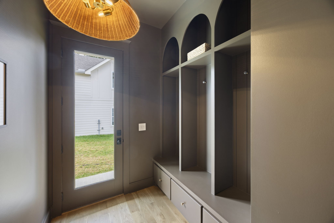
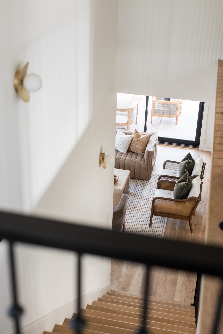
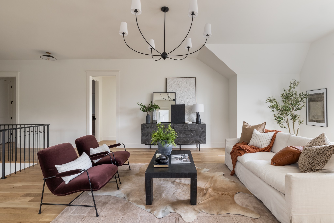
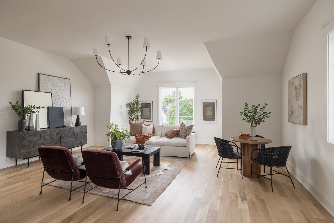
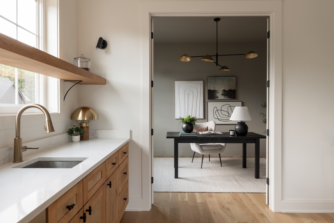
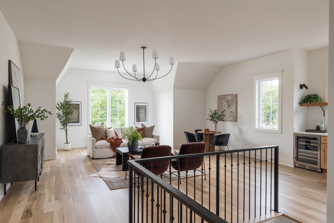
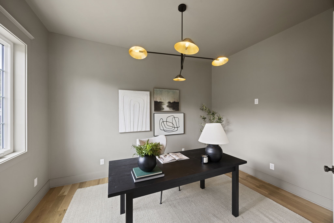
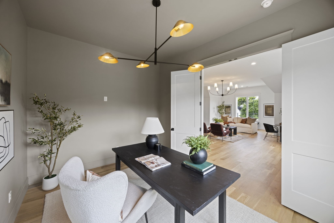
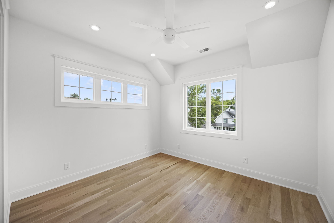
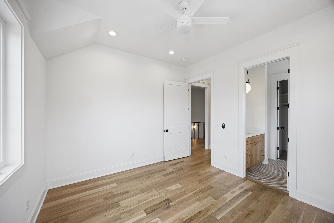
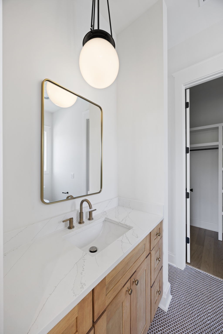
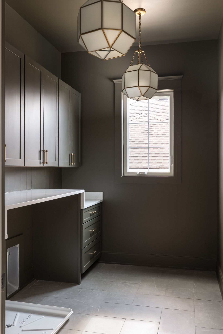
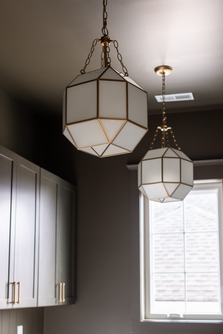
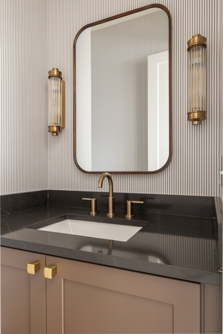
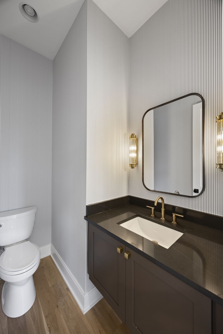
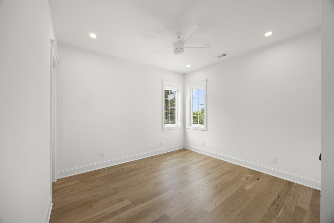
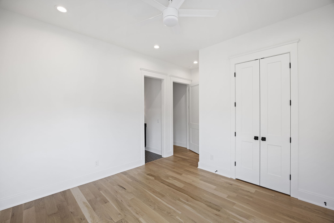
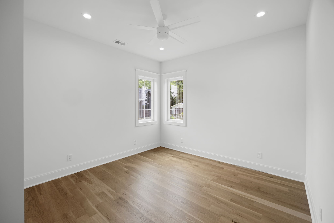
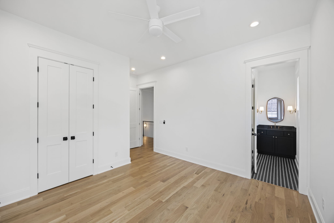
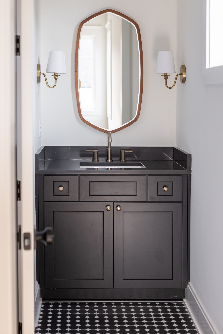
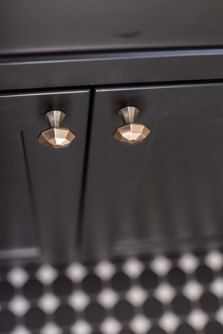
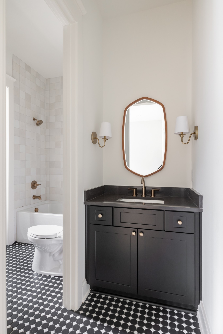
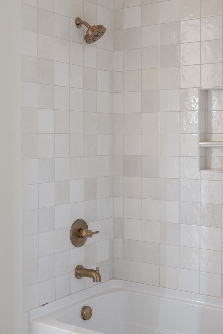
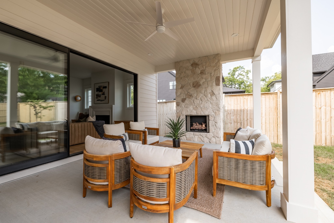
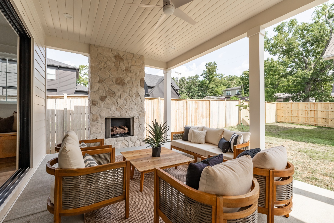
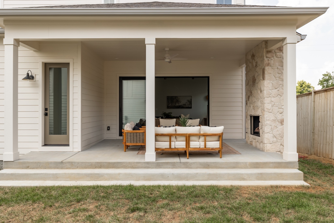
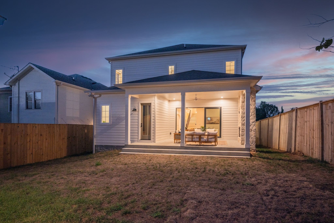
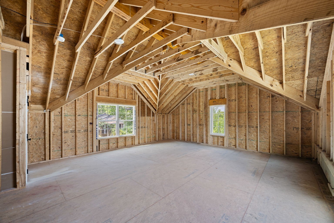
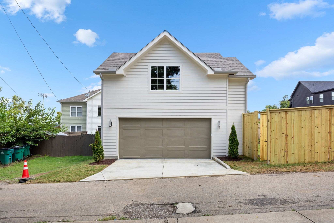
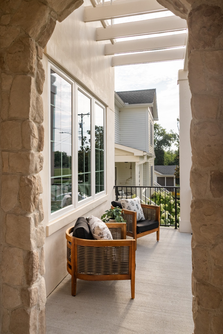
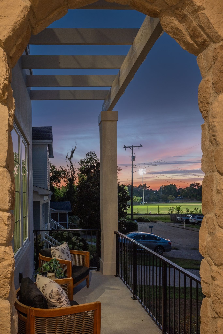
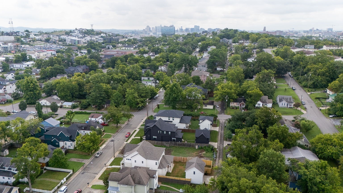
In a neighborhood rapidly becoming one of Nashville's most sought-after addresses, 4007 Nevada sets a new standard for living in Sylvan Heights. Situated on a quiet, dead-end street, this striking build draws you in with its dynamic mix of materials and undeniable street presence, while inside, Homestyled Nashville's interior design delivers jaw-dropping detail throughout — warm wood tones, captivating lighting, and natural light flooding every vantage point, with each room designed with intention. At just under 4,000 square feet, this 5-bedroom, 4.5-bath home offers a versatile floor plan built to grow with you: a main-floor primary suite, a chef's kitchen anchored by a paneled, Monogram column fridge and freezer flanking a 48" range, multiple opportunities for a home office, a substantial bonus space, and a spacious, fenced-in backyard that can easily fit a pool and hardscape, with a 500 sq. feet unfinished, stubbed-out DADU space adding room for future expansion — guest suite, studio, or office, the choice is yours. Location seals the deal: walk a quarter mile to neighborhood favorites Sylvan Supply and L&L Market, or head a mile down Murphy Road to explore everything from beloved local staples to exciting newcomers, and with McCabe Park, Charlotte Avenue and Sylvan Park's continued growth just steps away, this is a rare chance to own new construction in a neighborhood on the rise — the right house has found the right location, don't miss it.
Essential Information
-
- MLS® #:
- 3518842
-
- Price:
- $1,799,900
-
- Bedrooms:
- 5
-
- Bathrooms:
- 4.50
-
- Full Baths:
- 4
-
- Half Baths:
- 1
-
- Square Footage:
- 3,841
-
- Acres:
- 0.17
-
- Year Built:
- 2026
-
- Type:
- Residential
-
- Sub-Type:
- Single Family Residence
-
- Status:
- Active
Community Information
-
- Address:
- 4007 Nevada Ave
-
- Subdivision:
- Sylvan Heights
-
- City:
- Nashville
-
- County:
- Davidson County, TN
-
- State:
- TN
-
- Zip Code:
- 37209
Amenities
-
- Utilities:
- Natural Gas Available, Water Available
-
- Parking Spaces:
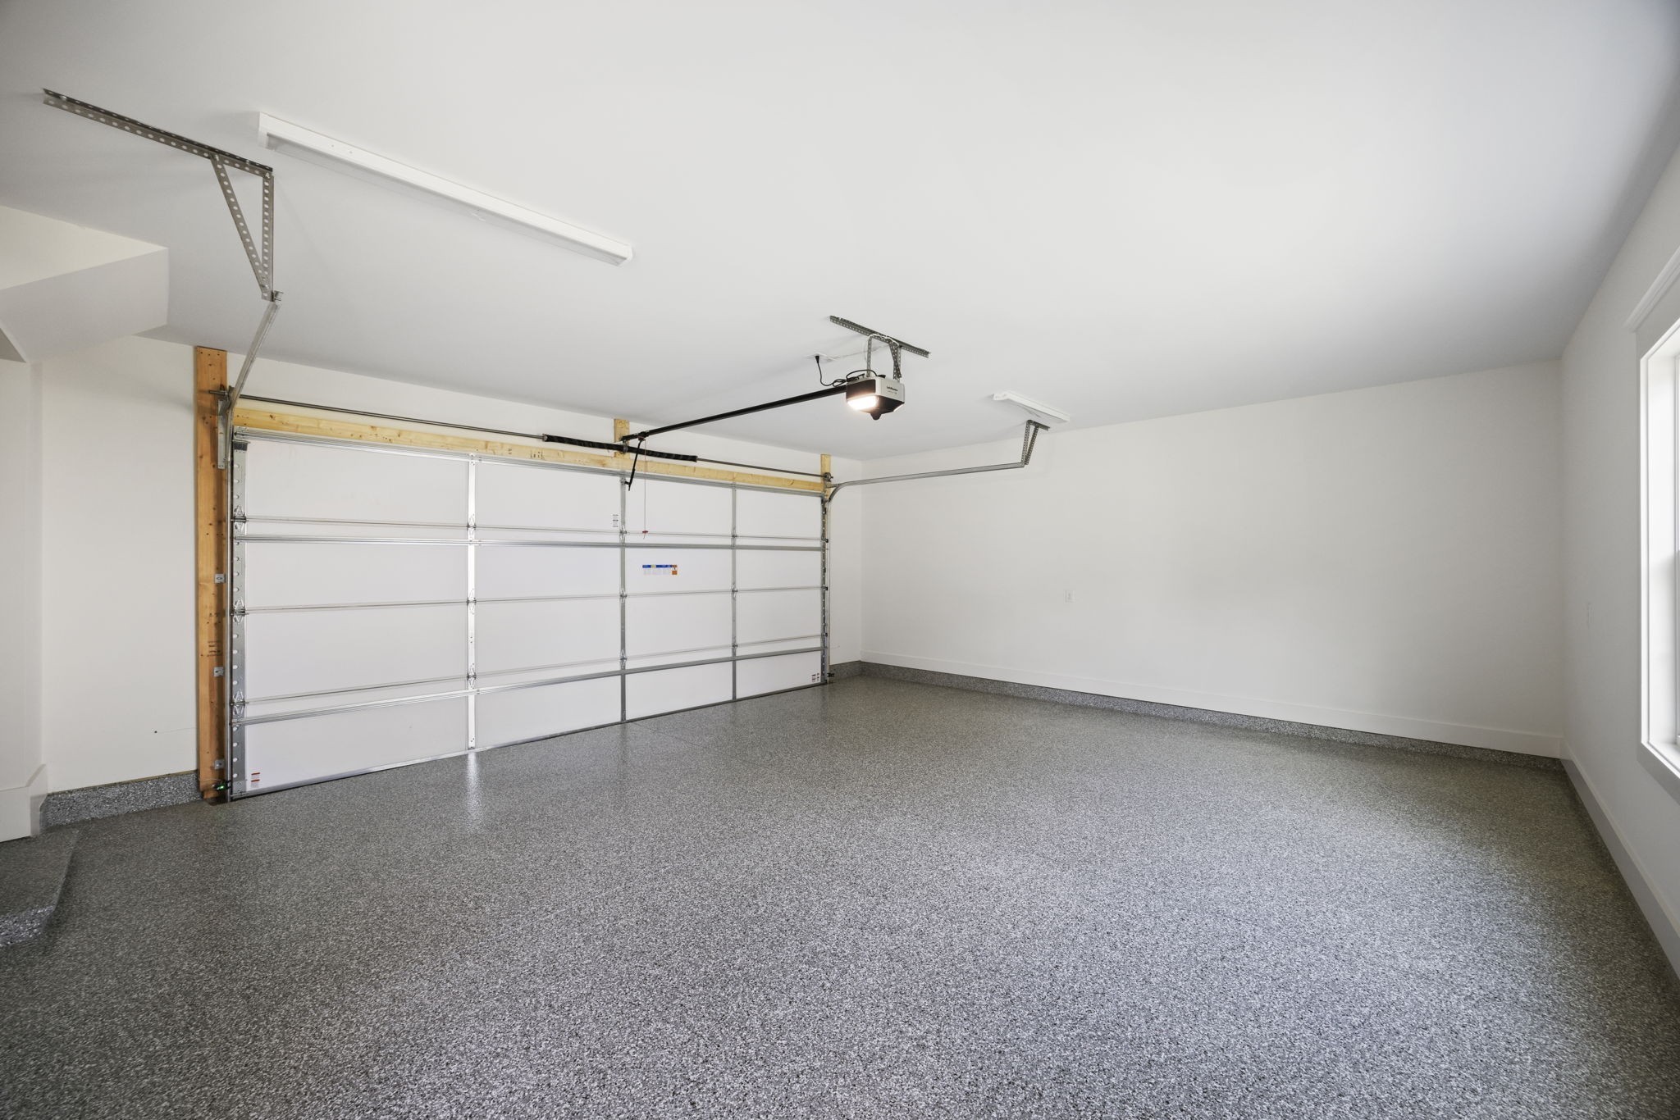
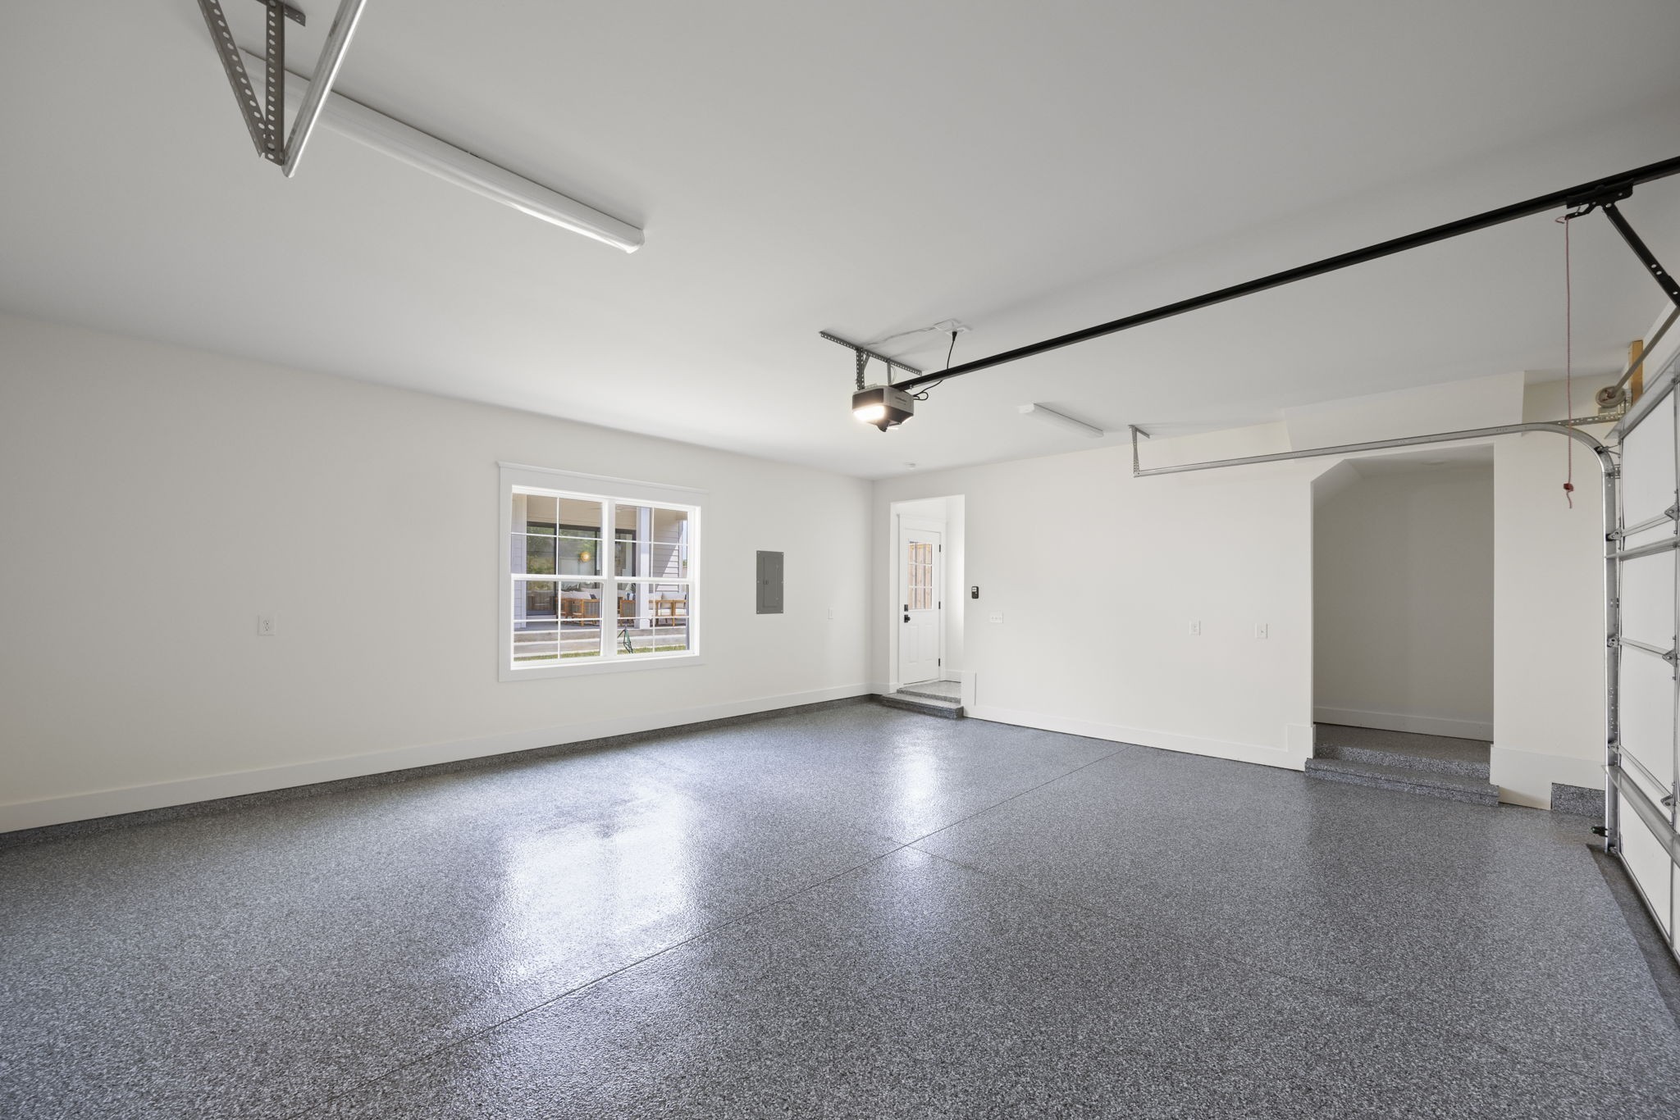
- 2
-
- # of Garages:
- 2
-
- Garages:
- Alley Access
Interior
-
- Interior Features:
- Kitchen Island
-
- Appliances:
- Gas Oven, Gas Range
-
- Heating:
- Central, Natural Gas
-
- Cooling:
- Central Air
-
- # of Stories:
- 2
Exterior
-
- Construction:
- Hardboard Siding, Stone
School Information
-
- Elementary:
- Sylvan Park Paideia Design Center
-
- Middle:
- West End Middle School
-
- High:
- Hillsboro Comp High School
Additional Information
-
- Date Listed:
- August 20th, 2026
-
- Days on Market:
- 26
Listing Details
- Listing Office:
- Reliant Realty Era Powered
 Copyright 2026 RealTracs Solutions.