$2,499,900 - 1504 Sevier Ct, Nashville
- 5
- Bedrooms
- 5½
- Baths
- 4,466
- SQ. Feet
- 0.28
- Acres
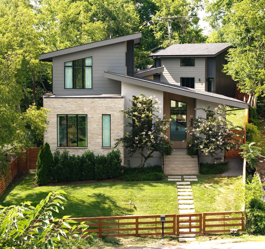
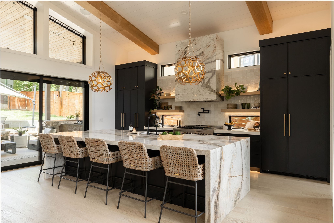
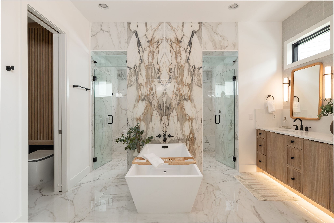
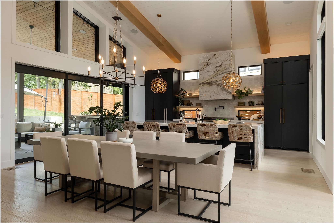
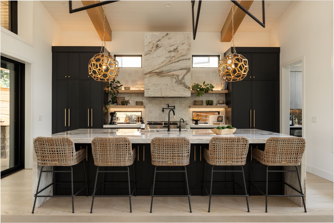
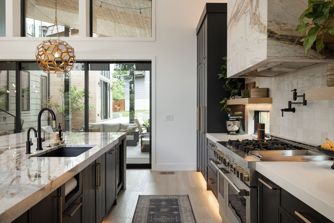
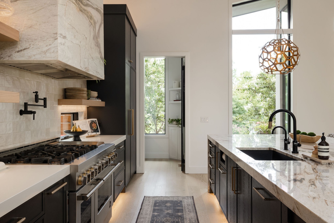
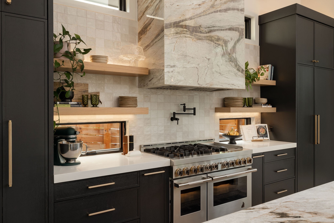
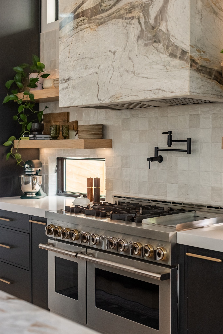
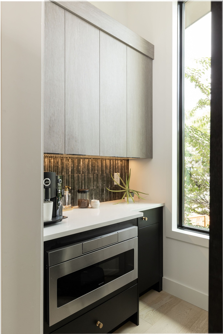
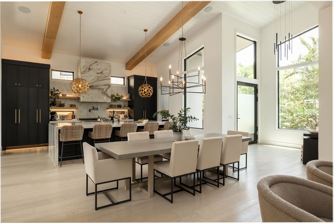
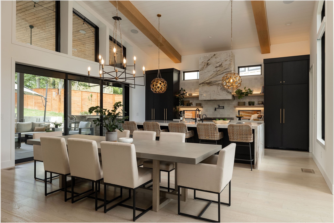
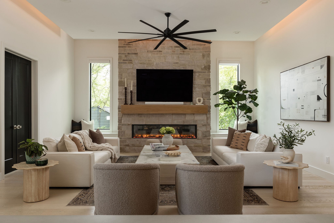
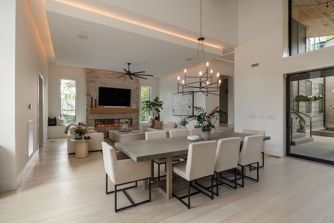
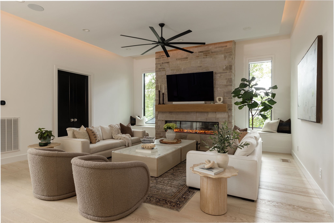
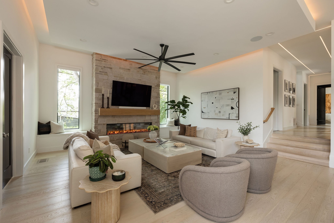
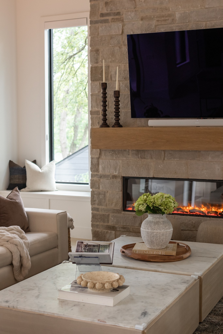
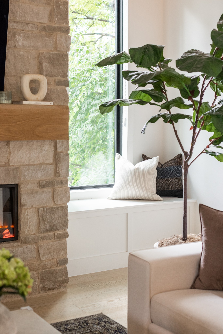
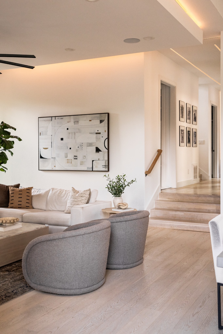
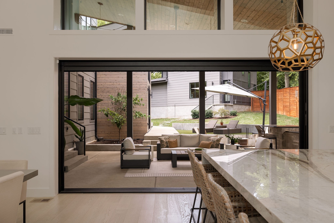
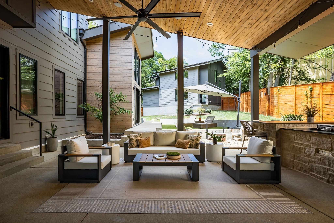
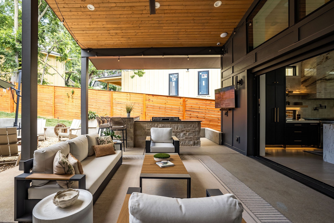
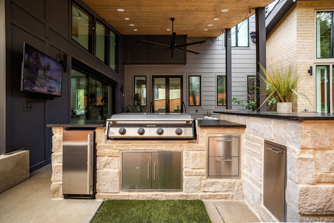
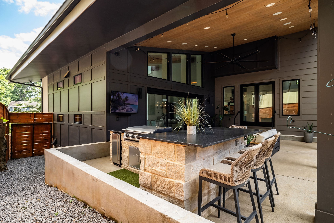
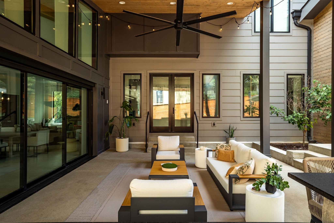
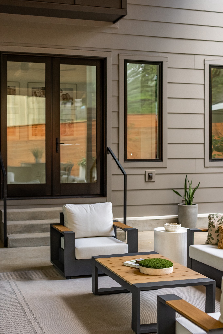
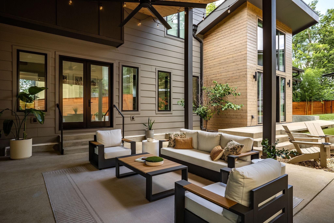
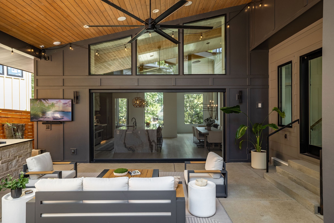
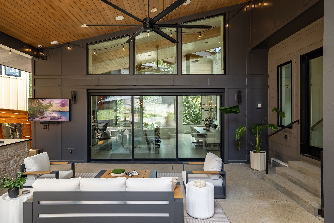
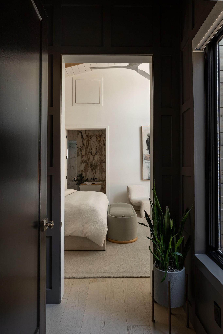
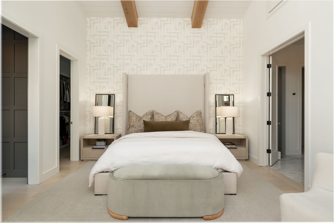
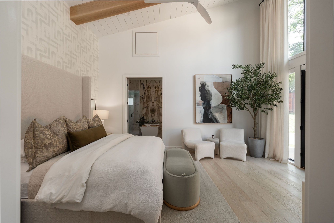
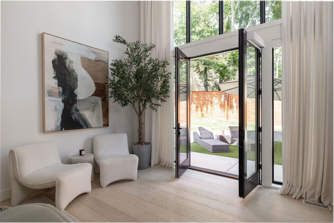
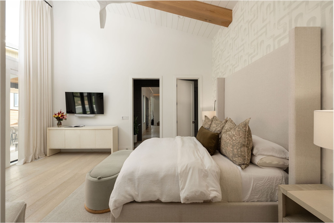
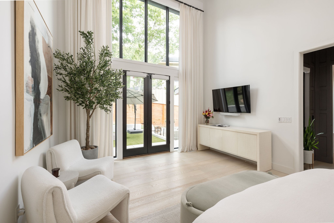
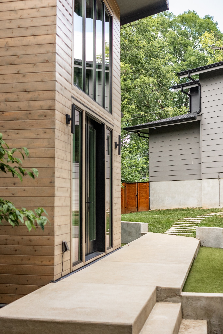
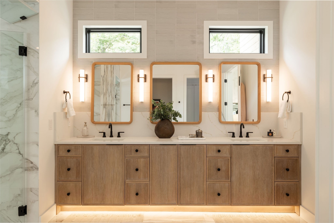
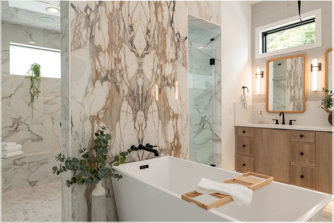
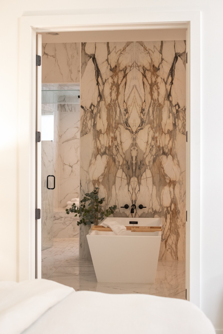
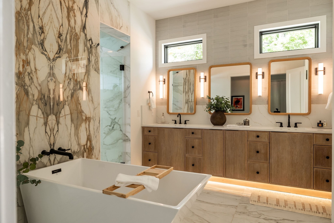
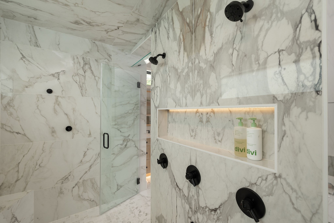
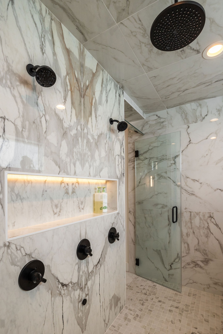
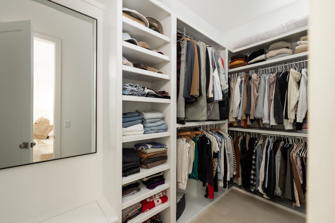
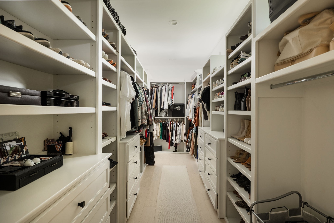
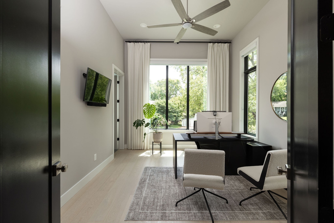
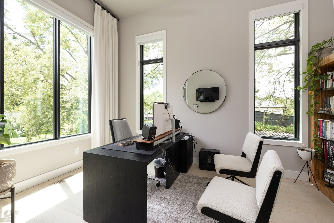
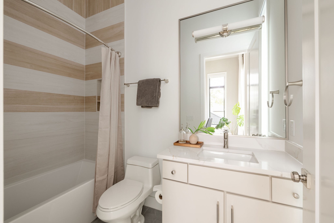
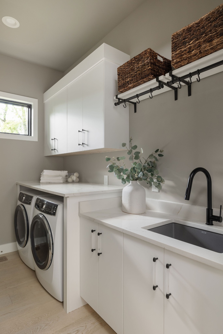
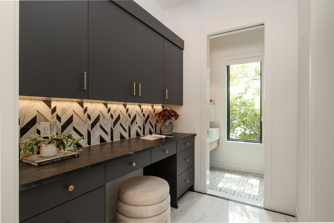
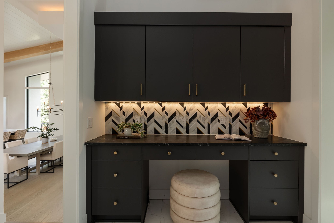
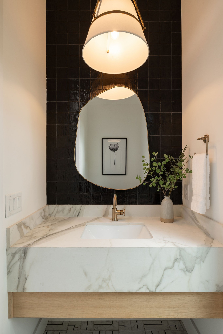
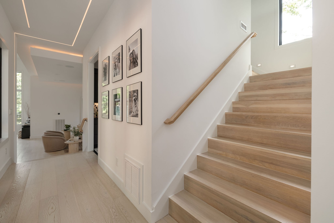
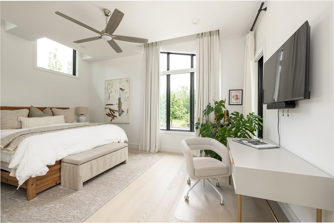
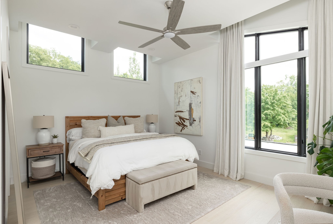
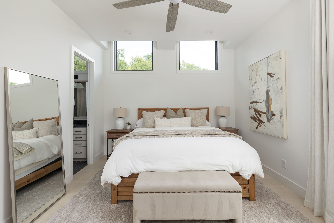
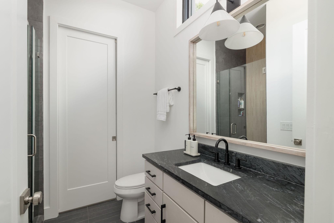
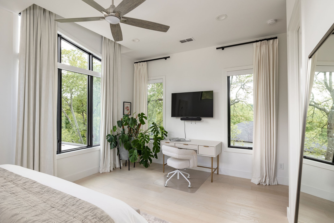
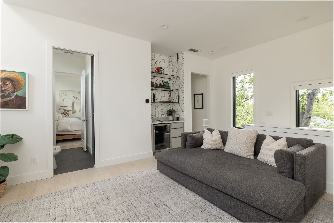
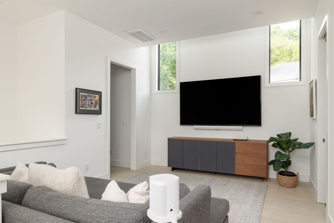
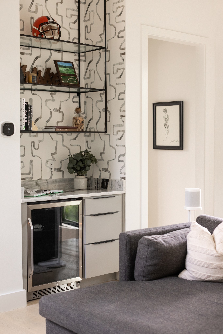
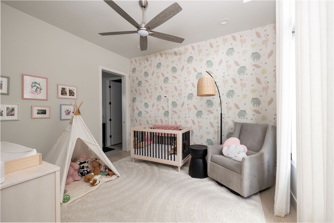
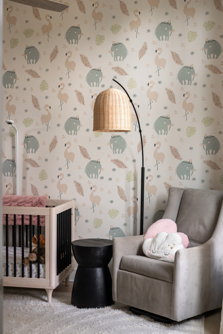
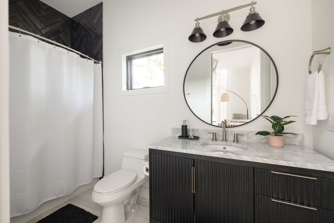
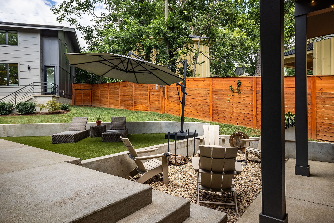
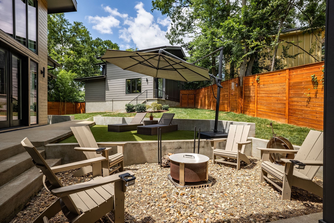
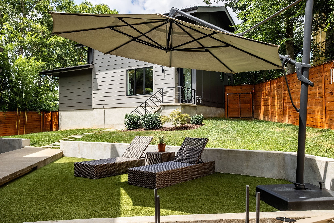
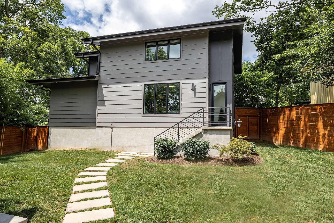
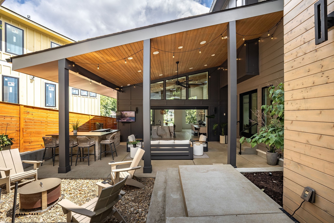
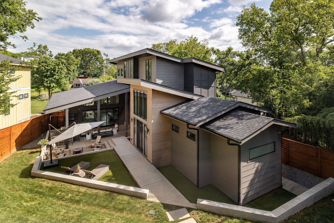
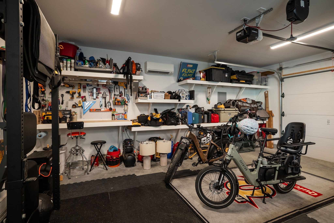
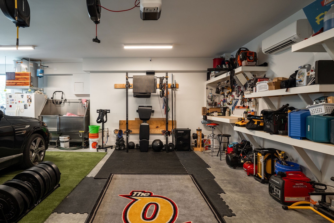
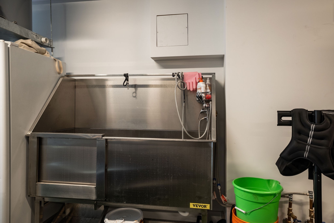
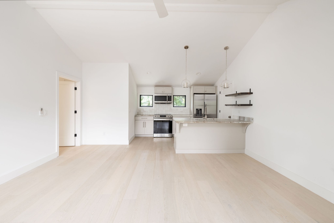
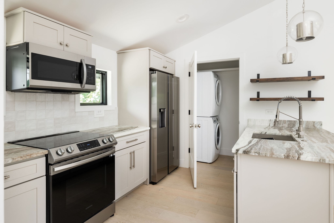
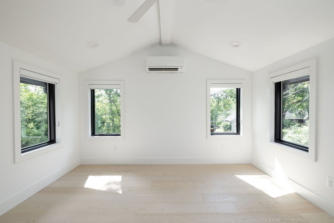
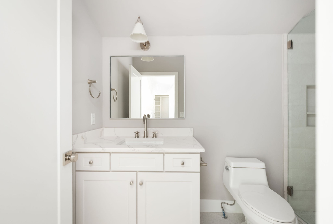
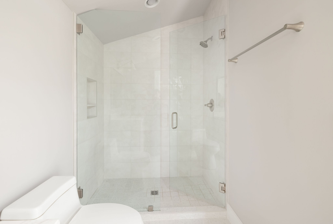
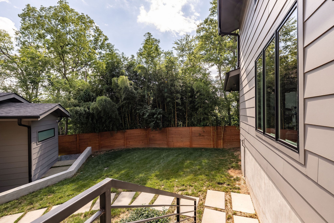
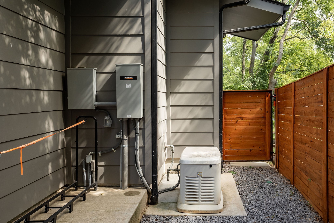
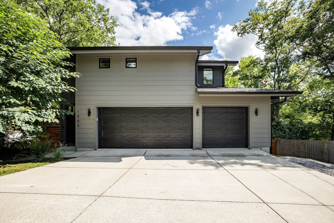
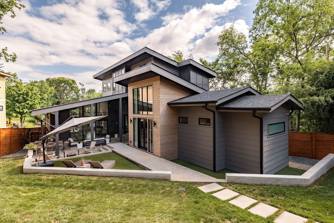
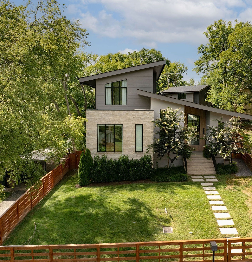
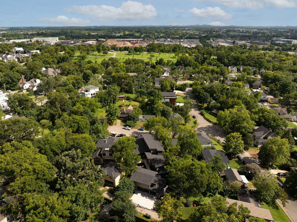
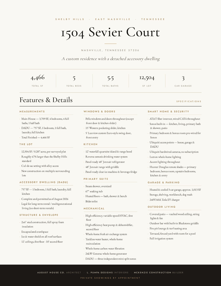
This is the one the builder kept for himself; a modern masterpiece that stands out among the rest. First-floor primary. A permitted DADU over a heated three-car garage. A lot nearly seventy percent bigger than the neighborhood standard, with real room for a pool. And north of $75,000 of what new construction makes you buy in month one, already done. Spec houses get built to a number. This one got built to a standard, and you clock it before you're through the door. Twelve-foot ceilings. A foyer that vaults higher still. Then a fifteen-foot wall of glass slides out of the way and the kitchen runs all the way to the patio. The best parts never show up in a photo. Walls framed thicker than code asks. Foam packed from the crawlspace to the roofline. A crawlspace sealed against the humidity. The money went where nobody would ever see it, which tells you who it was for. The kitchen is the kind of room people rearrange a party around: a twelve-foot waterfall quartzite island, a stone hood cut to match, a 48" range, and pure filtered water on tap. The primary bath gives you a spa day every day. Steam shower, heated floors, a deep soaking tub, and a closet big enough for all of her stuff, then some. Upstairs, the skyline clears the treeline. What you won't find is a punch list. Whole-home generator. Whole-home water filtration. Motorized shades already hung, speakers already in the ceilings, cameras already recording, the network already humming. Somebody already spent the time and money. Slide the glass wall open and the covered patio becomes the best room in the house. A summer kitchen with a built-in griddle. Seating for a real crowd, TV and speakers wired in. A fire pit just past it all. Out back, the guest house has its own kitchen, bath, and laundry. Rent it, host family in it, work from it. Built better than it had to be. Finished more than it needed to be. On a cul-de-sac, minutes from Five Points. The builder's own house. Now yours.

Essential Information
-
- MLS® #:
- 3518832
-
- Price:
- $2,499,900
-
- Bedrooms:
- 5
-
- Bathrooms:
- 5.50
-
- Full Baths:
- 5
-
- Half Baths:
- 1
-
- Square Footage:
- 4,466
-
- Acres:
- 0.28
-
- Year Built:
- 2023
-
- Type:
- Residential
-
- Sub-Type:
- Single Family Residence
-
- Style:
- Contemporary
-
- Status:
- Active
Community Information
-
- Address:
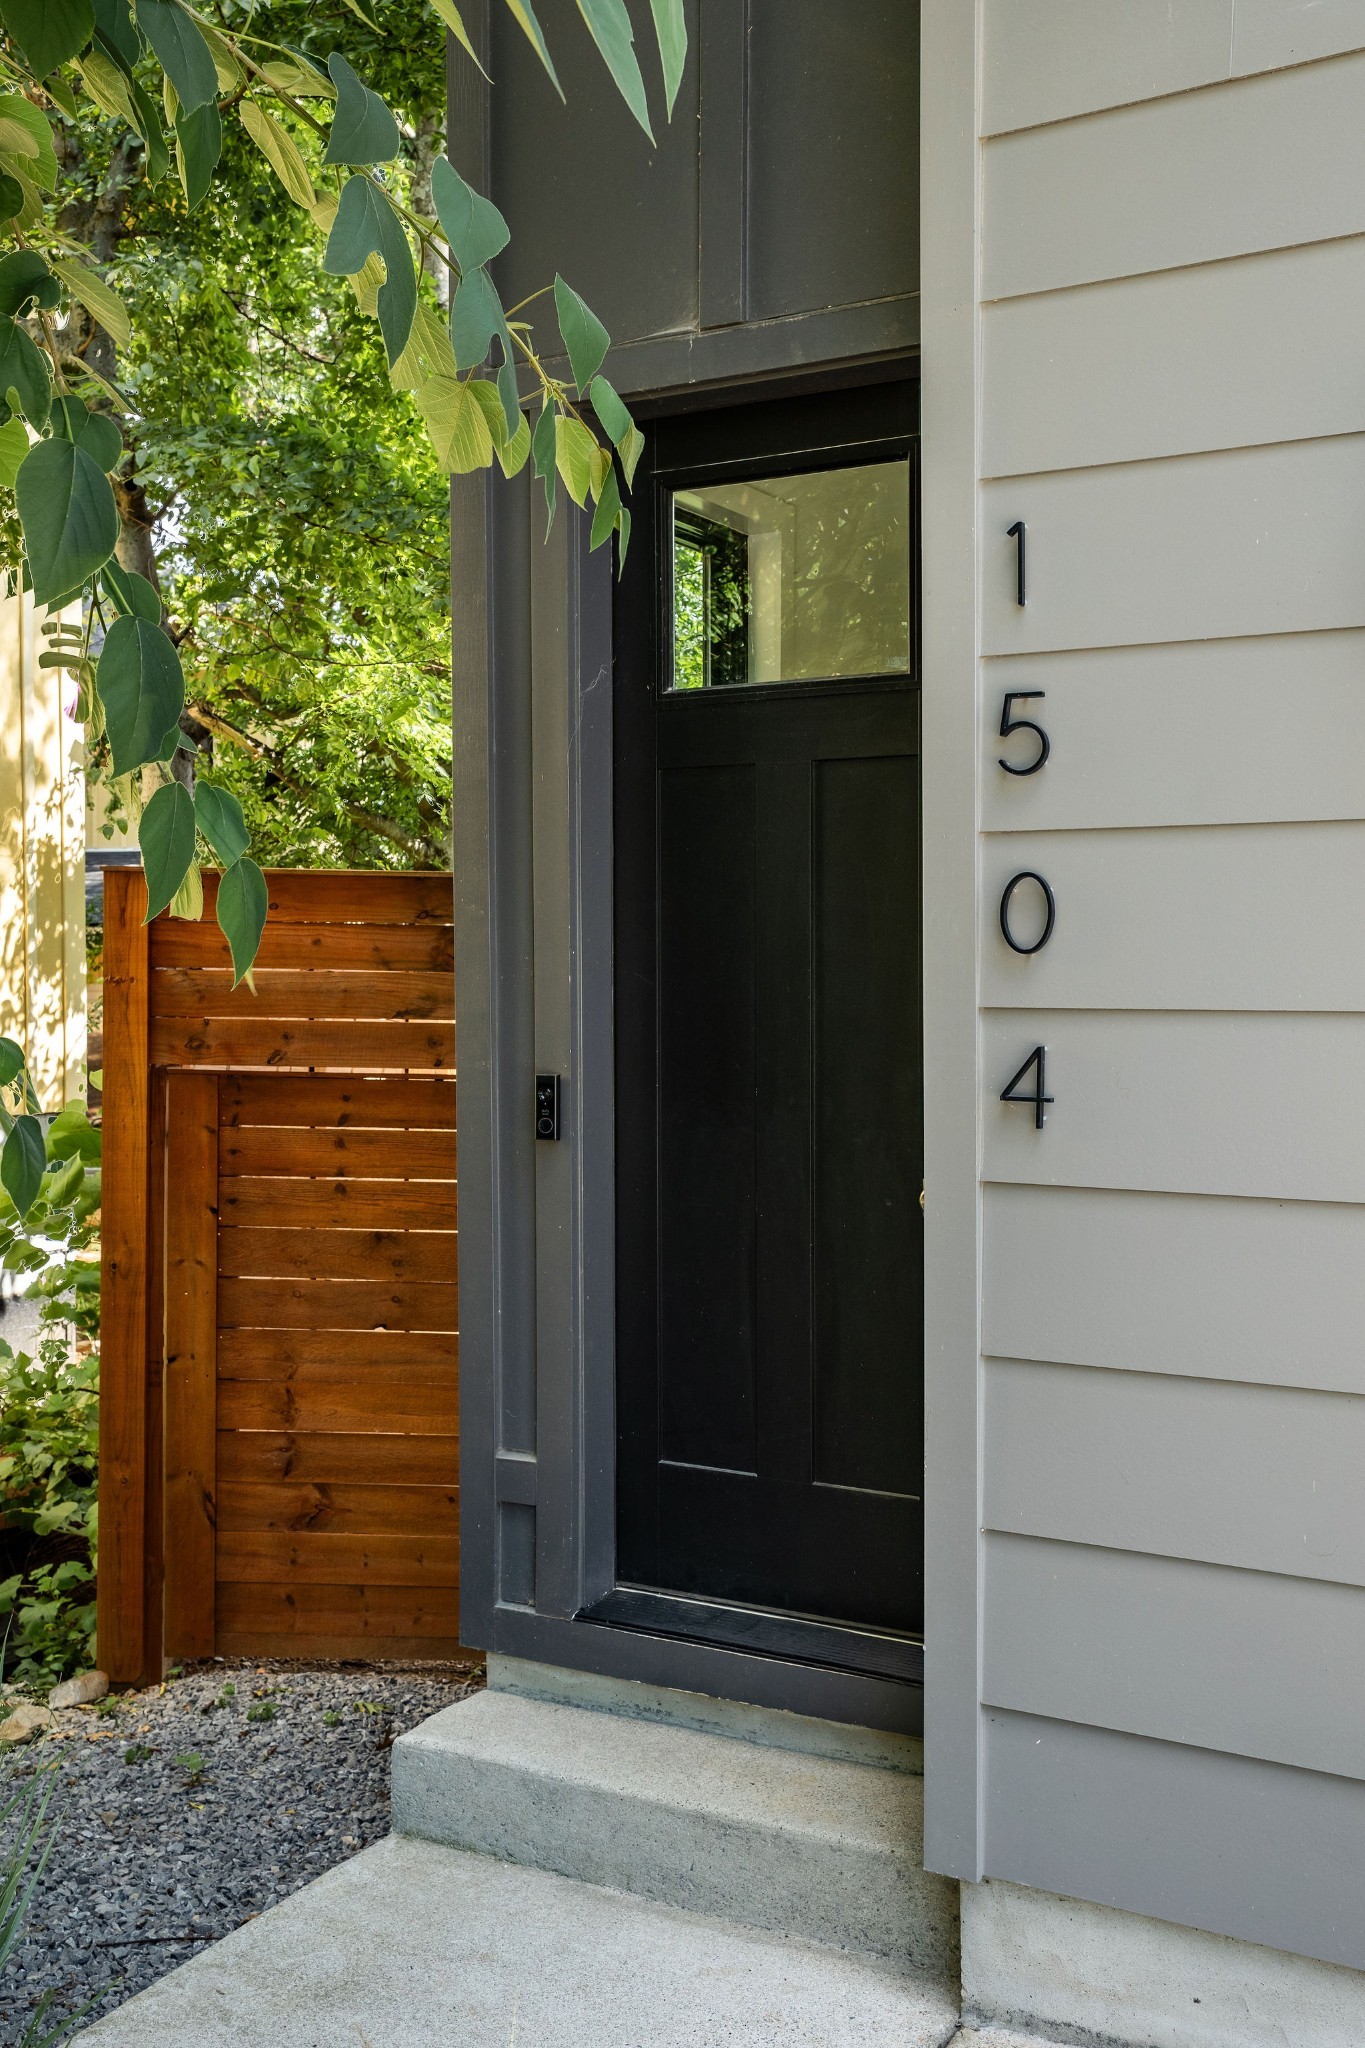
- 1504 Sevier Ct
-
- Subdivision:
- Shelby Hills
-
- City:
- Nashville
-
- County:
- Davidson County, TN
-
- State:
- TN
-
- Zip Code:
- 37206
Amenities
-
- Amenities:
- Golf Course, Park, Playground, Trail(s)
-
- Utilities:
- Electricity Available, Natural Gas Available, Water Available
-
- Parking Spaces:
- 3
-
- # of Garages:
- 3
-
- Garages:
- Garage Door Opener, Detached
Interior
-
- Interior Features:
- Built-in Features, Entrance Foyer, High Ceilings, In-Law Floorplan, Open Floorplan, Pantry, Smart Camera(s)/Recording, Smart Thermostat, Walk-In Closet(s), Wet Bar, High Speed Internet, Kitchen Island
-
- Appliances:
- Gas Oven, Built-In Gas Range, Gas Range, Dishwasher, Disposal, Ice Maker, Microwave, Refrigerator
-
- Heating:
- Natural Gas
-
- Cooling:
- Central Air, Electric
-
- Fireplace:
- Yes
-
- # of Fireplaces:
- 1
-
- # of Stories:
- 2
Exterior
-
- Exterior Features:
- Gas Grill, Smart Camera(s)/Recording, Storm Shelter
-
- Lot Description:
- Cul-De-Sac, Private
-
- Roof:
- Shingle
-
- Construction:
- Stone
School Information
-
- Elementary:
- Warner Elementary Enhanced Option
-
- Middle:
- Stratford STEM Magnet School Lower Campus
-
- High:
- Stratford STEM Magnet School Upper Campus
Additional Information
-
- Date Listed:
- September 4th, 2026
-
- Days on Market:
- 8
Listing Details
- Listing Office:
- Compass Tennessee, Llc
 Copyright 2026 RealTracs Solutions.