$319,000 - 59 Southshore Drive, Fort Oglethorpe
- 2
- Bedrooms
- 2
- Baths
- 1,681
- SQ. Feet
- 0.11
- Acres
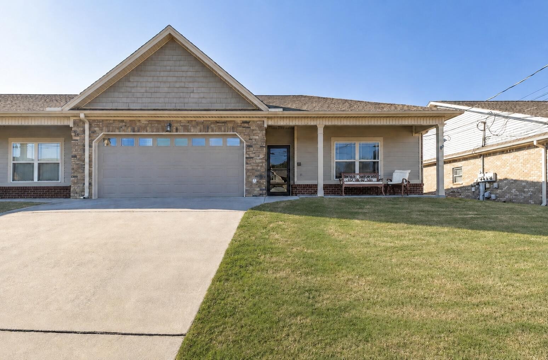
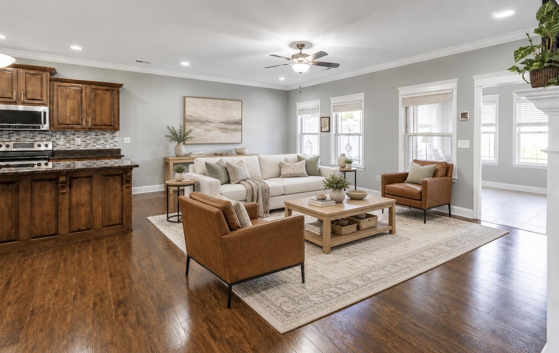
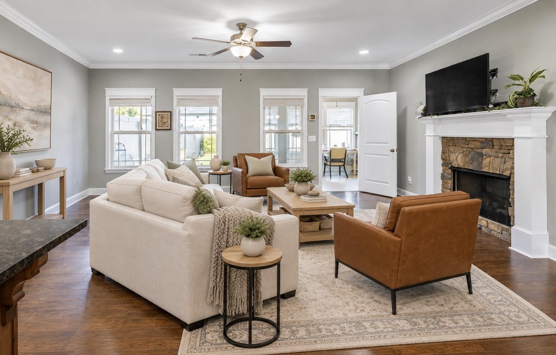
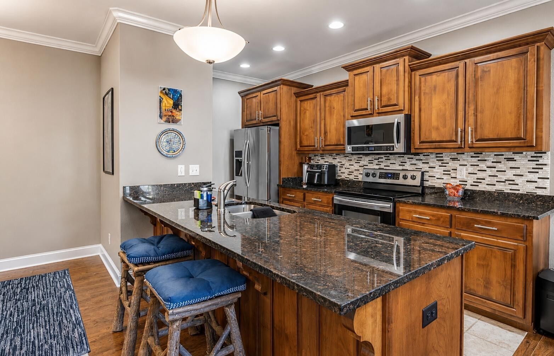
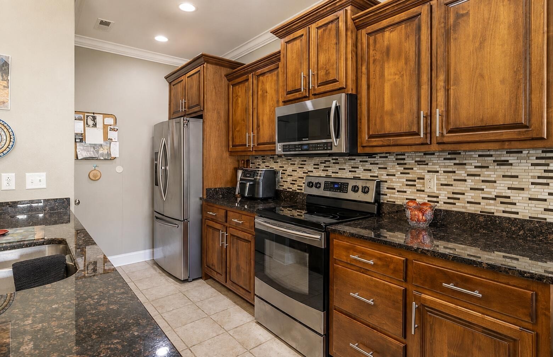
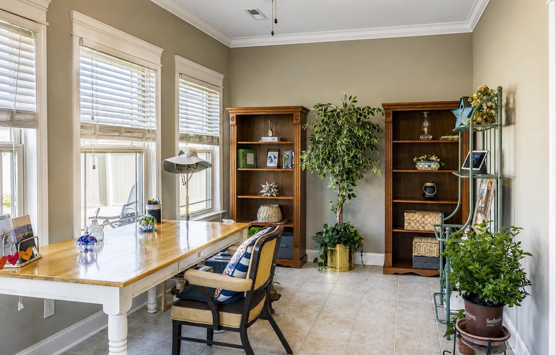
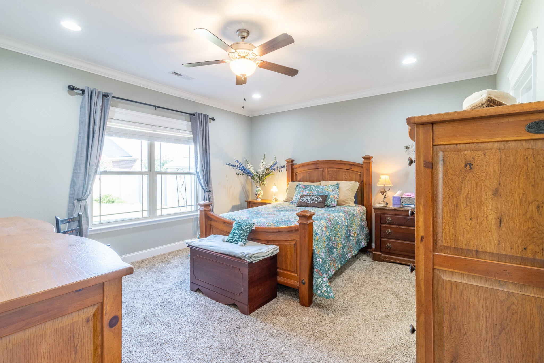
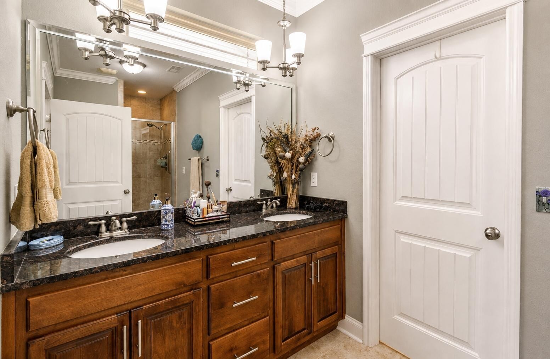
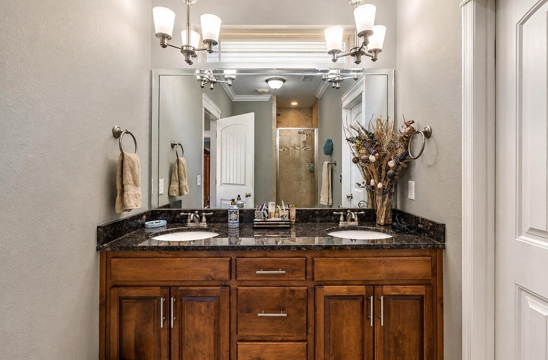
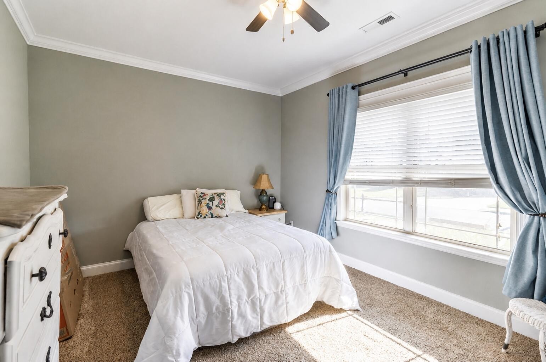
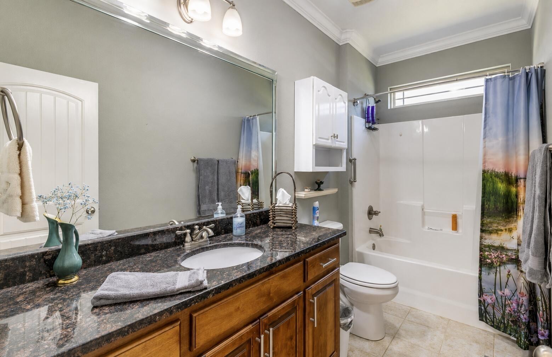
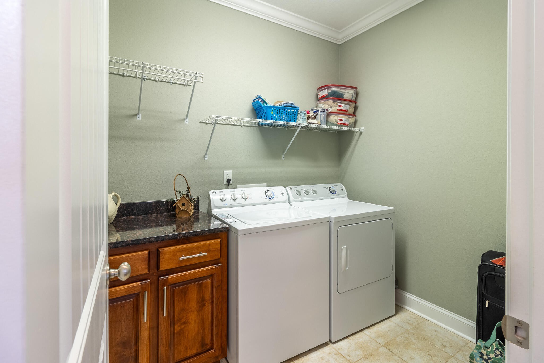
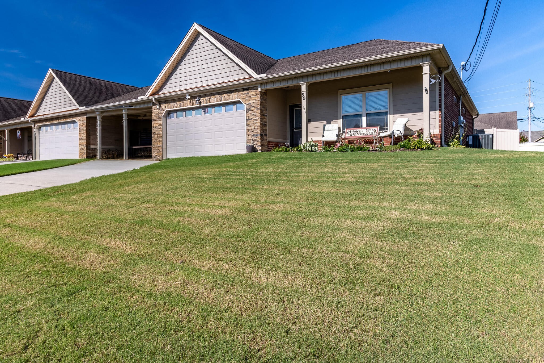
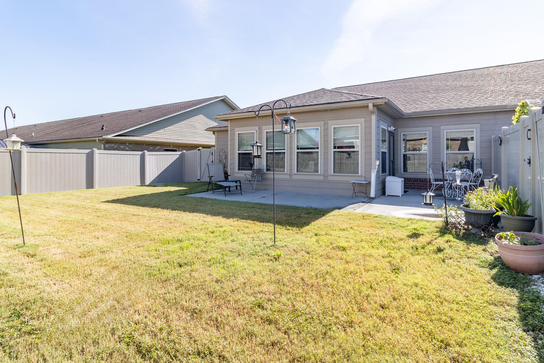
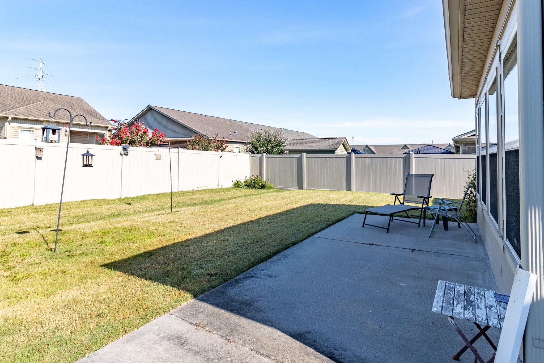
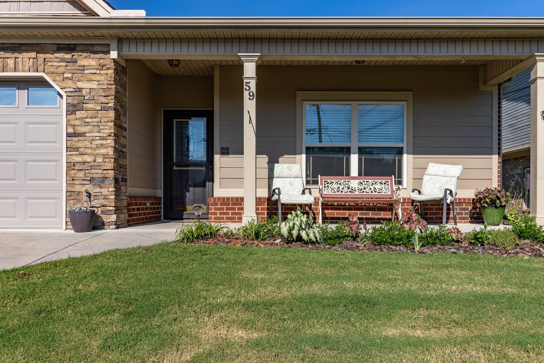
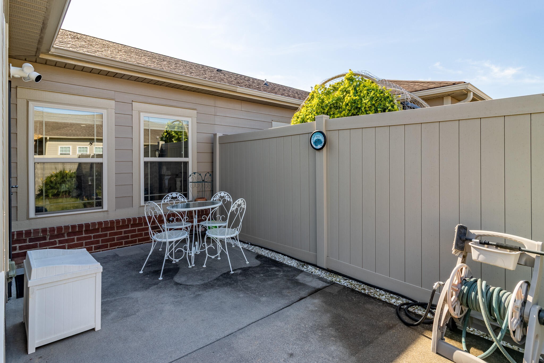
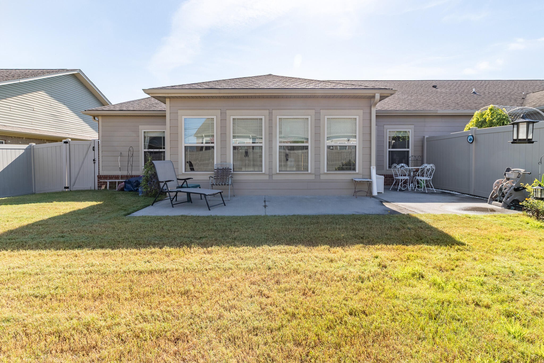
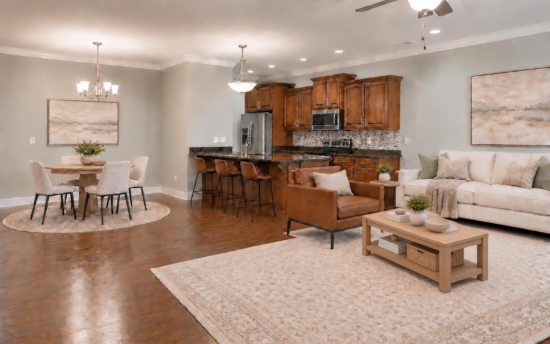
Maintenance-Free Living in Heritage Woods! Welcome to this beautifully maintained, low-maintenance 2-bedroom, 2-bathroom townhome in the desirable Heritage Woods community of Fort Oglethorpe, GA. Offering 1,681 square feet, this spacious residence features one of the largest floor plans in the development. Step inside to an inviting open-concept layout with beautiful wood flooring, granite countertops, stainless steel appliances, crown molding, and a cozy gas fireplace. The spacious sunroom, complete with heating and air conditioning, provides the perfect spot to relax or entertain year-round. Additional highlights include a convenient pantry, large laundry room, and a generously sized primary suite with a private en-suite bathroom featuring a walk-in shower. Enjoy easy outdoor living with a concrete patio and fully fenced backyard enclosed by a durable vinyl privacy fence. Ideally located just minutes from shopping, dining, entertainment, healthcare, and with convenient access to I-75, this home offers the perfect combination of comfort, convenience, and low-maintenance living. Schedule your private showing today!
Essential Information
-
- MLS® #:
- 3518803
-
- Price:
- $319,000
-
- Bedrooms:
- 2
-
- Bathrooms:
- 2.00
-
- Full Baths:
- 2
-
- Square Footage:
- 1,681
-
- Acres:
- 0.11
-
- Year Built:
- 2014
-
- Type:
- Residential
-
- Sub-Type:
- Townhouse
-
- Status:
- Active
Community Information
-
- Address:
- 59 Southshore Drive
-
- Subdivision:
- Heritage Woods Unit 3
-
- City:
- Fort Oglethorpe
-
- County:
- Catoosa County, GA
-
- State:
- GA
-
- Zip Code:
- 30742
Amenities
-
- Utilities:
- Electricity Available, Water Available
-
- Parking Spaces:
- 2
-
- # of Garages:
- 2
-
- Garages:
- Garage Door Opener, Garage Faces Front, Concrete, Driveway
Interior
-
- Interior Features:
- Ceiling Fan(s), Entrance Foyer, High Ceilings, Open Floorplan, Walk-In Closet(s), High Speed Internet
-
- Appliances:
- Stainless Steel Appliance(s), Refrigerator, Microwave, Range, Electric Range
-
- Heating:
- Central, Electric
-
- Cooling:
- Ceiling Fan(s), Central Air, Electric
-
- Fireplace:
- Yes
-
- # of Fireplaces:
- 1
-
- # of Stories:
- 1
Exterior
-
- Lot Description:
- Level, Other
-
- Roof:
- Asphalt
-
- Construction:
- Stone, Vinyl Siding, Other, Brick
School Information
-
- Elementary:
- West Side Elementary School
-
- Middle:
- Lakeview Middle School
-
- High:
- Lakeview-Fort Oglethorpe High School
Additional Information
-
- Date Listed:
- August 20th, 2026
-
- Days on Market:
- 32
Listing Details
- Listing Office:
- Re/max Properties
 Copyright 2026 RealTracs Solutions.