$325,000 - 143 Sycamore Hill Dr, Clarksville
- 3
- Bedrooms
- 2½
- Baths
- 2,018
- SQ. Feet
- 0.19
- Acres
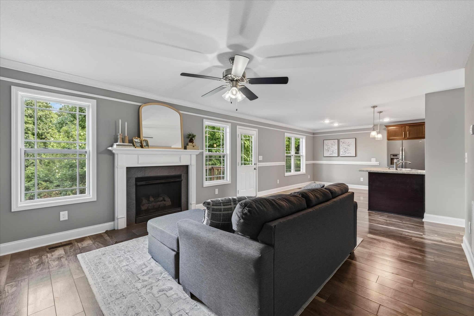
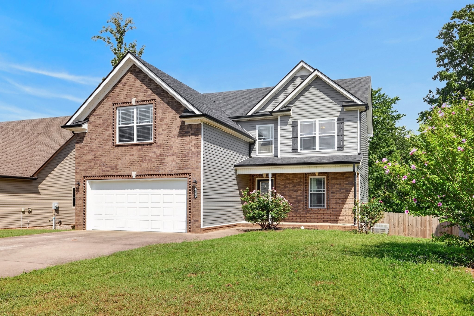
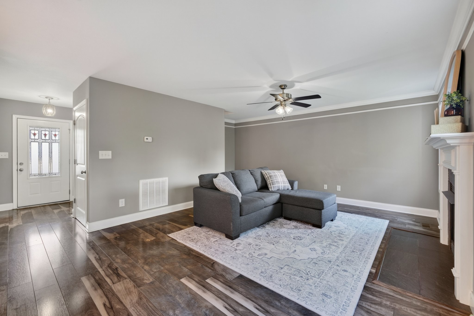
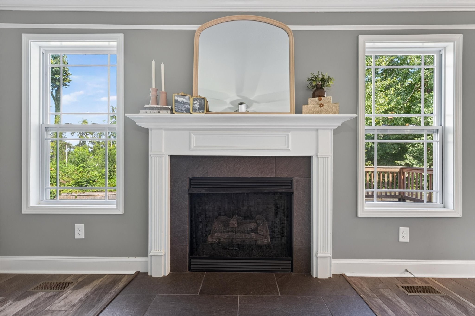
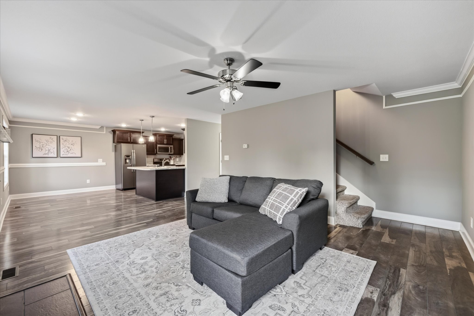
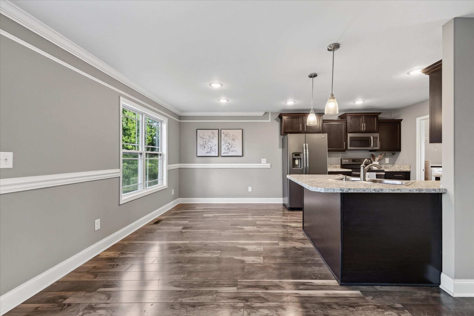
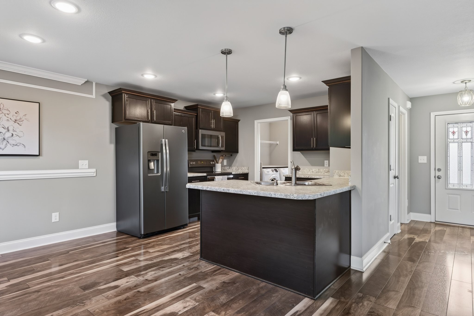
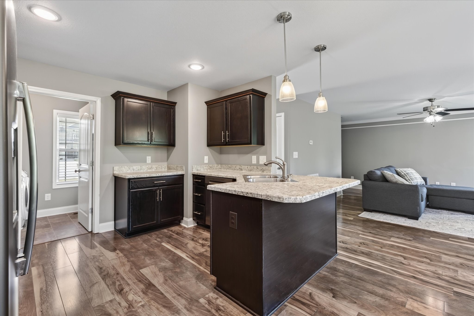
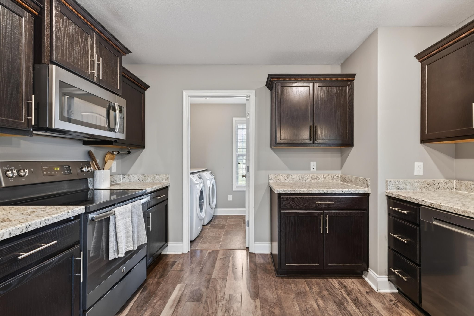
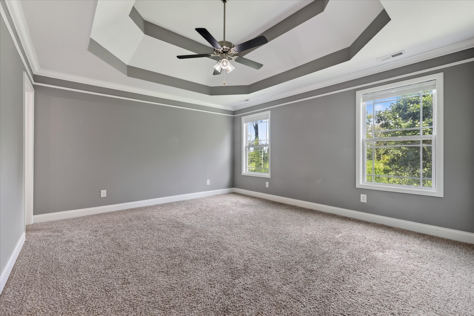
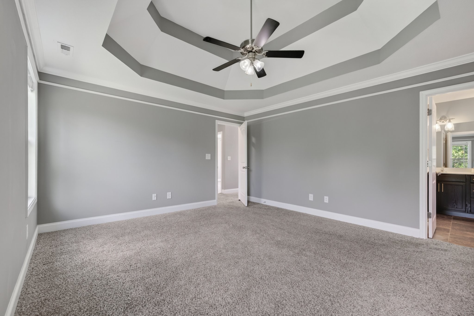
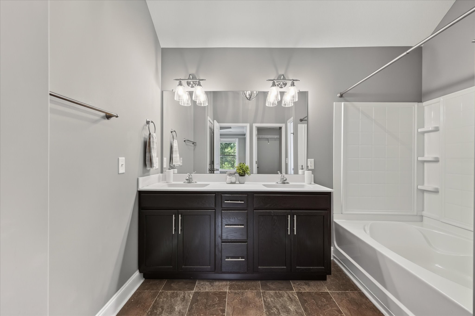
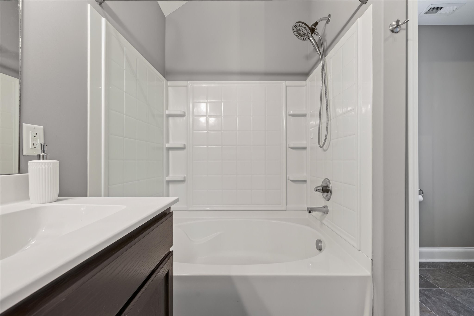
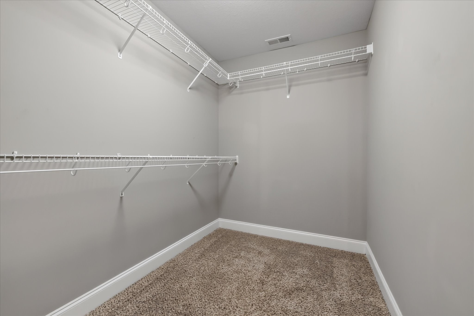
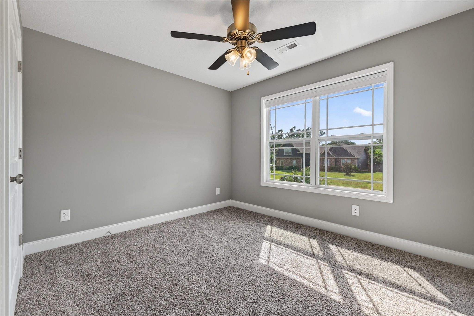
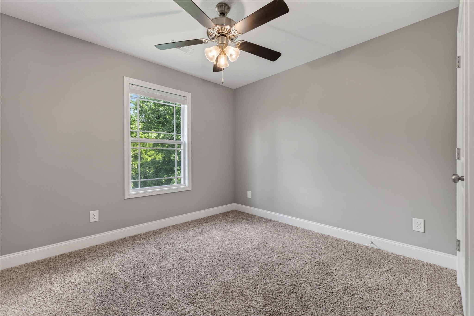
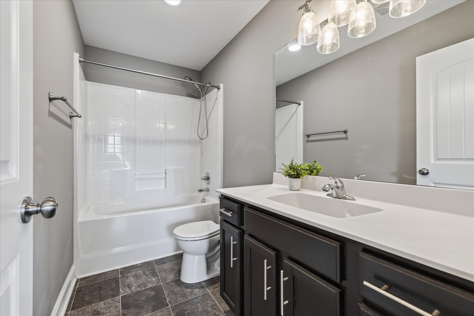
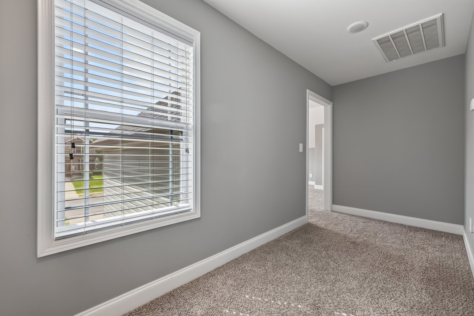
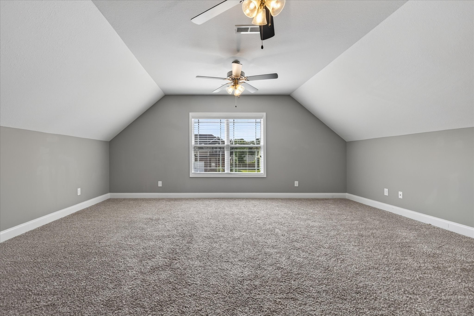
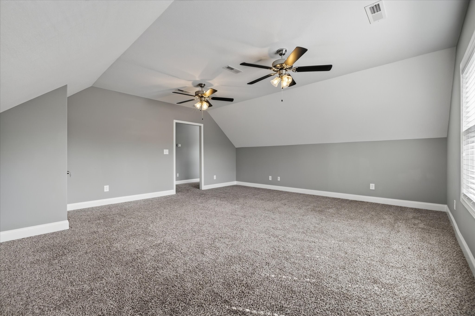
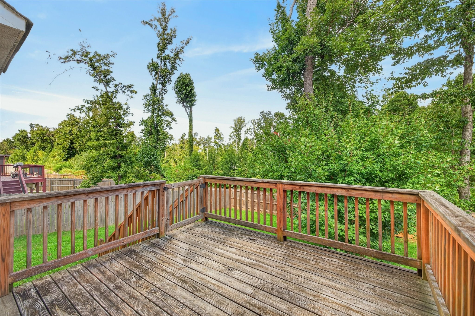
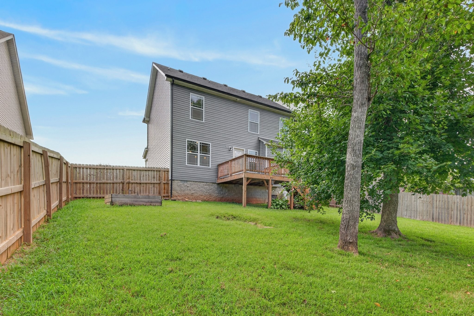
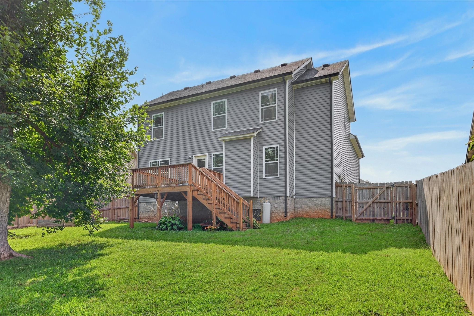
This well-maintained home offers the convenience of being close to local shopping, dining, groceries, and everyday essentials while tucked away in a quiet neighborhood with a little more breathing room. Plus, Atlas Coffee is just 3 minutes away for your morning coffee run! Inside, the open-concept living spaces are filled with natural light from the abundance of windows, creating a bright and inviting feel throughout the main level. The kitchen offers a fresh, modern feel while remaining open to the main living areas, making everyday living and entertaining easy. The spacious primary suite features a garden tub and double vanity, creating a comfortable retreat at the end of the day. The primary suite closet is also extra spacious. One of the home's standout features is the oversized bonus room above the garage. Offering plenty of space and flexibility to fit your needs. Outside, enjoy the covered front porch and a backyard that offers something increasingly hard to find this close to town: no rear neighbors and mature trees for added privacy and a sense of space. With a convenient location, flexible living space, and the privacy of a neighborhood setting, this home offers the best of both worlds, easy access to Fort Campbell and Clarksville amenities without feeling like you're in the middle of it all.
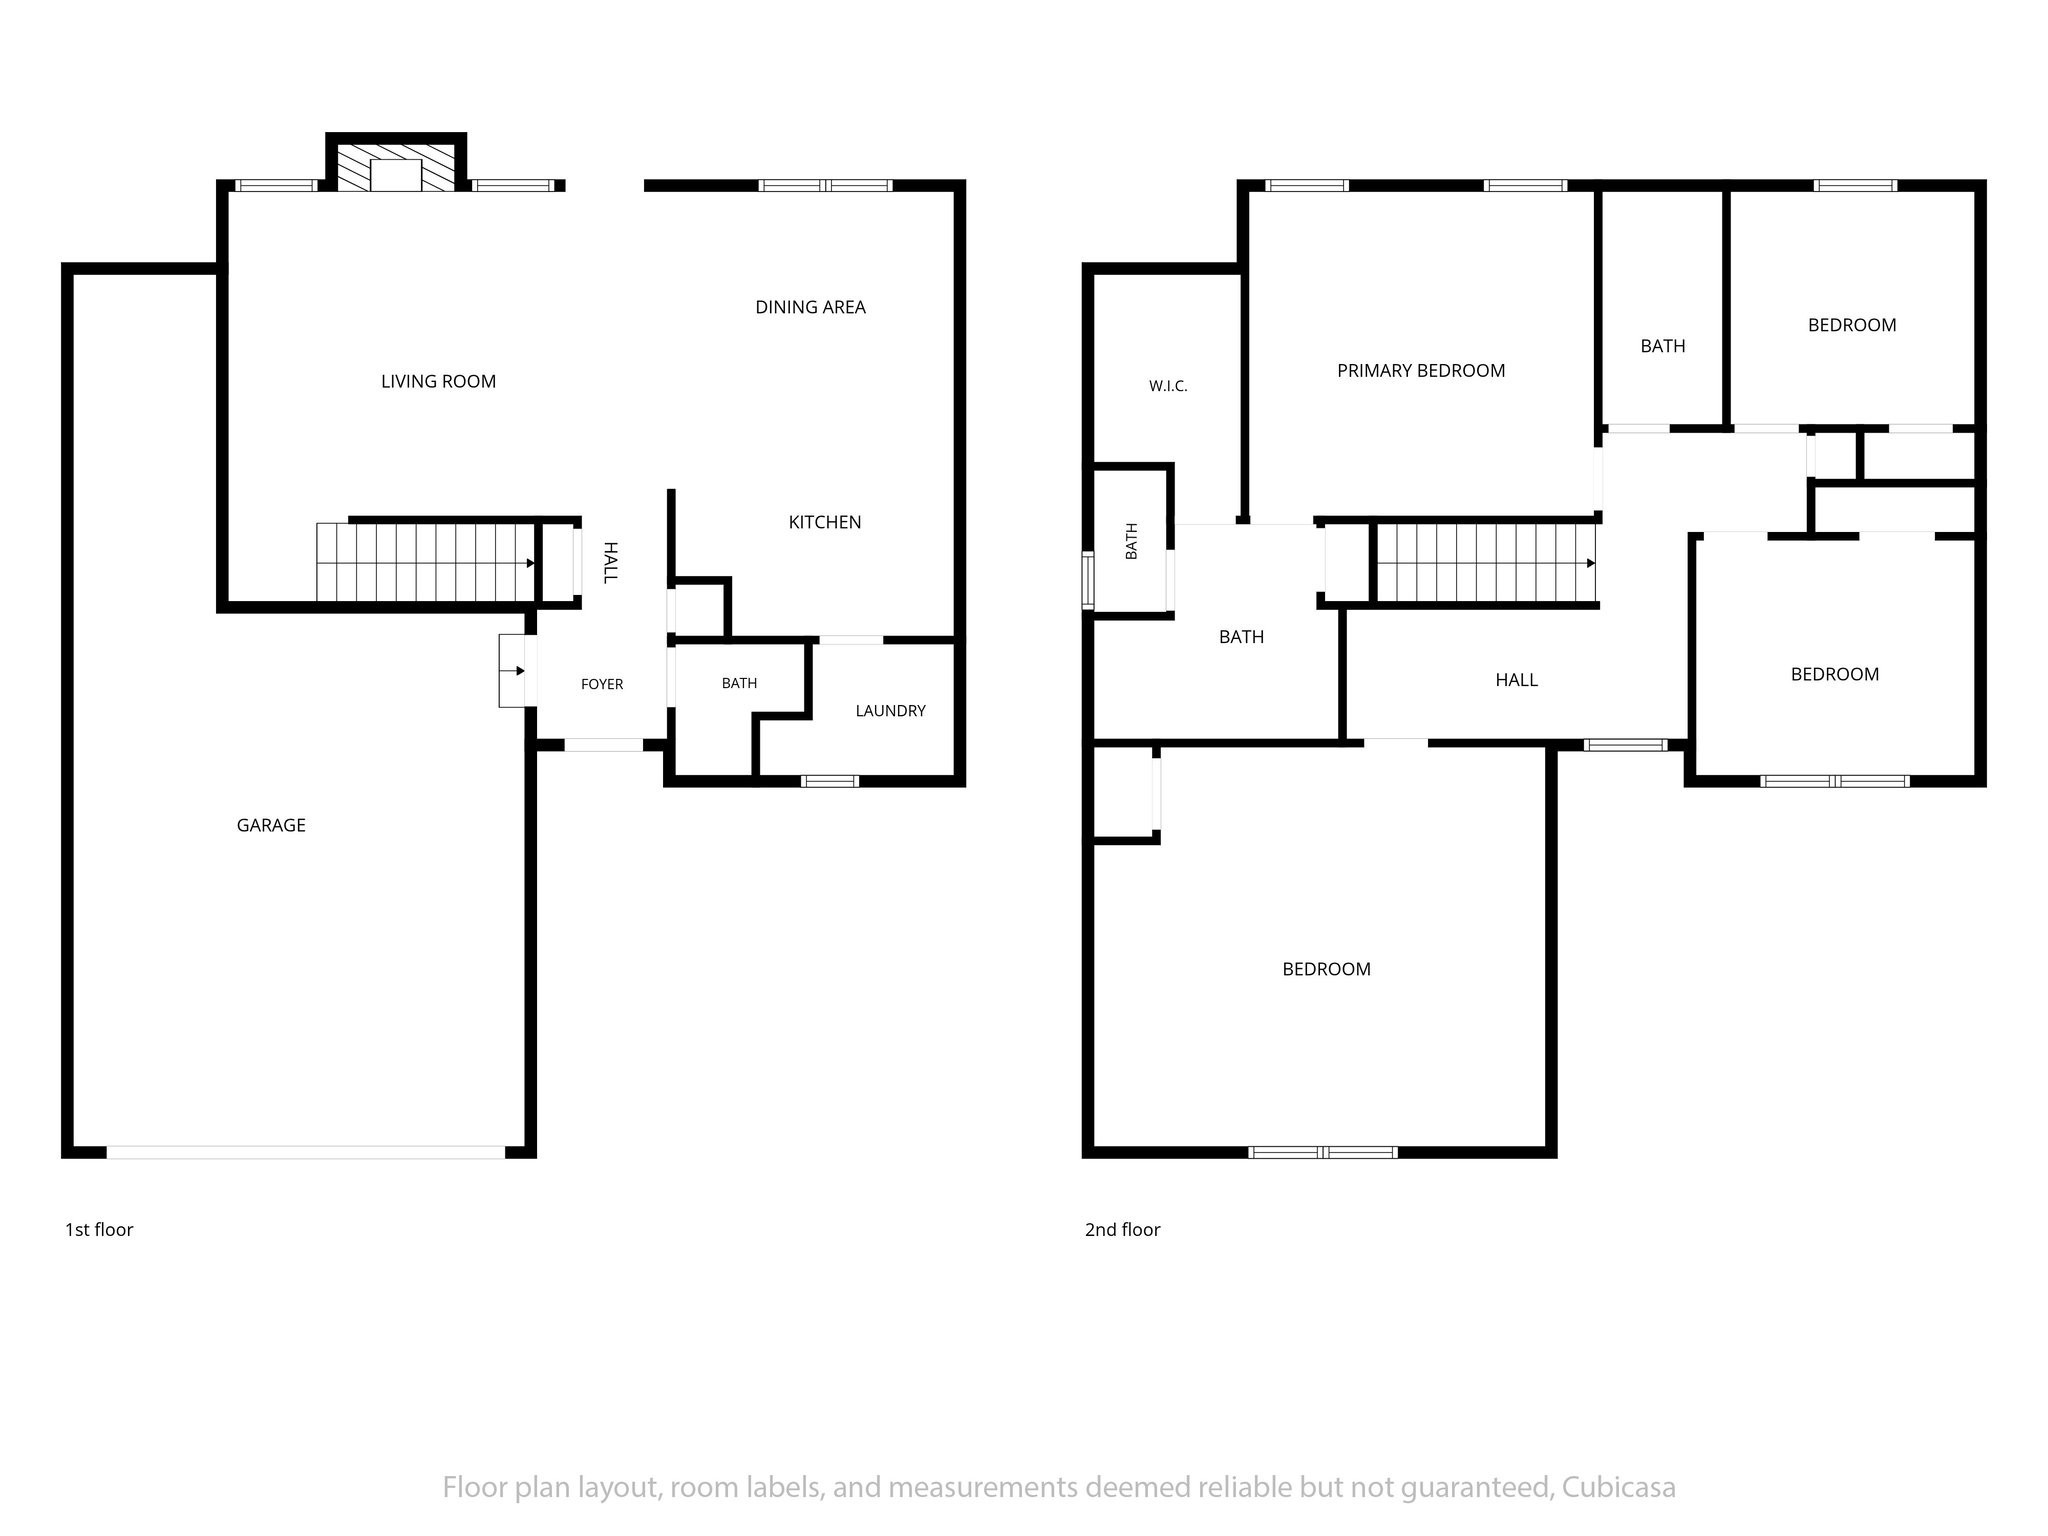
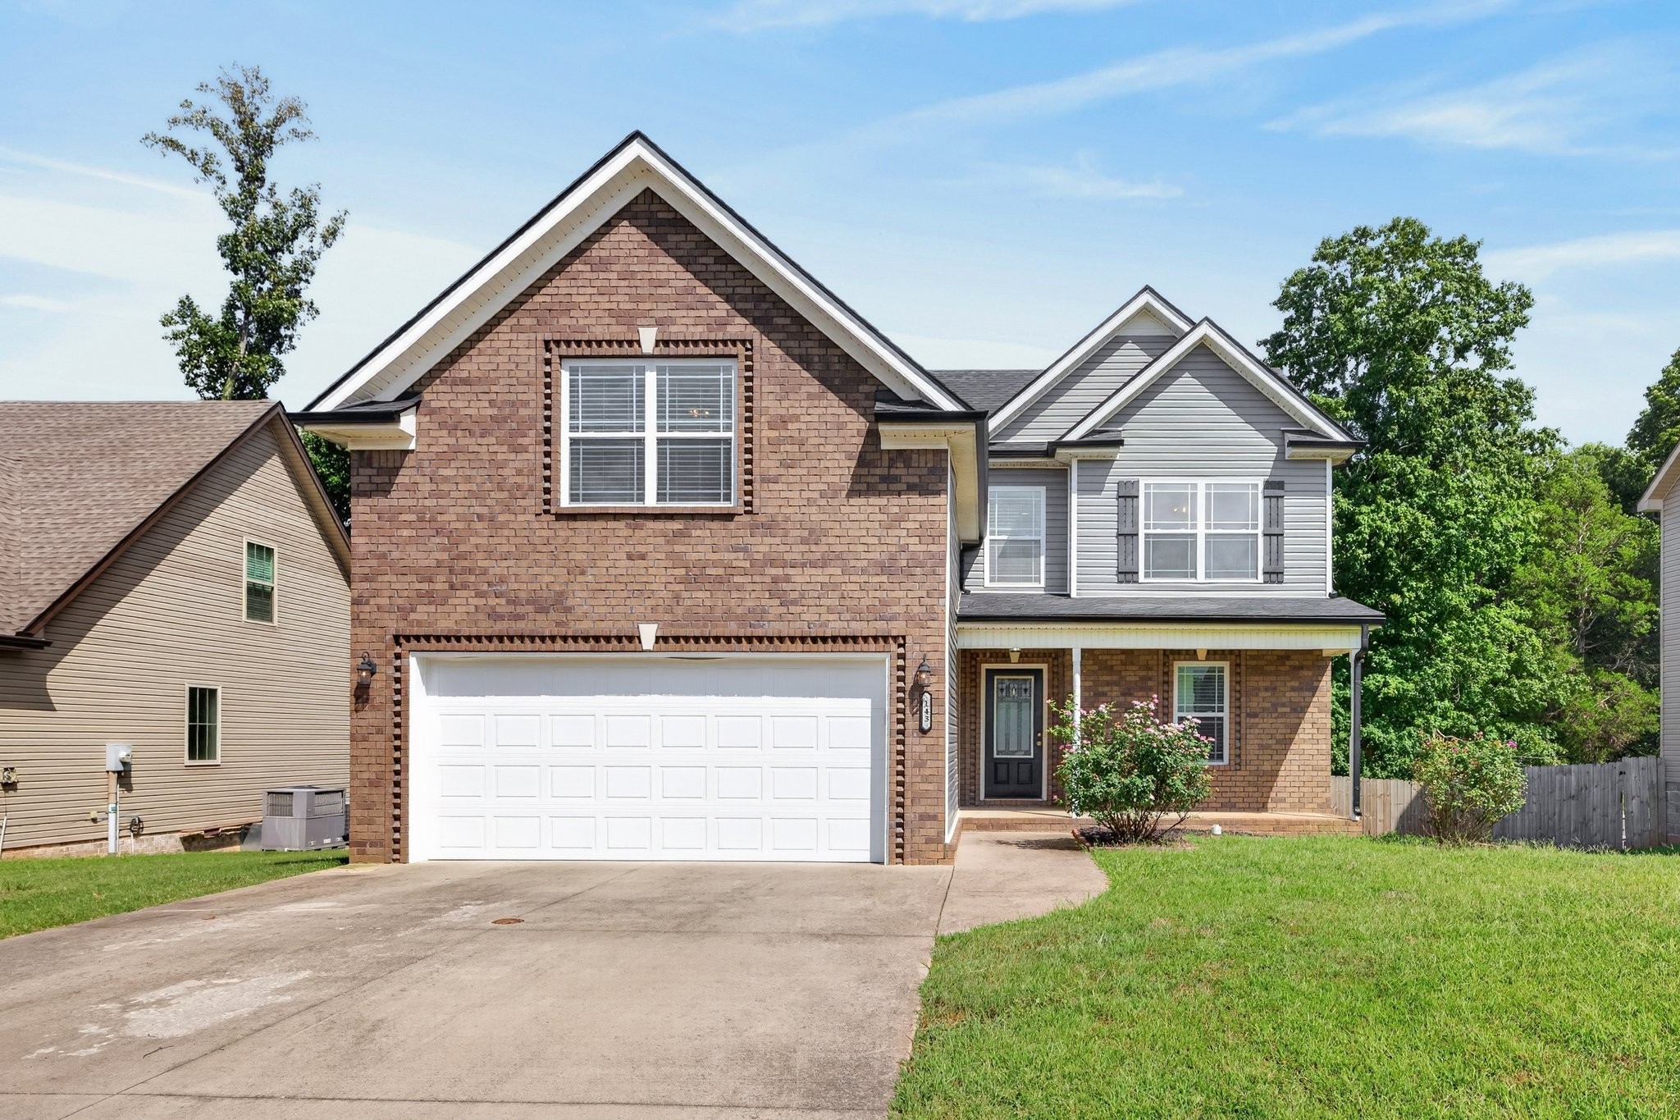
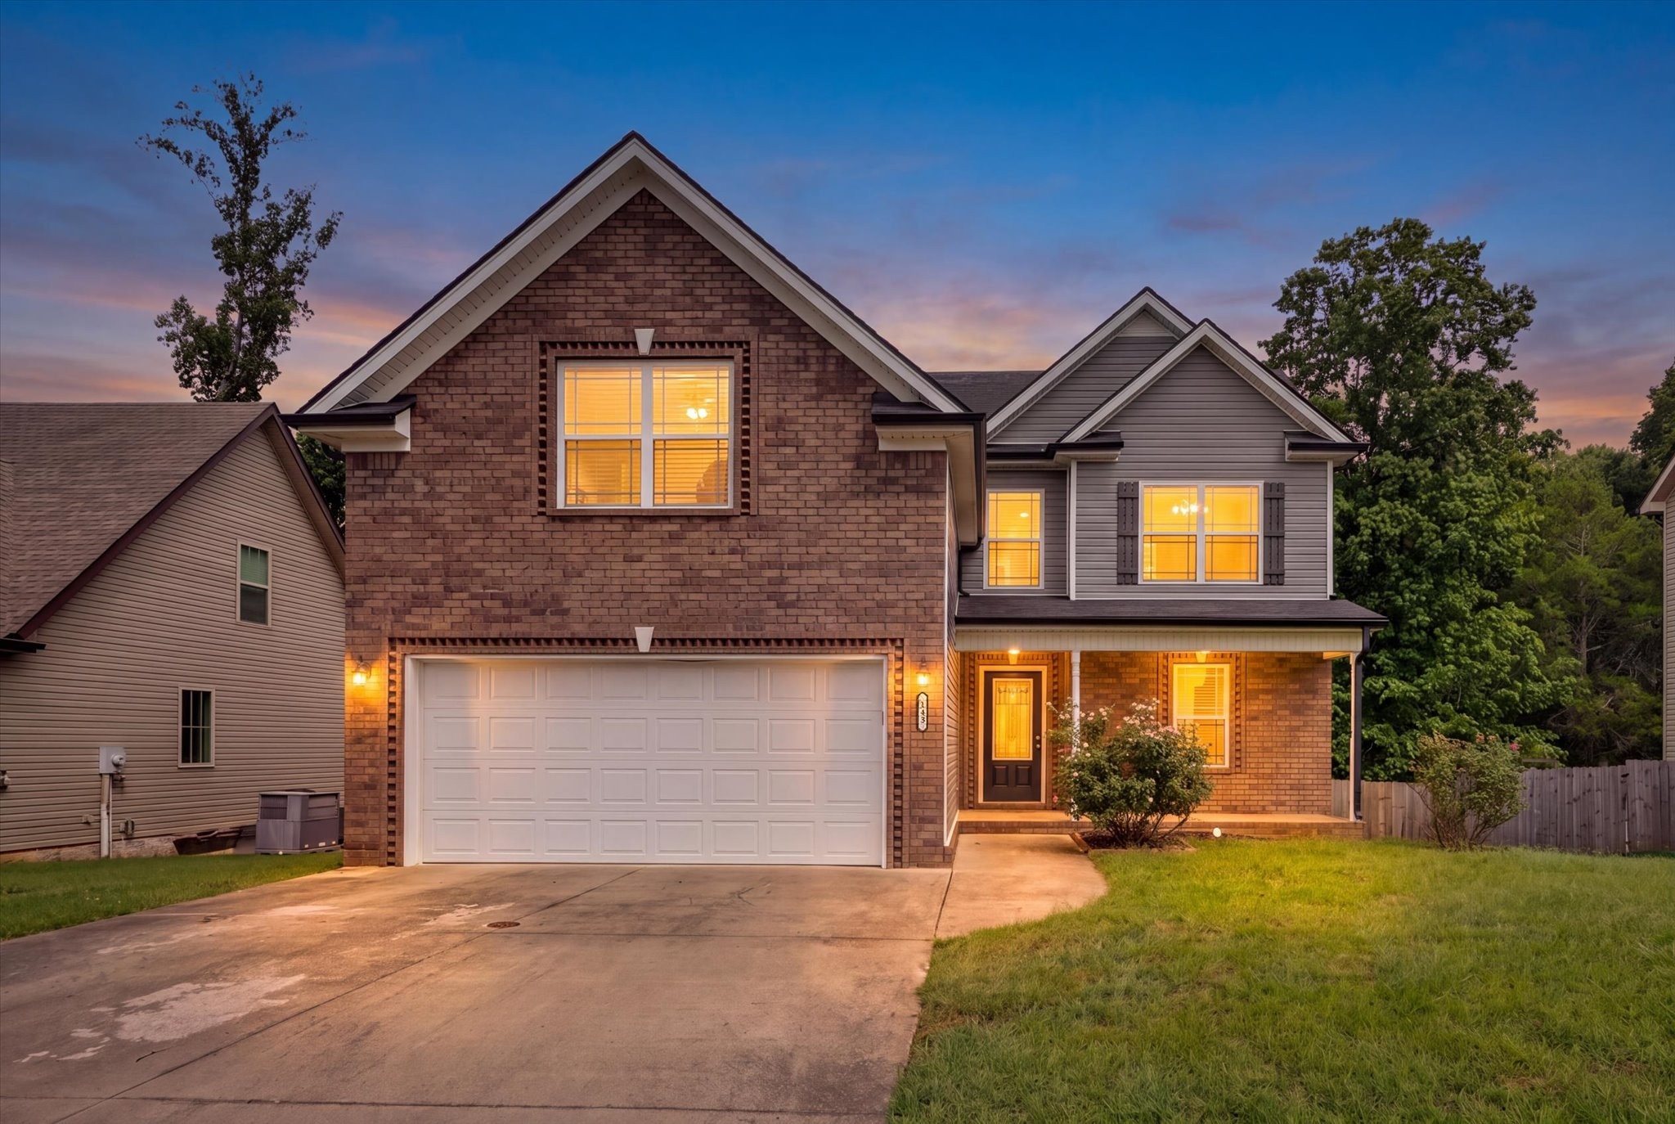
Essential Information
-
- MLS® #:
- 3518400
-
- Price:
- $325,000
-
- Bedrooms:
- 3
-
- Bathrooms:
- 2.50
-
- Full Baths:
- 2
-
- Half Baths:
- 1
-
- Square Footage:
- 2,018
-
- Acres:
- 0.19
-
- Year Built:
- 2017
-
- Type:
- Residential
-
- Sub-Type:
- Single Family Residence
-
- Style:
- Traditional
-
- Status:
- Active
Community Information
-
- Address:
- 143 Sycamore Hill Dr
-
- Subdivision:
- Sycamore Hill
-
- City:
- Clarksville
-
- County:
- Montgomery County, TN
-
- State:
- TN
-
- Zip Code:
- 37042
Amenities
-
- Utilities:
- Electricity Available, Water Available, Cable Connected
-
- Parking Spaces:
- 2
-
- # of Garages:
- 2
-
- Garages:
- Garage Door Opener, Garage Faces Front
Interior
-
- Interior Features:
- Ceiling Fan(s), Open Floorplan, Pantry, Walk-In Closet(s), High Speed Internet
-
- Appliances:
- Electric Oven, Electric Range, Dishwasher, Disposal, Refrigerator
-
- Heating:
- Central, Electric
-
- Cooling:
- Central Air, Electric
-
- Fireplace:
- Yes
-
- # of Fireplaces:
- 1
-
- # of Stories:
- 2
Exterior
-
- Construction:
- Brick, Vinyl Siding
School Information
-
- Elementary:
- Minglewood Elementary
-
- Middle:
- New Providence Middle
-
- High:
- Northwest High School
Additional Information
-
- Date Listed:
- August 21st, 2026
-
- Days on Market:
- 35
Listing Details
- Listing Office:
- Keller Williams Realty Clarksville
 Copyright 2026 RealTracs Solutions.