$1,175,000 - 6805 Lakeshore Drive, Chattanooga
- 3
- Bedrooms
- 4½
- Baths
- 3,748
- SQ. Feet
- 0.77
- Acres
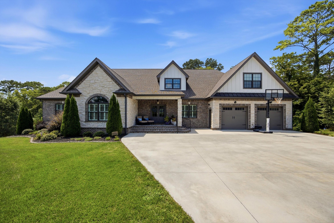
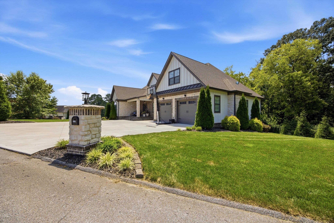
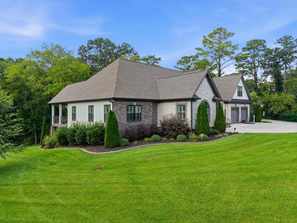
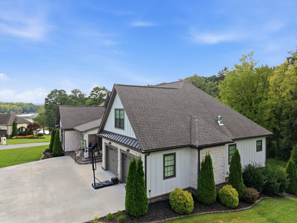
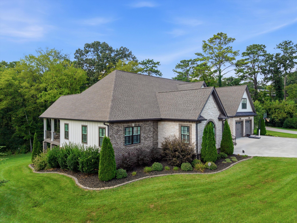
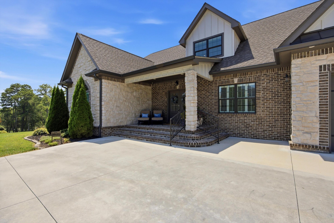
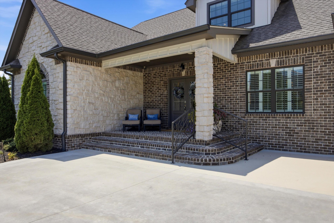
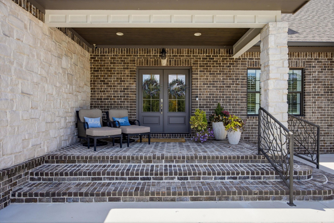
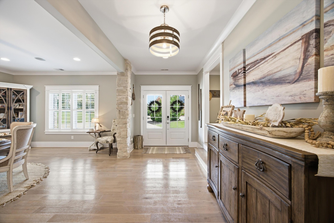
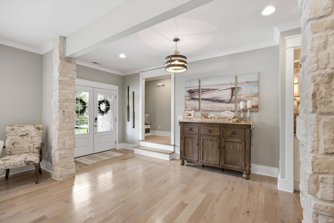
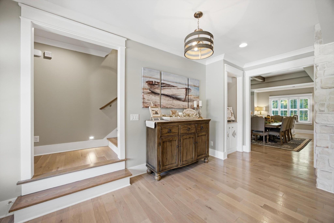
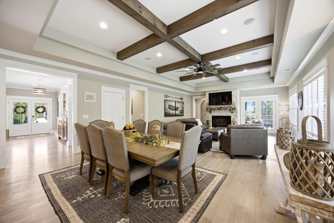
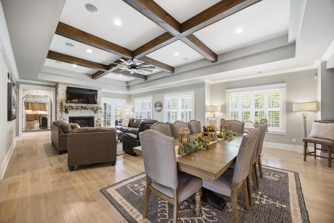
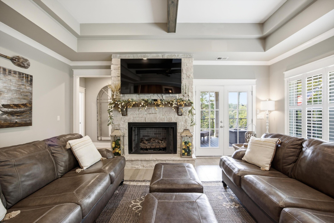
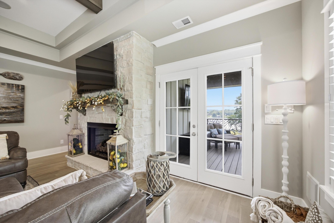
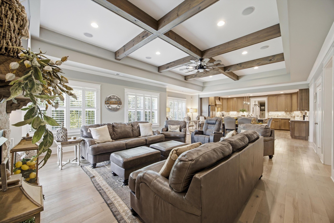
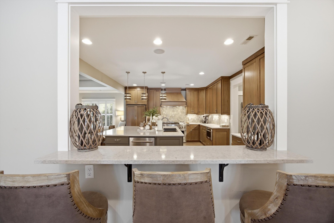
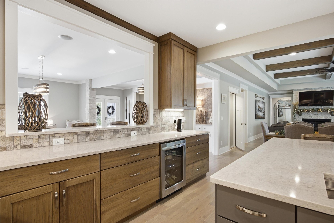
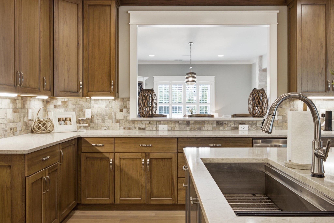
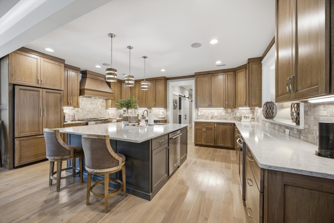
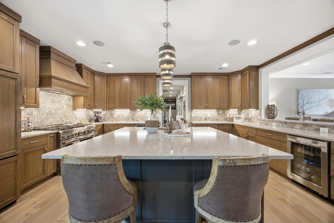
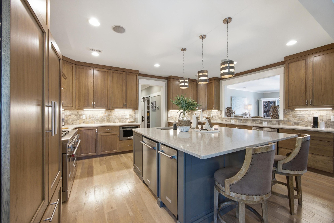
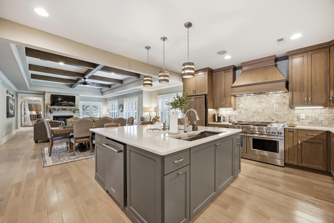
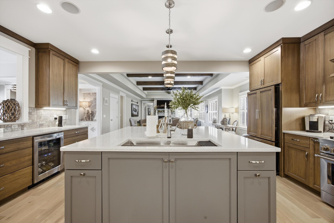
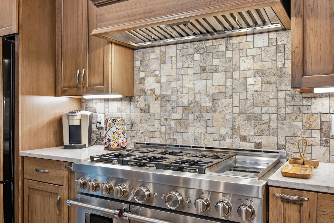
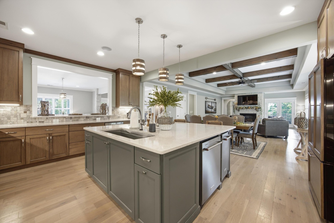
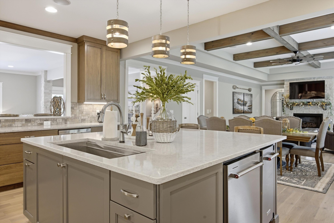
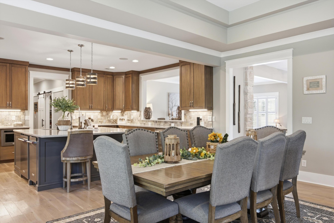
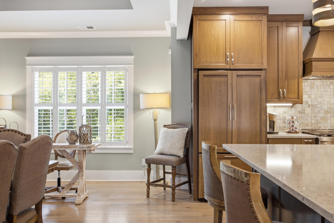
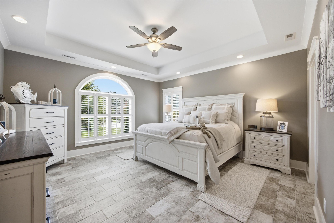
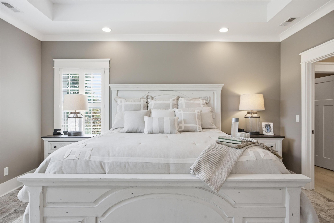
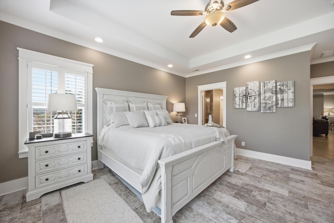
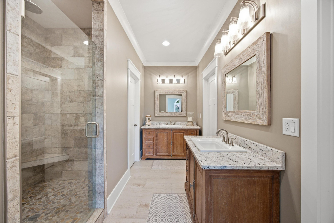
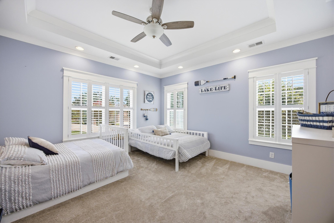
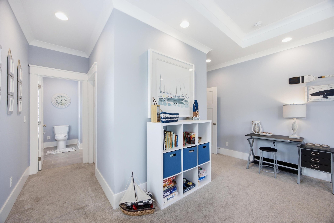
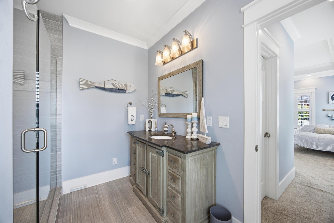
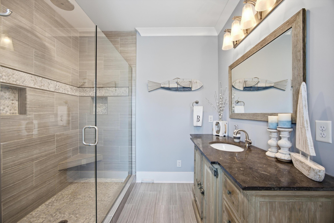
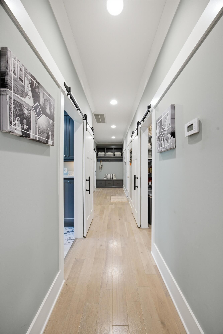
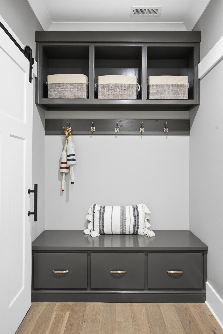
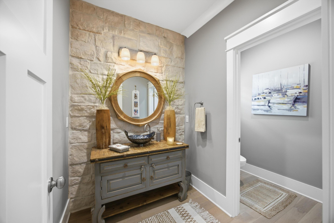
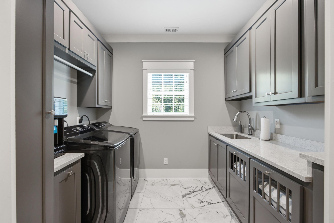
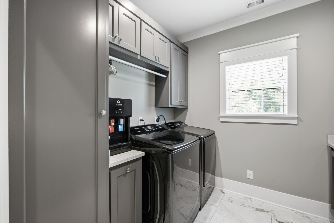
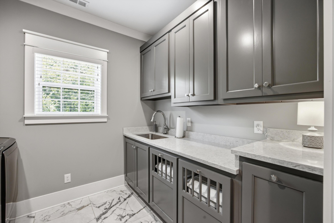
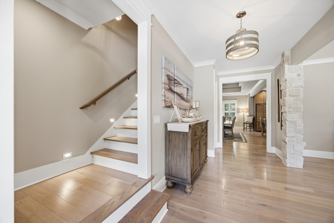
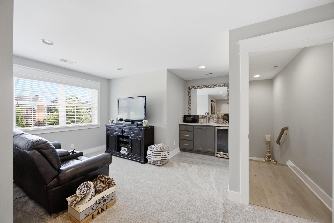
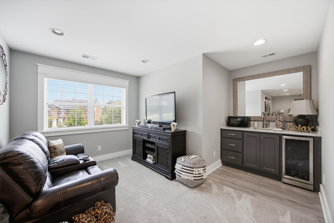
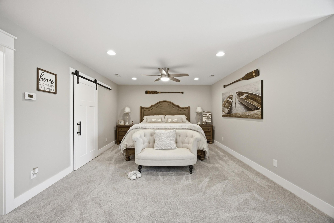
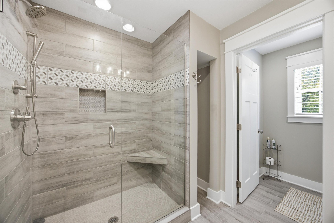
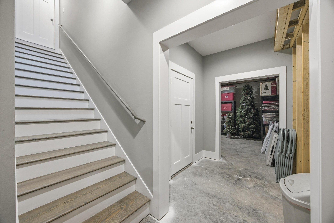
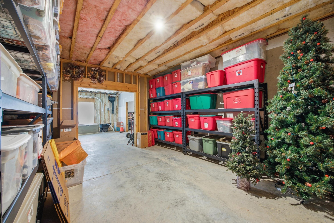
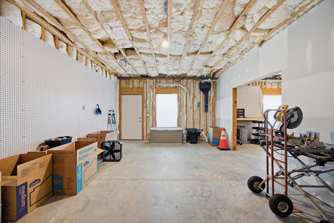
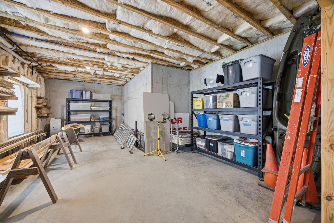
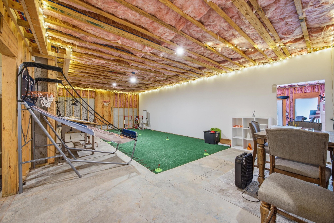
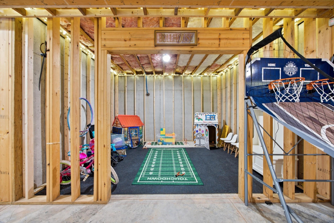
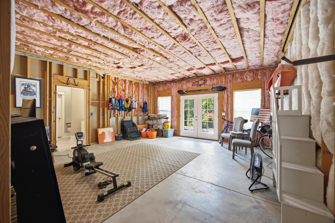
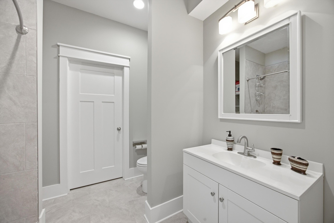
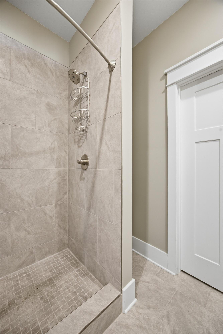
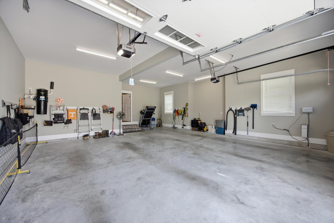
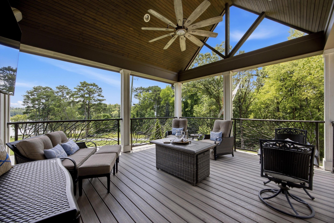
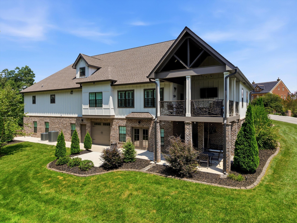
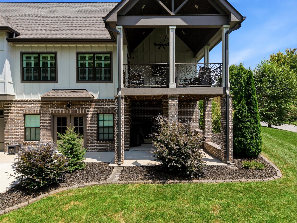
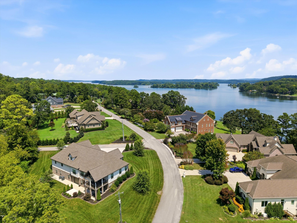
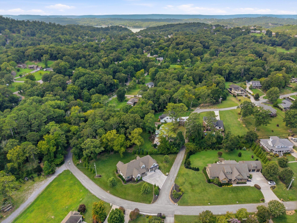
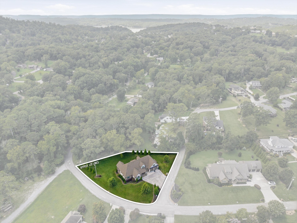
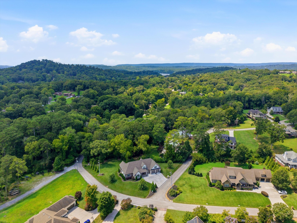
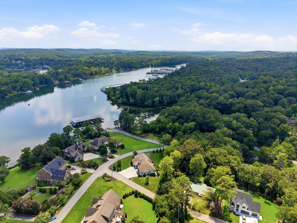
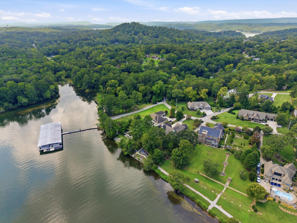
Welcome home to luxury lake view living at 6805 Lake Shore Drive in Chattanooga, Tennessee. This stunning home offers breathtaking lake views and direct lake access, all on nearly one full acre of land. With just under 3,500 square feet of beautifully finished living space, plus a massive 6,500 square foot partially finished basement, the possibilities here are truly endless. The chef's dream kitchen features a wine cooler, two dishwashers, a double gas oven, a six-burner 48-inch cooktop, and a massive stainless sink. Upstairs, the second master or guest suite includes a wet bar and a huge sitting area with sweeping lake views. The enormous basement is ready for your vision--finish it into a mother-in-law suite, add bedrooms for a growing family, or create whatever your heart desires. Outside, enjoy a huge yard, a spacious driveway, and a covered porch where you can relax and watch deer, eagles, ducks, and geese. Or head down to the neighborhood dock for peaceful, tranquil moments on the water. This well-built home is filled with custom upgrades and thoughtful details throughout. You don't want to miss this rare opportunity for luxury lake view living.
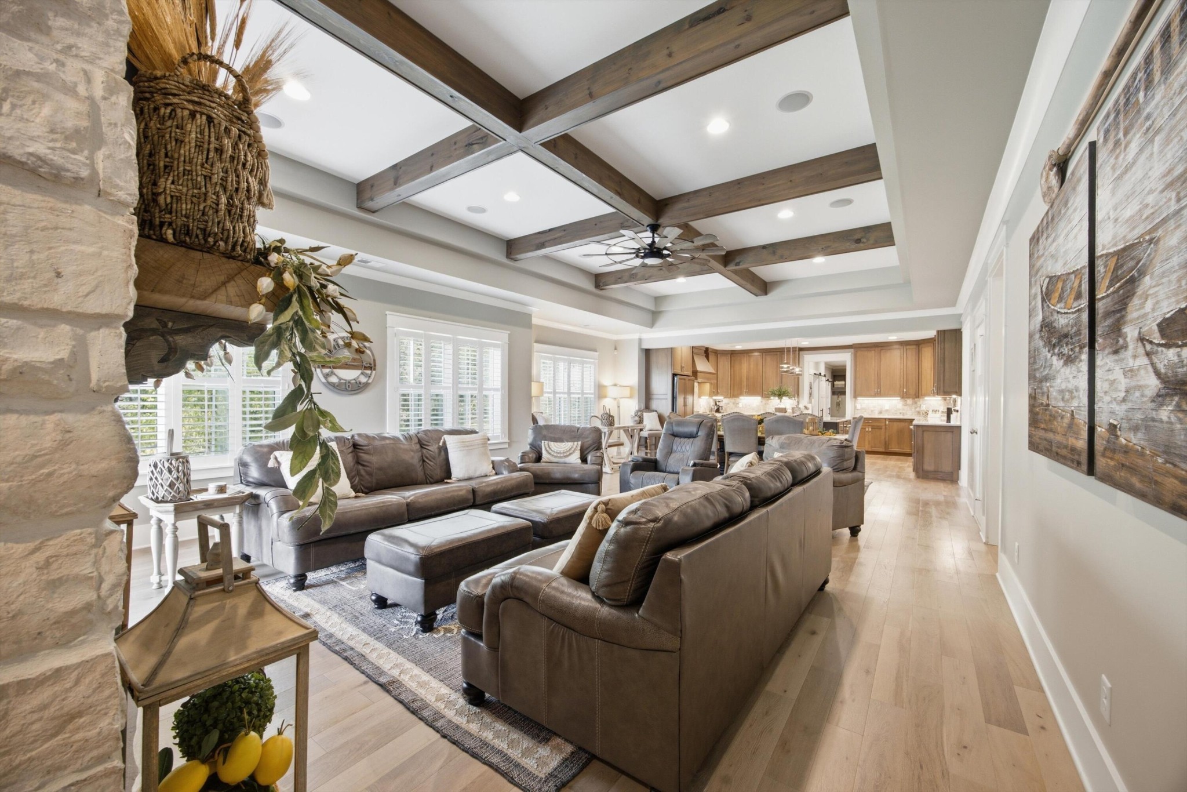
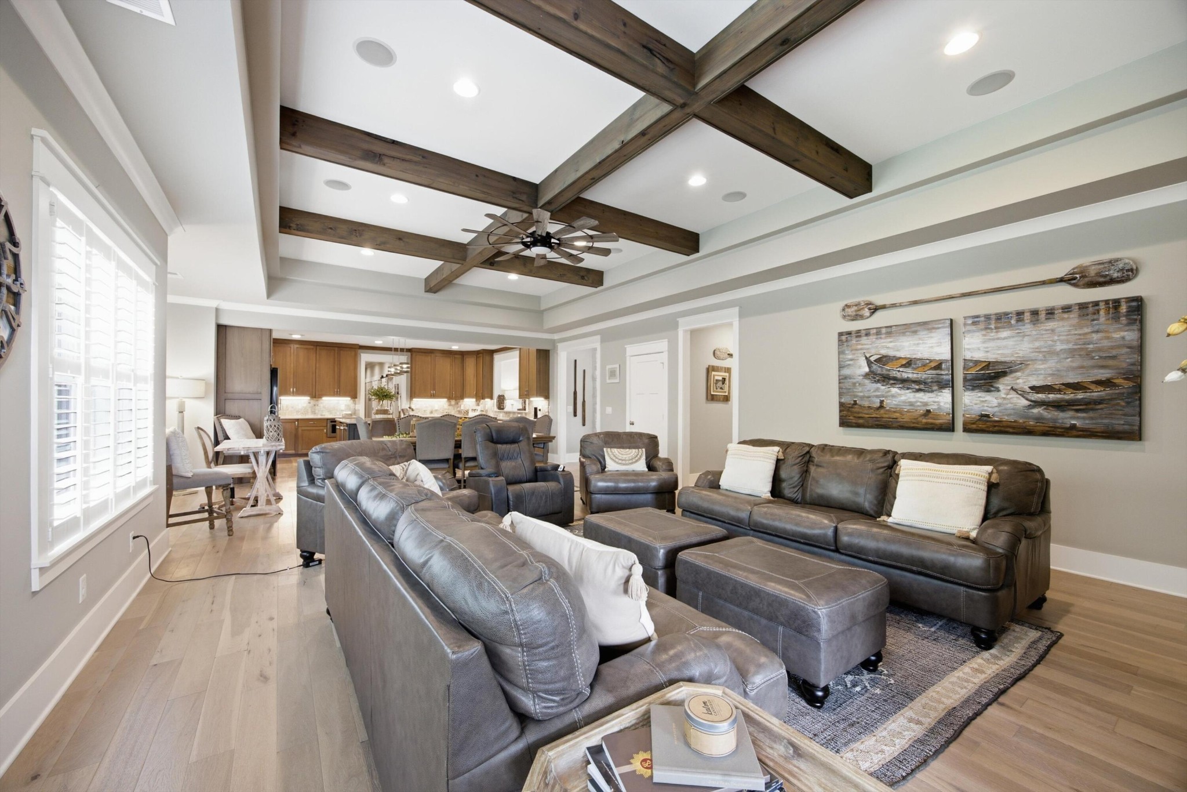
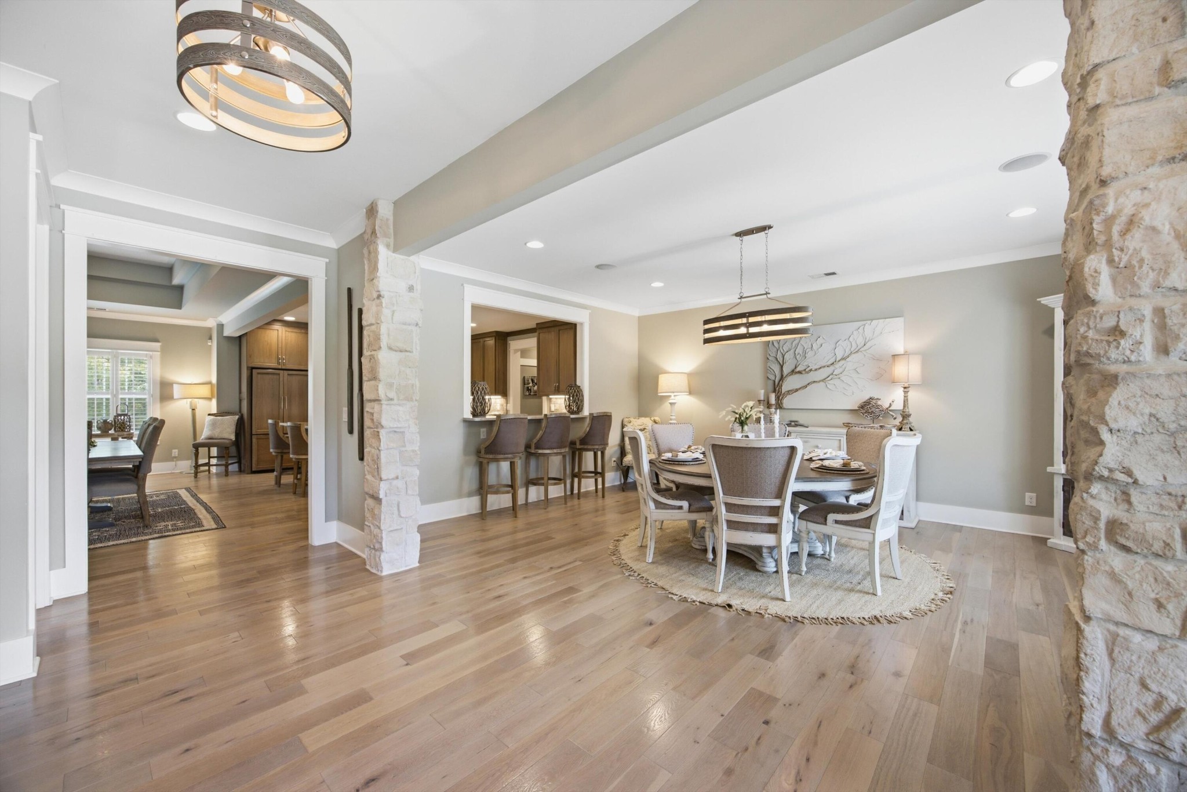
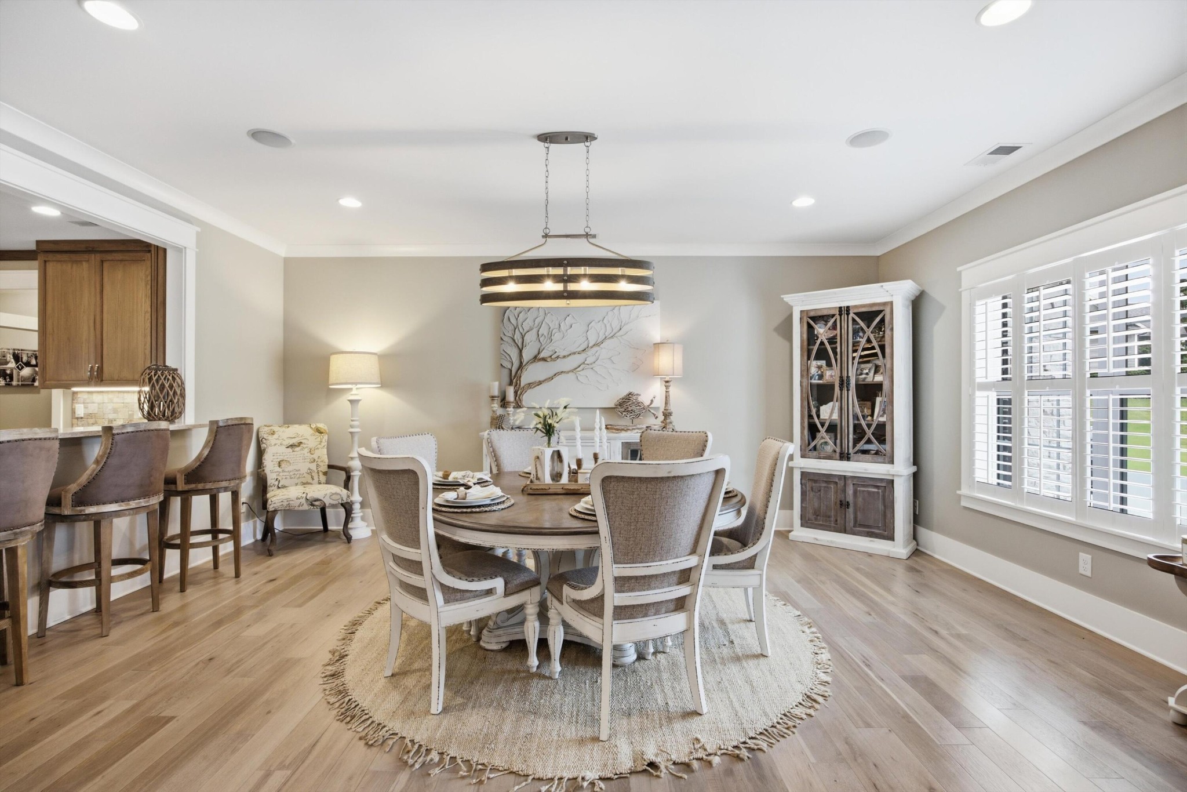





Essential Information
-
- MLS® #:
- 3516601
-
- Price:
- $1,175,000
-
- Bedrooms:
- 3
-
- Bathrooms:
- 4.50
-
- Full Baths:
- 4
-
- Half Baths:
- 1
-
- Square Footage:
- 3,748
-
- Acres:
- 0.77
-
- Year Built:
- 2021
-
- Type:
- Residential
-
- Sub-Type:
- Single Family Residence
-
- Status:
- Under Contract - Showing
Community Information
-
- Address:
- 6805 Lakeshore Drive
-
- Subdivision:
- Lake Shore Country Club
-
- City:
- Chattanooga
-
- County:
- Hamilton County, TN
-
- State:
- TN
-
- Zip Code:
- 37416
Amenities
-
- Utilities:
- Natural Gas Available, Water Available
-
- Parking Spaces:
- 2
-
- # of Garages:
- 2
-
- Garages:
- Garage Door Opener, Garage Faces Front, Driveway, On Street, Paved
-
- View:
- Lake, Water
Interior
-
- Interior Features:
- Built-in Features, Ceiling Fan(s), Central Vacuum, Entrance Foyer, High Ceilings, Open Floorplan, Smart Thermostat, Walk-In Closet(s), Wet Bar, High Speed Internet
-
- Appliances:
- Stainless Steel Appliance(s), Refrigerator, Microwave, Ice Maker, Gas Range, Gas Oven, Cooktop, Double Oven, Disposal, Dishwasher, Built-In Gas Range, Built-In Gas Oven
-
- Heating:
- Central, Natural Gas
-
- Cooling:
- Central Air
-
- Fireplace:
- Yes
-
- # of Fireplaces:
- 1
-
- # of Stories:
- 2
Exterior
-
- Exterior Features:
- Smart Irrigation, Balcony
-
- Lot Description:
- Cleared, Views, Corner Lot, Other
-
- Roof:
- Shingle
-
- Construction:
- Stone, Other, Brick
School Information
-
- Elementary:
- Harrison Elementary School
-
- Middle:
- Brown Middle School
-
- High:
- Central High School
Additional Information
-
- Date Listed:
- August 21st, 2026
-
- Days on Market:
- 15
Listing Details
- Listing Office:
- Re/max Properties
 Copyright 2026 RealTracs Solutions.