$1,800 - 2824 Airwood Dr, Nashville
- 2
- Bedrooms
- 1
- Baths
- 925
- SQ. Feet
- 1990
- Year Built
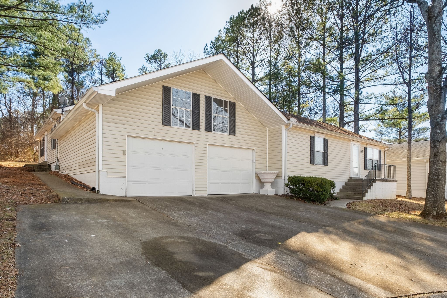
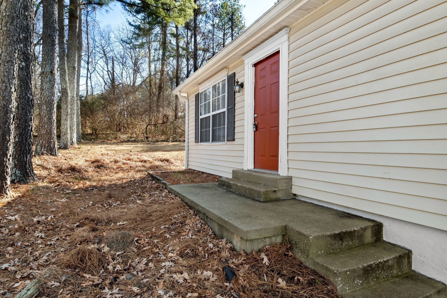
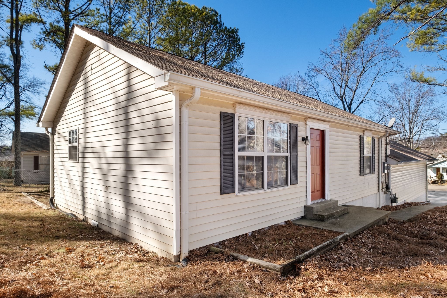
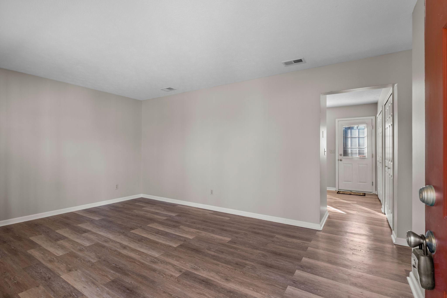
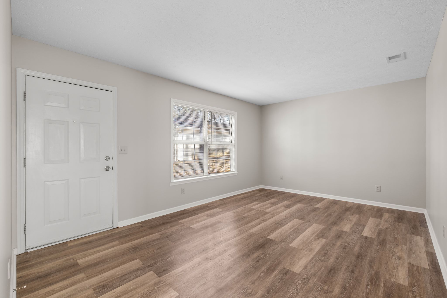
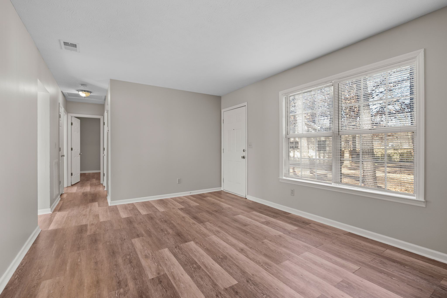
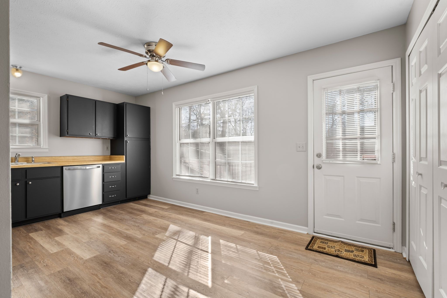
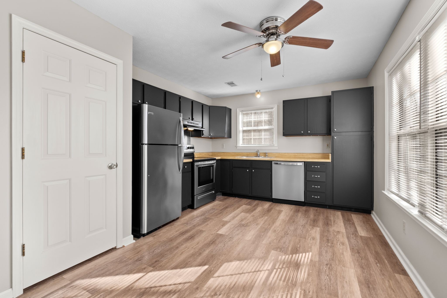
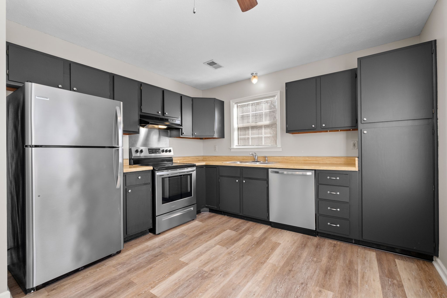
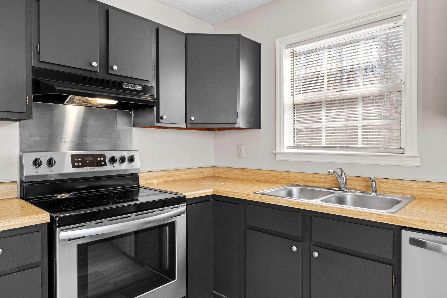
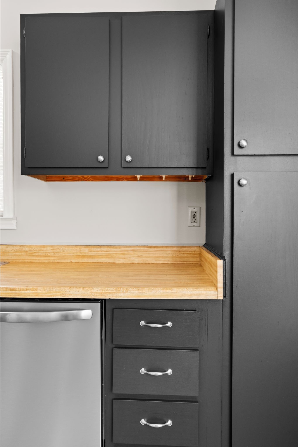
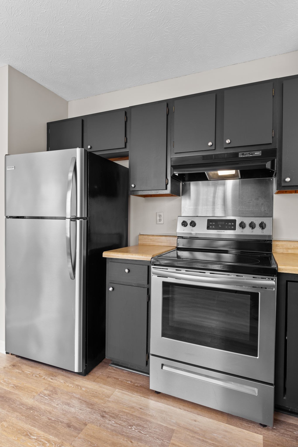
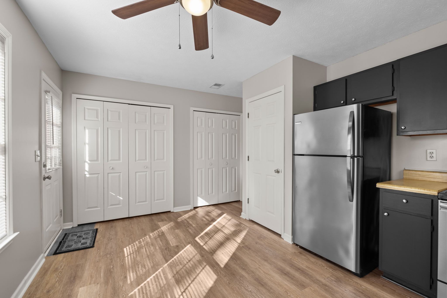
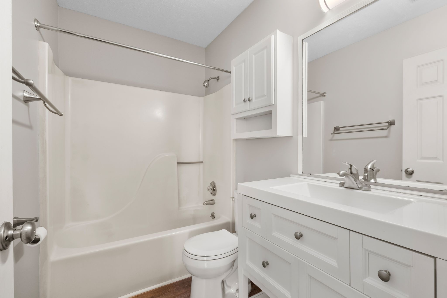
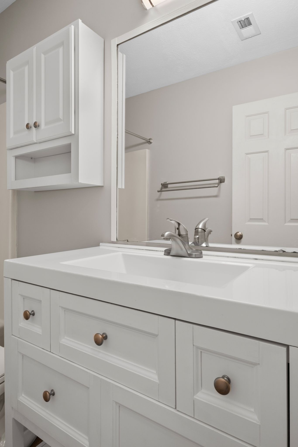
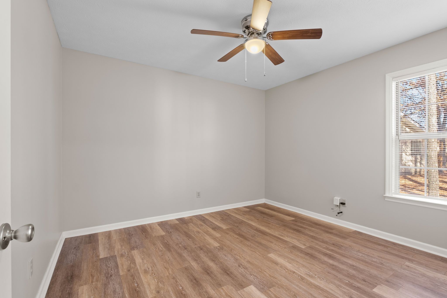
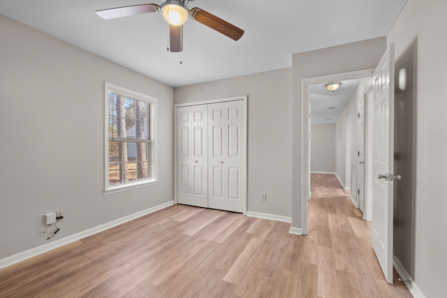
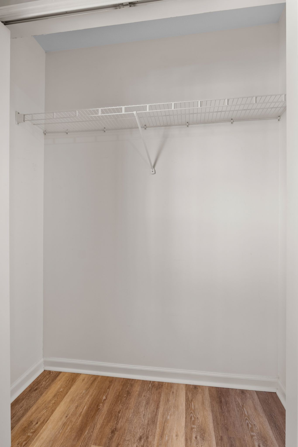
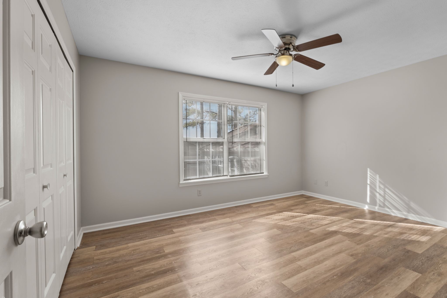
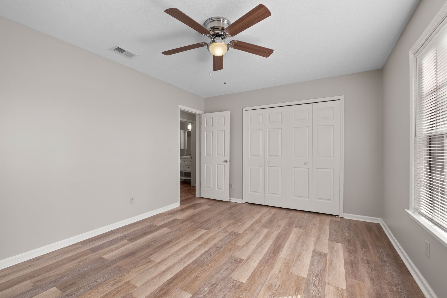
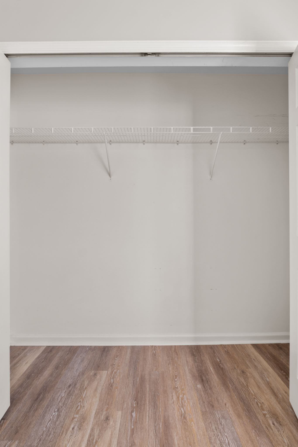
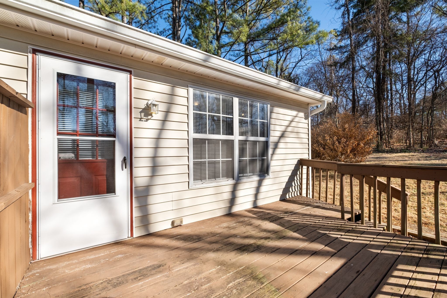
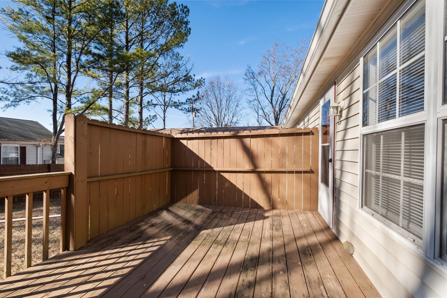
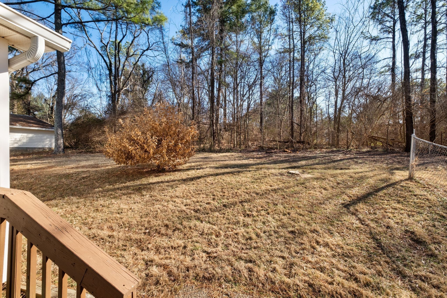
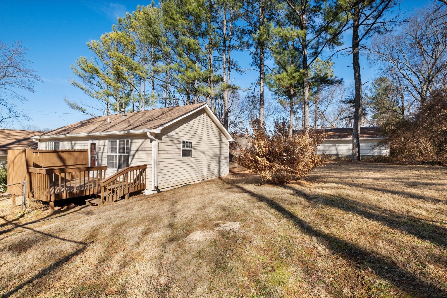
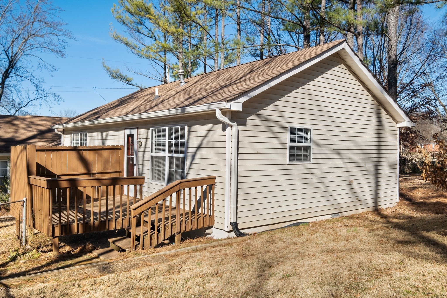
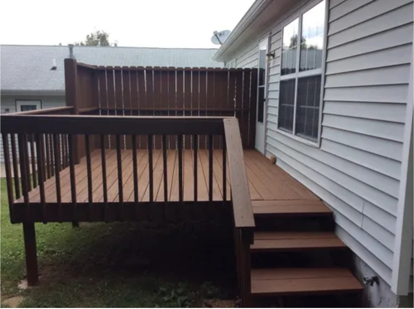
Freshly painted two bedroom, one bathroom townhome. Includes one car GARAGE with extra storage space and private rear deck. Handsome laminate hardwoods throughout with light and airy living spaces. Ceiling fans in bedrooms and kitchen for illumination and additional air circulation. Ample size bedrooms with large closets. Updated bathroom and kitchen with stainless appliances - refrigerator with icemaker, dishwasher and self cleaning range. Washer and dryer in laundry included. AT&T fiber optic ready as well as Comcast Xfinity available. Private entrance and 12x28 garage with keypad and remote control. Off street parking for two additional vehicles in addition to garage space. Central HVAC with gas heat. Located on a quiet cul-de-sac in the Donelson/Woodberry Park area near Ravenwood Park, Two Rivers Park, Darfons, Nectar, Grand Ole Opry, Opry Mills and Percy Priest Lake. Private landlord/owner. 1 pet, no dogs. Application is on Apartments.com. Unit is vacant, move in ready and available to show. Fred Brooks, Property Manager, Pinnacle Point Properties & Development
Essential Information
-
- MLS® #:
- 3516591
-
- Price:
- $1,800
-
- Bedrooms:
- 2
-
- Bathrooms:
- 1.00
-
- Full Baths:
- 1
-
- Square Footage:
- 925
-
- Acres:
- 0.00
-
- Year Built:
- 1990
-
- Type:
- Residential Lease
-
- Sub-Type:
- Duplex
-
- Status:
- Active
Community Information
-
- Address:
- 2824 Airwood Dr
-
- Subdivision:
- Airwood Drive Townhomes
-
- City:
- Nashville
-
- County:
- Davidson County, TN
-
- State:
- TN
-
- Zip Code:
- 37214
Amenities
-
- Utilities:
- Natural Gas Available, Water Available
-
- Parking Spaces:
- 3
-
- # of Garages:
- 1
-
- Garages:
- Garage Door Opener, Garage Faces Front, Driveway
Interior
-
- Interior Features:
- Ceiling Fan(s)
-
- Appliances:
- Electric Oven, Electric Range, Dishwasher, Dryer, Ice Maker, Refrigerator, Stainless Steel Appliance(s), Washer
-
- Heating:
- Central, Natural Gas
-
- Cooling:
- Ceiling Fan(s), Central Air
-
- # of Stories:
- 1
Exterior
-
- Roof:
- Shingle
-
- Construction:
- Vinyl Siding
School Information
-
- Elementary:
- McGavock Elementary
-
- Middle:
- Two Rivers Middle
-
- High:
- McGavock Comp High School
Additional Information
-
- Date Listed:
- August 20th, 2026
-
- Days on Market:
- 27
Listing Details
- Listing Office:
- Pinnacle Point Properties & Development
 Copyright 2026 RealTracs Solutions.