$2,295 - 6081 Lakeview Rd, Springfield
- 4
- Bedrooms
- 2
- Baths
- 2,420
- SQ. Feet
- 1900
- Year Built
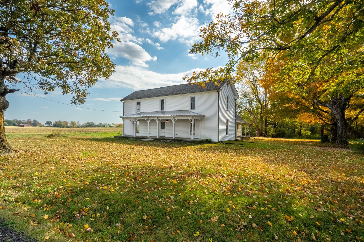
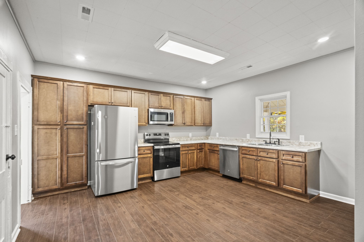
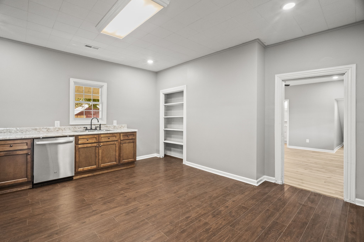
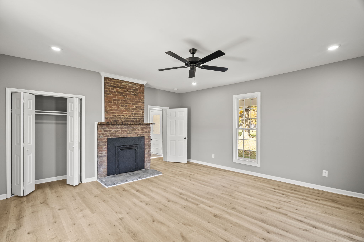
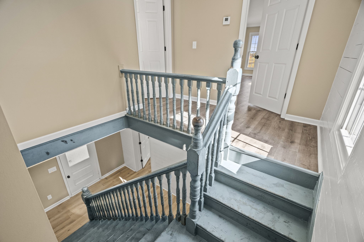
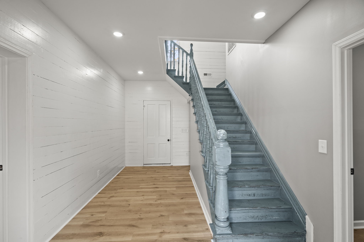
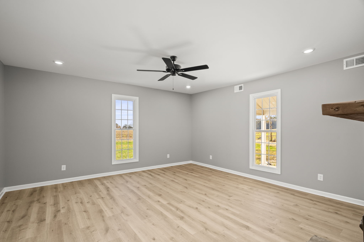
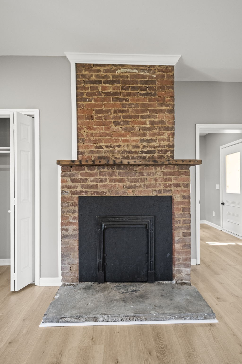
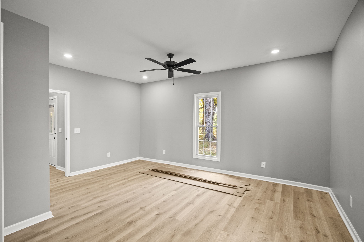
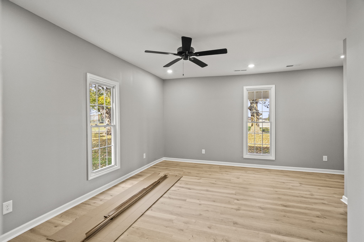
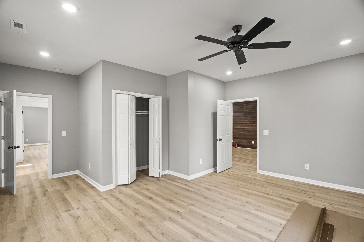
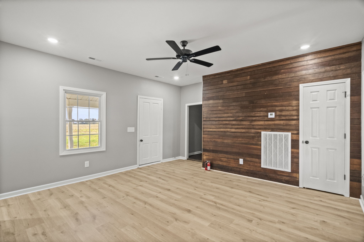
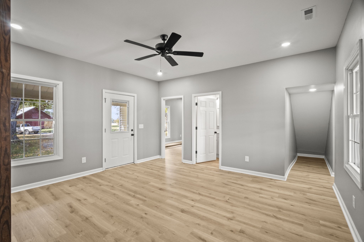
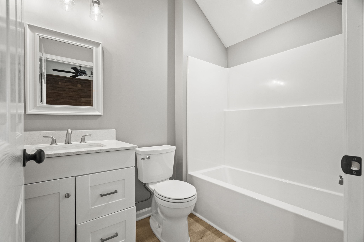
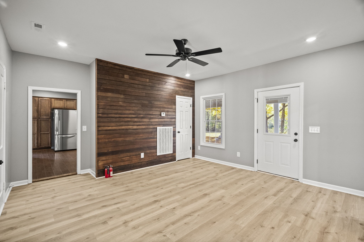
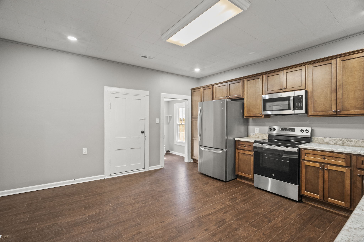
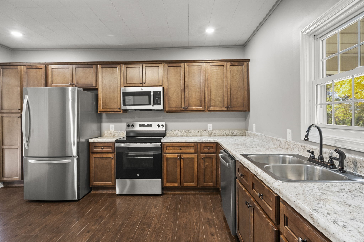
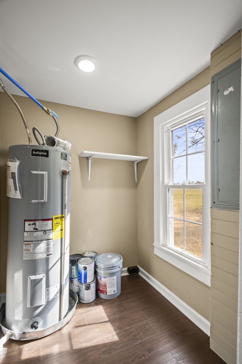
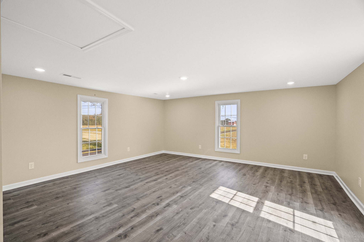
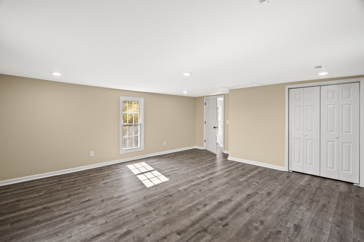
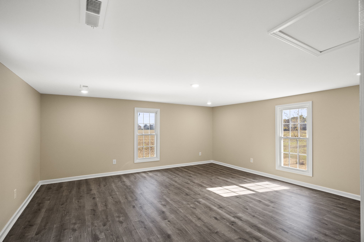
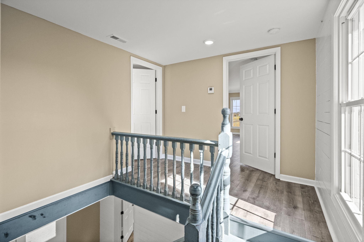
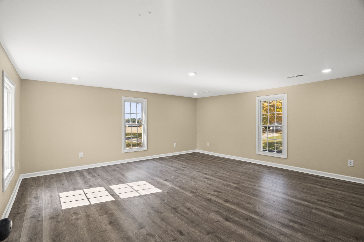
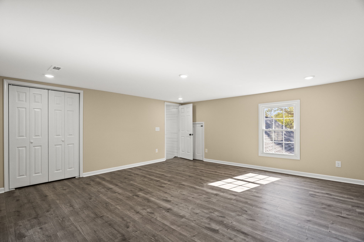
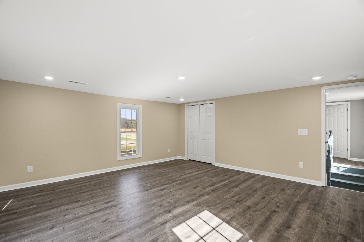
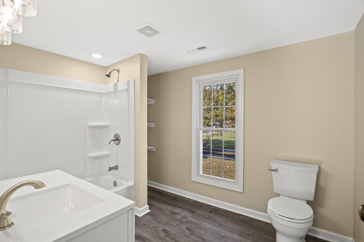
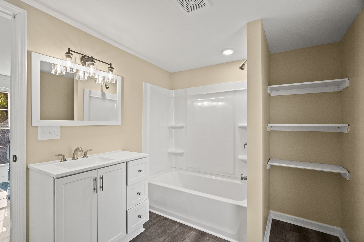
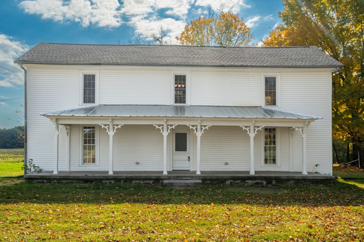
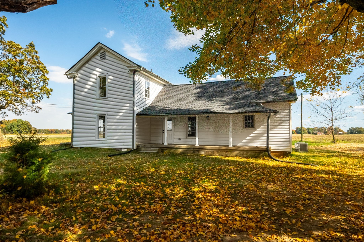
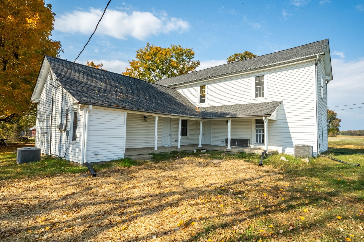
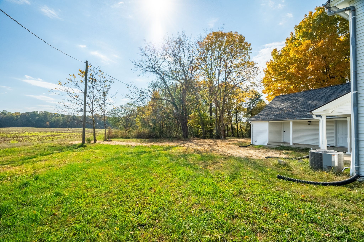
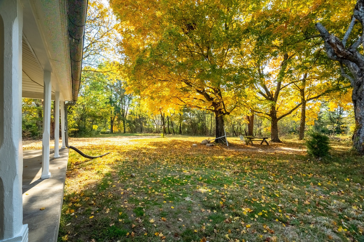
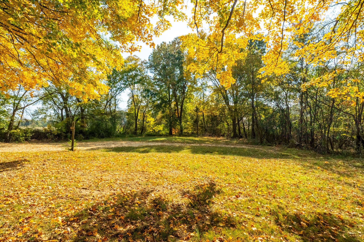
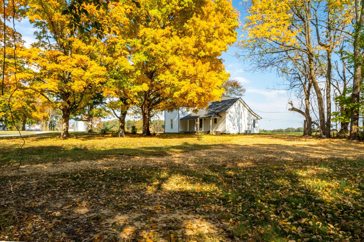
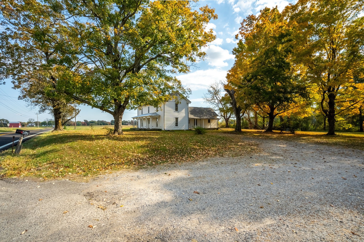
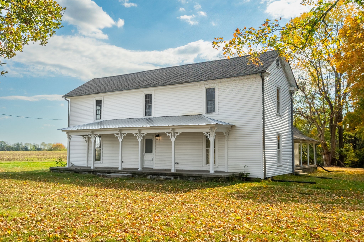
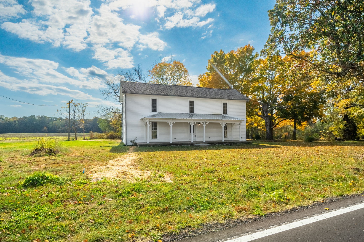
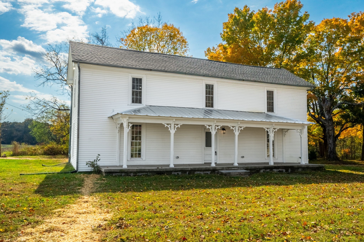
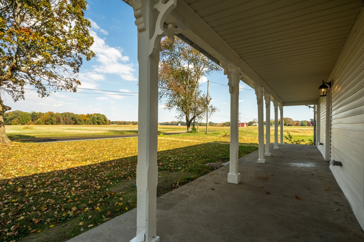
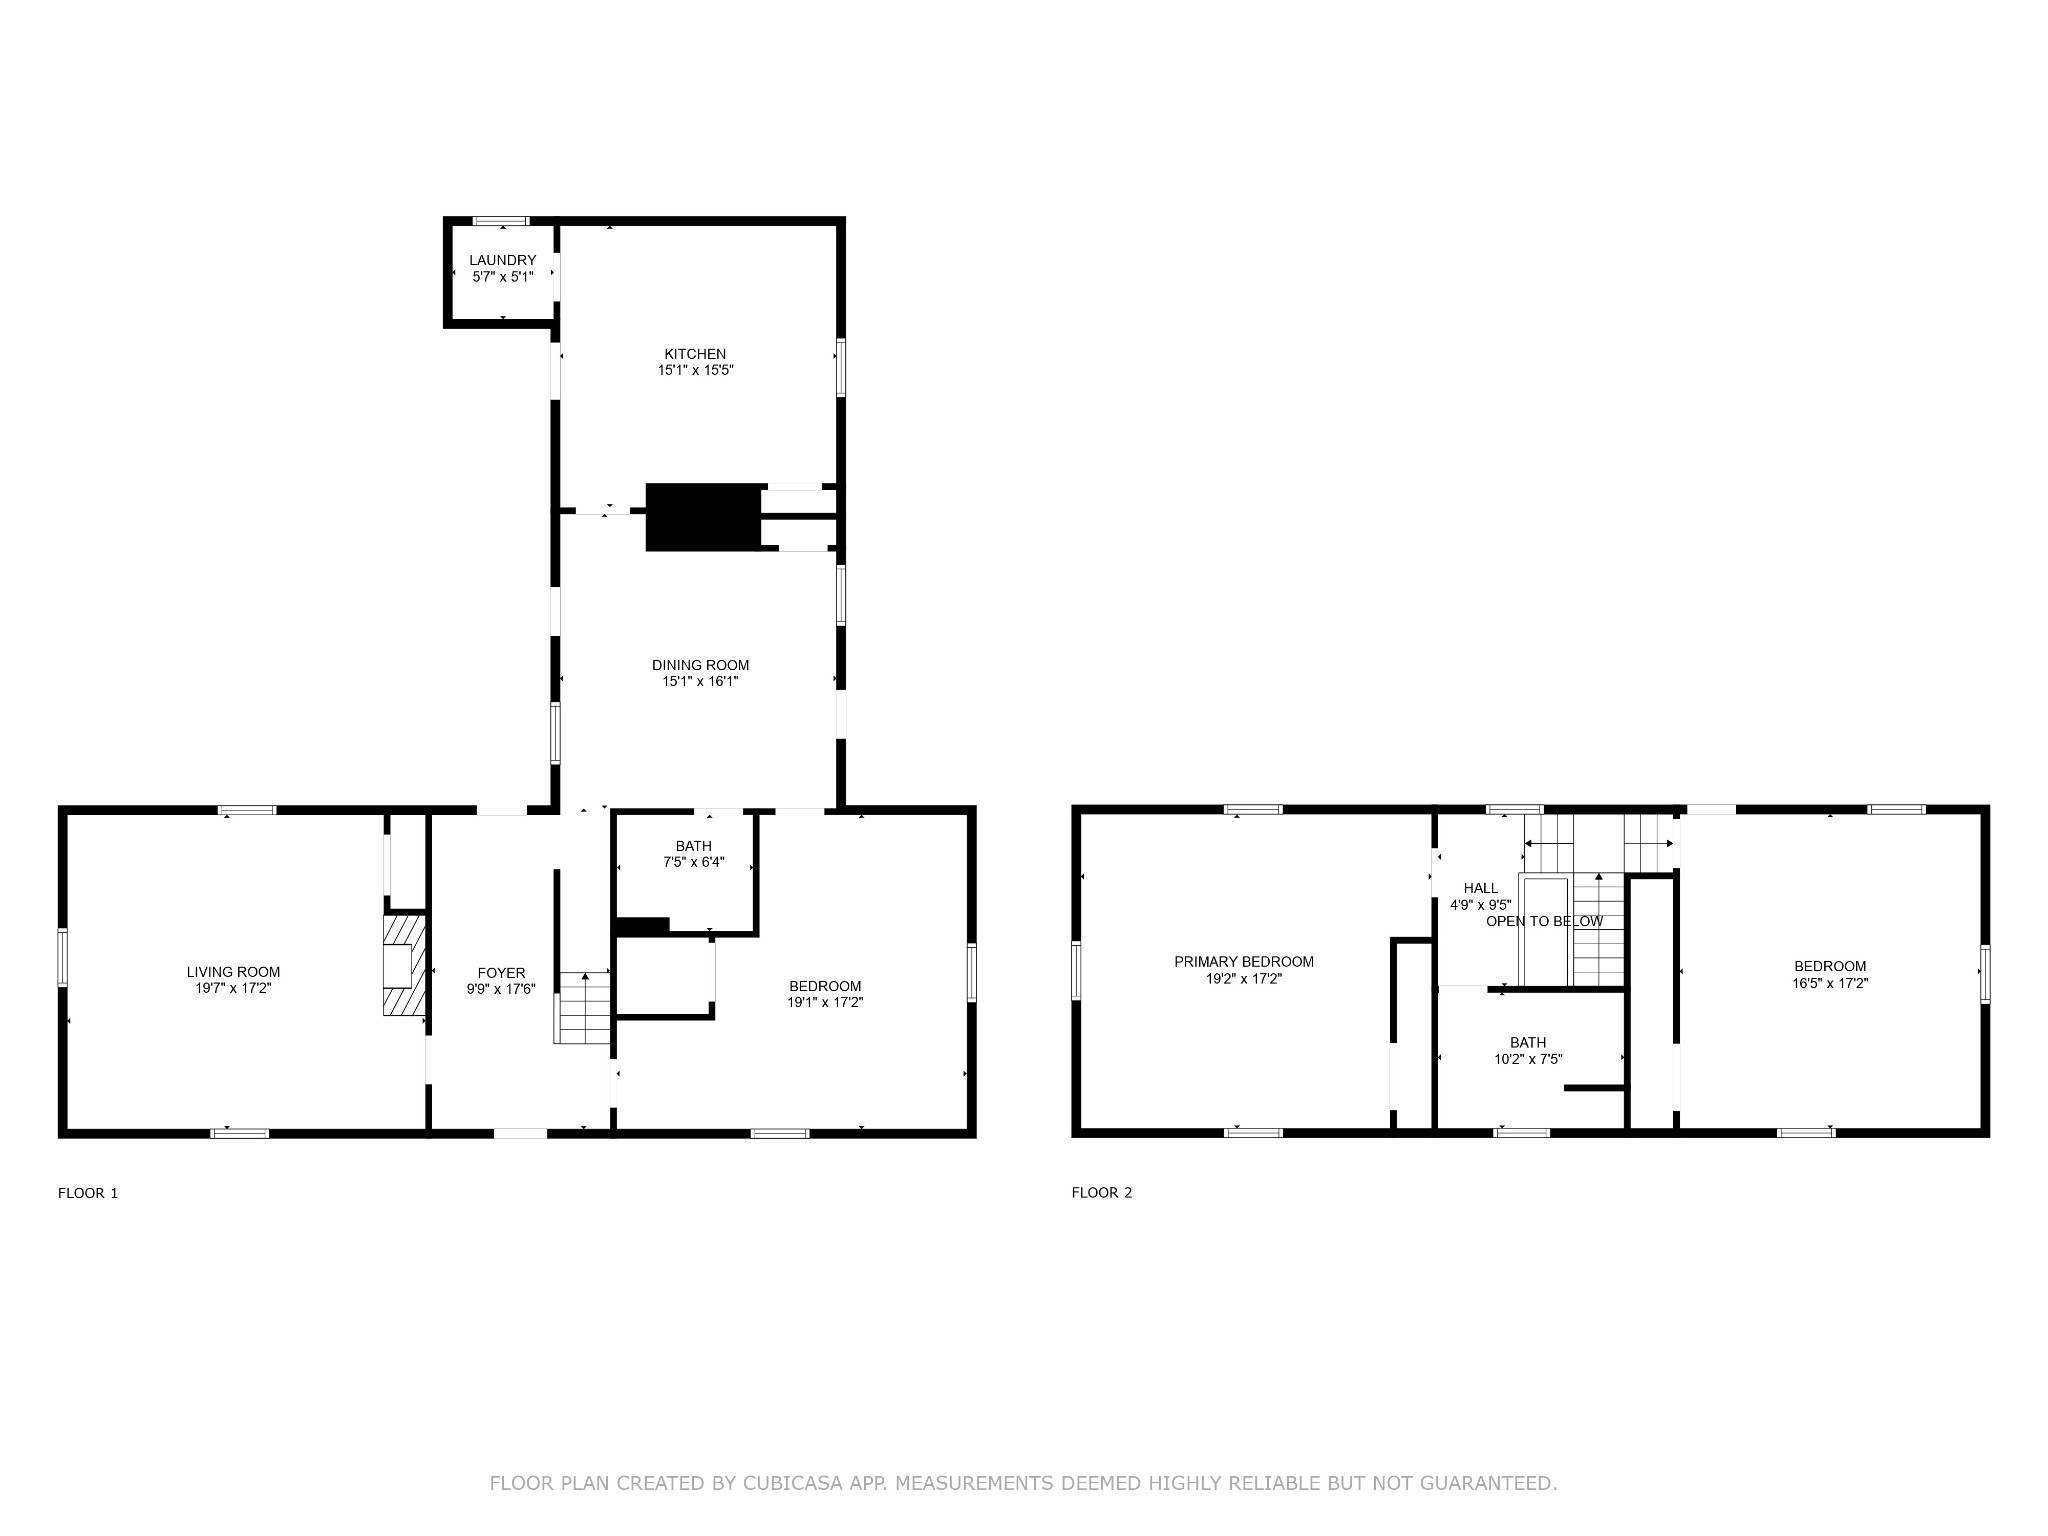
6081 Lakeview Rd, Springfield Tennessee. This 4 bedroom, 2 bathroom, late 1800's farm house was totally renovated in 2024 and is 2420 sq ft. The charm and character still remain. The renovations included new bathrooms, new kitchen, new flooring, new paint, new HVAC. This home has very large rooms, large kitchen with new cabinets and appliances, and 4 covered porches on 4 sides of the home. Beautiful 1 acre lot with mature trees, gravel parking, and access to one bay in the adjoining barn (for storage). This is what we'd love to see in an applicant: 600+ credit score, clean background check, no prior evictions, 2 small pets ok, $500.00 Non refundable pet fee per pet and $50.00 pet rent per pet, no smoking anywhere on the property, Qualifications: total household monthly income should be at least 3x rent - 1st/last/security required, +application fees to move in. Everyone over the age of 18 that will be living in the home will have to fill out an application ($55 per person) w/a credit, background & eviction check. 1 year lease agreement To set up an appointment please fill out this pre-screen form. After we receive the pre-screener app we will contact you to set up a showing. There is NO FEE to fill out the pre-screen application.
Essential Information
-
- MLS® #:
- 3516431
-
- Price:
- $2,295
-
- Bedrooms:
- 4
-
- Bathrooms:
- 2.00
-
- Full Baths:
- 2
-
- Square Footage:
- 2,420
-
- Acres:
- 0.00
-
- Year Built:
- 1900
-
- Type:
- Residential Lease
-
- Sub-Type:
- Single Family Residence
-
- Status:
- Active
Community Information
-
- Address:
- 6081 Lakeview Rd
-
- Subdivision:
- None
-
- City:
- Springfield
-
- County:
- Robertson County, TN
-
- State:
- TN
-
- Zip Code:
- 37172
Amenities
-
- Utilities:
- Water Available
-
- Parking Spaces:
- 3
-
- Garages:
- Driveway, Gravel
Interior
-
- Interior Features:
- High Speed Internet
-
- Appliances:
- Electric Range, Dishwasher, Microwave, Refrigerator
-
- Heating:
- Central
-
- Cooling:
- Central Air
-
- # of Stories:
- 2
Exterior
-
- Roof:
- Shingle
-
- Construction:
- Frame
School Information
-
- Elementary:
- East Robertson Elementary
-
- Middle:
- East Robertson High School
-
- High:
- East Robertson High School
Additional Information
-
- Date Listed:
- August 19th, 2026
-
- Days on Market:
- 27
Listing Details
- Listing Office:
- Aspire Realty Llc
 Copyright 2026 RealTracs Solutions.