$2,495,000 - 1305 Twin Springs Dr, Brentwood
- 5
- Bedrooms
- 5
- Baths
- 4,122
- SQ. Feet
- 1.22
- Acres
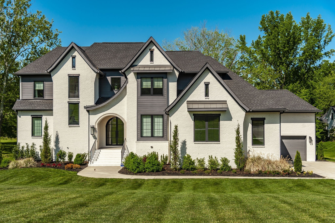
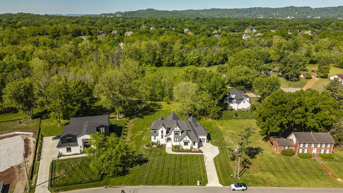
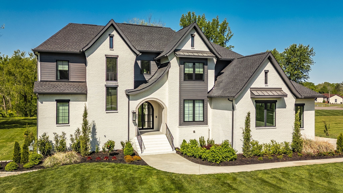
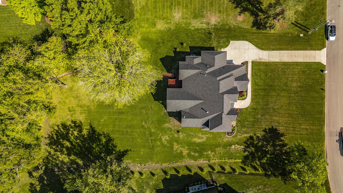
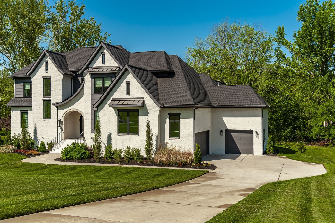
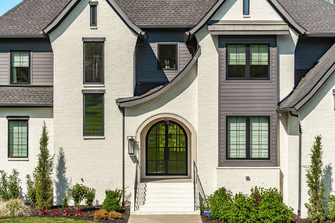
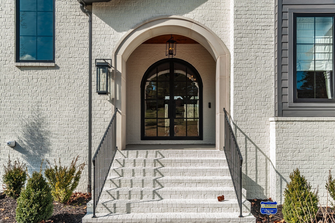
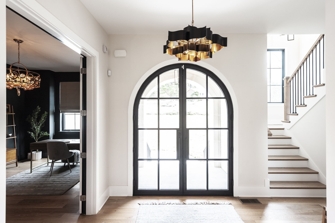
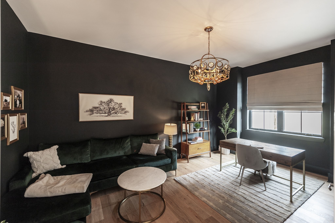
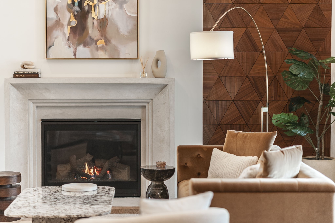
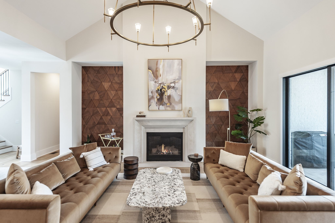
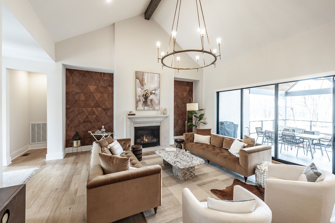
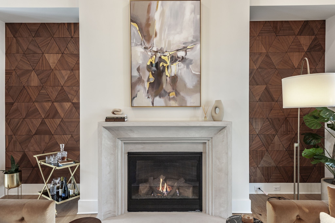
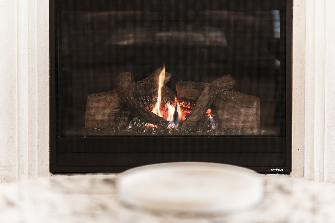
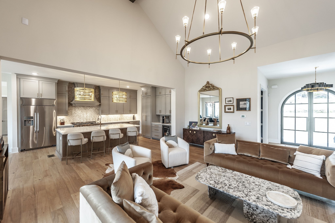
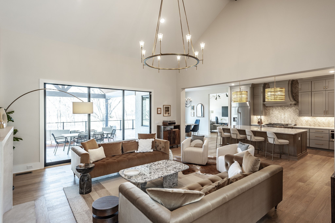
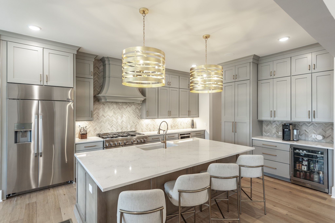
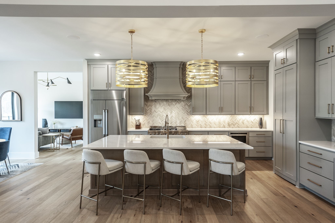
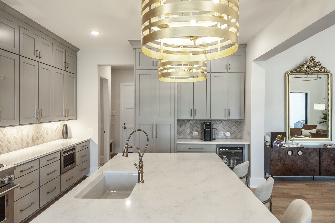
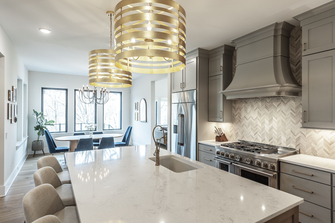
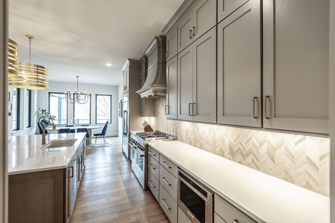
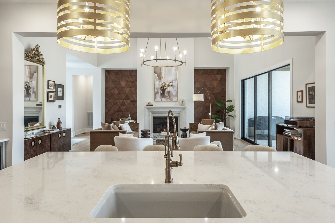
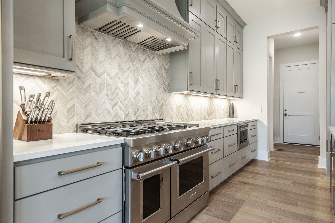
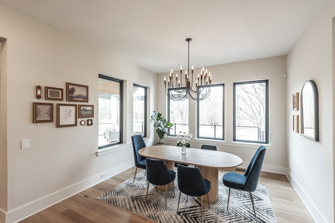
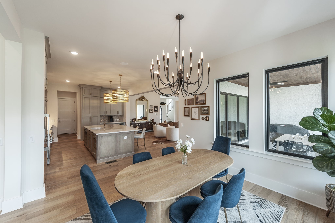
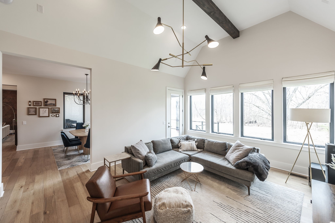
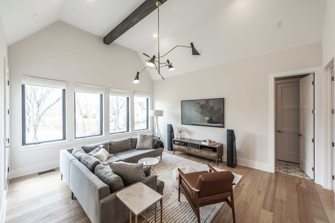
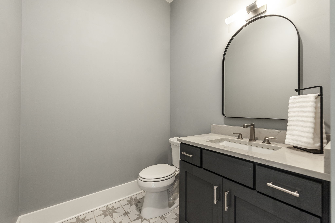
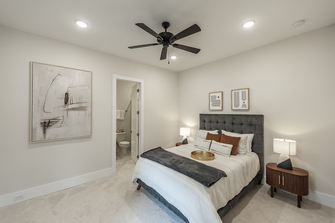
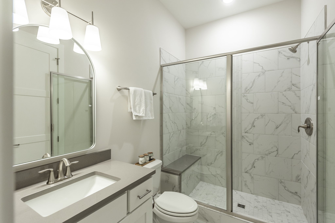
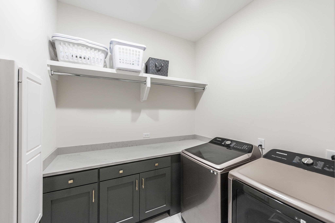
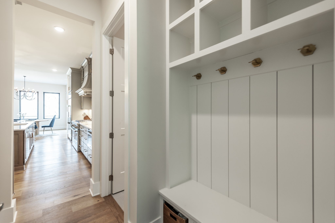
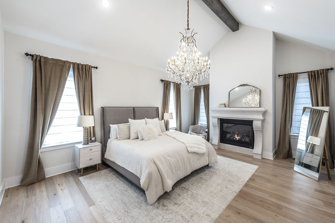
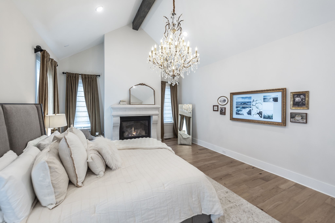
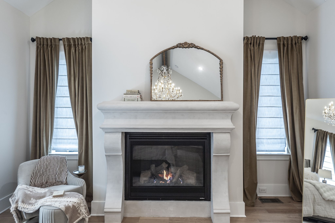
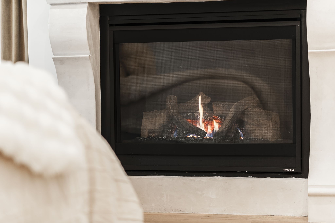
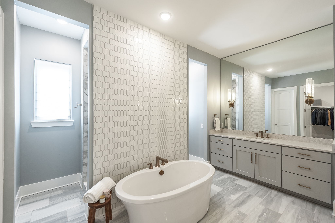
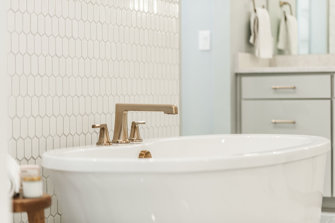
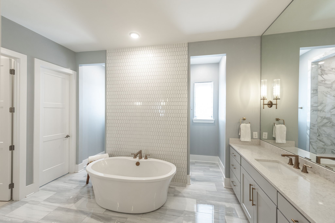
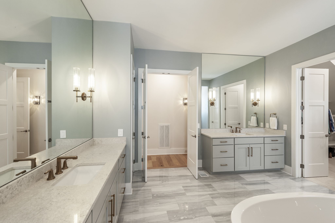
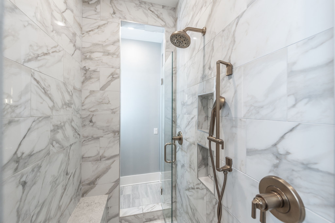
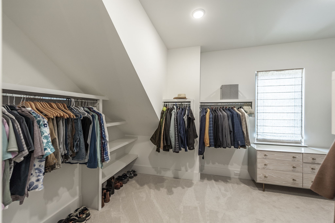
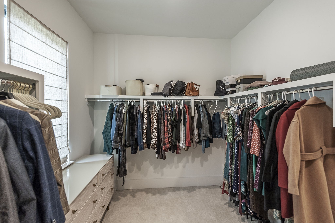
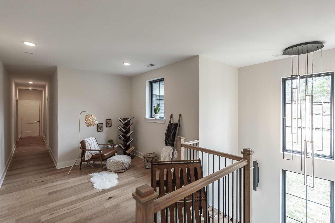
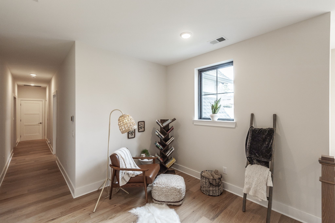
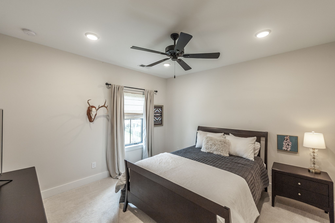
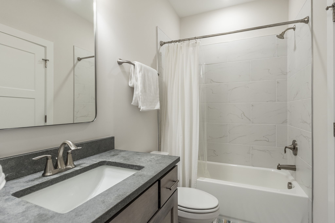
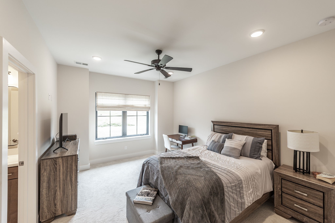
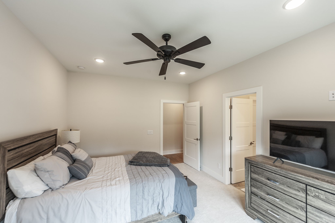
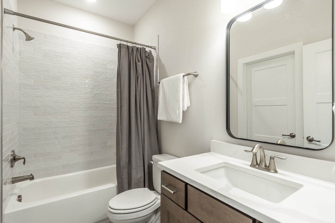
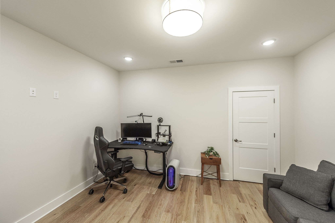
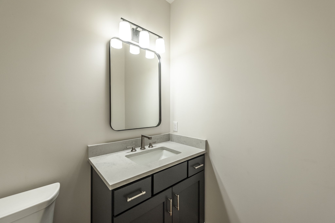
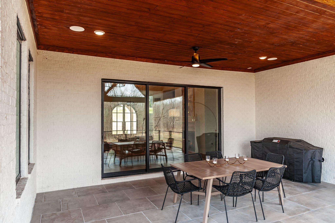
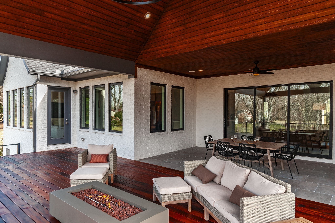
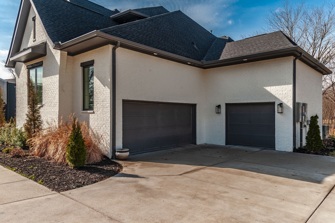
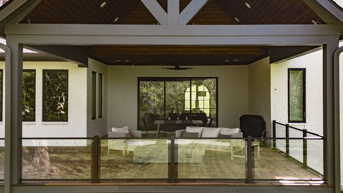
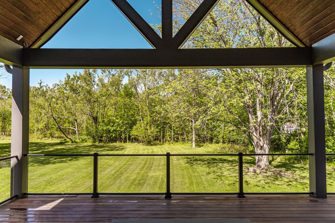
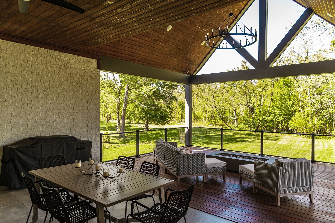
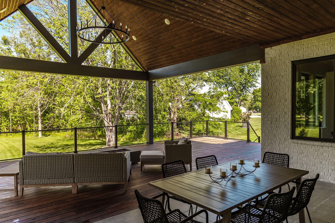
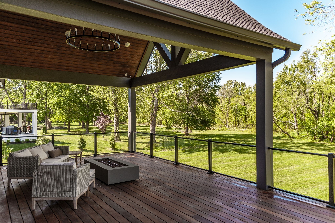
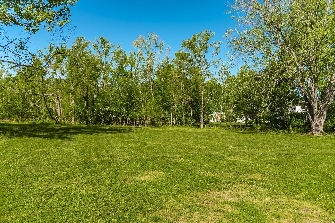
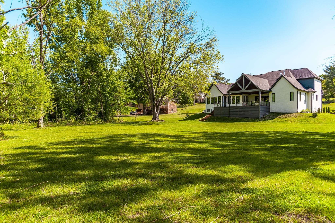
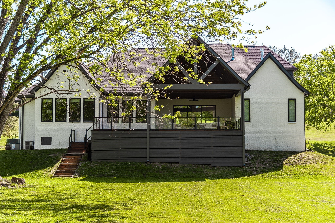
Gorgeous like-new construction in the heart of Brentwood, set on over an acre with no HOA. Walkable to the YMCA, Crockett Park, the Brentwood Library, and Williamson County Rec Center, all while being mere minutes from I-65, Cool Springs, or downtown Nashville. Built in 2023, this modern estate pairs vaulted, beamed ceilings, two fireplaces, designer lighting and fixtures, and rich natural materials with a floor plan made for real life. Inside, you'll find a chef's kitchen with professional appliances and a hidden pantry, a main-floor primary suite with its own fireplace and spa bath, a private home office, a main-level guest suite, a media room, and true indoor-outdoor living through custom glass sliding doors. Upstairs, two additional bedrooms each carry their own en-suite bath, plus a flexible fifth room that adapts to your needs — bedroom, additional office, or playroom. Step outside to a Brazilian tigerwood and glass deck overlooking a private, tree-lined lot where you'll feel immersed in nature. Homes this new, this private, and this close to everything are truly rare in Brentwood.



Essential Information
-
- MLS® #:
- 3516155
-
- Price:
- $2,495,000
-
- Bedrooms:
- 5
-
- Bathrooms:
- 5.00
-
- Full Baths:
- 4
-
- Half Baths:
- 2
-
- Square Footage:
- 4,122
-
- Acres:
- 1.22
-
- Year Built:
- 2023
-
- Type:
- Residential
-
- Sub-Type:
- Single Family Residence
-
- Status:
- Active
Community Information
-
- Address:
- 1305 Twin Springs Dr
-
- Subdivision:
- Twin Springs Sec 2
-
- City:
- Brentwood
-
- County:
- Williamson County, TN
-
- State:
- TN
-
- Zip Code:
- 37027
Amenities
-
- Utilities:
- Water Available
-
- Parking Spaces:
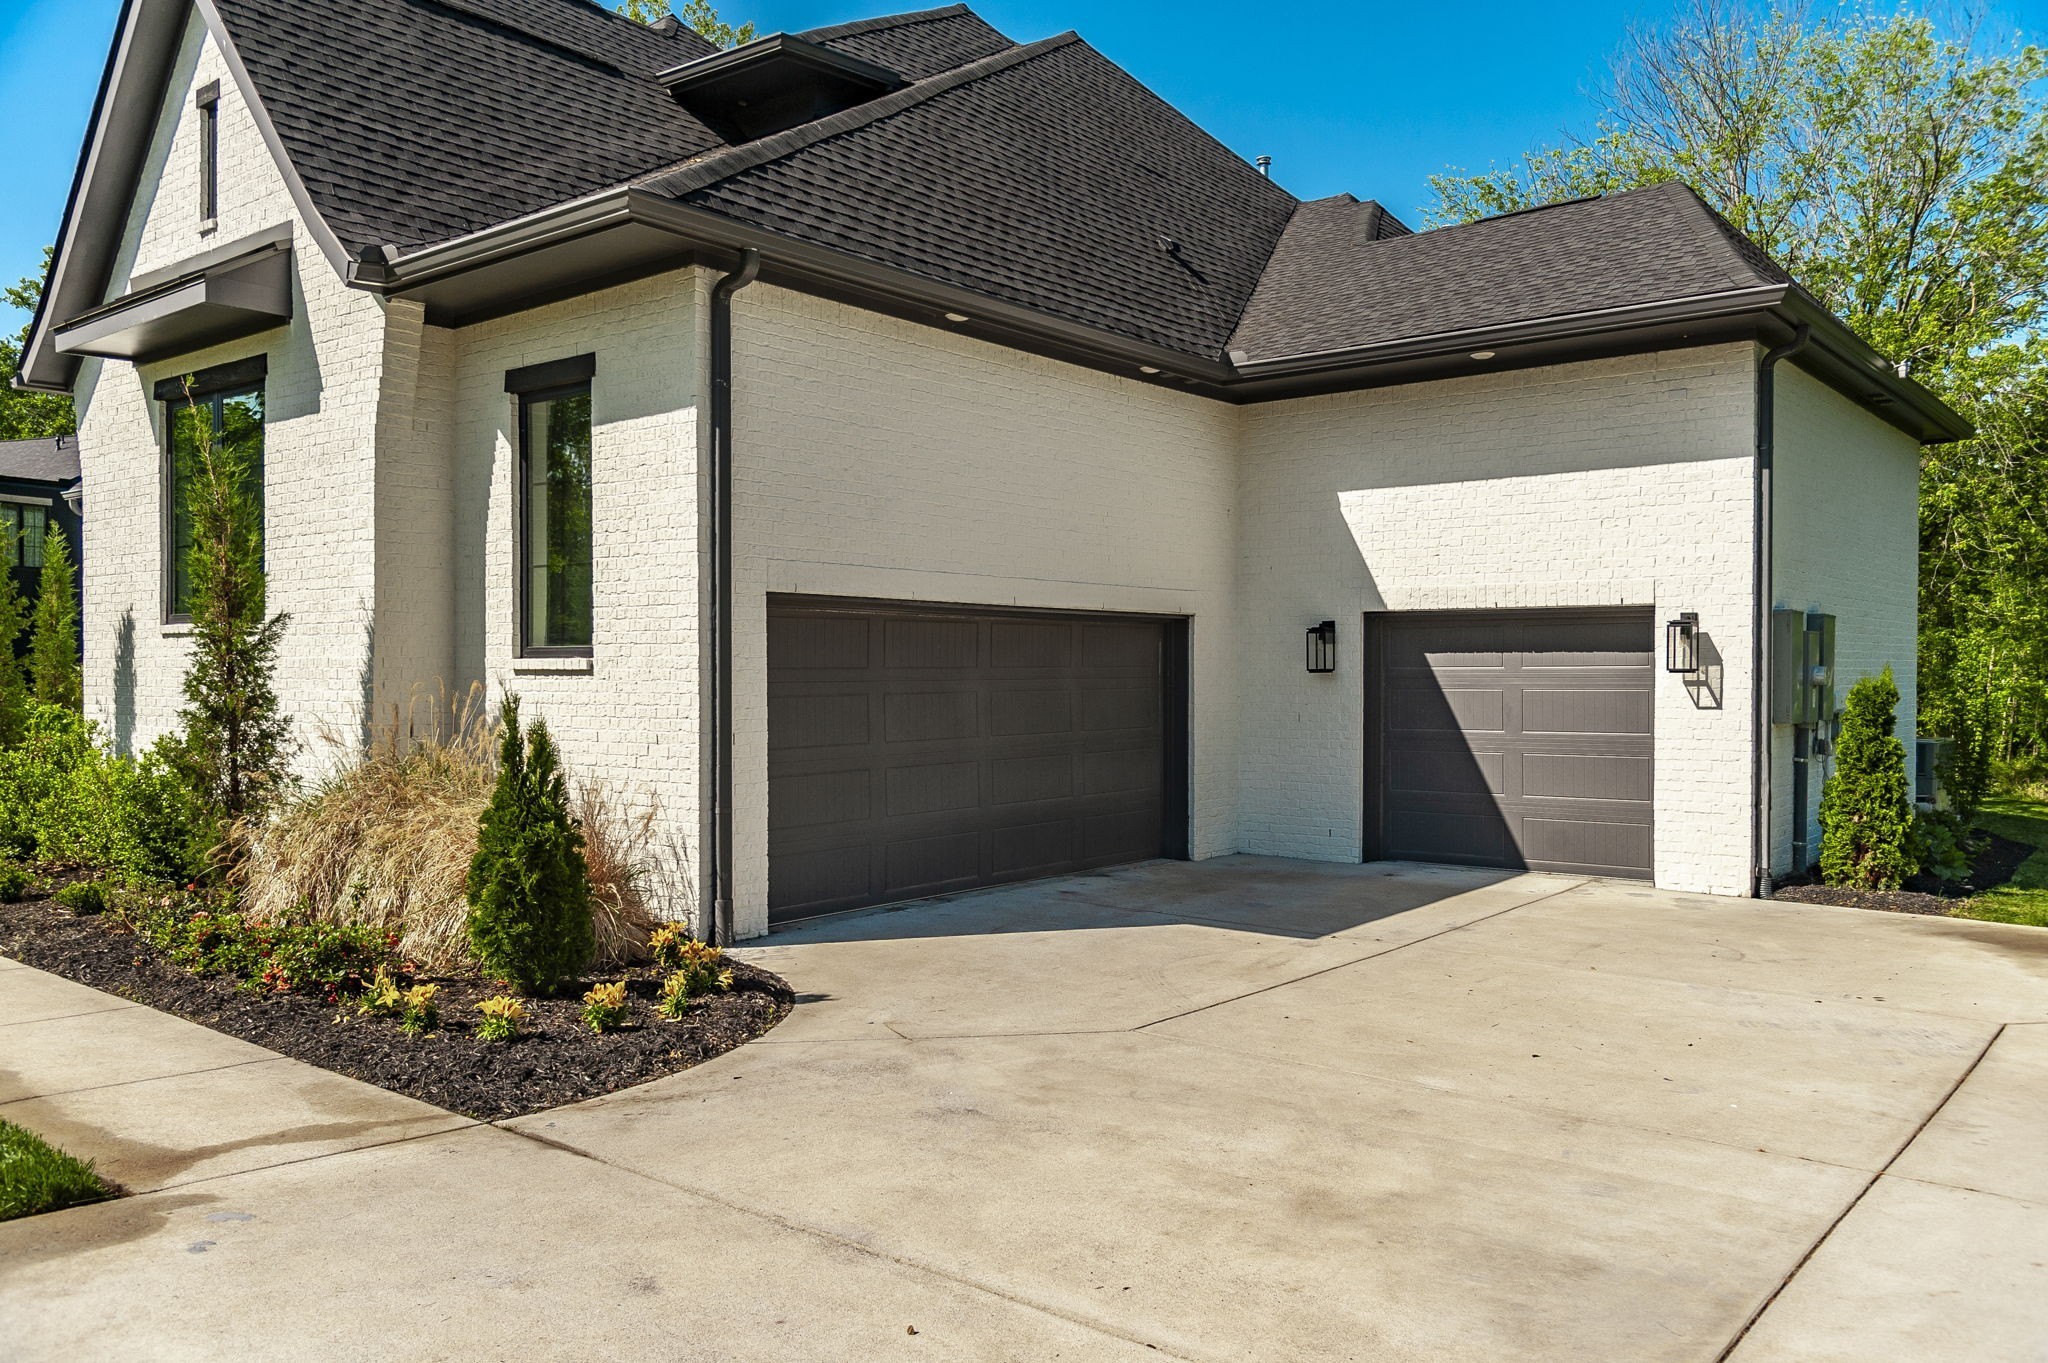
- 3
-
- # of Garages:
- 3
-
- Garages:
- Attached
Interior
-
- Appliances:
- Gas Oven, Gas Range, Dishwasher, Disposal, Dryer, Freezer, Ice Maker, Microwave, Refrigerator, Stainless Steel Appliance(s)
-
- Heating:
- Central
-
- Cooling:
- Central Air
-
- # of Stories:
- 2
Exterior
-
- Lot Description:
- Private
-
- Construction:
- Brick
School Information
-
- Elementary:
- Lipscomb Elementary
-
- Middle:
- Brentwood Middle School
-
- High:
- Brentwood High School
Additional Information
-
- Date Listed:
- August 20th, 2026
-
- Days on Market:
- 23
Listing Details
- Listing Office:
- Benchmark Realty, Llc
 Copyright 2026 RealTracs Solutions.