$2,200,000 - 1149 Balbade Dr, Nashville
- 4
- Bedrooms
- 4½
- Baths
- 4,613
- SQ. Feet
- 2.46
- Acres
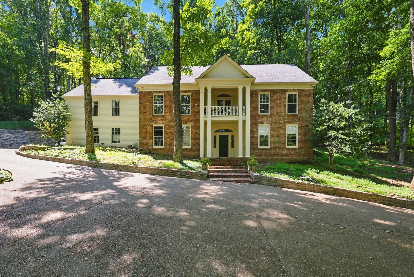
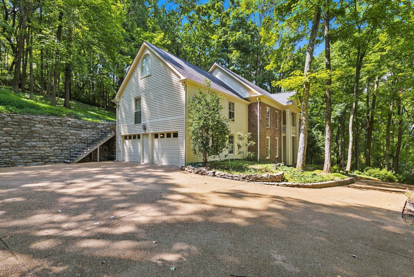
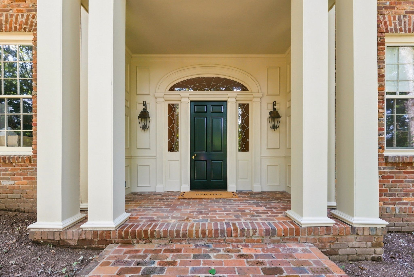
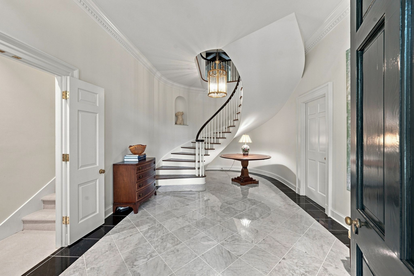
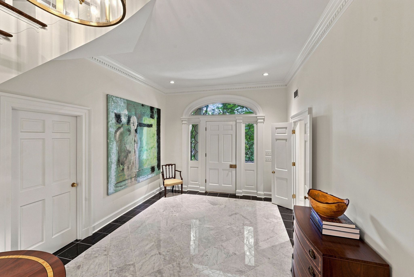
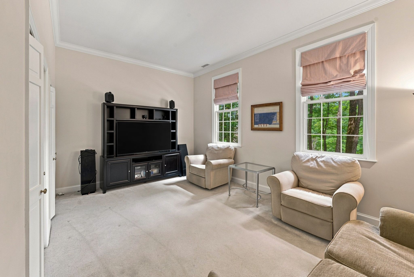
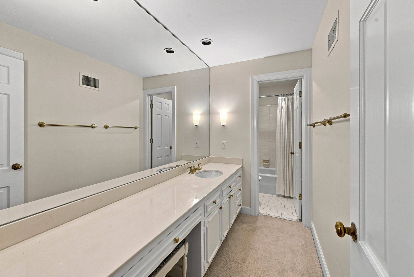
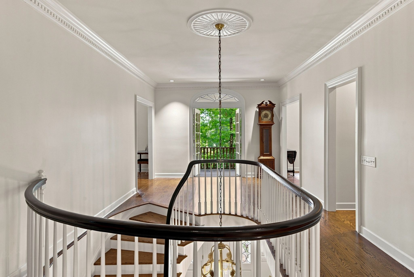
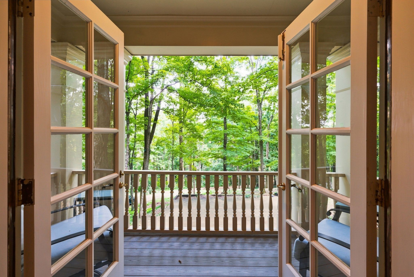
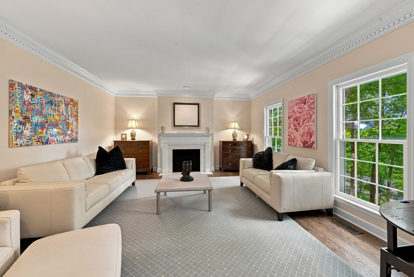
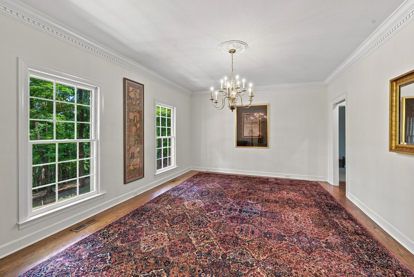
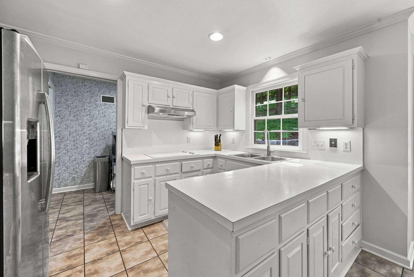
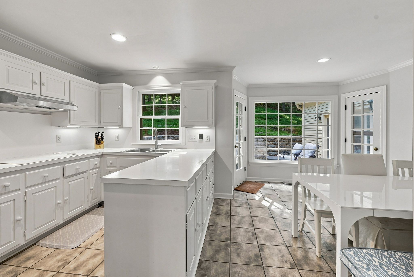
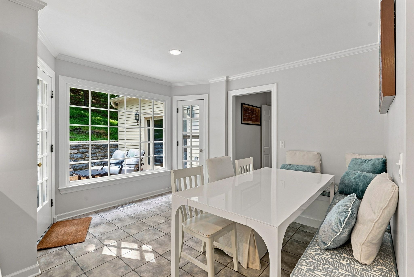
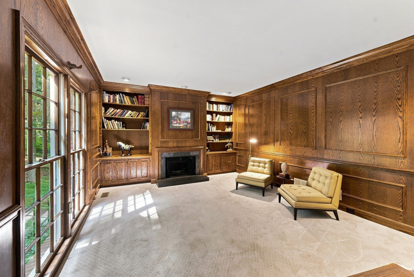
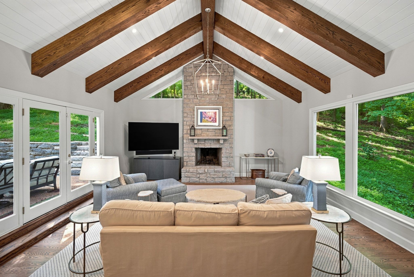
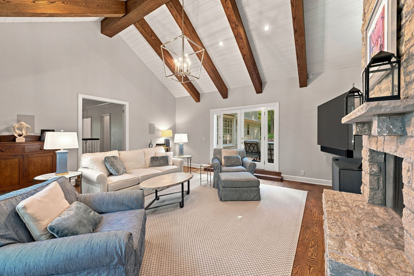
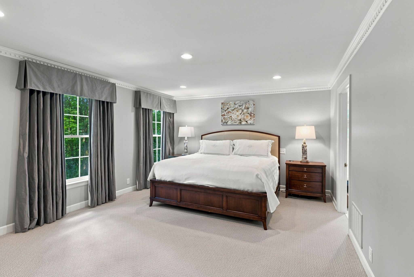
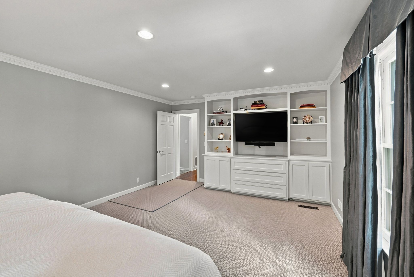
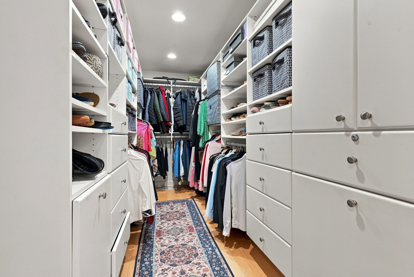
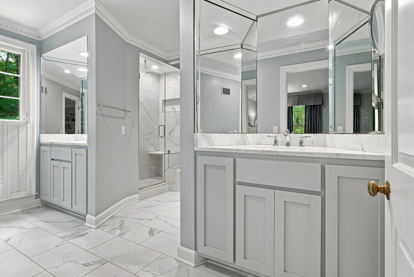
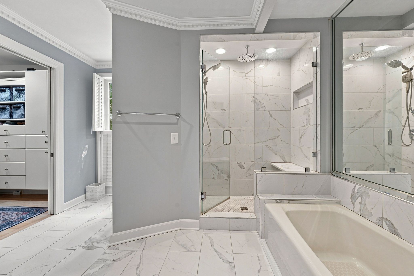
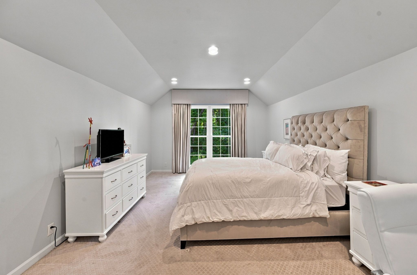
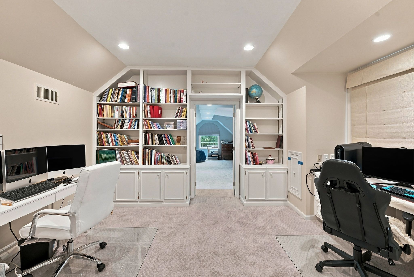
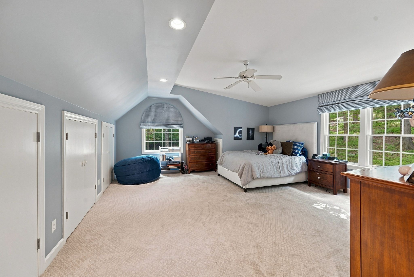
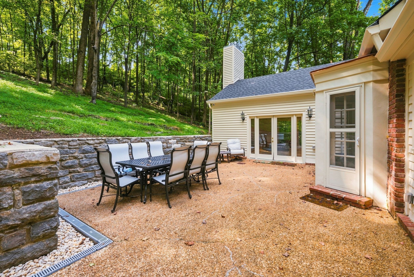
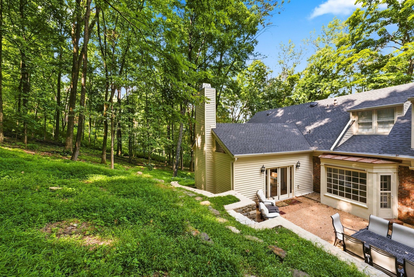
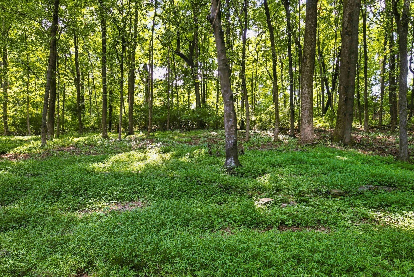
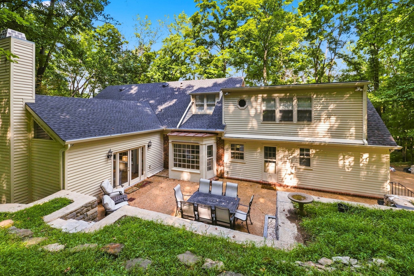
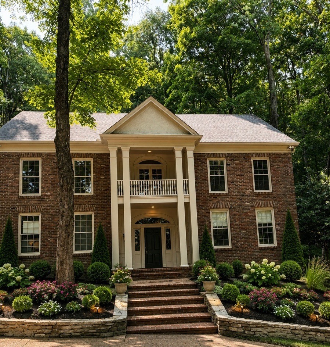
Absolutely stunning property tucked away on nearly 2.5 private acres just off of Lynnwood Boulevard. This rare opportunity pairs the convenience of nearby Green Hills and Belle Meade with the privacy of a peaceful hillside retreat. Built by Sam Samuels, the home showcases impressive millwork, a vaulted den addition, and a primary suite on the main level. Two bedrooms upstairs, plus an additional bedroom and full bath on the entry level, all provide exceptional flexibility for guests, multigenerational living, or a home office. Multiple built-ins, abundant storage throughout, and a four-car tandem garage are just some of the features you will love about this home. Don't be surprised by the families of deer and turkeys that roam through the yard - it truly is a spectacular place.
Essential Information
-
- MLS® #:
- 3515273
-
- Price:
- $2,200,000
-
- Bedrooms:
- 4
-
- Bathrooms:
- 4.50
-
- Full Baths:
- 4
-
- Half Baths:
- 1
-
- Square Footage:
- 4,613
-
- Acres:
- 2.46
-
- Year Built:
- 1975
-
- Type:
- Residential
-
- Sub-Type:
- Single Family Residence
-
- Status:
- Active
Community Information
-
- Address:
- 1149 Balbade Dr
-
- Subdivision:
- Chickering Park
-
- City:
- Nashville
-
- County:
- Davidson County, TN
-
- State:
- TN
-
- Zip Code:
- 37215
Amenities
-
- Utilities:
- Electricity Available, Water Available
-
- Parking Spaces:
- 4
-
- # of Garages:
- 4
-
- Garages:
- Garage Door Opener, Garage Faces Side
Interior
-
- Interior Features:
- Bookcases, Built-in Features, Entrance Foyer, Extra Closets, Walk-In Closet(s)
-
- Appliances:
- Built-In Electric Oven, Built-In Electric Range, Dishwasher, Refrigerator
-
- Heating:
- Central
-
- Cooling:
- Central Air, Electric
-
- Fireplace:
- Yes
-
- # of Fireplaces:
- 2
-
- # of Stories:
- 3
Exterior
-
- Exterior Features:
- Balcony
-
- Lot Description:
- Private, Wooded
-
- Construction:
- Brick
School Information
-
- Elementary:
- Percy Priest Elementary
-
- Middle:
- John Trotwood Moore Middle
-
- High:
- Hillsboro Comp High School
Additional Information
-
- Date Listed:
- August 20th, 2026
-
- Days on Market:
- 25
Listing Details
- Listing Office:
- Fridrich & Clark Realty
 Copyright 2026 RealTracs Solutions.