$324,900 - 151 Persinger Place, Clarksville
- 3
- Bedrooms
- 2
- Baths
- 1,350
- SQ. Feet
- 2026
- Year Built
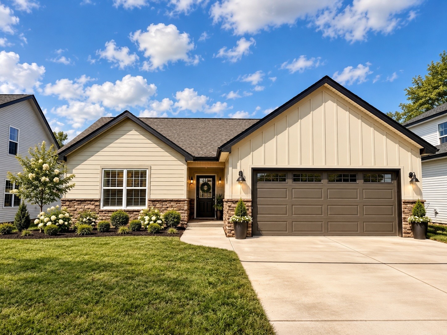
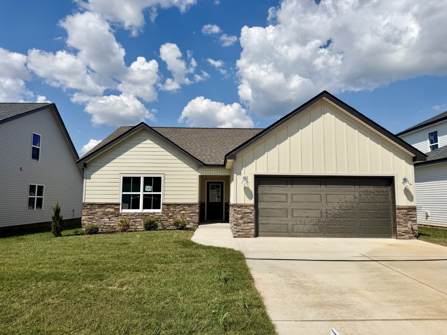
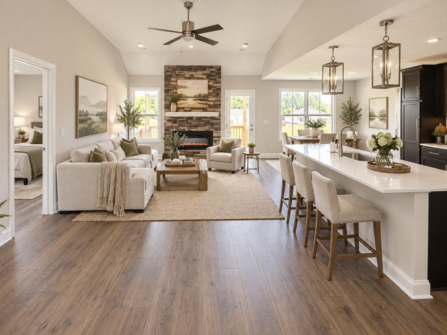
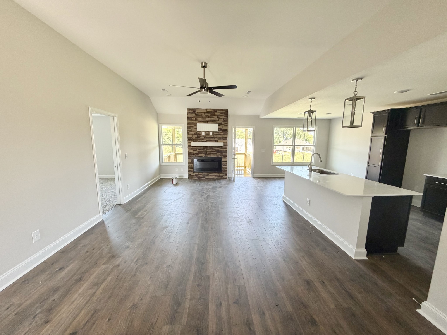
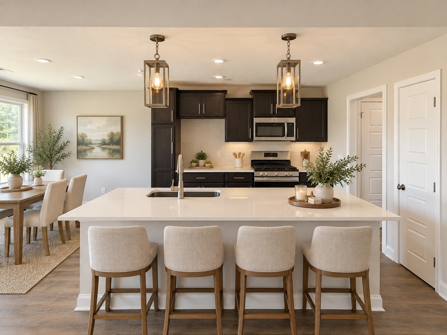
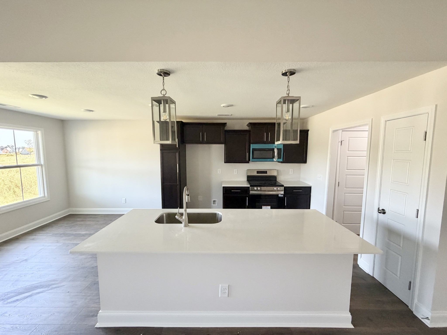
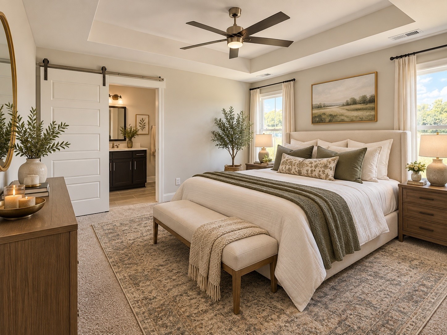
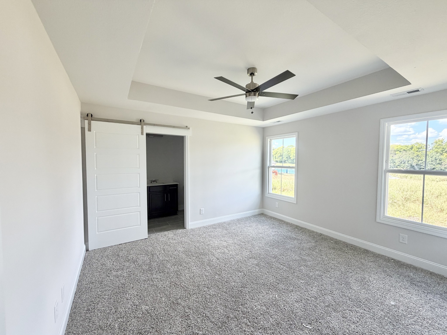
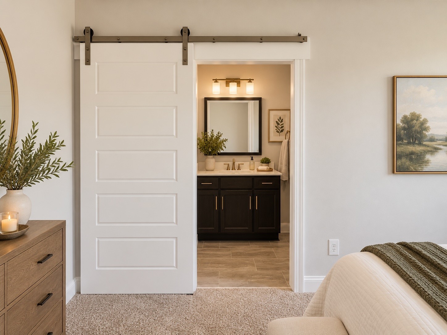
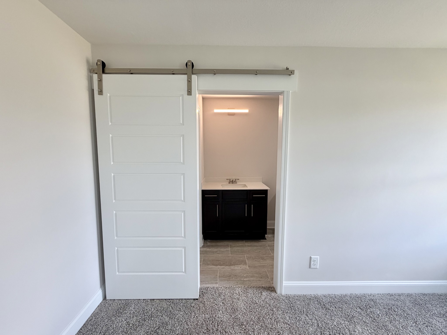
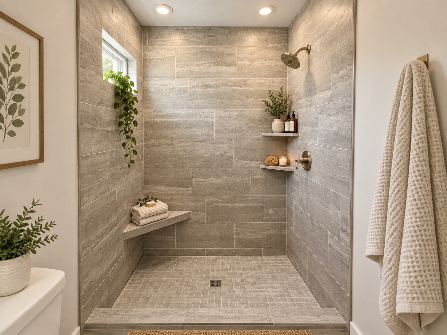
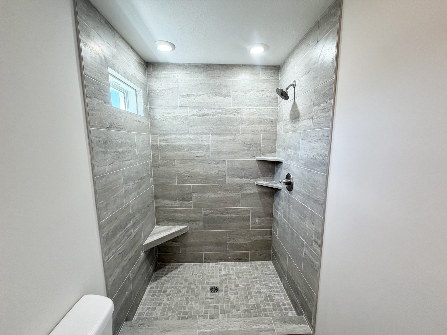
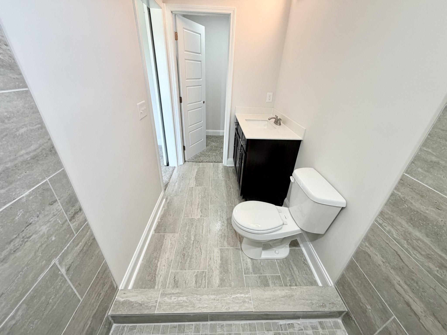
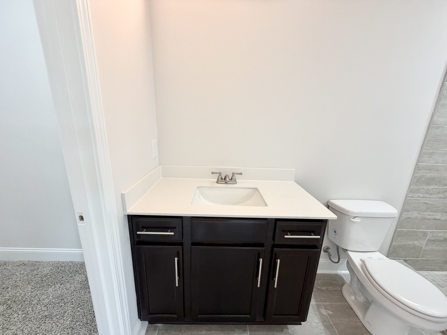
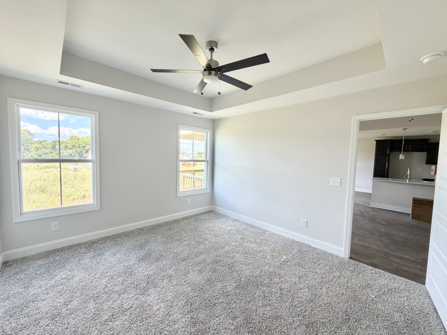
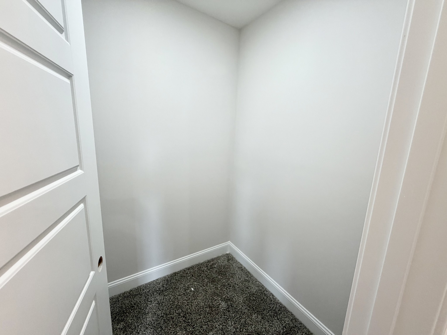
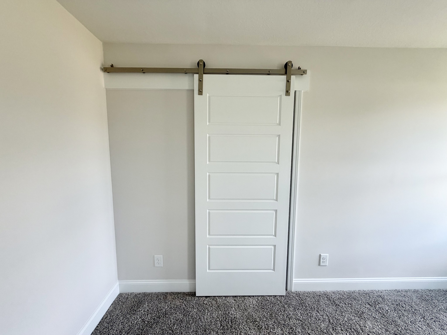
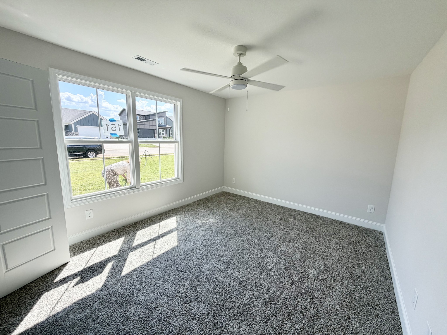
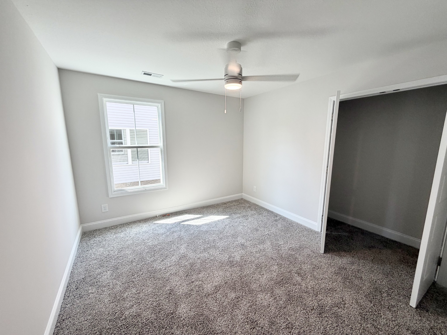
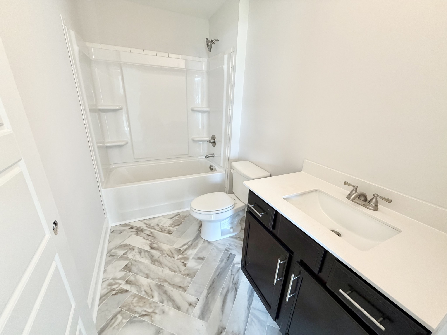
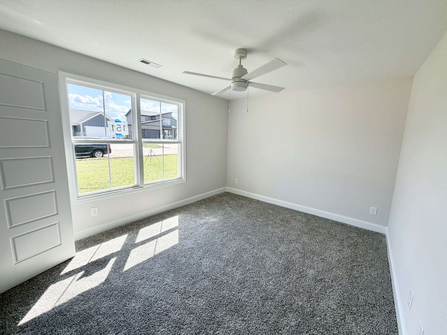
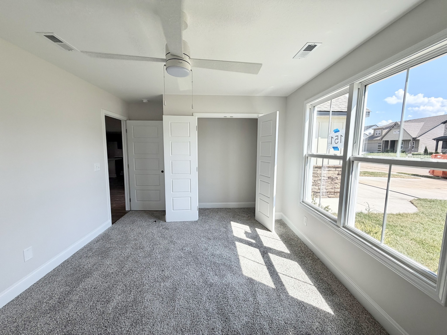
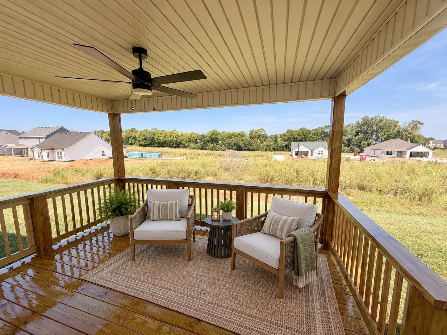
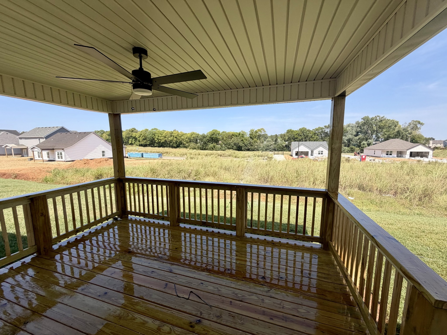
Why settle for someone else’s old problems when you can start fresh? This brand-new home gives you the look you want, the space you need, and the peace of mind that comes with everything being NEW. Modern finishes, an open layout, energy-efficient features and a home that’s ready for you to simply move in and make it yours. Welcome home to a kitchen with large island that looks into your great room with 10' ceiling with a floor to ceiling stone electric fireplace. Your master suite feels extra spacious with its high trey ceiling with walk in closet and a showcase tile shower. There is a drop zone right when you enter your home from the garage with your laundry closet across the way. You even get to select your kitchen backsplash tile & front door color!
Essential Information
-
- MLS® #:
- 3515210
-
- Price:
- $324,900
-
- Bedrooms:
- 3
-
- Bathrooms:
- 2.00
-
- Full Baths:
- 2
-
- Square Footage:
- 1,350
-
- Acres:
- 0.00
-
- Year Built:
- 2026
-
- Type:
- Residential
-
- Sub-Type:
- Single Family Residence
-
- Style:
- Ranch
-
- Status:
- Active
Community Information
-
- Address:
- 151 Persinger Place
-
- Subdivision:
- Persinger Place
-
- City:
- Clarksville
-
- County:
- Montgomery County, TN
-
- State:
- TN
-
- Zip Code:
- 37042
Amenities
-
- Utilities:
- Electricity Available, Water Available
-
- Parking Spaces:
- 6
-
- # of Garages:
- 2
-
- Garages:
- Garage Door Opener, Garage Faces Front, Concrete, Driveway
Interior
-
- Interior Features:
- Air Filter, Ceiling Fan(s), High Ceilings, Open Floorplan, Pantry, Walk-In Closet(s), High Speed Internet, Kitchen Island
-
- Appliances:
- Electric Oven, Dishwasher, Disposal, Microwave, Stainless Steel Appliance(s)
-
- Heating:
- Central, Electric
-
- Cooling:
- Ceiling Fan(s), Central Air, Electric
-
- Fireplace:
- Yes
-
- # of Fireplaces:
- 1
-
- # of Stories:
- 1
Exterior
-
- Lot Description:
- Level
-
- Roof:
- Shingle
-
- Construction:
- Hardboard Siding, Stone, Vinyl Siding
School Information
-
- Elementary:
- Hazelwood Elementary
-
- Middle:
- West Creek Middle
-
- High:
- West Creek High
Additional Information
-
- Date Listed:
- August 18th, 2026
-
- Days on Market:
- 35
Listing Details
- Listing Office:
- Coldwell Banker Southern Realty
 Copyright 2026 RealTracs Solutions.