$2,590,000 - 1133 Maplehurst Ln, Nashville
- 5
- Bedrooms
- 5½
- Baths
- 5,195
- SQ. Feet
- 0.48
- Acres
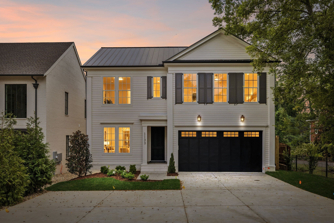
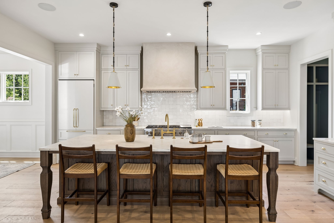
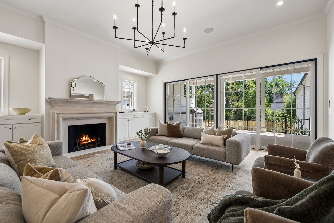
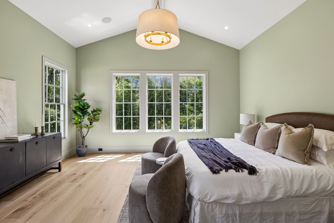
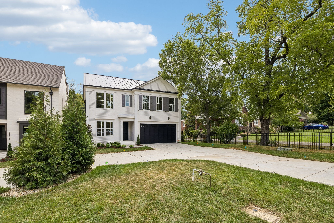
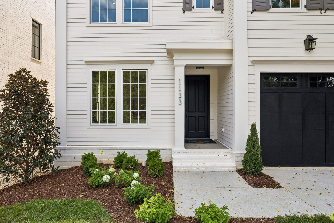
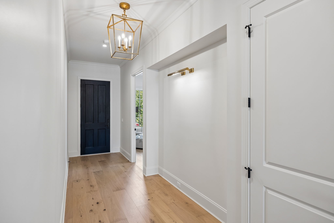
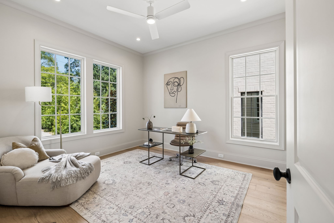
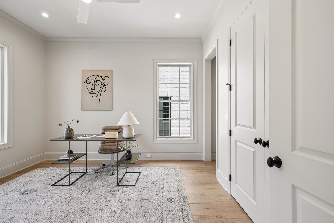
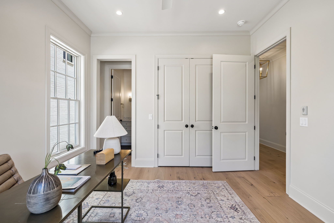
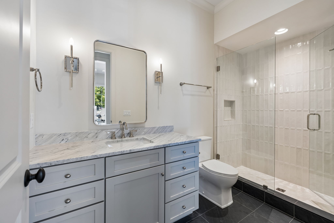
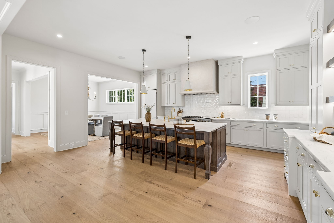
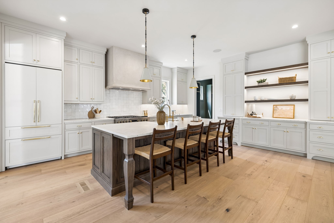
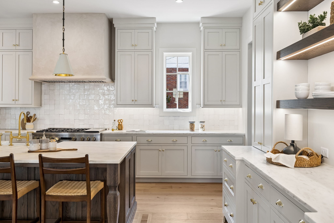
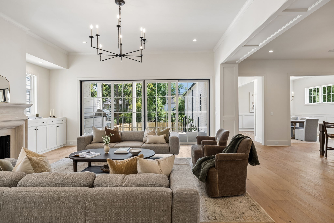
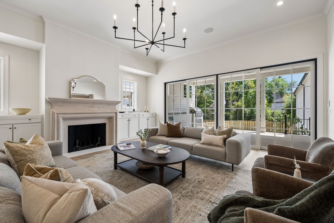
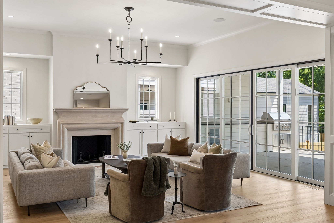
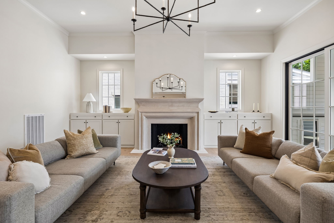
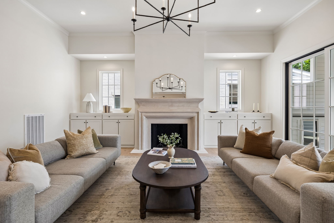
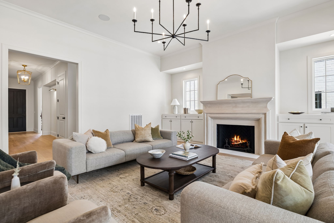
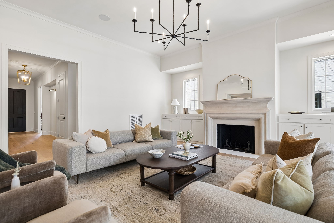
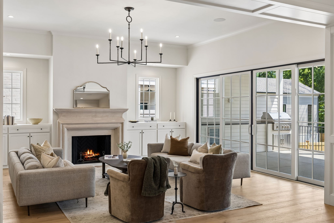
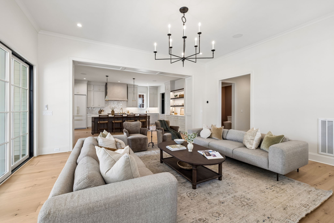
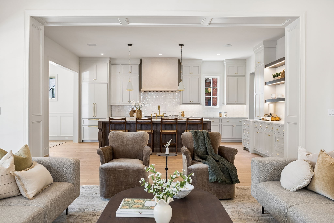
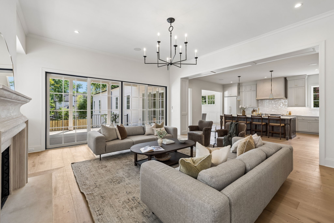
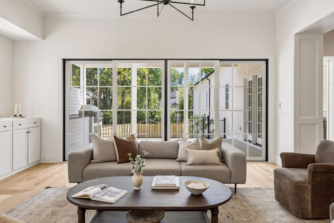
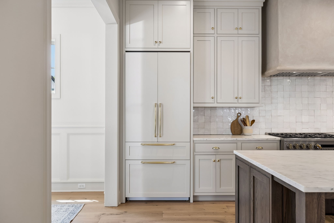
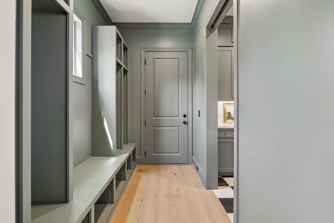
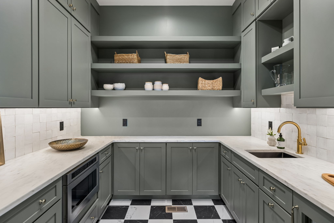
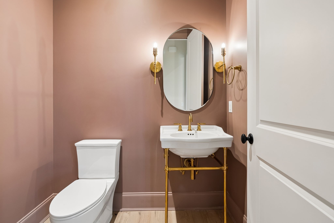
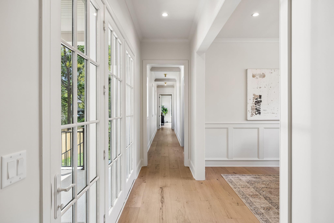
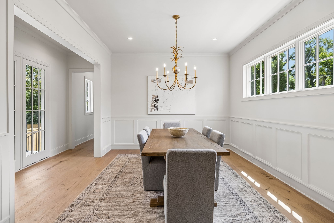
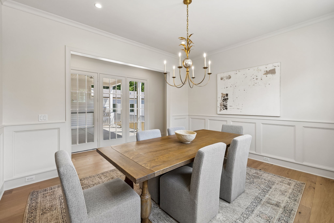
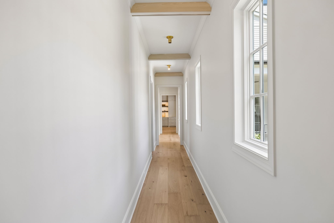
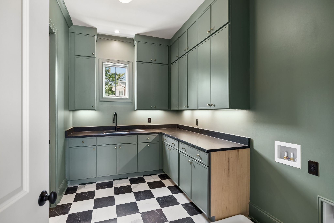
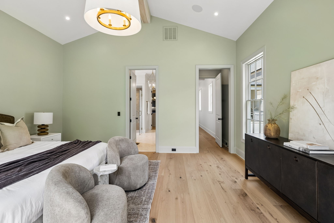
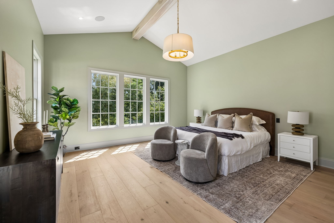
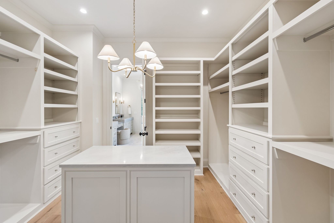
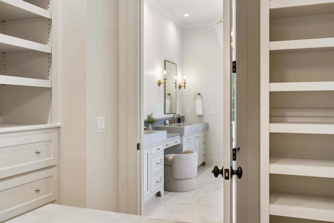
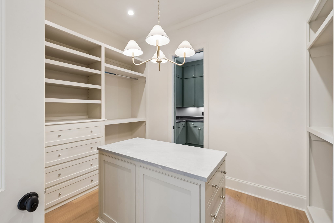
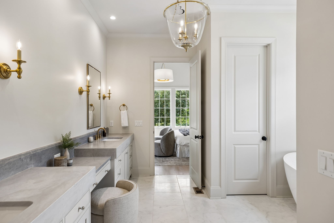
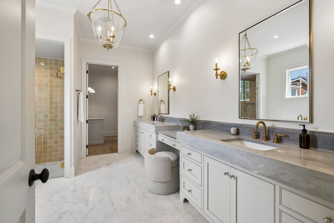
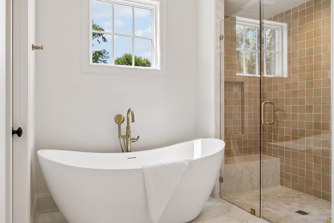
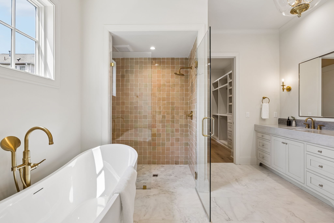
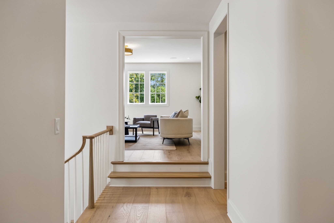
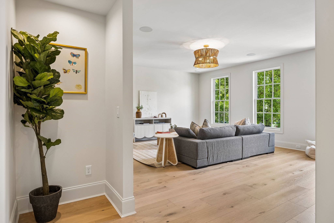
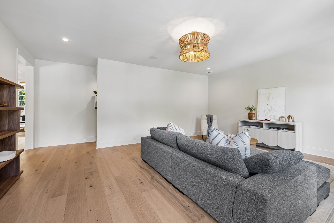
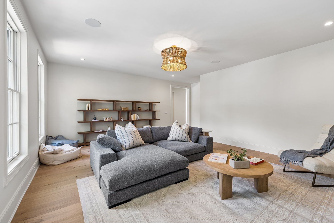
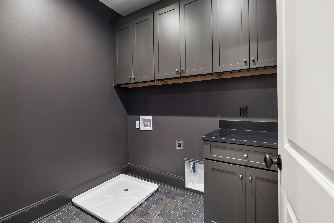
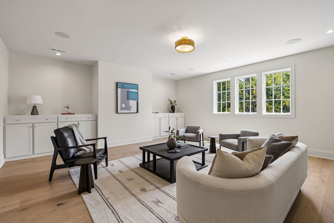
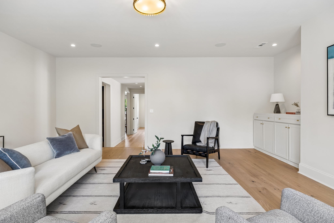
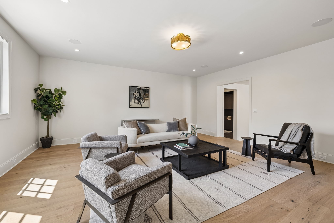
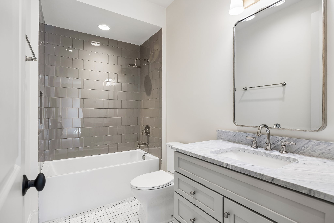
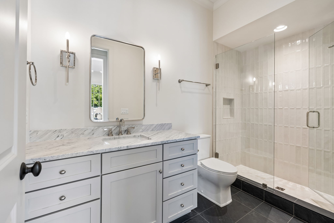
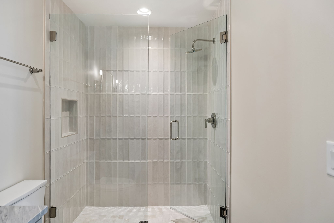
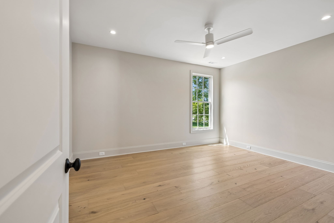
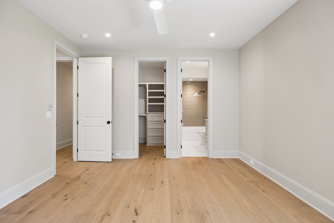
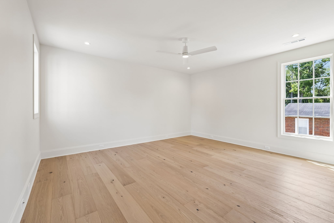
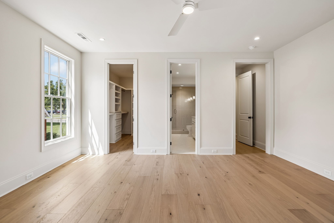
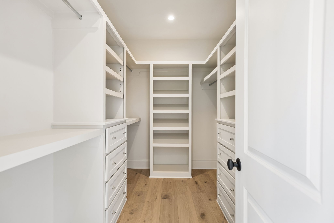
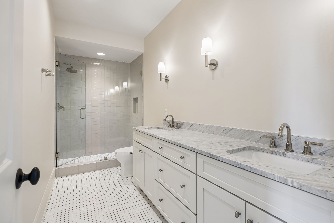
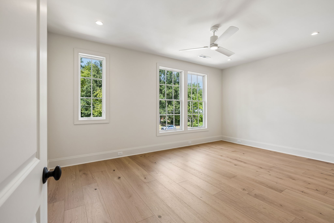
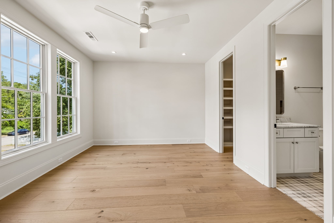
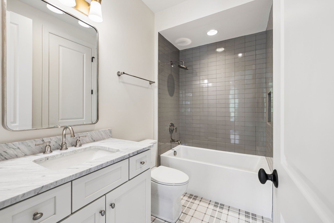
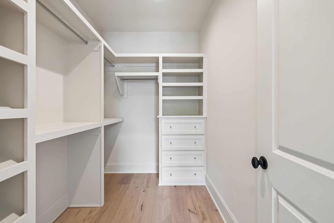
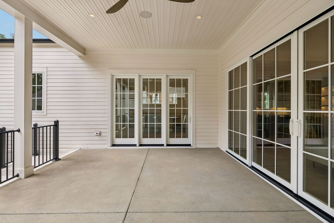
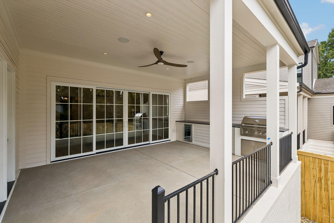
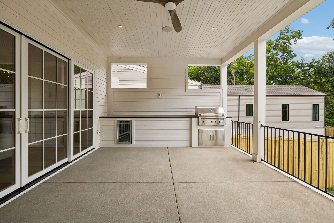
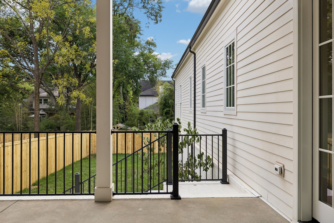
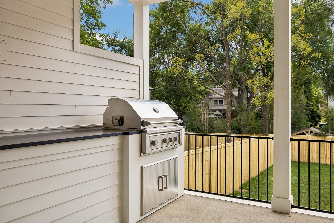
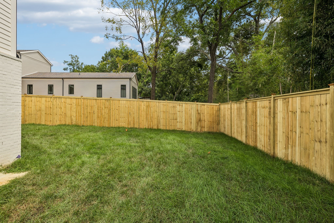
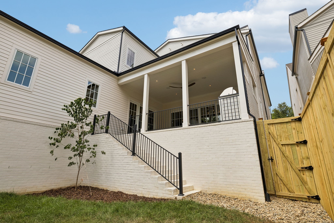
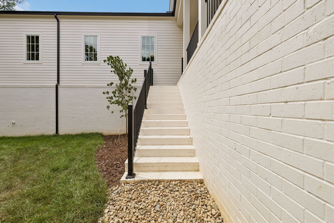
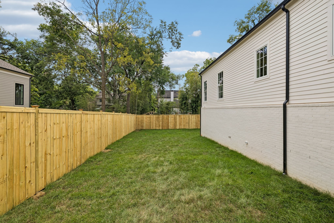
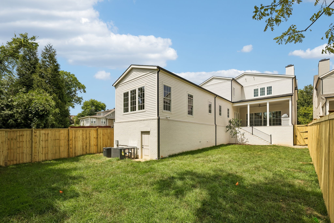
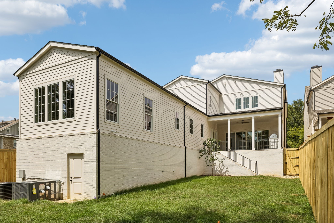
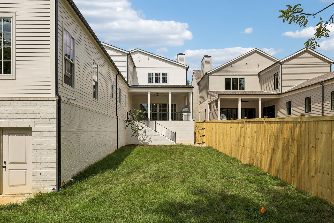
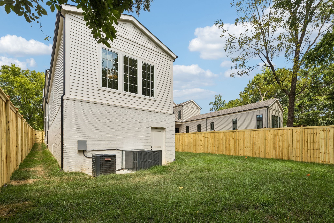
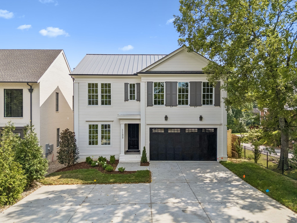
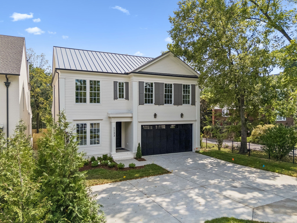
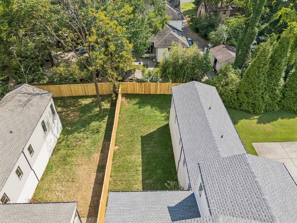
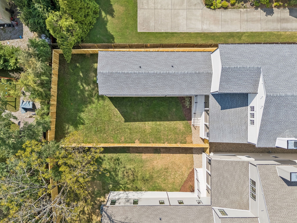
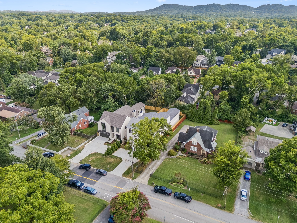
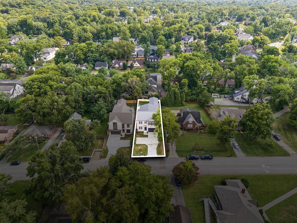
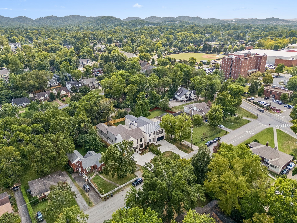
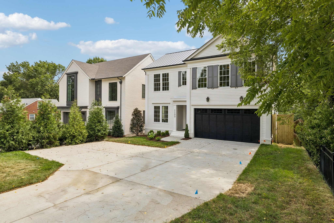
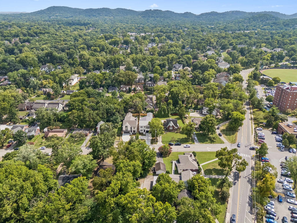
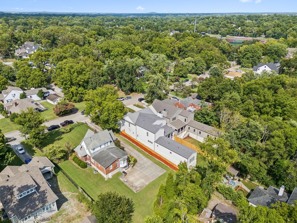
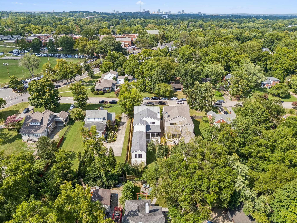
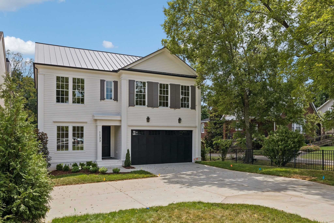
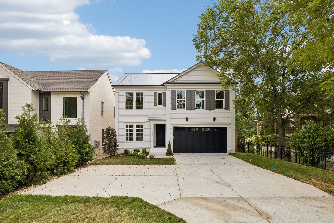
Welcome to 1133 Maplehurst, an exceptional new construction home in the heart of Green Hills offering a rare combination of space, thoughtful design, and everyday functionality. Situated on a wide lot, this home delivers an impressive presence along with a floor plan designed for the way people actually live. The main level features **two bedrooms**, including a spacious primary suite and a second bedroom ideal for guests, a home office, nursery, or multigenerational living. Open living and entertaining spaces flow seamlessly to the **covered outdoor patio complete with its own kitchen**, creating an extension of the home that can be enjoyed throughout much of the year. Upstairs offers additional bedrooms and flexible living space, while **two separate laundry rooms—one on each level—**add a level of convenience rarely found, even in luxury new construction. From the generous lot and versatile floor plan to the exceptional indoor/outdoor living, every detail has been considered to create a home that is as functional as it is beautiful. All of this in one of Nashville's most desirable locations, convenient to the shopping and dining of Green Hills, nearby schools, parks, Belle Meade, and downtown Nashville. **1133 Maplehurst isn't simply another new construction home—it's a thoughtfully designed Green Hills property offering the space, flexibility, and features that are increasingly difficult to find.**
Essential Information
-
- MLS® #:
- 3515206
-
- Price:
- $2,590,000
-
- Bedrooms:
- 5
-
- Bathrooms:
- 5.50
-
- Full Baths:
- 5
-
- Half Baths:
- 1
-
- Square Footage:
- 5,195
-
- Acres:
- 0.48
-
- Year Built:
- 2026
-
- Type:
- Residential
-
- Sub-Type:
- Horizontal Property Regime - Detached
-
- Status:
- Active
Community Information
-
- Address:
- 1133 Maplehurst Ln
-
- Subdivision:
- Green Hills/ David Lipscomb
-
- City:
- Nashville
-
- County:
- Davidson County, TN
-
- State:
- TN
-
- Zip Code:
- 37204
Amenities
-
- Utilities:
- Water Available
-
- Parking Spaces:
- 2
-
- # of Garages:
- 2
-
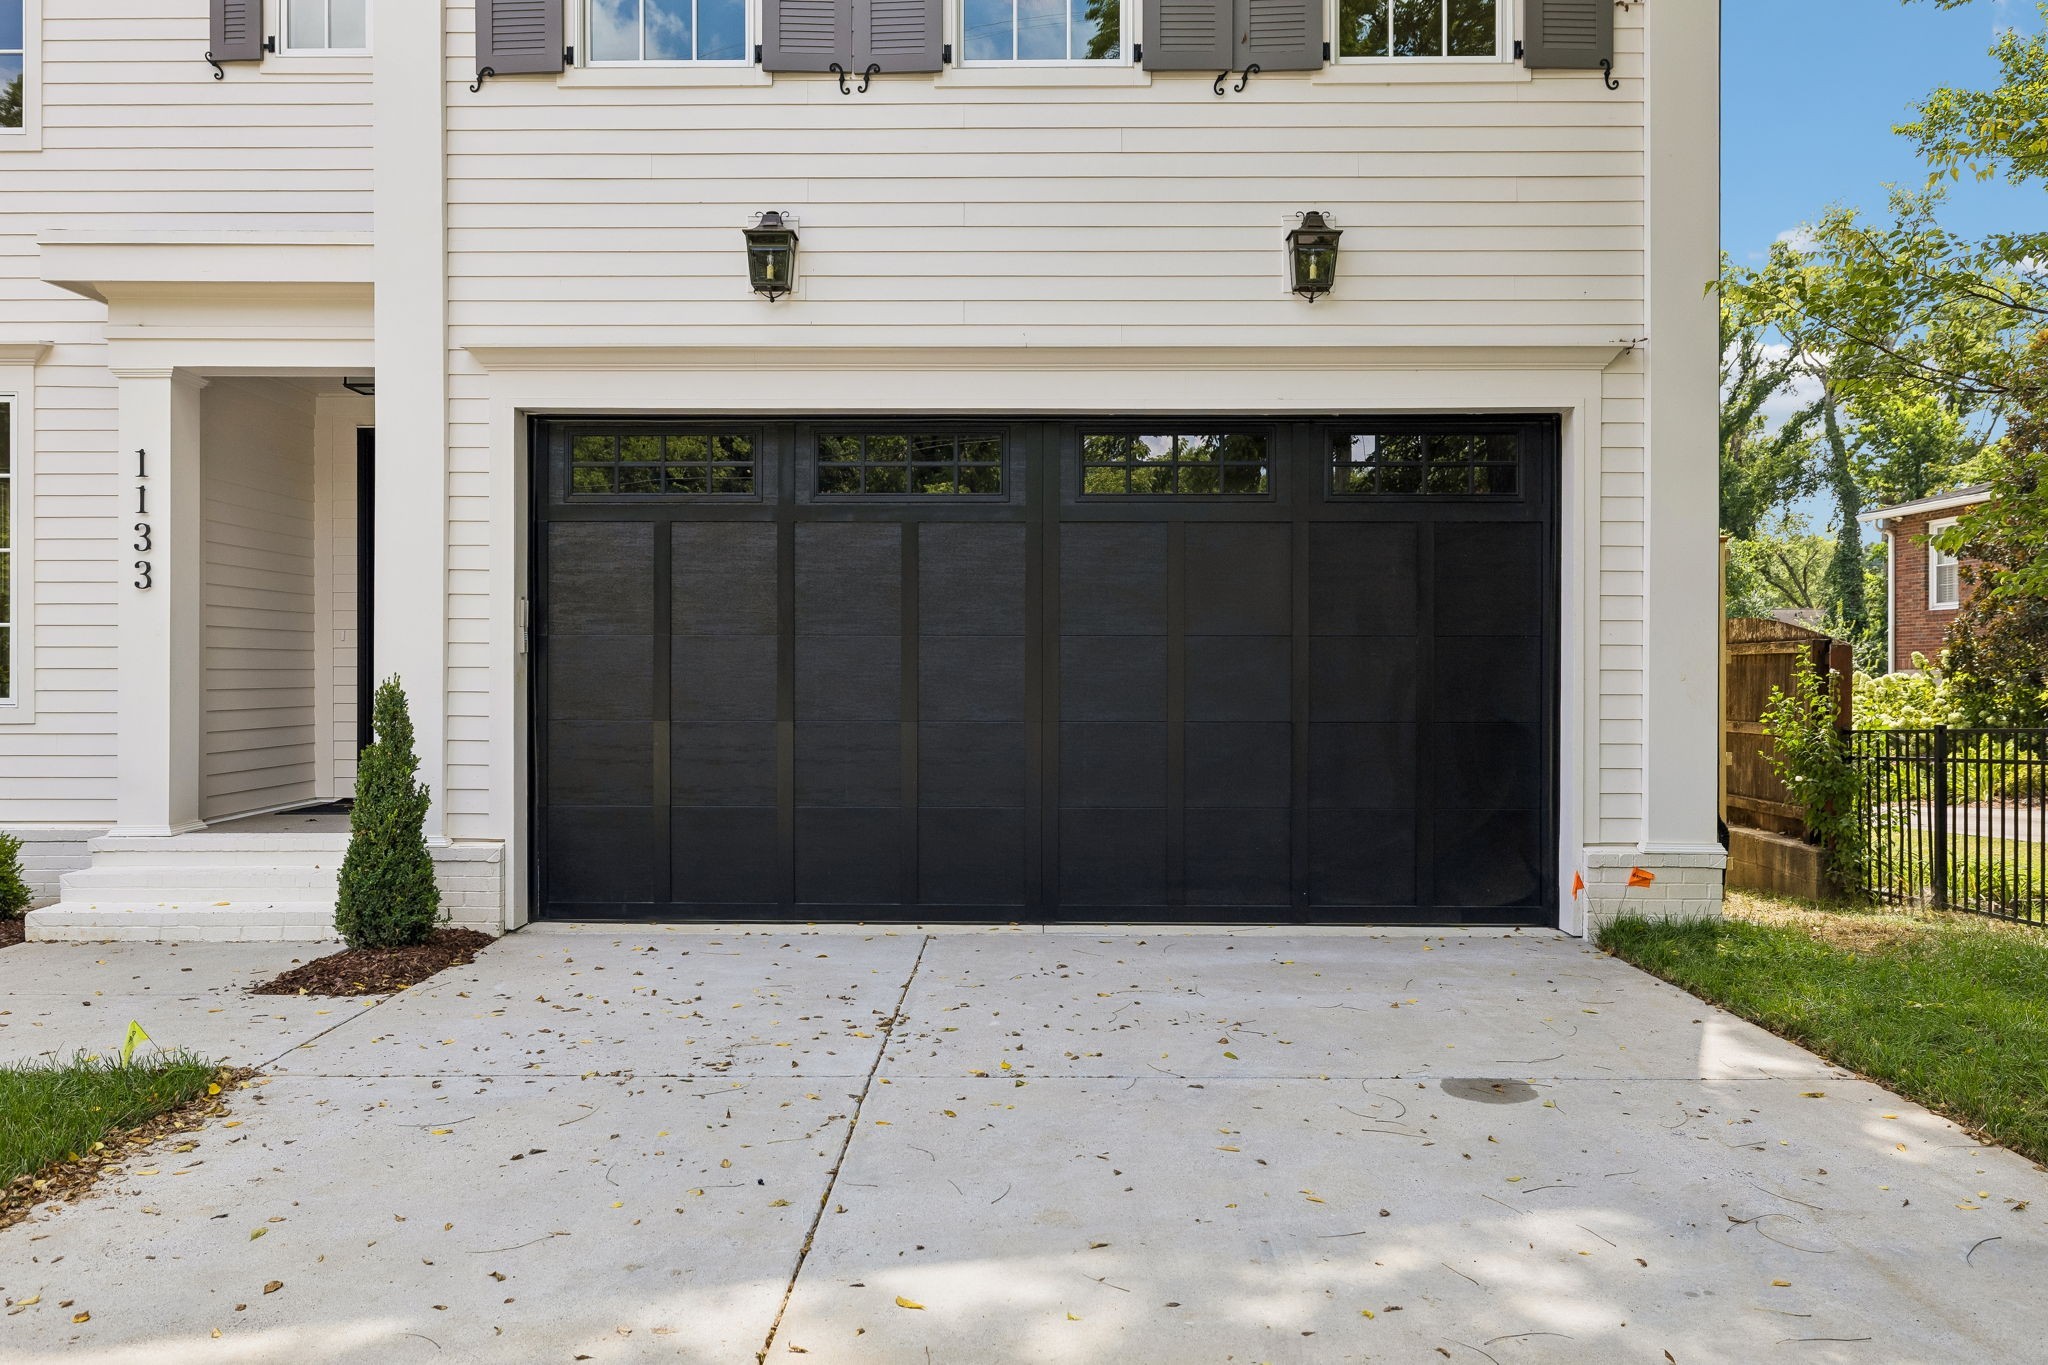
- Garages:
- Garage Faces Front
Interior
-
- Interior Features:
- High Speed Internet
-
- Appliances:
- Built-In Gas Oven, Built-In Gas Range, Microwave, Refrigerator
-
- Heating:
- Dual, Heat Pump
-
- Cooling:
- Ceiling Fan(s), Dual
-
- # of Stories:
- 2
Exterior
-
- Roof:
- Asphalt
-
- Construction:
- Brick
School Information
-
- Elementary:
- Percy Priest Elementary
-
- Middle:
- John Trotwood Moore Middle
-
- High:
- Hillsboro Comp High School
Additional Information
-
- Date Listed:
- August 21st, 2026
-
- Days on Market:
- 22
Listing Details
- Listing Office:
- Crye-leike Music City
 Copyright 2026 RealTracs Solutions.