$1,250,000 - 600 Mossy Pt, Mount Juliet
- 5
- Bedrooms
- 5½
- Baths
- 4,897
- SQ. Feet
- 0.57
- Acres
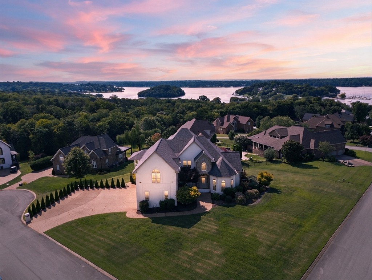
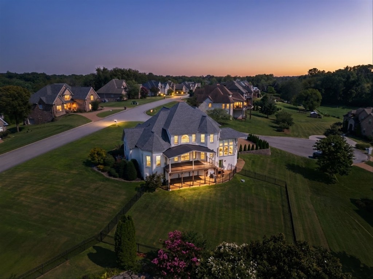
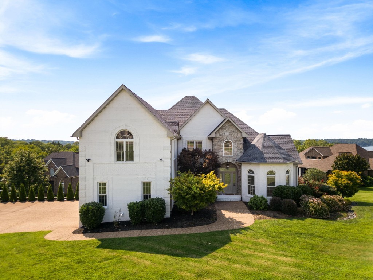
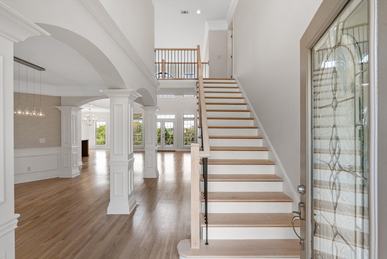
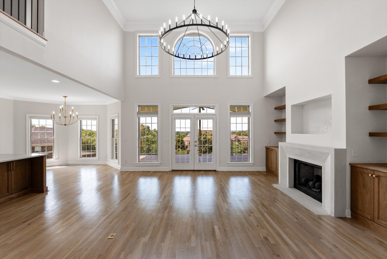
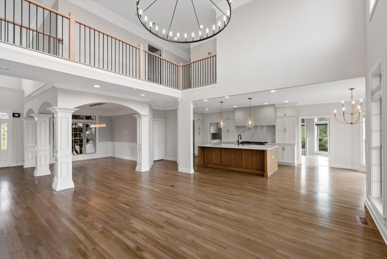
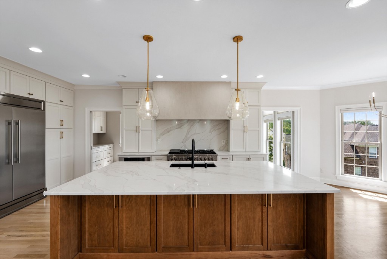
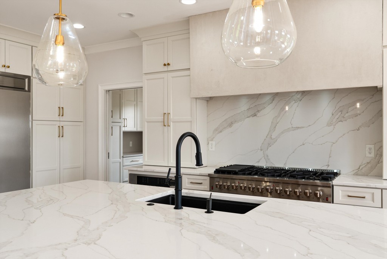
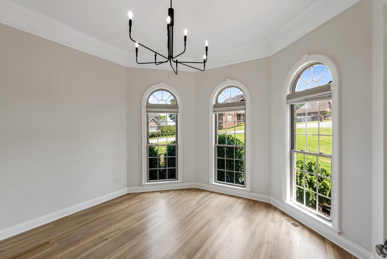
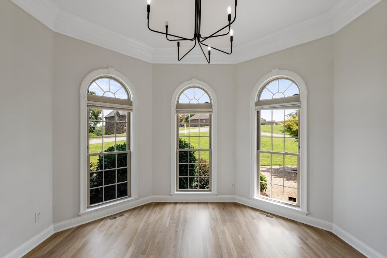
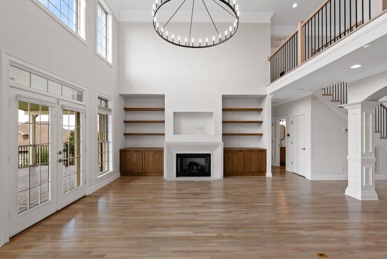
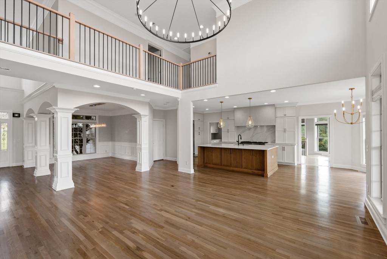
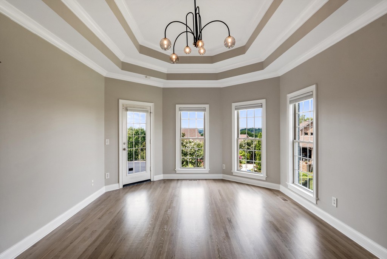
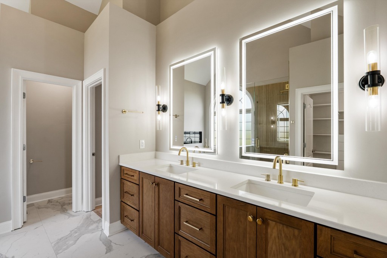
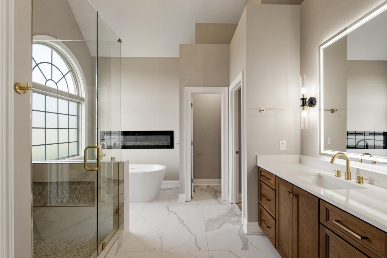
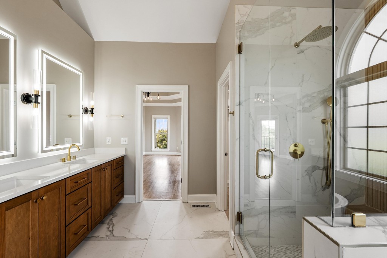
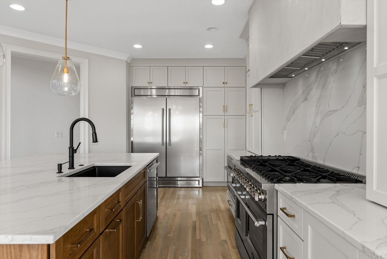
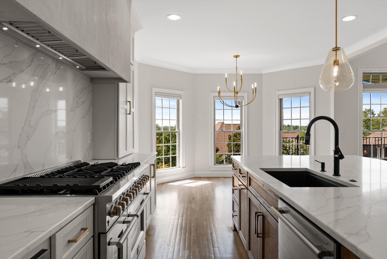
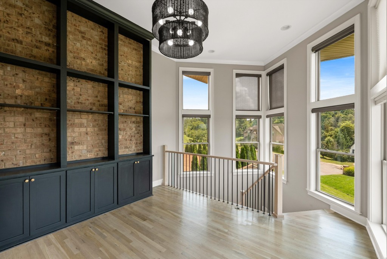
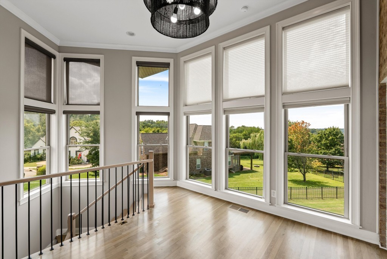
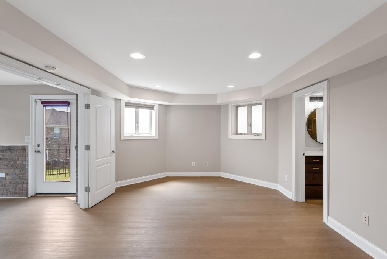
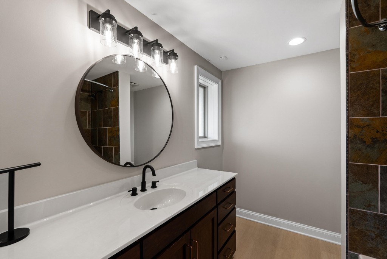
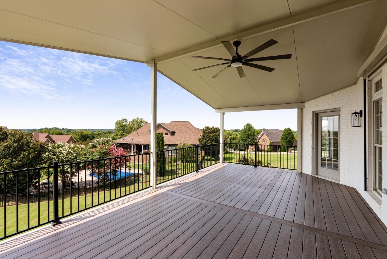
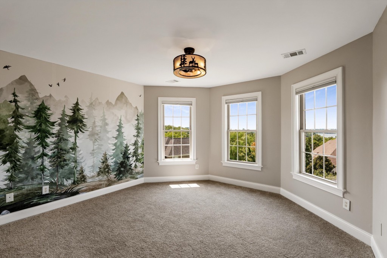
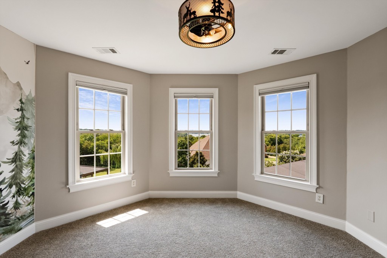
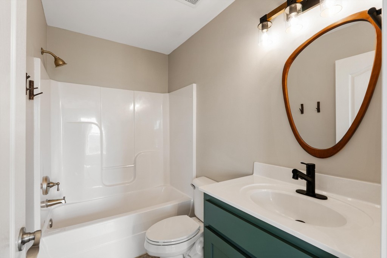
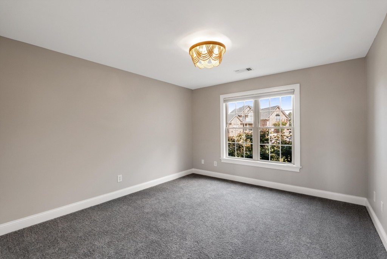
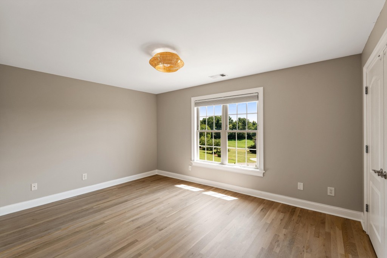
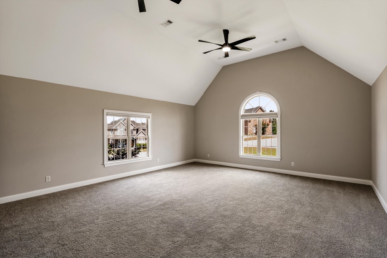
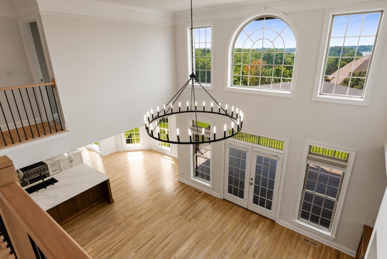
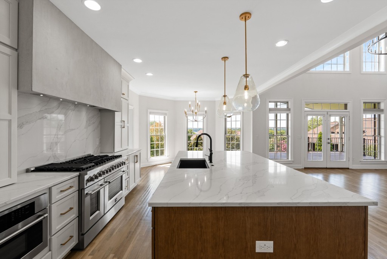
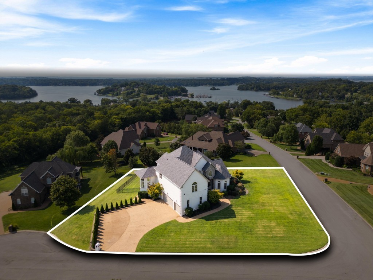
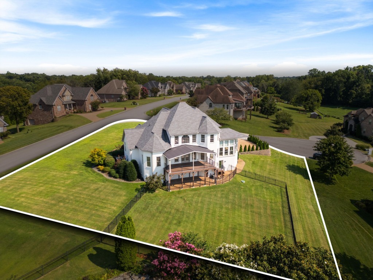
Luxury Lakeside Living in Sunset Harbor! Welcome to Sunset Harbor. This stunning, nearly 5,000-square-foot home has been meticulously renovated, offering the perfect blend of timeless elegance and modern convenience - enjoy gorgeous seasonal views of Old Hickory Lake, while being 20 mins from BNA and 30 minutes to downtown Nashville, offering unmatched convenience for travel, work, and entertainment. Perfectly designed for entertaining, with an inviting open floor plan and an immaculate chef’s kitchen designed to be the heart of the home. Beautifully appointed and effortlessly functional, this home is perfect for hosting family and friends.Those who work remotely will appreciate the dedicated home office, while a separate private library offers the perfect opportunity for a second office, study, or reading retreat. The expansive bonus room provides endless possibilities for a growing family, playroom, media space, or additional gathering area. The home features a versatile walkout basement perfect for a private in-law suite, income-producing rental opportunity, au pair suite, music room, or gym. If you’ve been searching for a fully renovated luxury home with incredible flexibility, generous living space, and an unbeatable location, this home truly stands apart.

Essential Information
-
- MLS® #:
- 3515102
-
- Price:
- $1,250,000
-
- Bedrooms:
- 5
-
- Bathrooms:
- 5.50
-
- Full Baths:
- 5
-
- Half Baths:
- 1
-
- Square Footage:
- 4,897
-
- Acres:
- 0.57
-
- Year Built:
- 2007
-
- Type:
- Residential
-
- Sub-Type:
- Single Family Residence
-
- Style:
- Contemporary
-
- Status:
- Under Contract - Showing
Community Information
-
- Address:
- 600 Mossy Pt
-
- Subdivision:
- Sunset Harbour 2
-
- City:
- Mount Juliet
-
- County:
- Wilson County, TN
-
- State:
- TN
-
- Zip Code:
- 37122
Amenities
-
- Utilities:
- Water Available
-
- Parking Spaces:
- 3
-
- # of Garages:
- 3
-
- Garages:
- Garage Faces Side
-
- View:
- Lake
Interior
-
- Interior Features:
- Ceiling Fan(s), Extra Closets
-
- Appliances:
- Built-In Gas Range, Range, Dishwasher, Disposal, Microwave, Refrigerator
-
- Heating:
- Central
-
- Cooling:
- Central Air
-
- Fireplace:
- Yes
-
- # of Fireplaces:
- 2
-
- # of Stories:
- 2
Exterior
-
- Exterior Features:
- Smart Camera(s)/Recording
-
- Lot Description:
- Corner Lot, Cul-De-Sac
-
- Roof:
- Shingle
-
- Construction:
- Brick
School Information
-
- Elementary:
- Lakeview Elementary School
-
- Middle:
- Mt. Juliet Middle School
-
- High:
- Green Hill High School
Additional Information
-
- Date Listed:
- August 28th, 2026
-
- Days on Market:
- 27
Listing Details
- Listing Office:
- Flynn Realty
 Copyright 2026 RealTracs Solutions.