$0 - 9043 Cross Plains Rd, White House
- 3
- Bedrooms
- 2½
- Baths
- 2,600
- SQ. Feet
- 30.09
- Acres
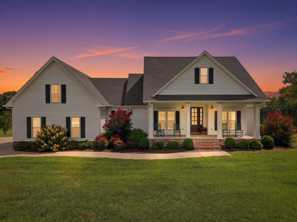
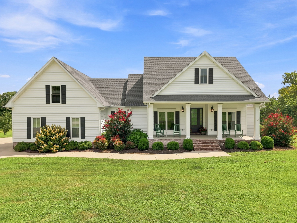
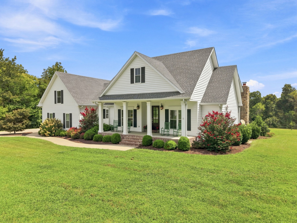
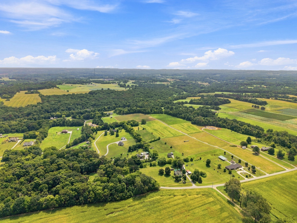
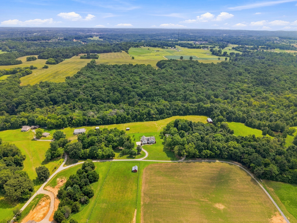
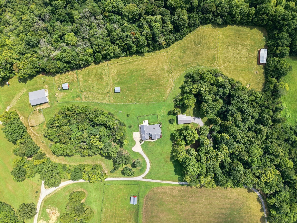
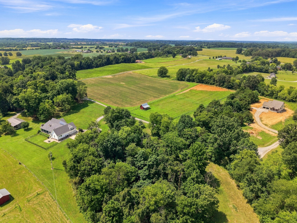
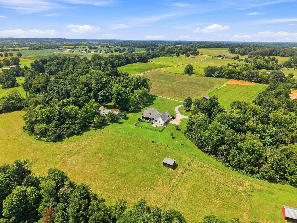
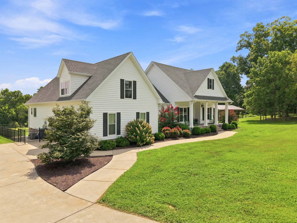
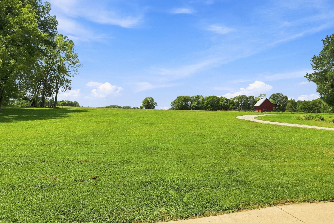
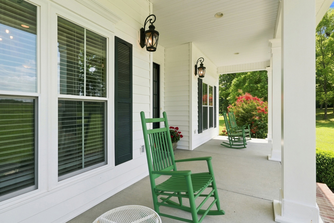
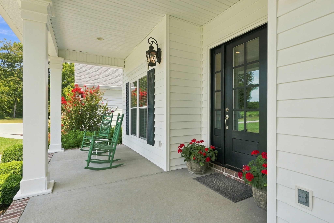
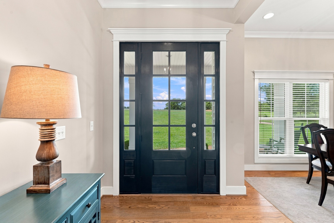
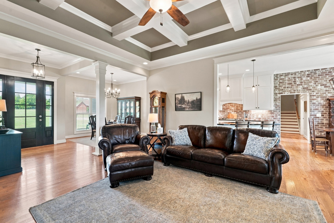
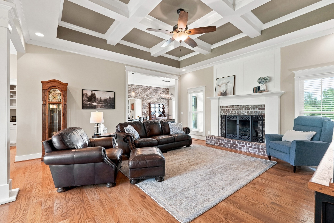
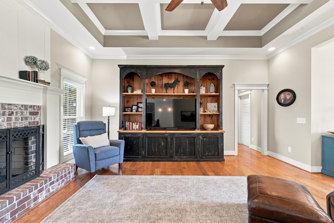
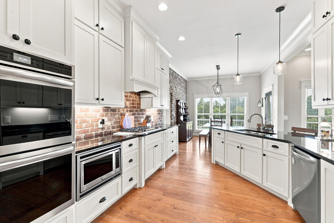
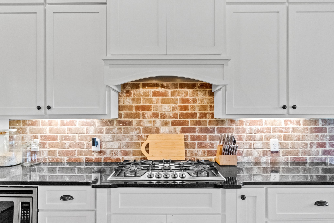
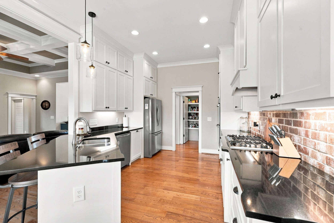
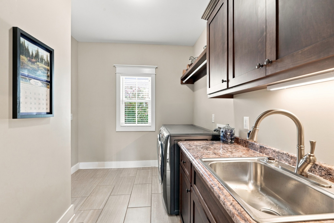
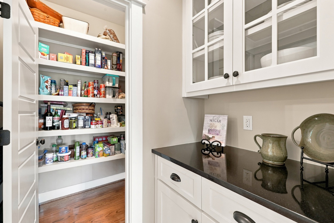
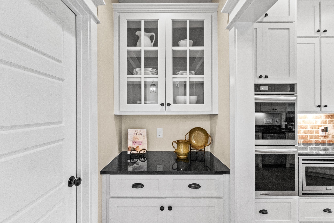
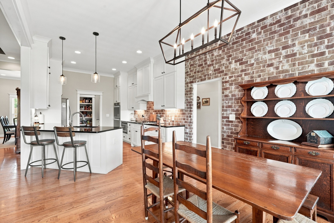
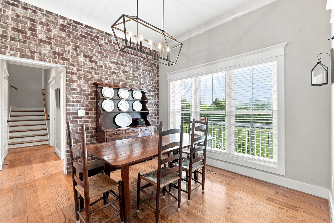
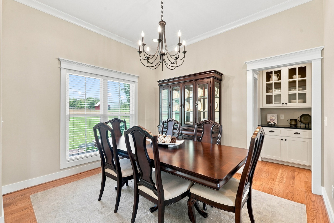
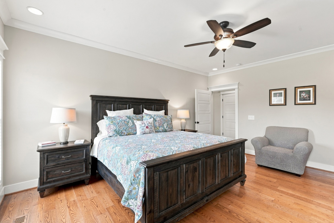
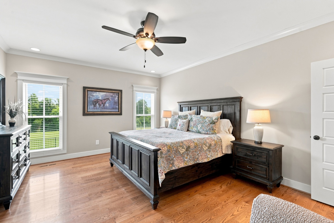
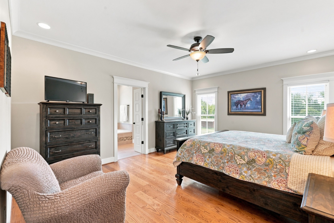
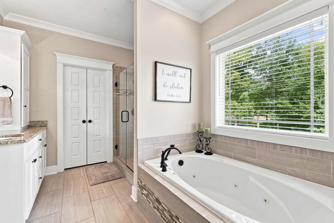
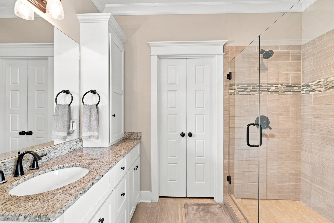
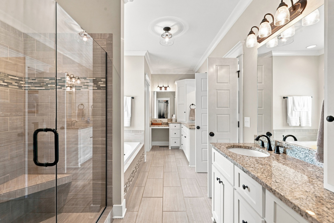
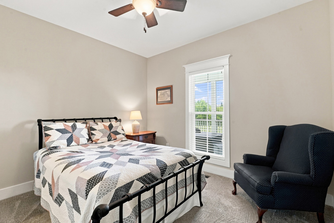
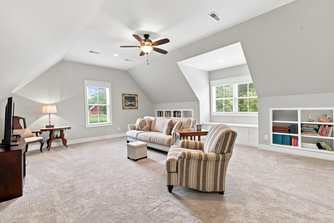
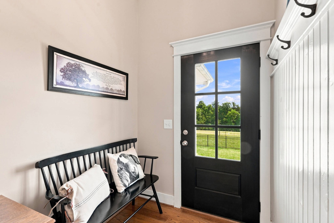
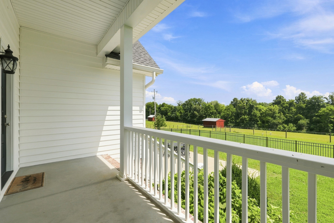
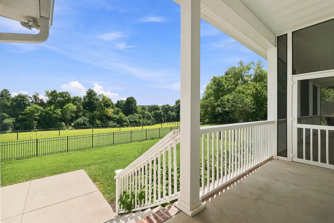
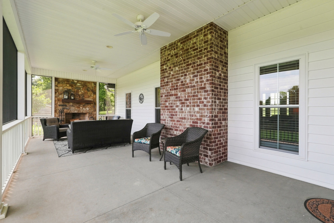
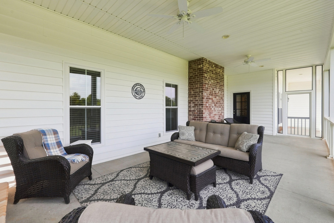
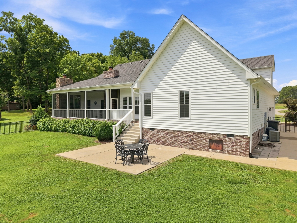
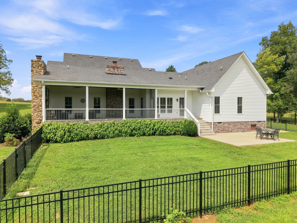
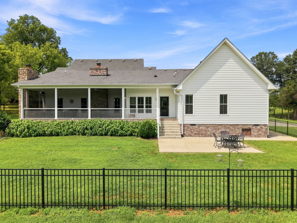
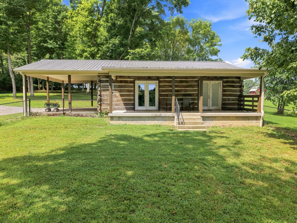
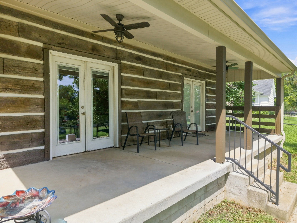
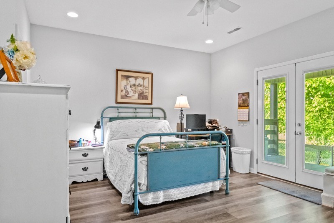
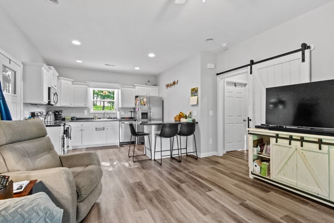
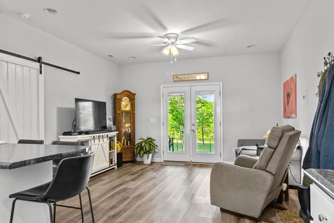
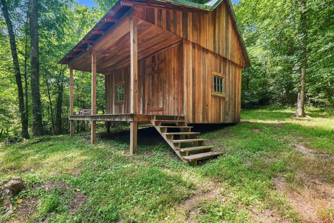
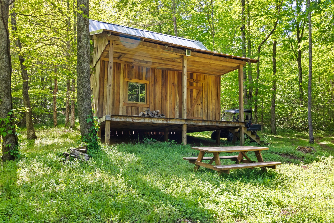
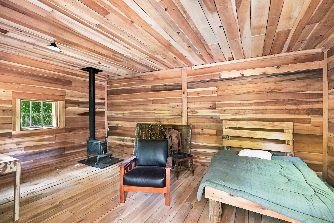
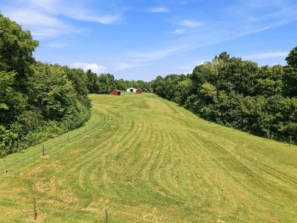
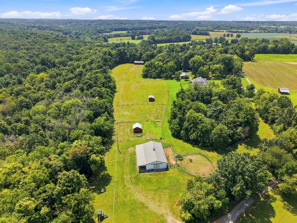
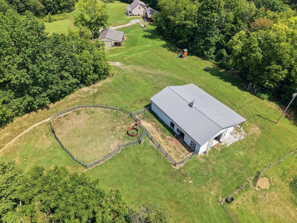
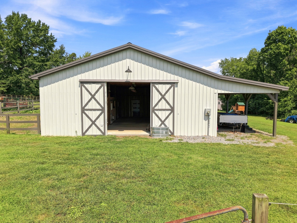
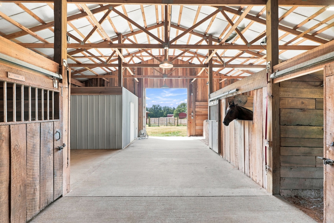
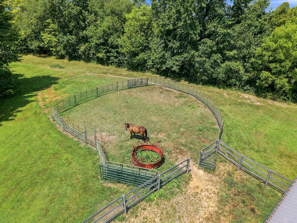
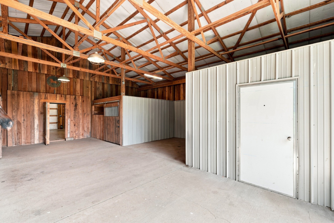
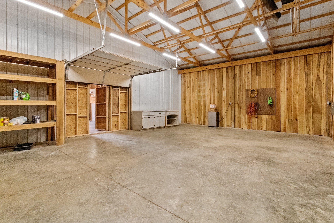
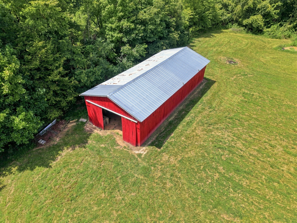
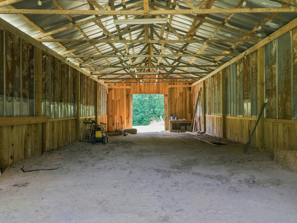
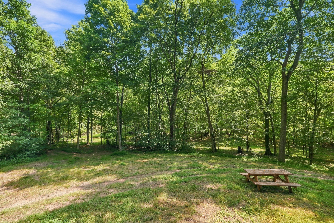
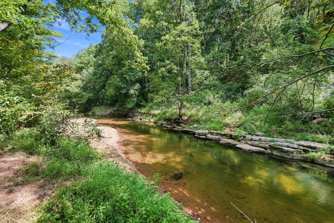
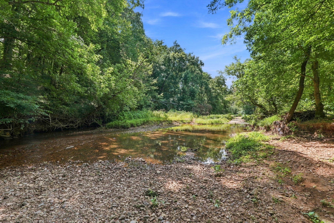
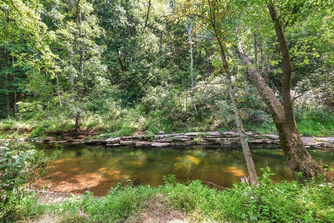
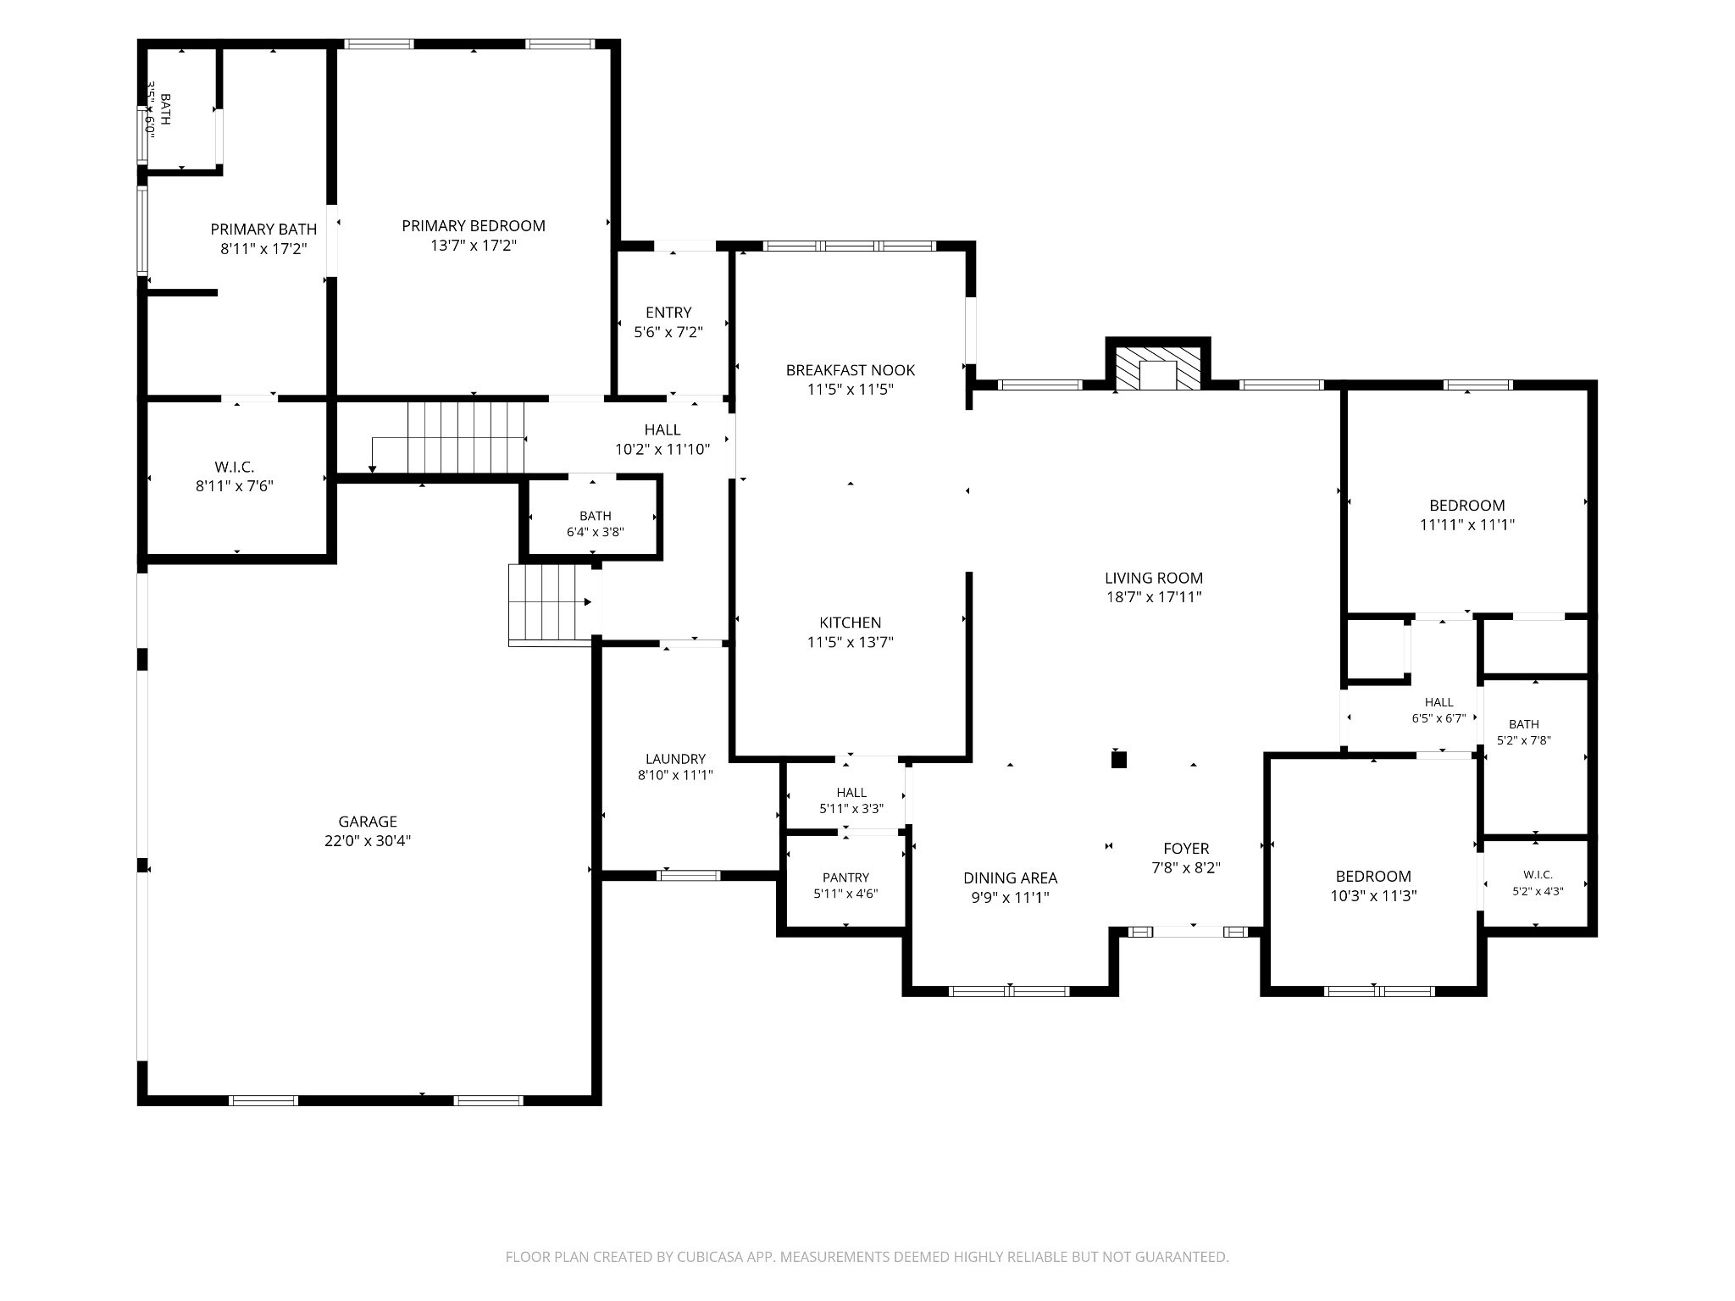
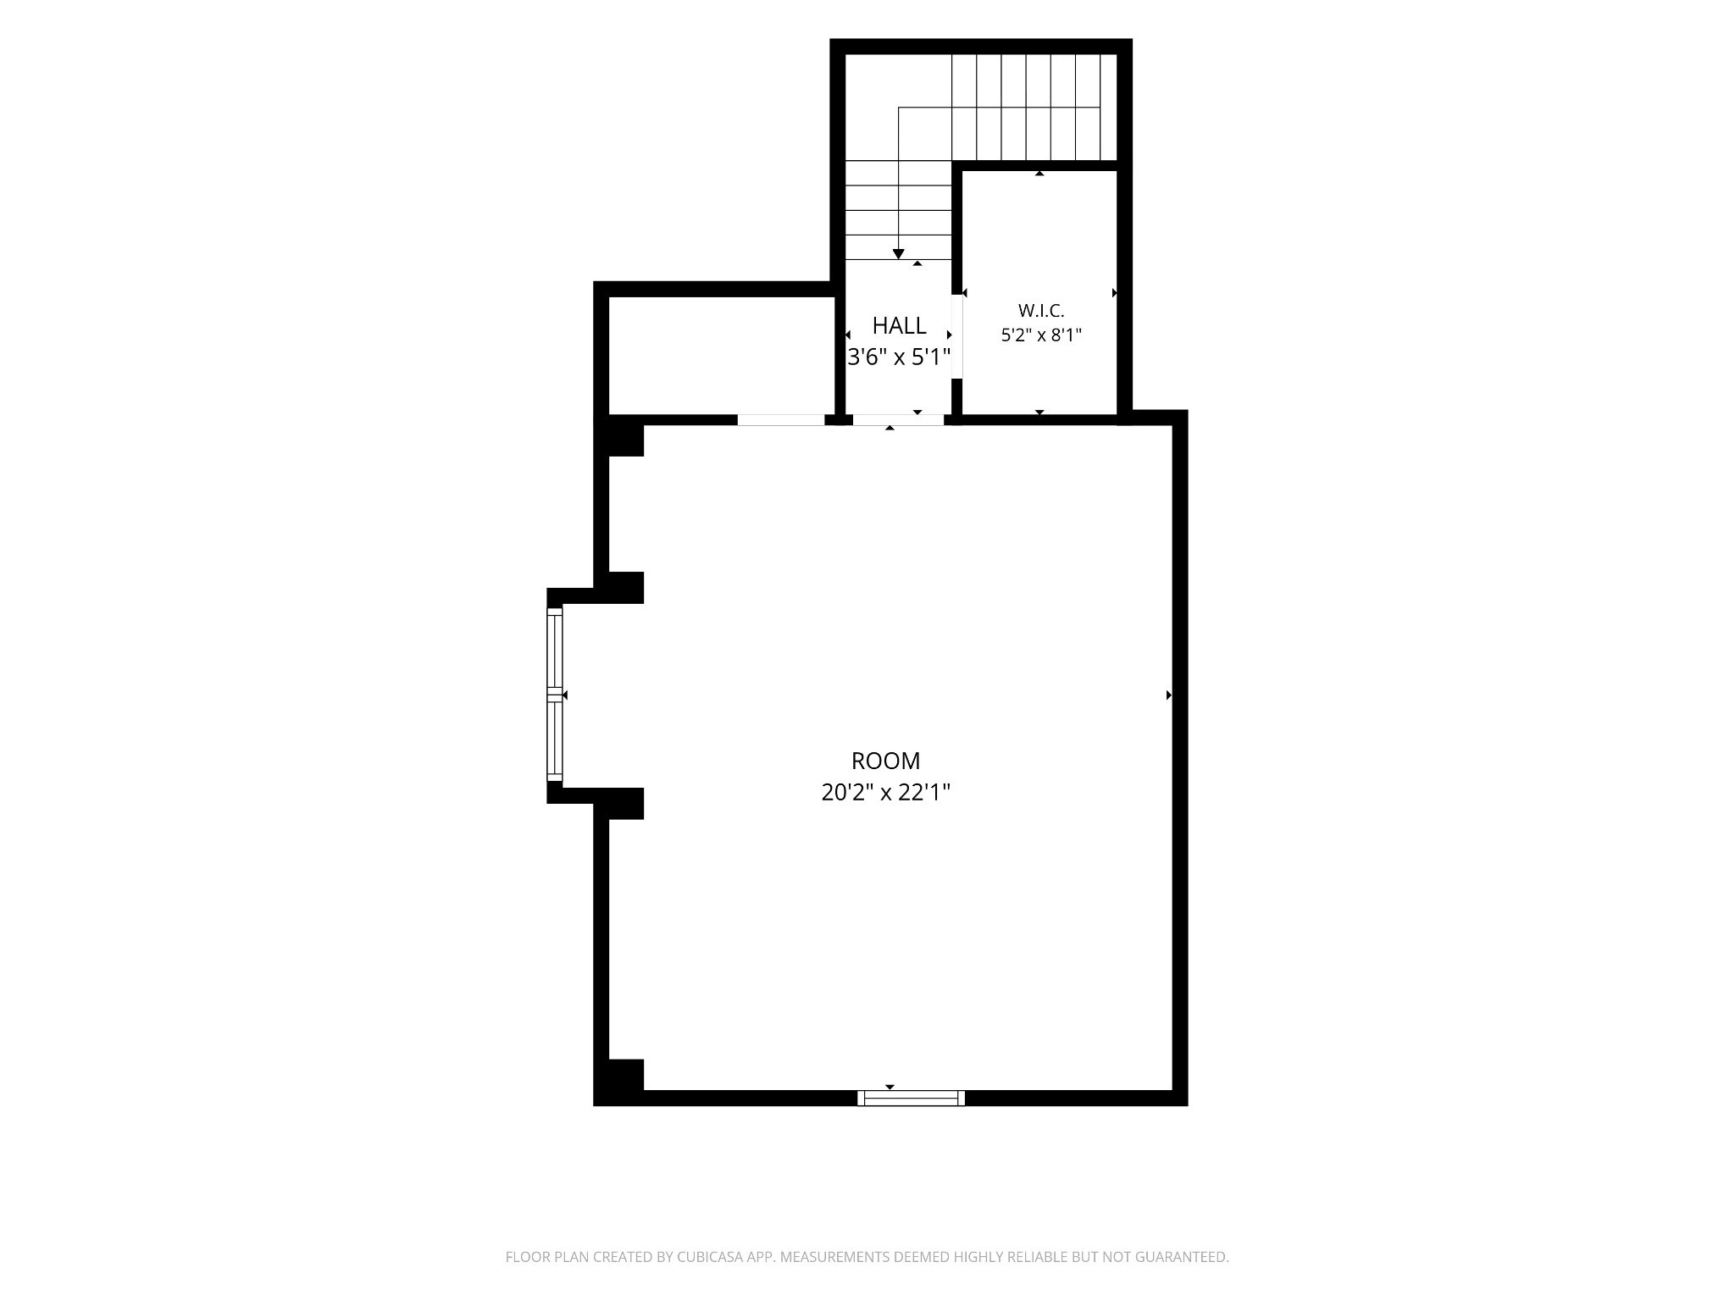
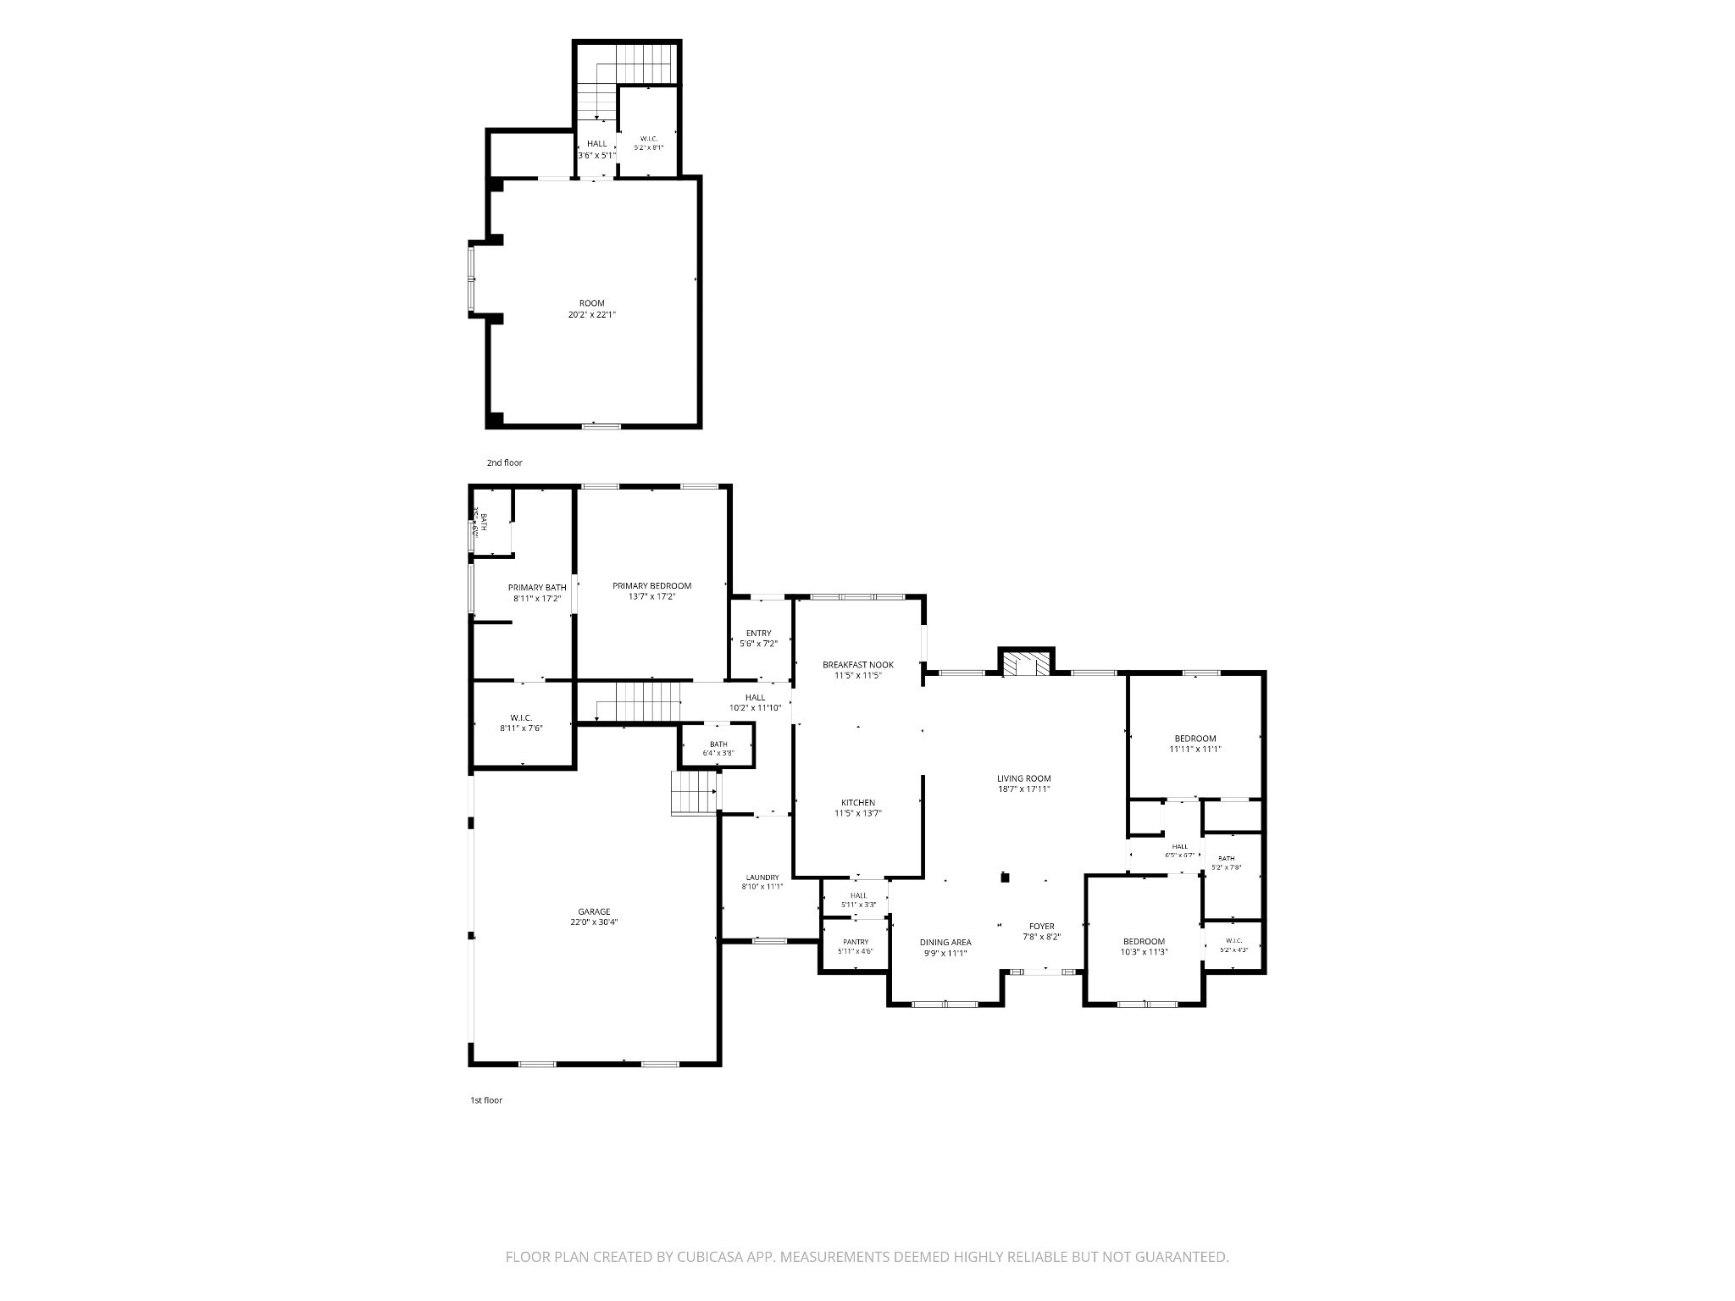
LIVE & ONLINE AUCTION — OCTOBER 17, 10:00 AM. This one of a kind property is a private, functional 30-acre horse property offering balanced open fields and woods with over 1,000 ft of year-round creek frontage. The 3-stall horse barn with attached shop provides a solid working setup for equipment, tack room, and wash bay, and the 24x60 rustic barn adds extra equipment/hay storage. The 2,600 sq ft main home (built 2018) features an open, inviting layout with warm finishes, hardwood floors, and a spacious living area that flows into the kitchen — perfect for everyday living or entertaining. A large covered, screened-in porch with a wood-burning fireplace offers the ideal place to watch the sunrise and take in the peaceful surroundings. A 736 sq ft guesthouse, built of concrete forms designed to look like an authentic log cabin, offers 1 bedroom, 1 bath, a living room, kitchen, and laundry, and a primitive cabin tucked in the woods rounds out the property for a private, off-grid experience. AS-IS/WHERE-IS. 10% Buyer's Premium applies. Closing within 30 days or less of auction. All prior advertised terms are superseded by day-of-auction announcements.


Essential Information
-
- MLS® #:
- 3515078
-
- Bedrooms:
- 3
-
- Bathrooms:
- 2.50
-
- Full Baths:
- 2
-
- Half Baths:
- 1
-
- Square Footage:
- 2,600
-
- Acres:
- 30.09
-
- Year Built:
- 2018
-
- Type:
- Residential
-
- Sub-Type:
- Single Family Residence
-
- Status:
- Active
Community Information
-
- Address:
- 9043 Cross Plains Rd
-
- Subdivision:
- N/A
-
- City:
- White House
-
- County:
- Robertson County, TN
-
- State:
- TN
-
- Zip Code:
- 37188
Amenities
-
- Utilities:
- Electricity Available, Natural Gas Available, Water Available
-
- Parking Spaces:
- 2
-
- # of Garages:
- 2
-
- Garages:
- Garage Door Opener, Garage Faces Side
Interior
-
- Interior Features:
- Built-in Features, Ceiling Fan(s), Entrance Foyer, Extra Closets, High Ceilings, Walk-In Closet(s)
-
- Appliances:
- Double Oven, Gas Range, Dishwasher, Disposal, Microwave, Stainless Steel Appliance(s)
-
- Heating:
- Central, Electric, Natural Gas
-
- Cooling:
- Central Air
-
- Fireplace:
- Yes
-
- # of Fireplaces:
- 2
-
- # of Stories:
- 2
Exterior
-
- Lot Description:
- Cleared, Private, Wooded
-
- Construction:
- Brick, Vinyl Siding
School Information
-
- Elementary:
- East Robertson Elementary
-
- Middle:
- East Robertson High School
-
- High:
- East Robertson High School
Additional Information
-
- Date Listed:
- August 18th, 2026
-
- Days on Market:
- 26
Listing Details
- Listing Office:
- Apex Realty & Auction, Llc
 Copyright 2026 RealTracs Solutions.