$1,385,000 - 1012 Keeneland Dr, Gallatin
- 5
- Bedrooms
- 4
- Baths
- 4,598
- SQ. Feet
- 0.42
- Acres
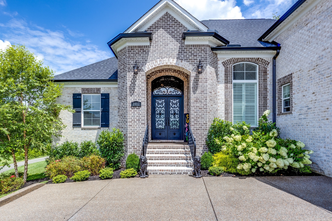
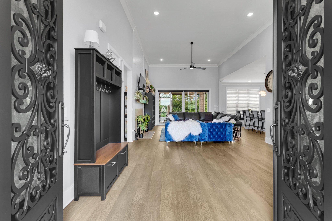
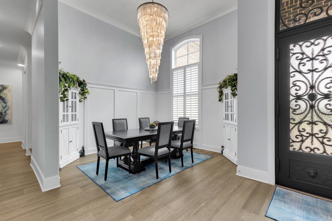
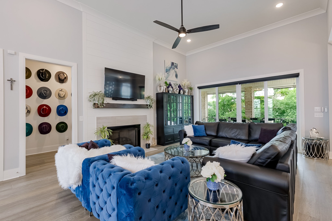
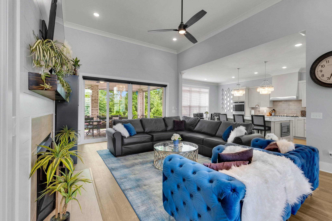
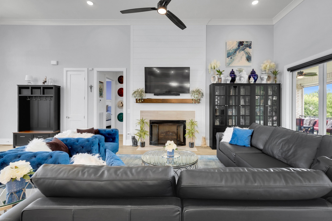
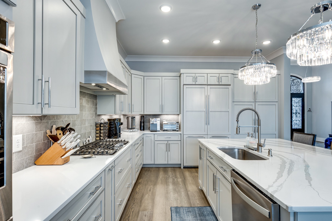
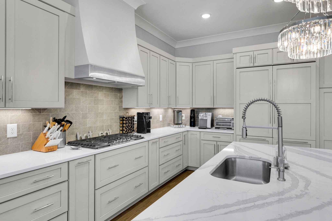
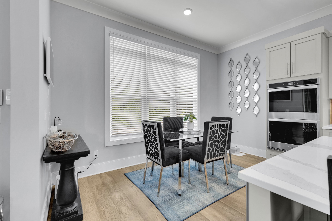
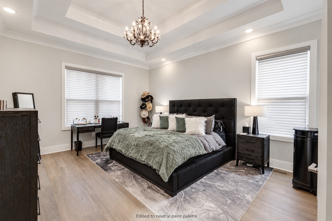
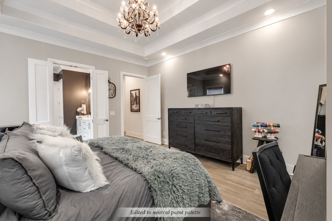
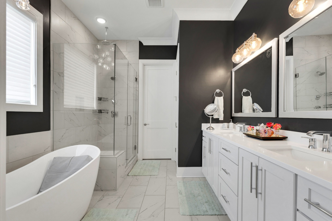
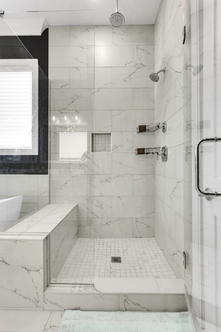
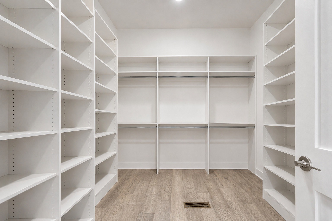
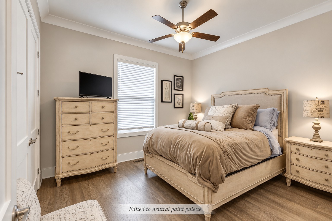
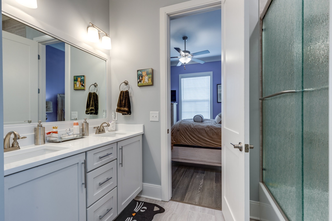
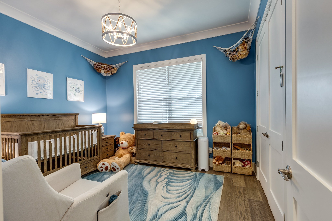
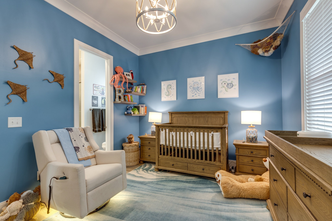
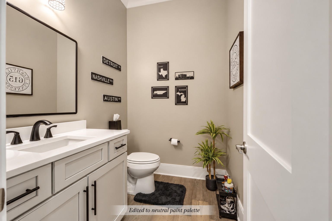
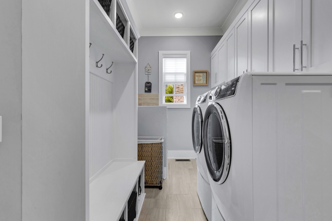
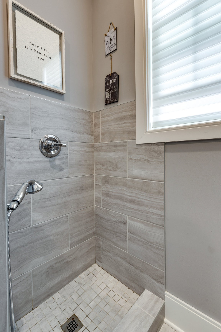
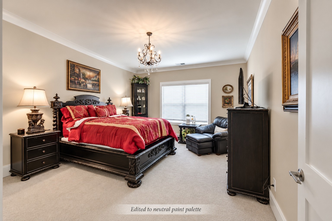
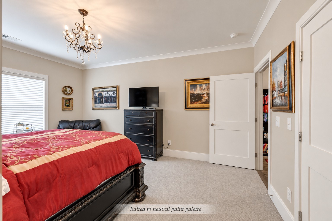
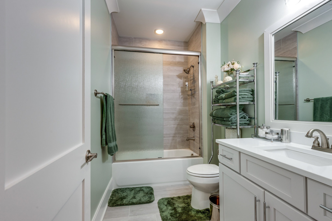
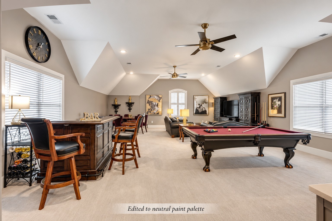
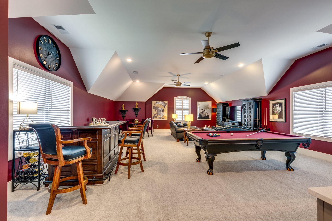
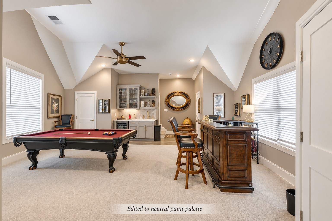
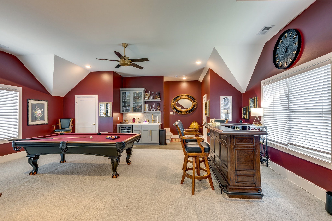
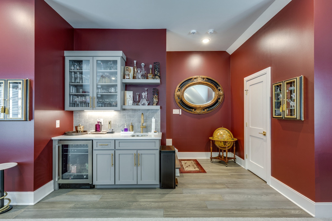
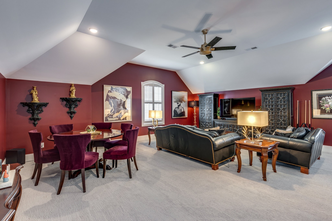
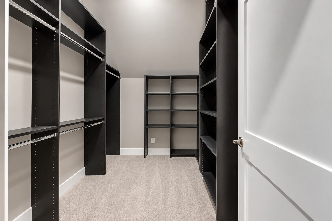
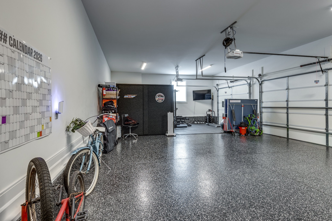
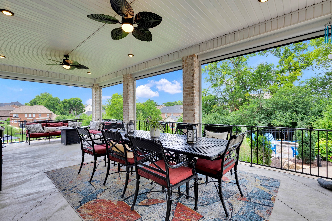
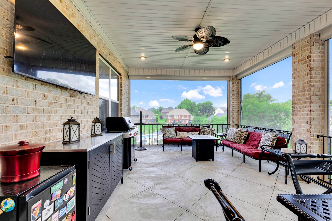
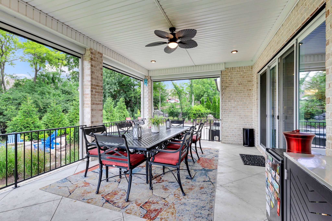
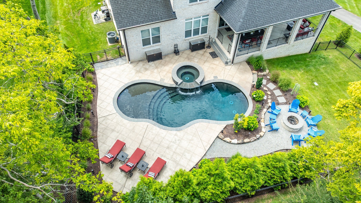
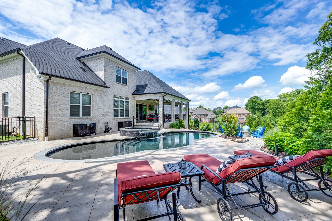
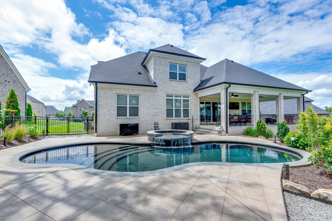
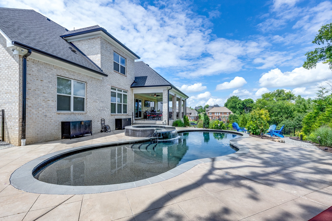
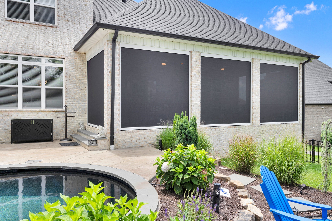
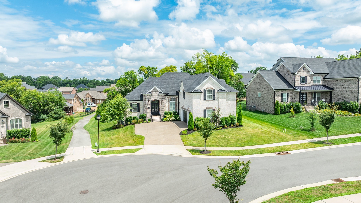
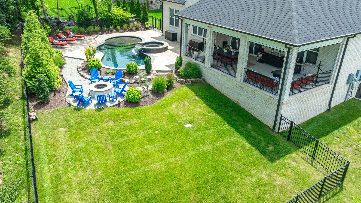
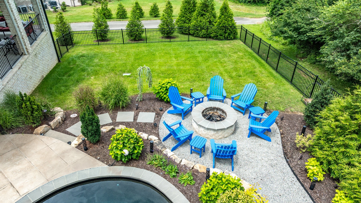
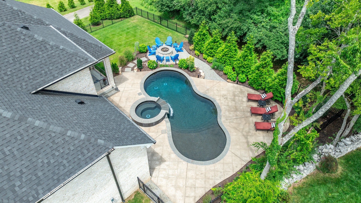
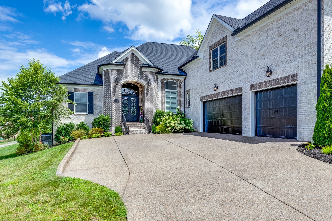
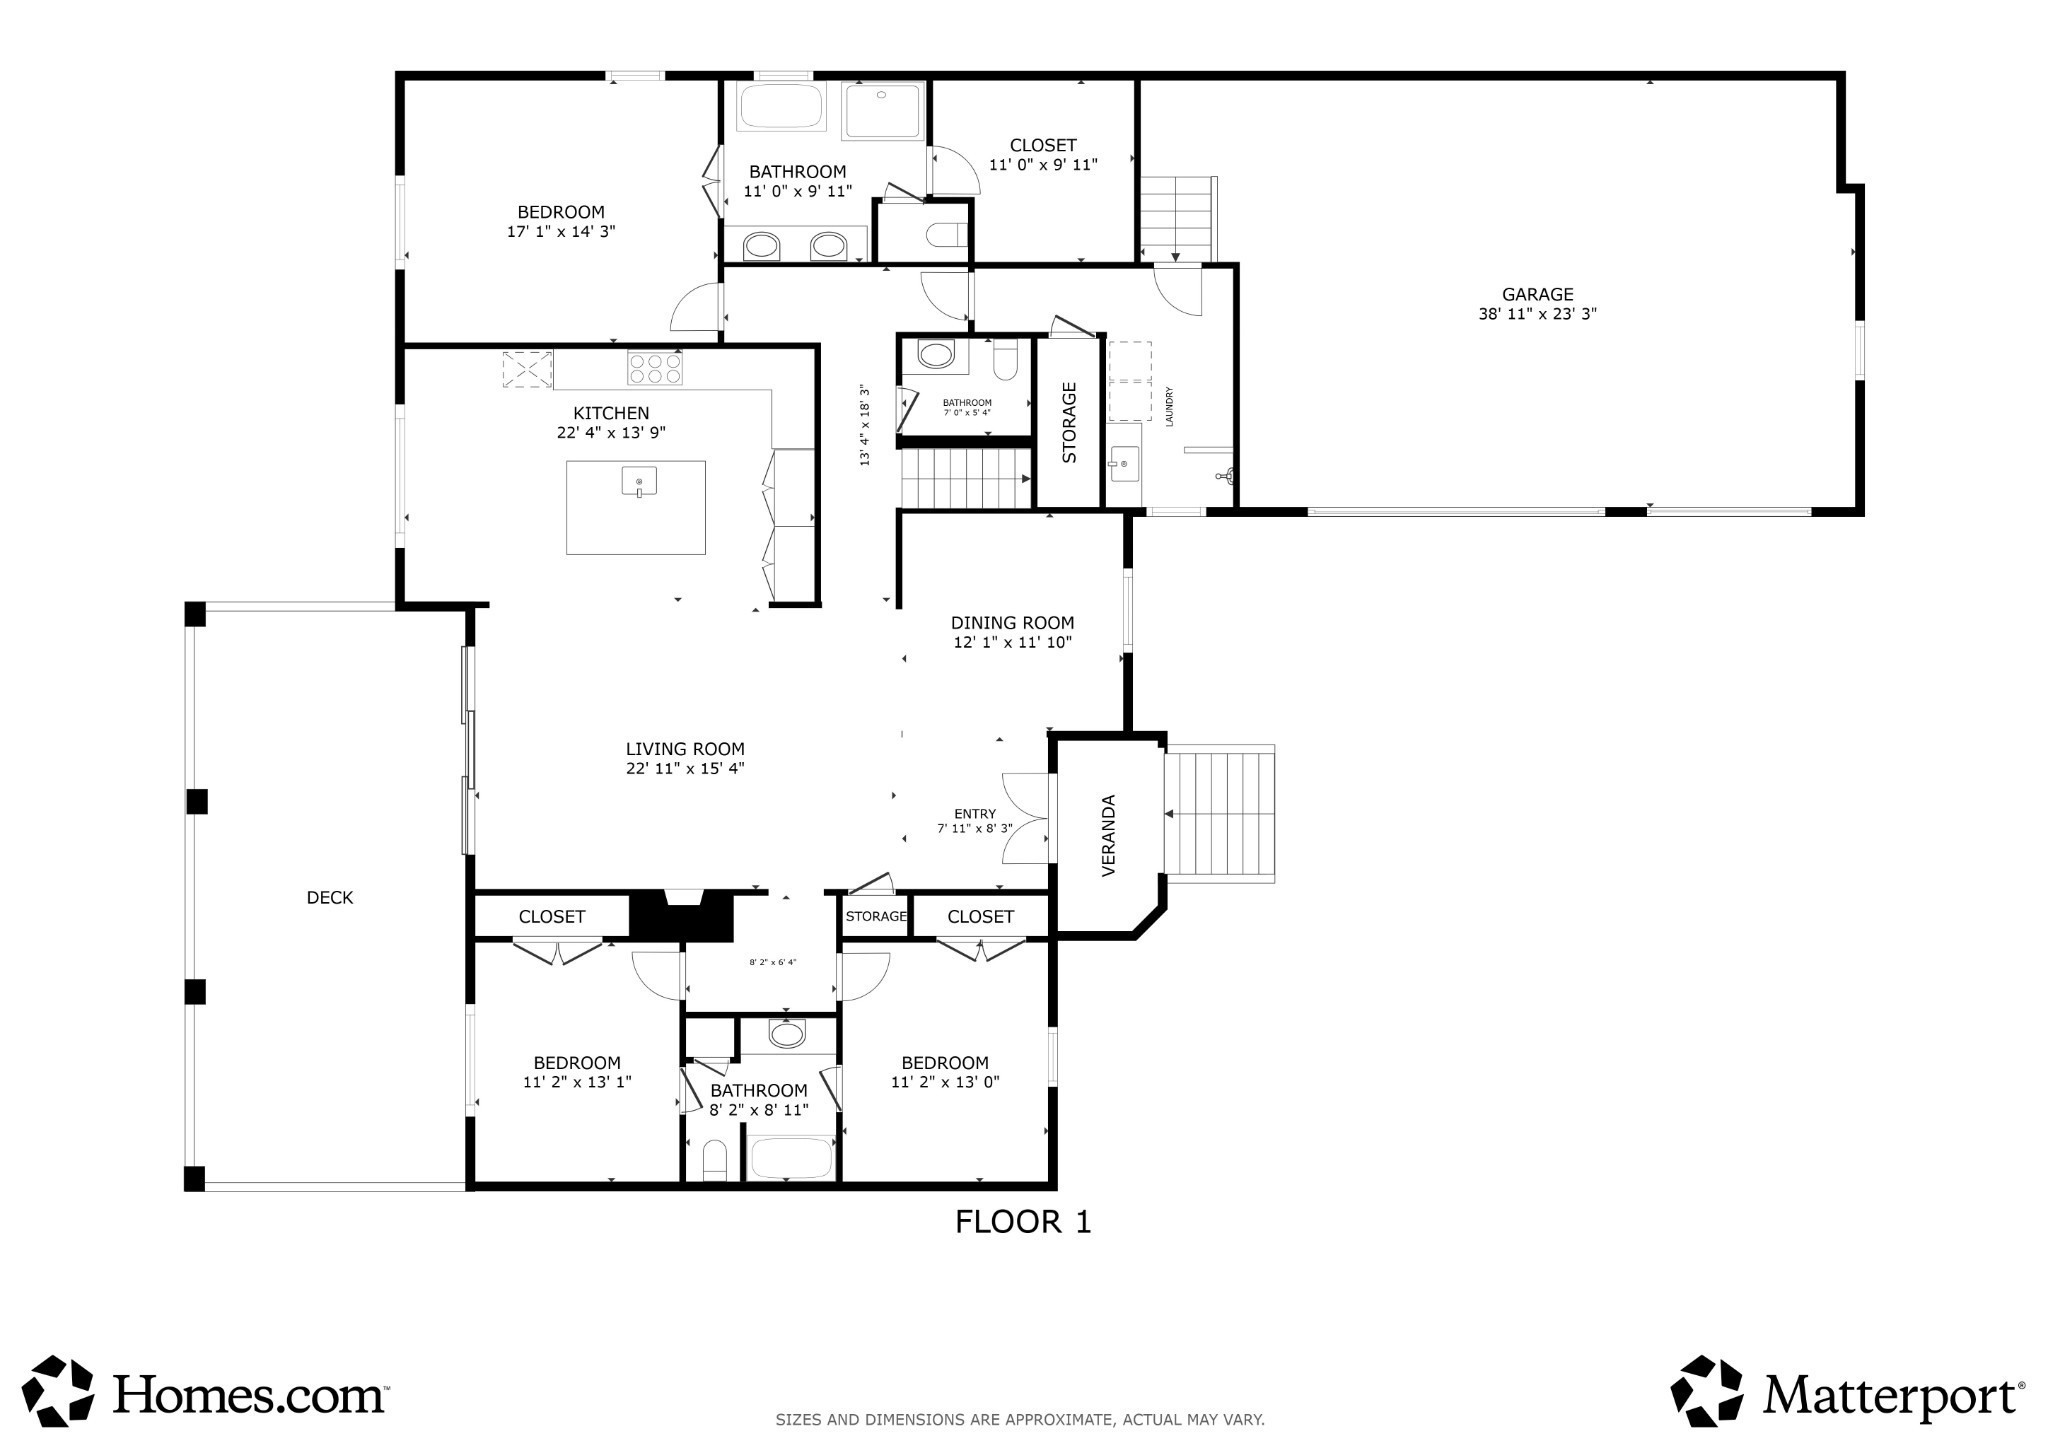
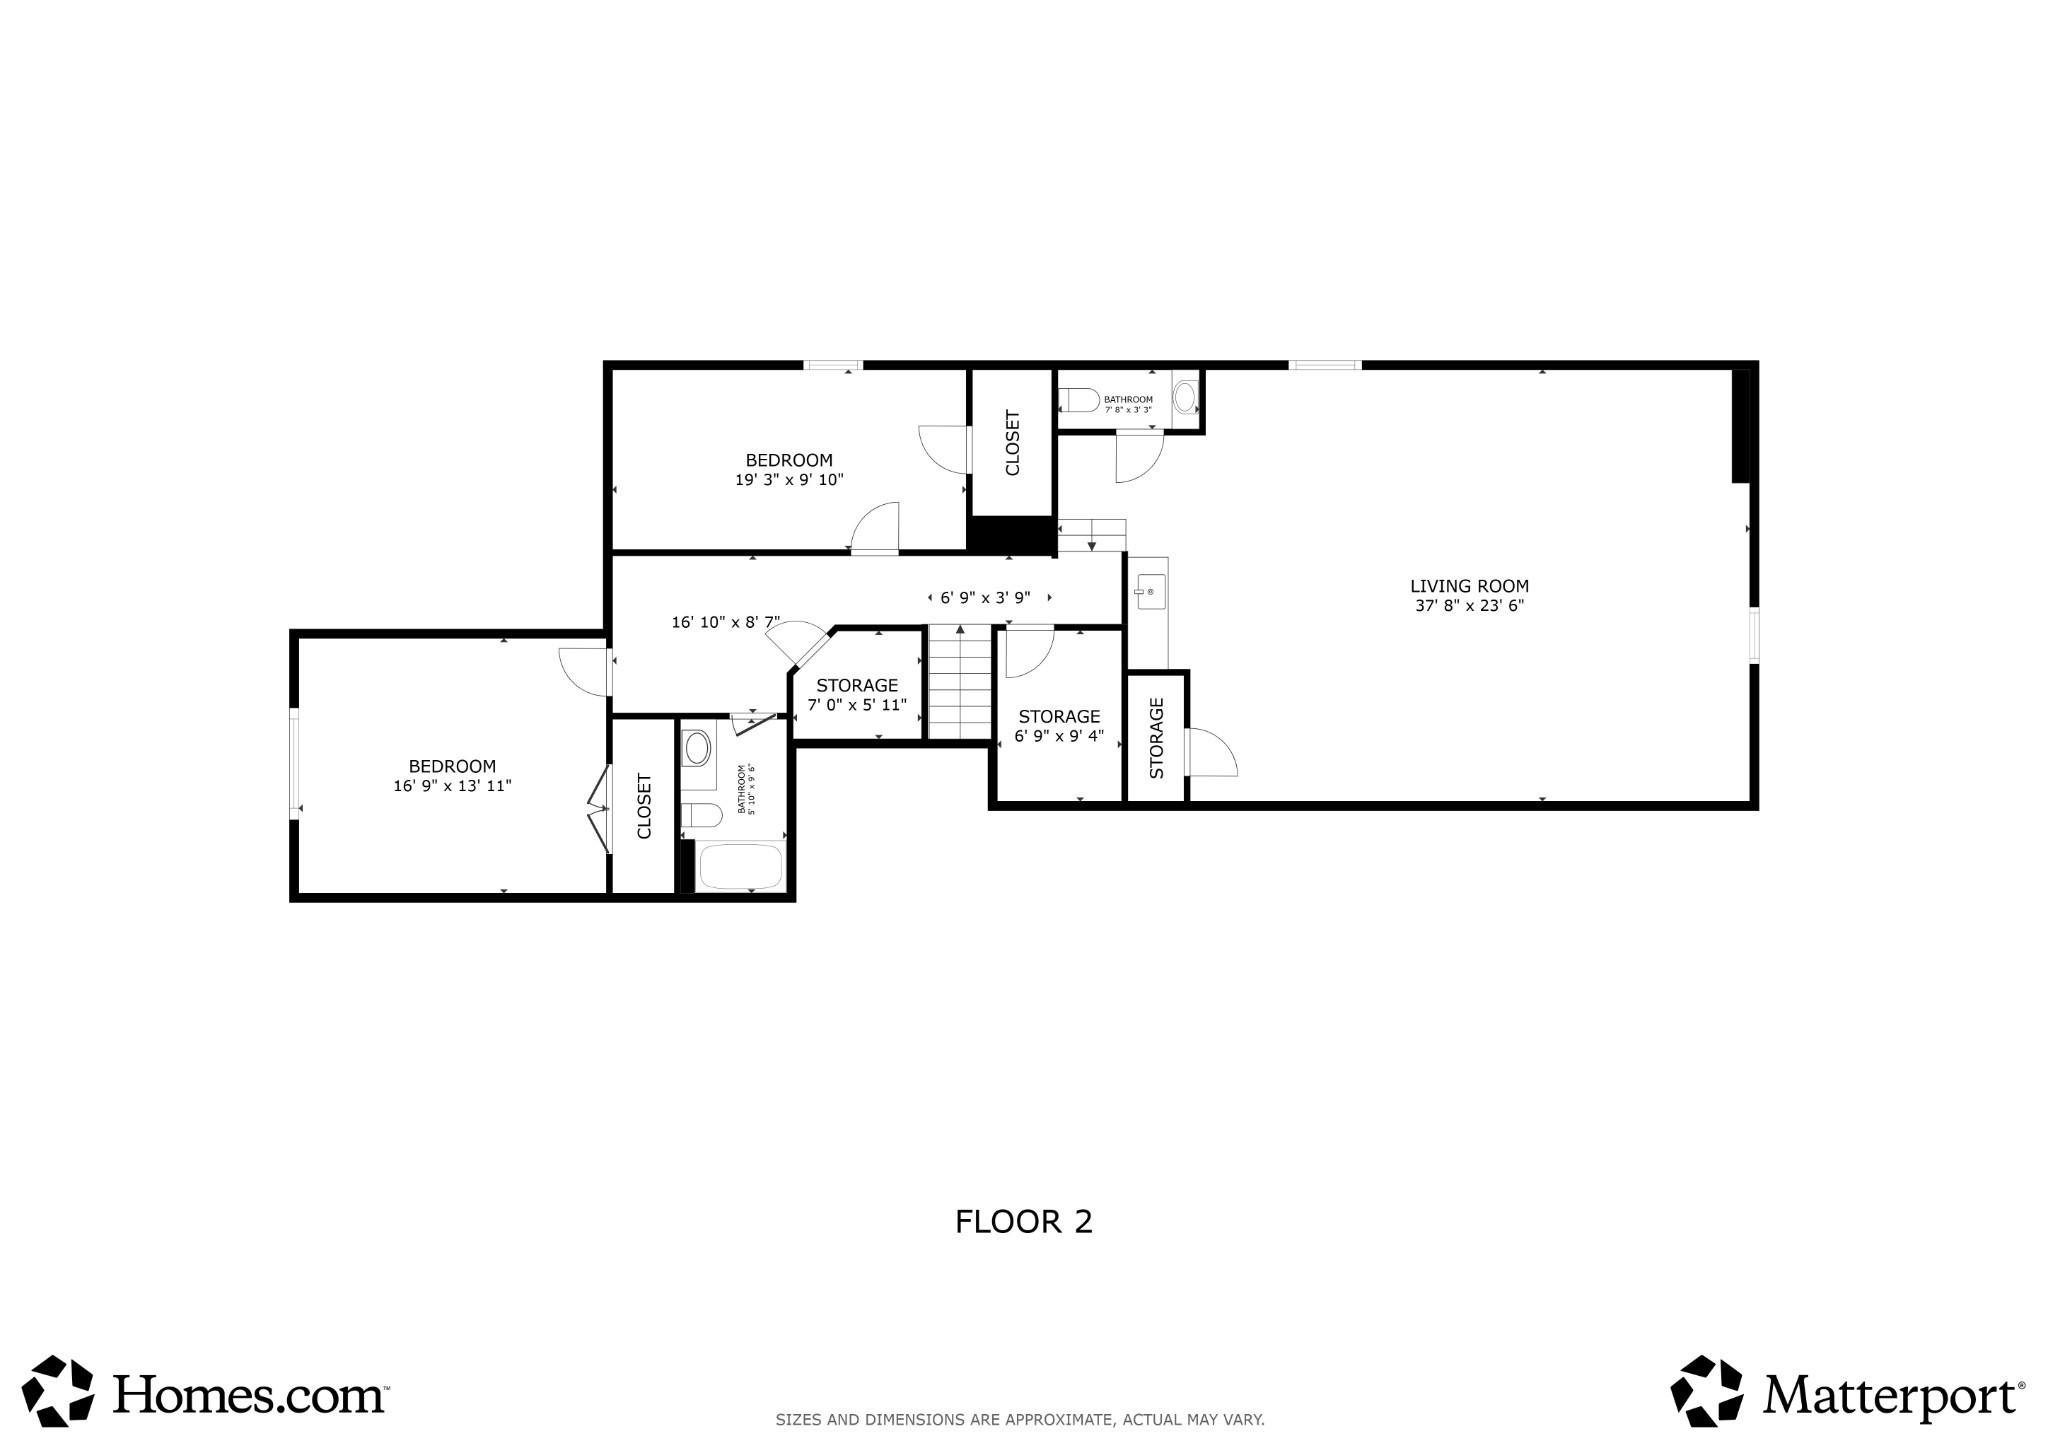
This exceptional Wheeler Construction home showcases more than $500,000 in owner improvements and upgrades. Ideally situated on a quiet cul-de-sac within Hunt Club’s gated Estate Section, the home combines thoughtful design, refined finishes, and extraordinary outdoor living. At the heart of the property is a professionally designed Milosi outdoor living environment featuring a custom gunite pool and spa with integrated water feature, expansive hardscaping, covered outdoor living with retractable screens, a gas fire pit gathering area, architectural landscape lighting, and mature privacy landscaping that creates a secluded backyard retreat. Positioned beside the community walking trail, the property offers convenient access to neighborhood amenities while maintaining exceptional backyard privacy. Inside, soaring ceilings, abundant natural light, and an open, thoughtfully designed floor plan create inviting spaces for both everyday living and entertaining. The chef’s kitchen is appointed with double ovens, a five-burner gas cooktop, panel-ready refrigerator, oversized quartz island, custom cabinetry, and designer vent hood, flowing effortlessly into the spacious living and dining areas anchored by a gas fireplace. Walls of windows overlook the backyard and beautifully connect the indoor and outdoor living spaces. The private primary suite features a spa-inspired bath with a freestanding soaking tub, oversized frameless-glass shower, designer finishes, and expansive walk-in closet. Upstairs, a generous bonus room provides exceptional flexibility. Additional highlights include a three-car side-entry garage, expansive storage, permanent programmable LED exterior lighting, dog wash station, encapsulated stand-up crawl space, and premium finishes throughout. Located just minutes from Old Hickory Lake, golf, parks, dining, shopping, and Sumner County’s highly regarded schools. Select furniture may remain with the home. Standby generator does not automatically.
















Essential Information
-
- MLS® #:
- 3515056
-
- Price:
- $1,385,000
-
- Bedrooms:
- 5
-
- Bathrooms:
- 4.00
-
- Full Baths:
- 3
-
- Half Baths:
- 2
-
- Square Footage:
- 4,598
-
- Acres:
- 0.42
-
- Year Built:
- 2023
-
- Type:
- Residential
-
- Sub-Type:
- Single Family Residence
-
- Style:
- Contemporary
-
- Status:
- Active
Community Information
-
- Address:
- 1012 Keeneland Dr
-
- Subdivision:
- Hunt Club
-
- City:
- Gallatin
-
- County:
- Sumner County, TN
-
- State:
- TN
-
- Zip Code:
- 37066
Amenities
-
- Amenities:
- Clubhouse, Gated, Pool, Sidewalks, Underground Utilities, Trail(s)
-
- Utilities:
- Natural Gas Available, Water Available
-
- Parking Spaces:
- 3
-
- # of Garages:
- 3
-
- Garages:
- Attached
-
- View:
- Other
-
- Has Pool:
- Yes
-
- Pool:
- In Ground
Interior
-
- Interior Features:
- Ceiling Fan(s), High Ceilings
-
- Appliances:
- Double Oven, Gas Range, Dishwasher
-
- Heating:
- Central, Natural Gas
-
- Cooling:
- Central Air
-
- Fireplace:
- Yes
-
- # of Fireplaces:
- 1
-
- # of Stories:
- 2
Exterior
-
- Lot Description:
- Cul-De-Sac, Private, Views, Wooded
-
- Roof:
- Shingle
-
- Construction:
- Brick
School Information
-
- Elementary:
- Jack Anderson Elementary
-
- Middle:
- Station Camp Middle School
-
- High:
- Station Camp High School
Additional Information
-
- Date Listed:
- August 21st, 2026
-
- Days on Market:
- 30
Listing Details
- Listing Office:
- Lake Homes Realty, Llc
 Copyright 2026 RealTracs Solutions.