$334,900 - 3010 Defilade Dr, Murfreesboro
- 3
- Bedrooms
- 2½
- Baths
- 1,734
- SQ. Feet
- 2019
- Year Built
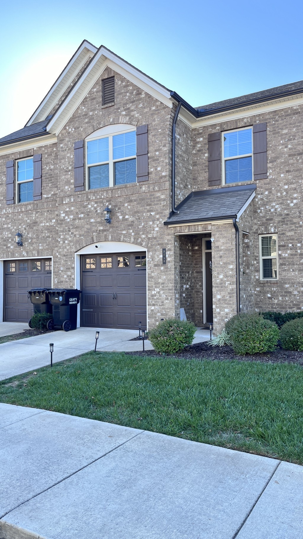
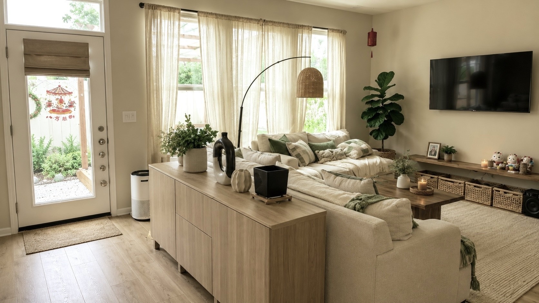
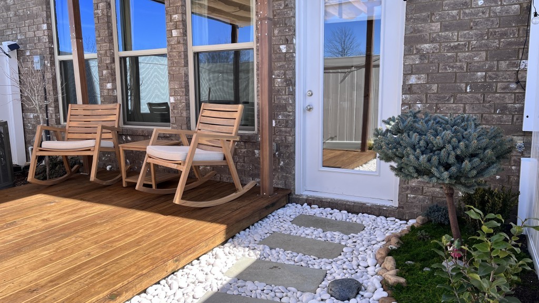
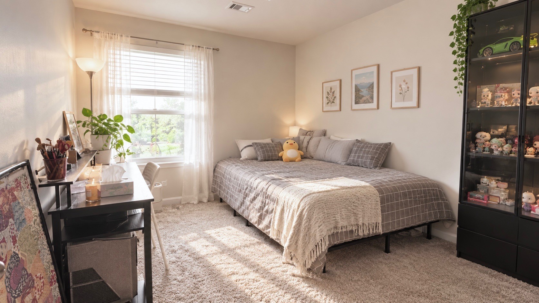
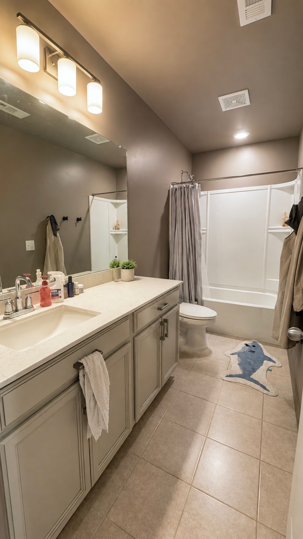
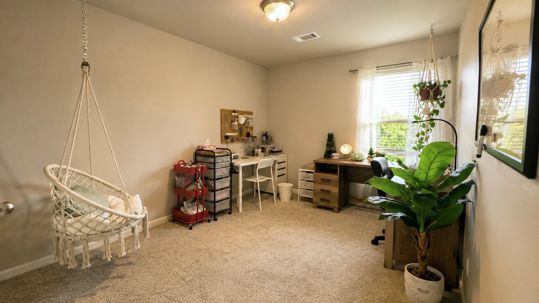
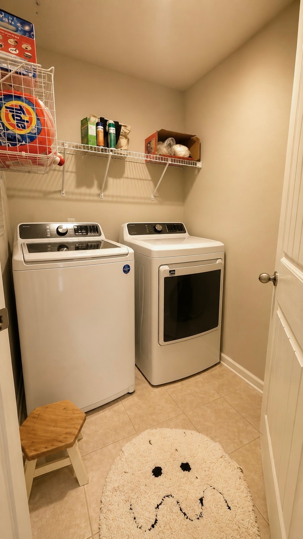
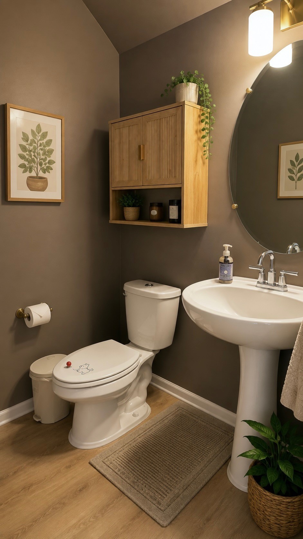
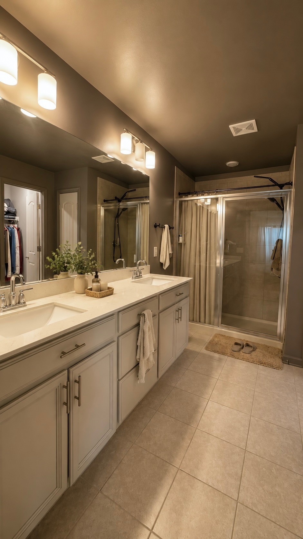
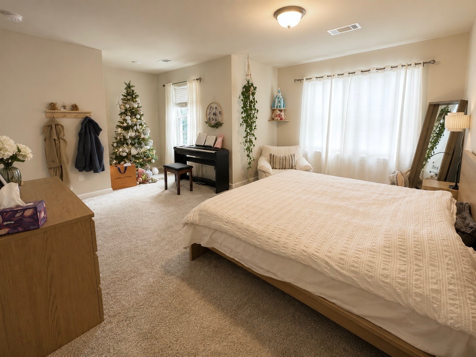
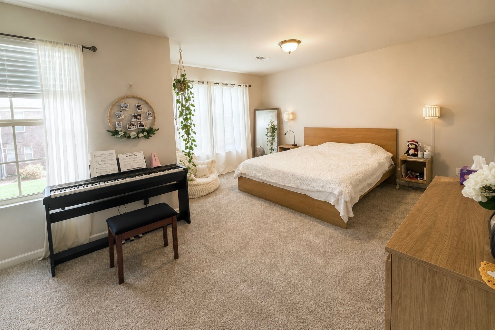
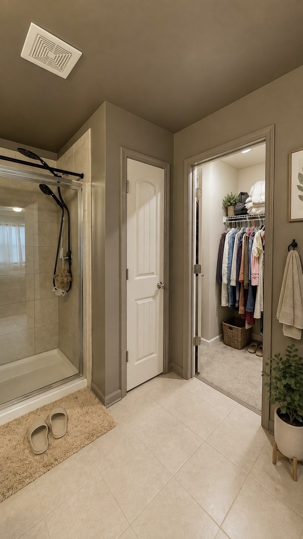
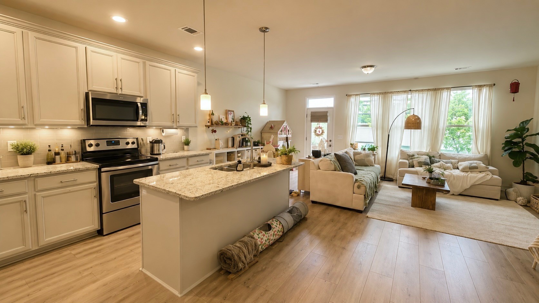
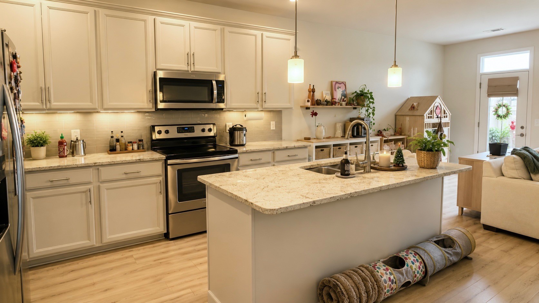
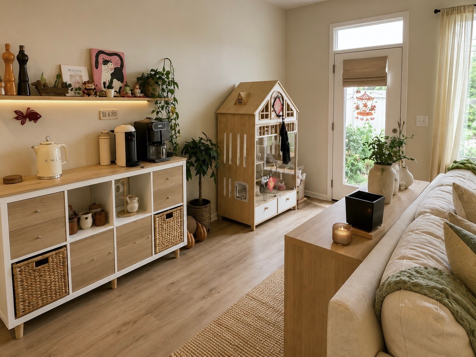
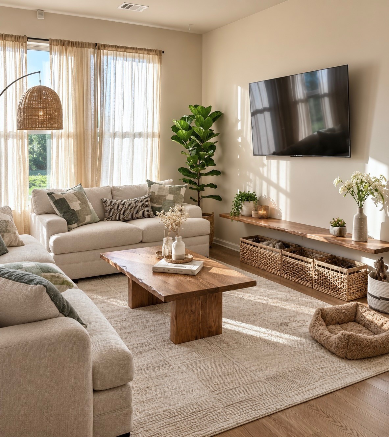
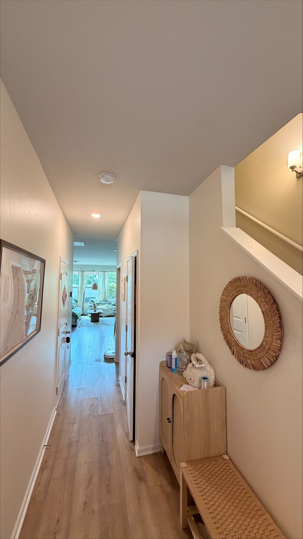
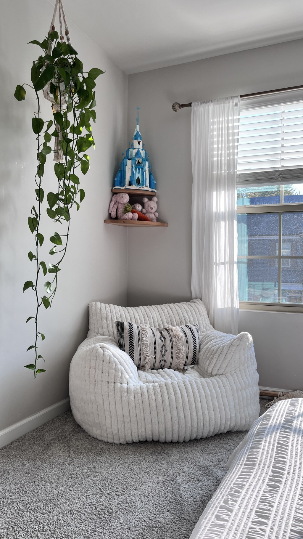
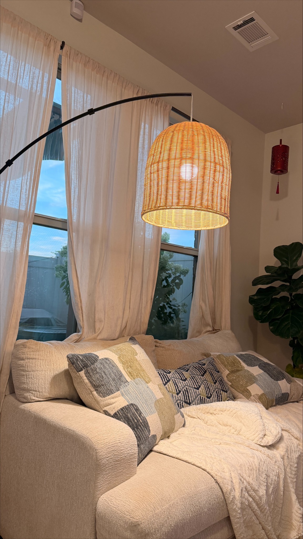
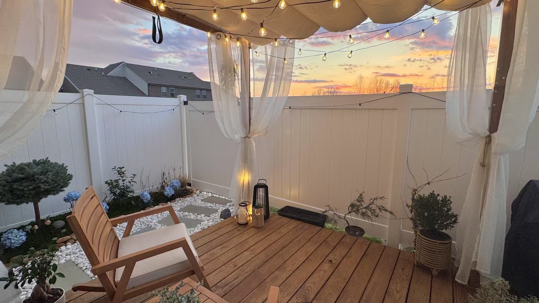
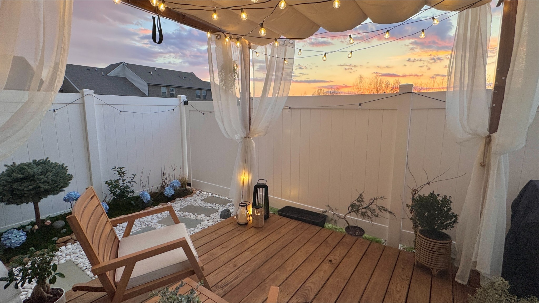
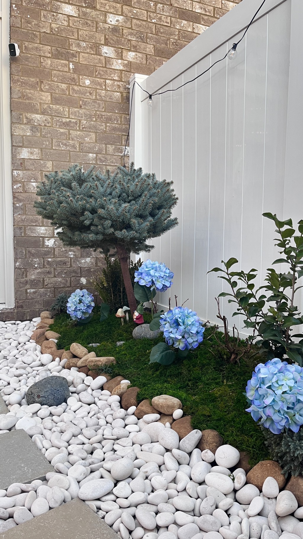
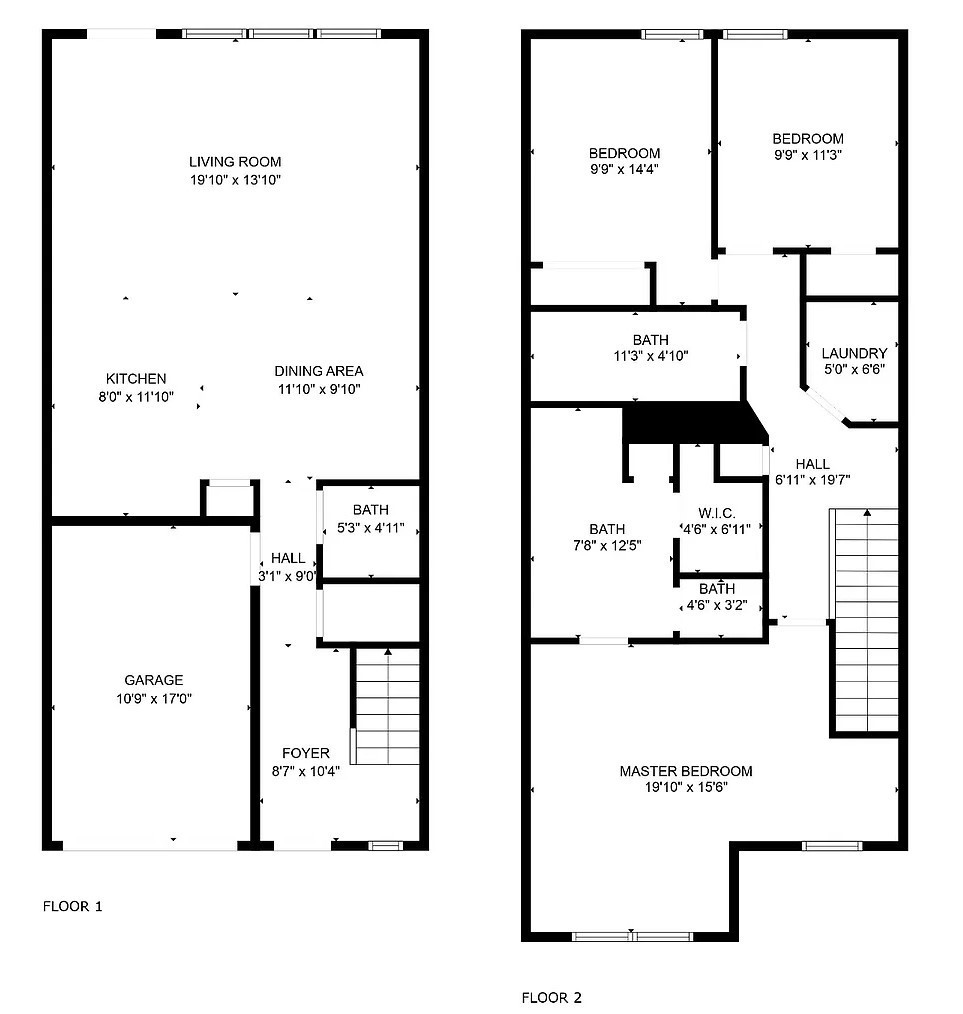
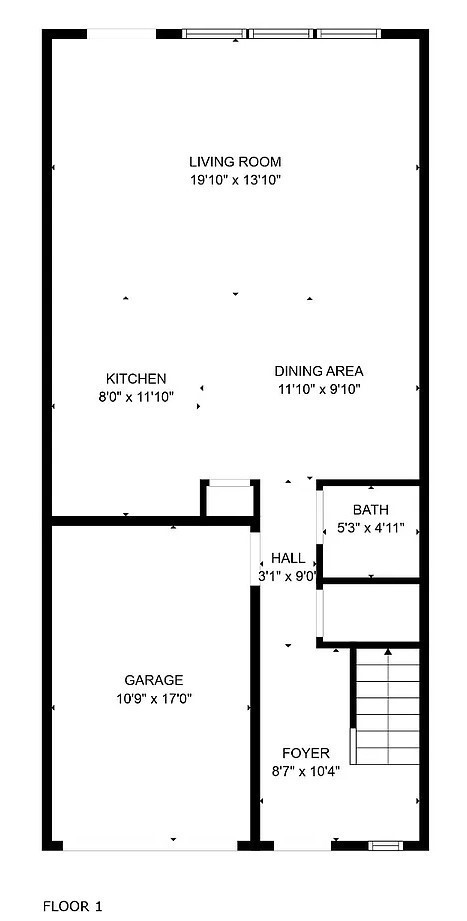
Welcome to this beautifully updated 3-bedroom, 2.5-bathroom townhome in the desirable Trinity Point community. Built in 2019, this 1,734-square-foot home features an all-brick exterior, one-car garage, and additional driveway parking. Recently renovated with beautiful engineered wood flooring, the home offers a fresh, modern feel throughout. The open-concept main level features a spacious living and dining area and a well-appointed kitchen with granite countertops, stainless steel appliances, ample cabinetry, pantry, and center island with seating. A convenient half bath is located on the main level. Upstairs, the spacious primary suite features a private bath with double vanities, walk-in shower, and generous walk-in closet, along with two additional bedrooms, a full bathroom, and laundry area. Enjoy the private, fully fenced patio, perfect for relaxing, entertaining, or grilling. Conveniently located near shopping, dining, schools, and major roads, this move-in-ready townhome offers comfortable, low-maintenance living in Murfreesboro.
Essential Information
-
- MLS® #:
- 3514943
-
- Price:
- $334,900
-
- Bedrooms:
- 3
-
- Bathrooms:
- 2.50
-
- Full Baths:
- 2
-
- Half Baths:
- 1
-
- Square Footage:
- 1,734
-
- Acres:
- 0.00
-
- Year Built:
- 2019
-
- Type:
- Residential
-
- Sub-Type:
- Townhouse
-
- Status:
- Active
Community Information
-
- Address:
- 3010 Defilade Dr
-
- Subdivision:
- Trinity Point Townhomes
-
- City:
- Murfreesboro
-
- County:
- Rutherford County, TN
-
- State:
- TN
-
- Zip Code:
- 37128
Amenities
-
- Utilities:
- Water Available
-
- Parking Spaces:
- 2
-
- # of Garages:
- 1
-
- Garages:
- Garage Door Opener, Attached, Driveway
Interior
-
- Interior Features:
- Air Filter, Entrance Foyer, Pantry, Smart Camera(s)/Recording, Walk-In Closet(s)
-
- Appliances:
- Built-In Electric Range, Dishwasher, Disposal, Dryer, Freezer, Microwave, Refrigerator, Washer, Smart Appliance(s), Water Purifier
-
- Heating:
- Central
-
- Cooling:
- Central Air
-
- # of Stories:
- 2
Exterior
-
- Exterior Features:
- Smart Camera(s)/Recording, Smart Irrigation, Smart Lock(s)
-
- Roof:
- Shingle, Wood
-
- Construction:
- Brick
School Information
-
- Elementary:
- Barfield Elementary
-
- Middle:
- Rockvale Middle School
-
- High:
- Rockvale High School
Additional Information
-
- Date Listed:
- August 18th, 2026
-
- Days on Market:
- 40
Listing Details
- Listing Office:
- Flynn Realty
 Copyright 2026 RealTracs Solutions.