$1,999,999 - 6417 Edinburgh Dr, Nashville
- 4
- Bedrooms
- 4
- Baths
- 5,074
- SQ. Feet
- 0.93
- Acres
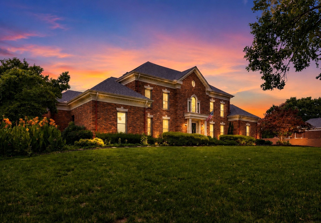
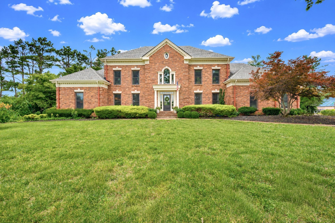
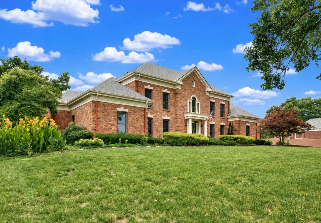
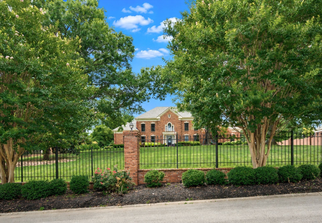
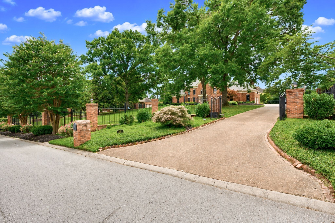
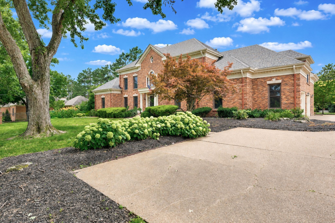
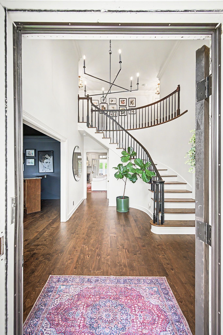
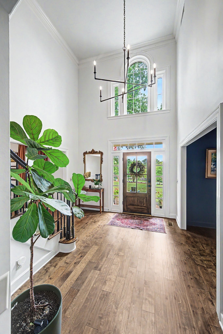
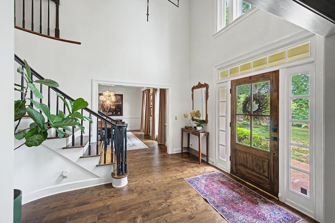
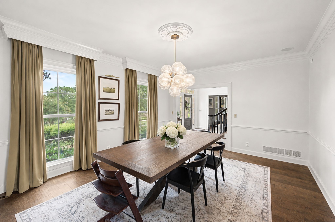
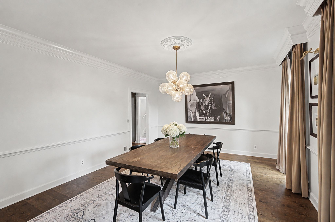
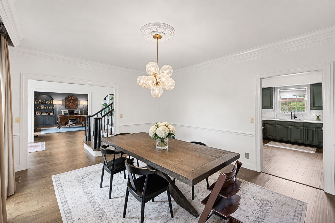
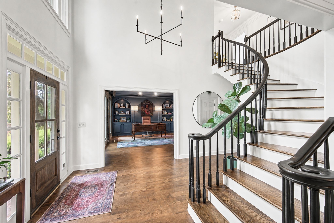
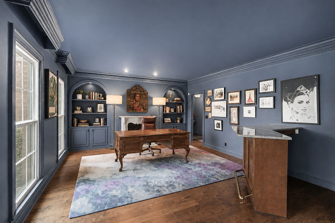
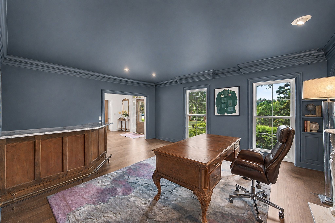
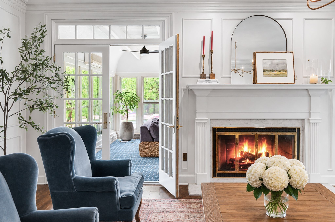
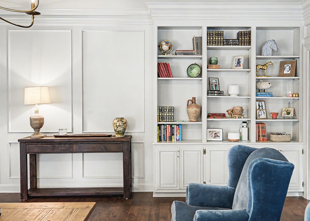
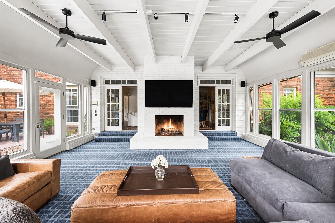
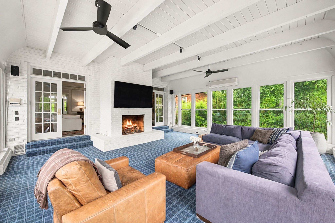
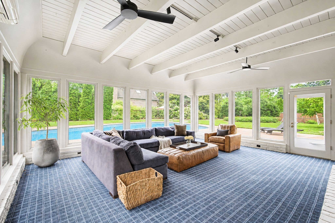
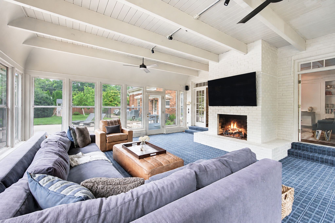
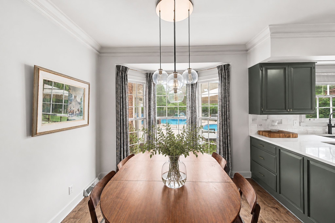
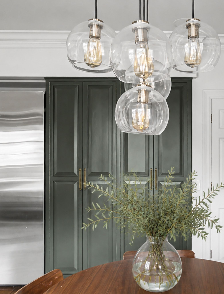
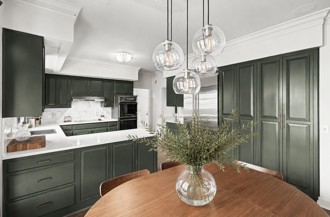
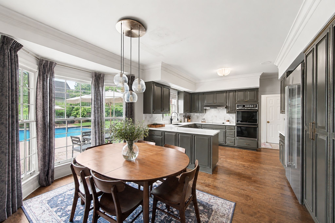
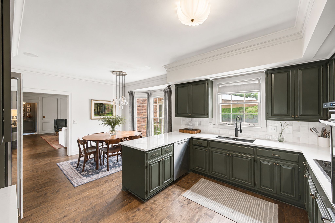
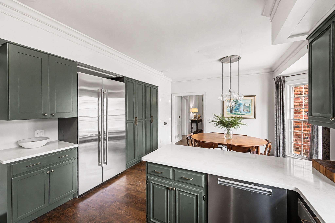
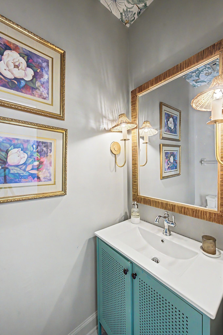
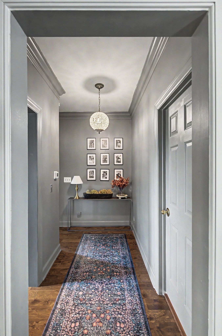
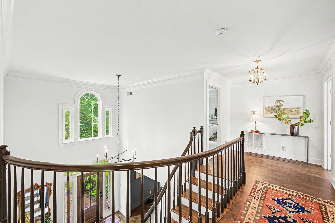
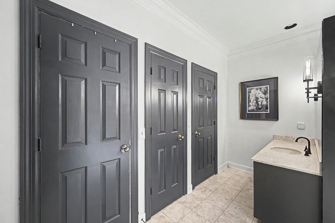
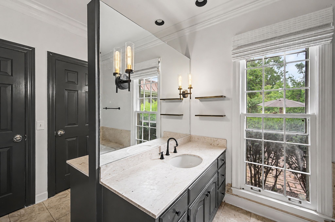
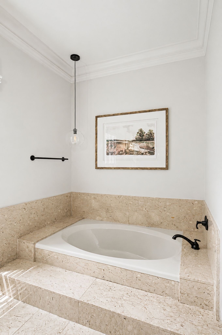
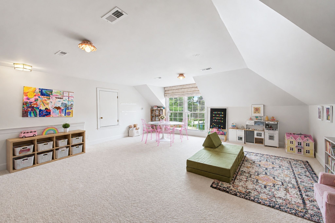
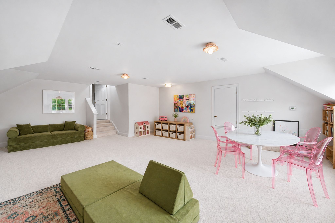
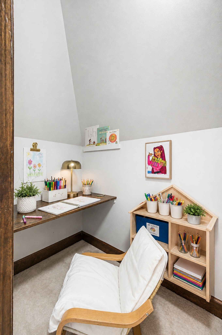
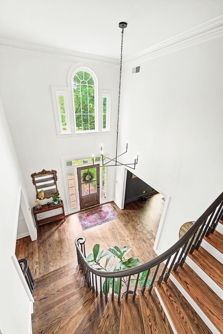
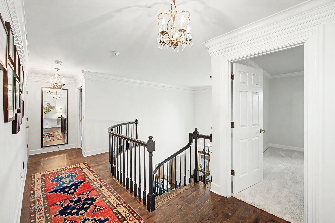
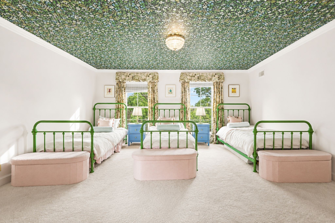
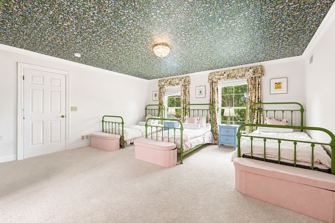
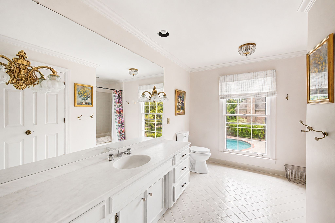
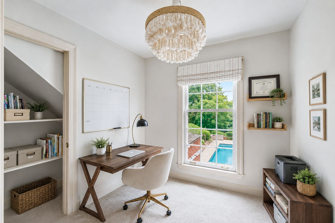
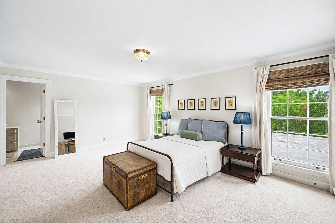
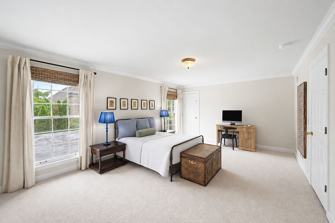
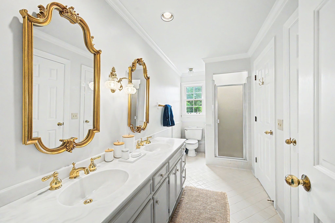
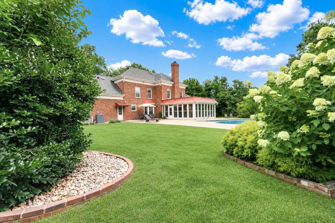
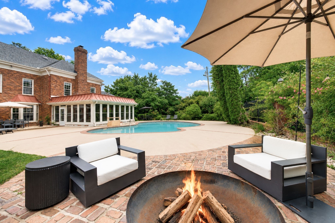
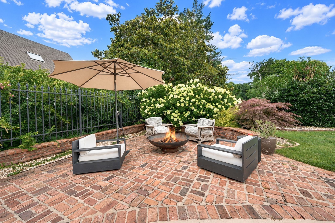
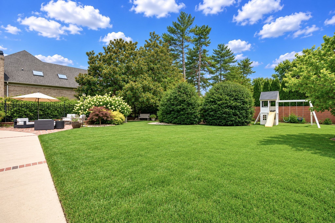
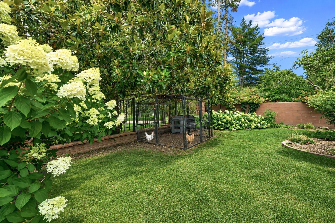
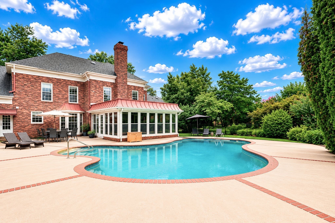
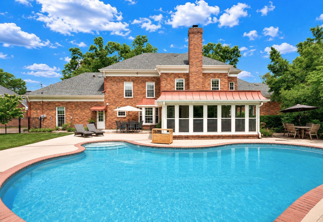
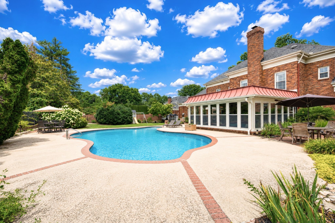
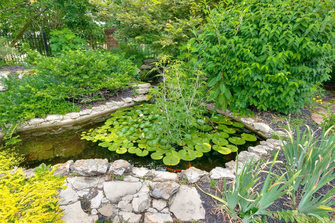
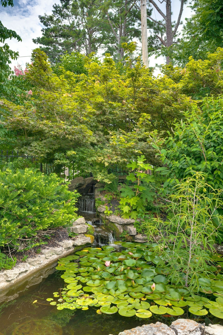
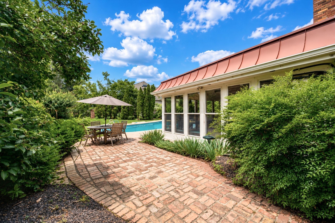
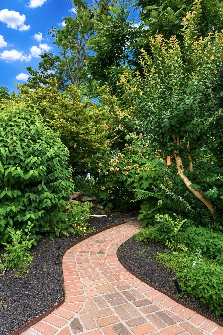
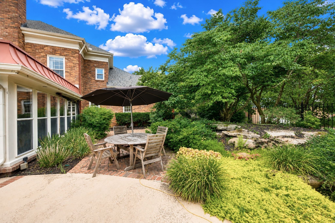
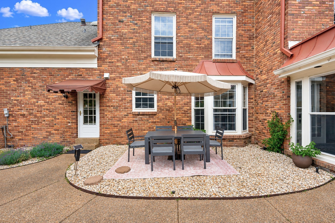
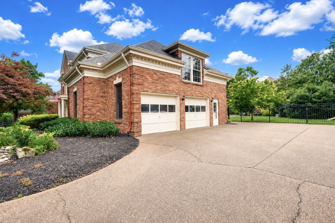
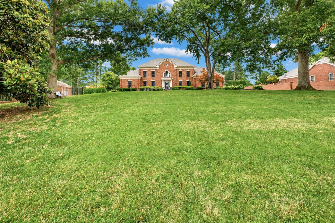
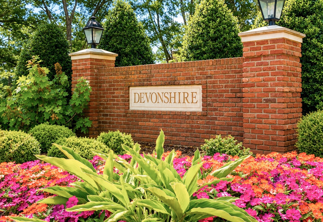
Own a piece of Devonshire's own history — the developer's personal estate, sited on one of the community's most coveted lots. Thoughtfully updated throughout, this gorgeous residence offers sweeping open living spaces bathed in natural light, striking a rare balance of grandeur and warmth. Step outside to a resort-style backyard retreat, where a gunite pool and tranquil koi pond create an idyllic setting for both sophisticated entertaining and relaxed everyday living. The parklike front grounds are fully enclosed by an elegant brick and wrought iron fence, secured by a private electric gate — offering privacy, presence, and peace of mind. Ideally located across from Edwin Warner Park and just half a mile from CPA, this rare offering combines convenience with unmatched character and pedigree — a true opportunity to make history of your own.
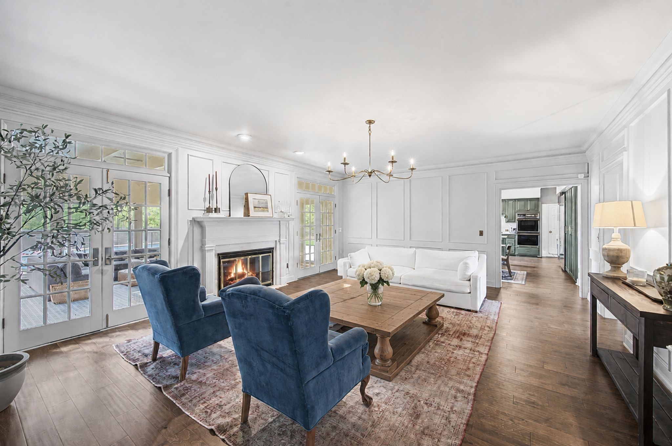
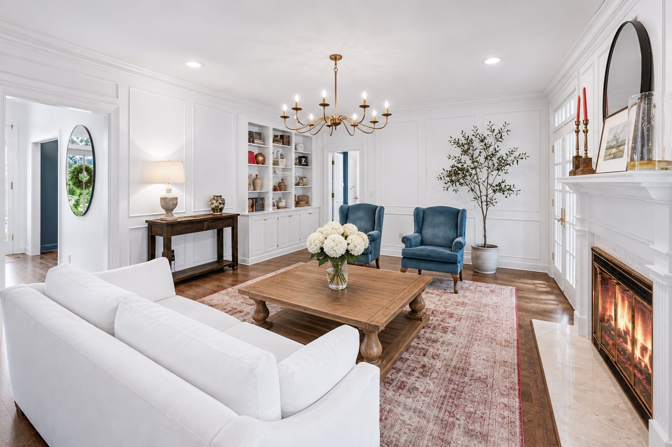
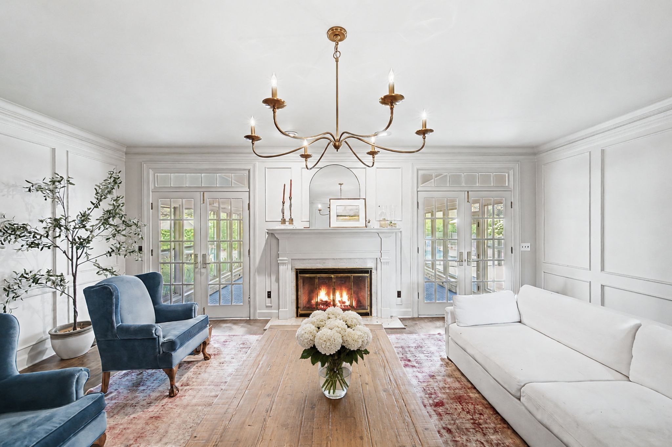
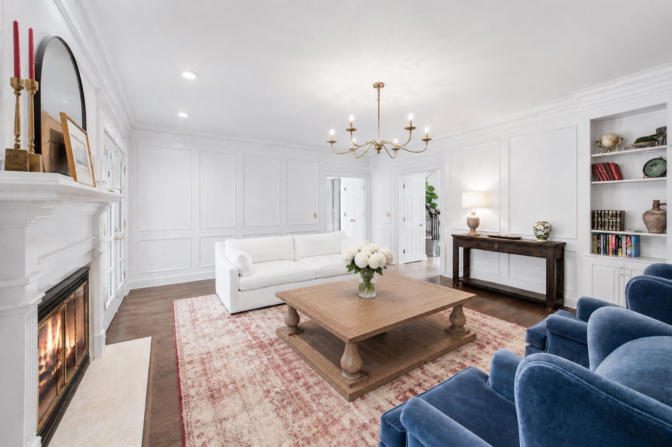
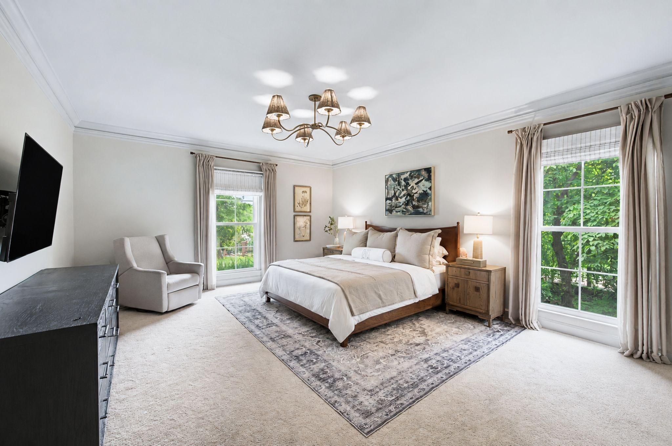
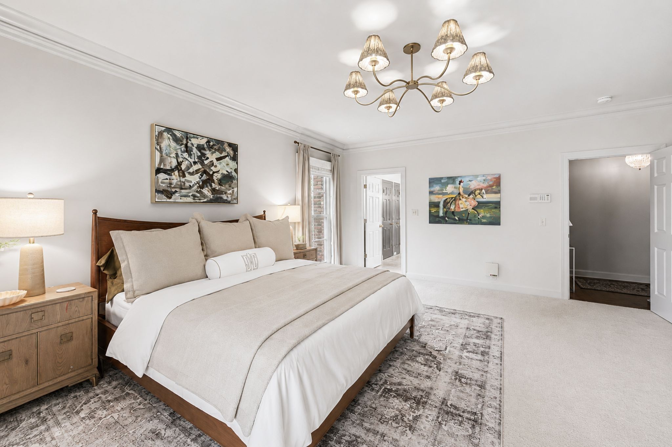
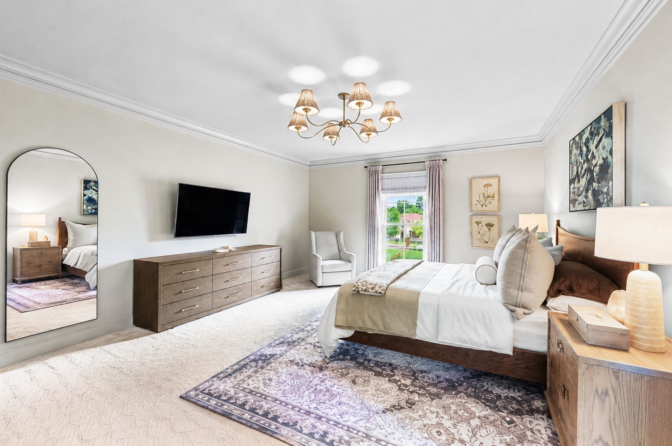
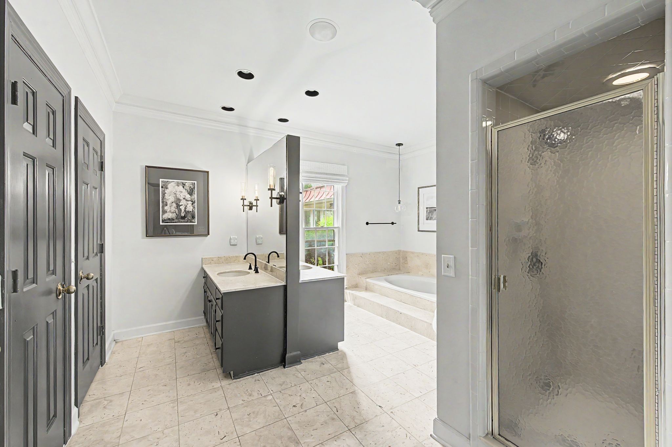
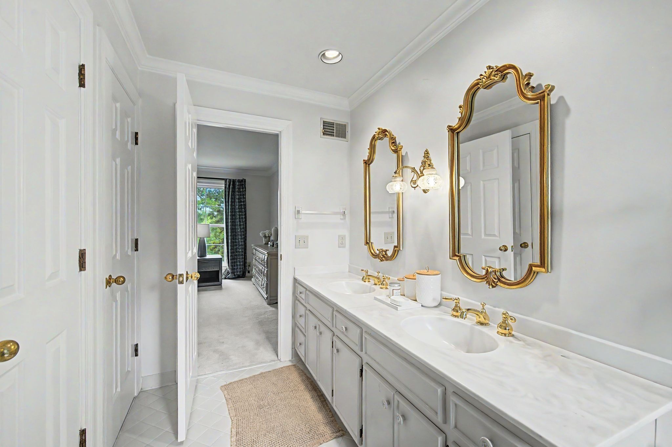
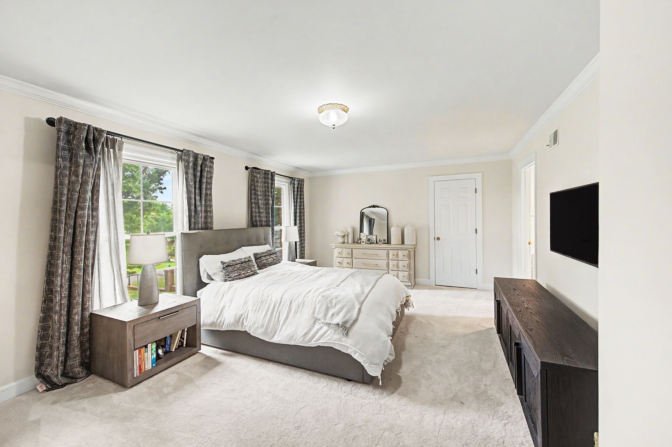
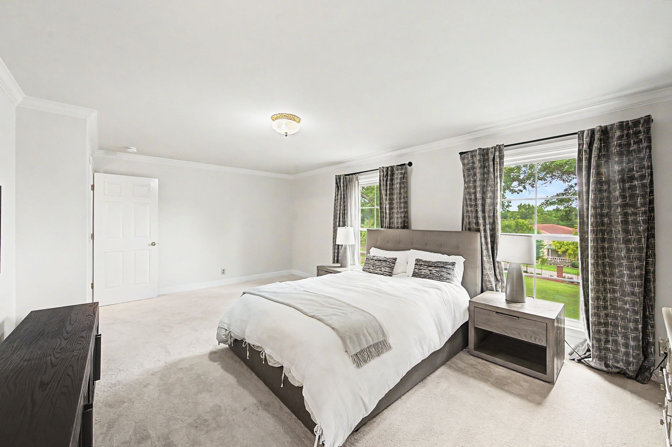
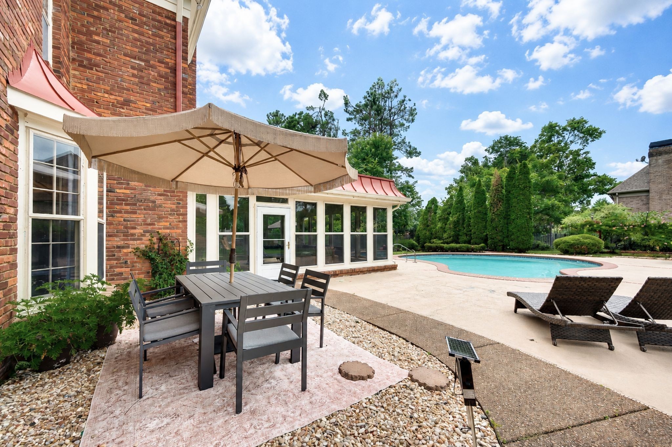


Essential Information
-
- MLS® #:
- 3514807
-
- Price:
- $1,999,999
-
- Bedrooms:
- 4
-
- Bathrooms:
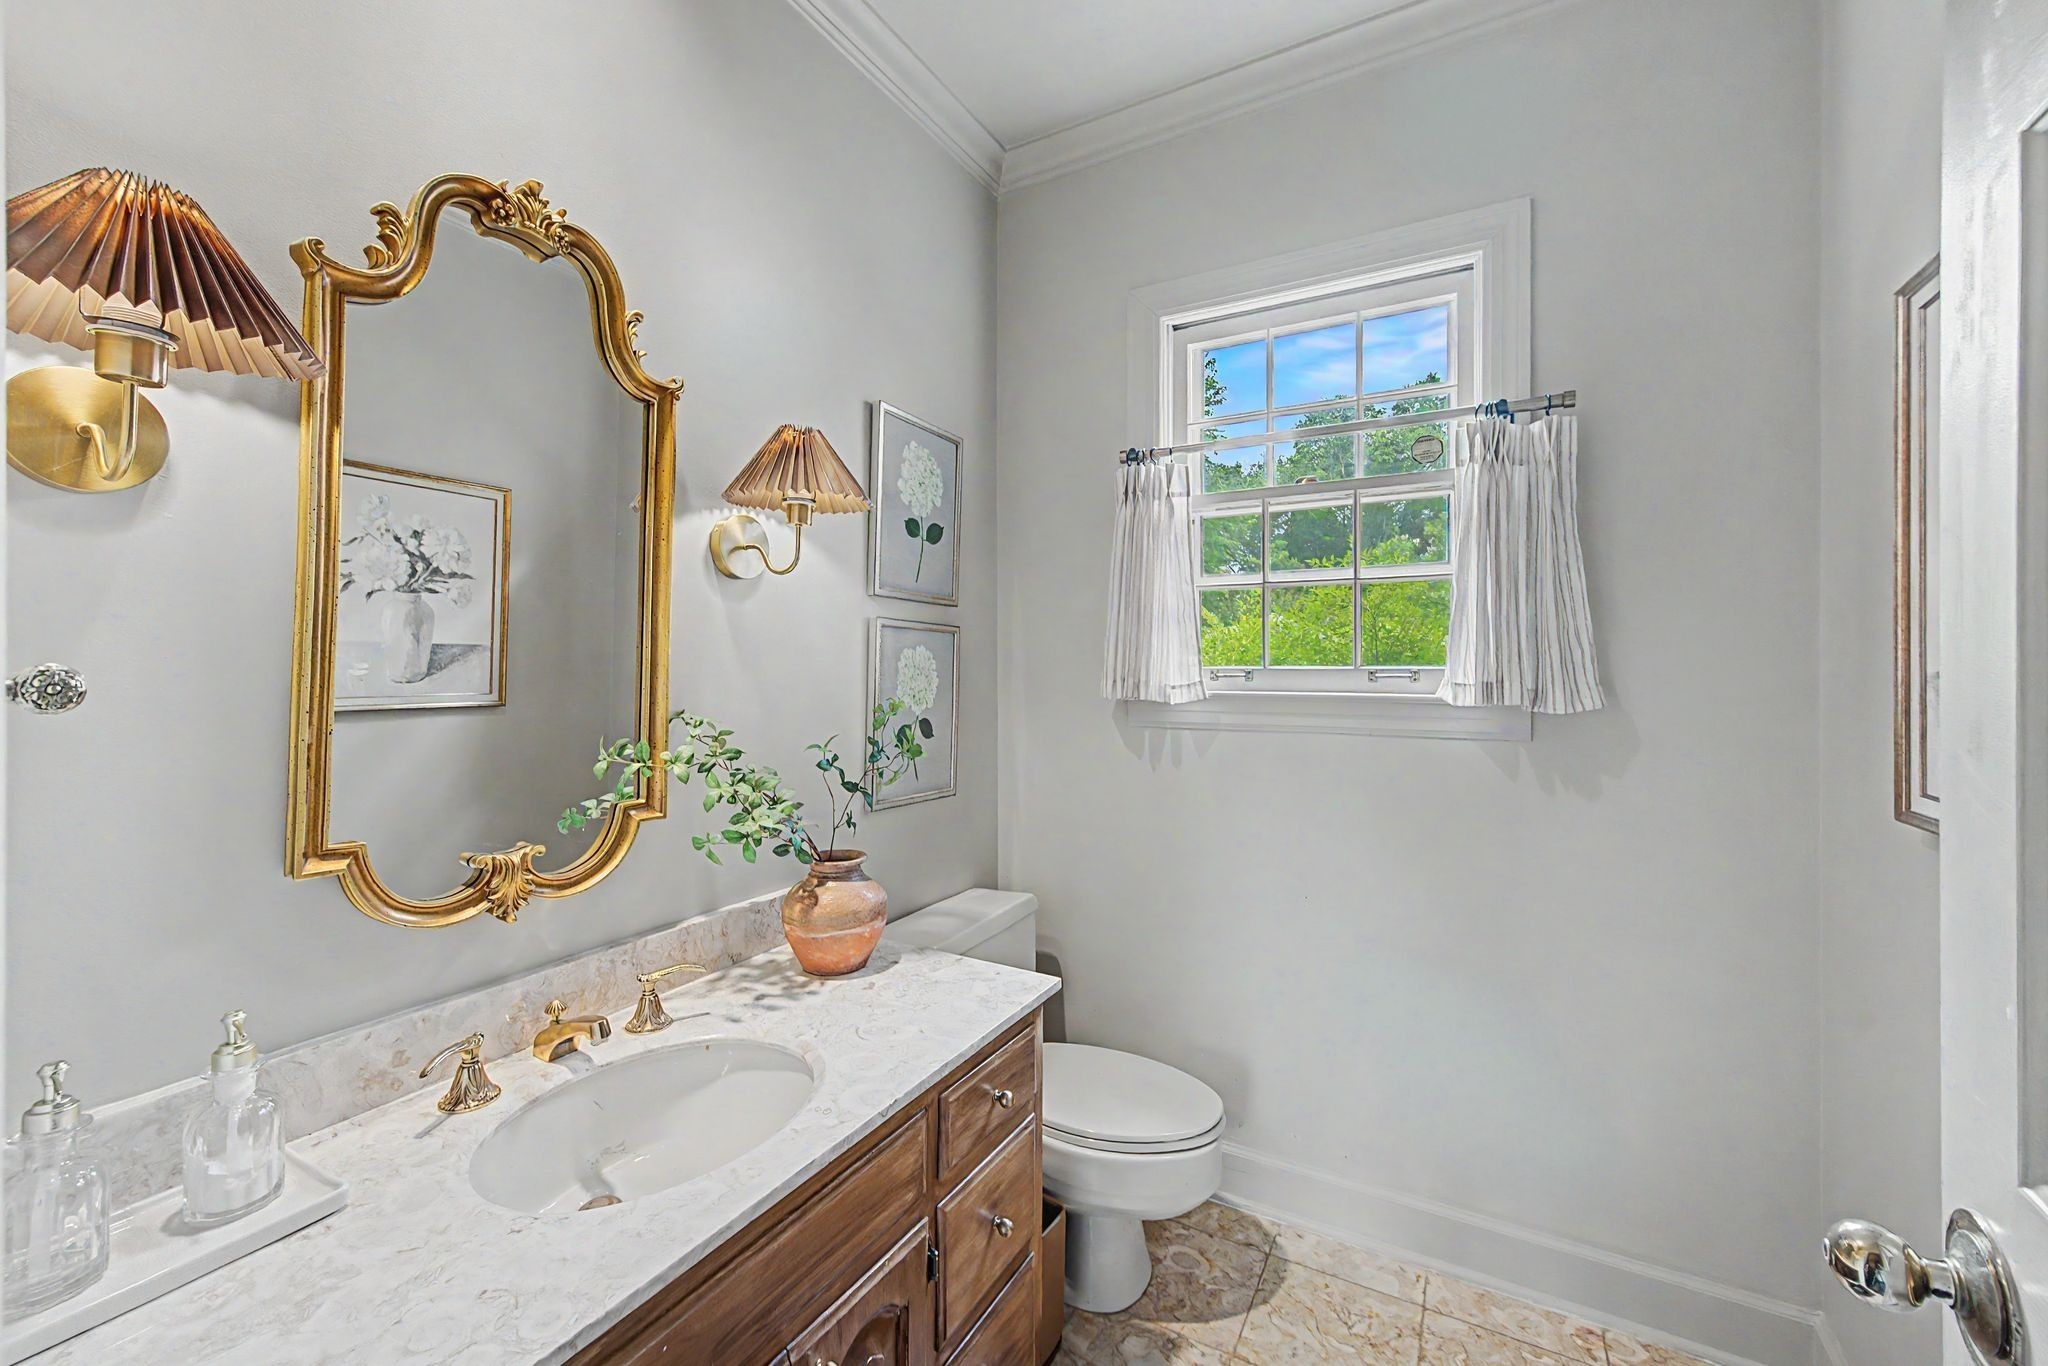
- 4.00
-
- Full Baths:
- 3
-
- Half Baths:
- 2
-
- Square Footage:
- 5,074
-
- Acres:
- 0.93
-
- Year Built:
- 1980
-
- Type:
- Residential
-
- Sub-Type:
- Single Family Residence
-
- Status:
- Active
Community Information
-
- Address:
- 6417 Edinburgh Dr
-
- Subdivision:
- Devonshire Manor
-
- City:
- Nashville
-
- County:
- Davidson County, TN
-
- State:
- TN
-
- Zip Code:
- 37221
Amenities
-
- Utilities:
- Electricity Available, Natural Gas Available, Water Available
-
- Parking Spaces:
- 6
-
- # of Garages:
- 2
-
- Garages:
- Garage Faces Side, Driveway, Paved
-
- Has Pool:
- Yes
-
- Pool:
- In Ground
Interior
-
- Interior Features:
- Ceiling Fan(s), Entrance Foyer, Extra Closets, High Ceilings
-
- Appliances:
- Built-In Electric Oven, Double Oven, Electric Oven, Built-In Electric Range, Cooktop, Dishwasher, Disposal, Freezer, Refrigerator, Stainless Steel Appliance(s)
-
- Heating:
- Central, Natural Gas
-
- Cooling:
- Ceiling Fan(s), Central Air, Electric
-
- Fireplace:
- Yes
-
- # of Fireplaces:
- 3
-
- # of Stories:
- 2
Exterior
-
- Lot Description:
- Private
-
- Roof:
- Asphalt
-
- Construction:
- Brick
School Information
-
- Elementary:
- Percy Priest Elementary
-
- Middle:
- John Trotwood Moore Middle
-
- High:
- Hillsboro Comp High School
Additional Information
-
- Date Listed:
- August 27th, 2026
-
- Days on Market:
- 18
Listing Details
- Listing Office:
- Compass Re
 Copyright 2026 RealTracs Solutions.