$1,299,900 - 627 Richmond Bnd, Nashville
- 4
- Bedrooms
- 4½
- Baths
- 3,282
- SQ. Feet
- 0.02
- Acres
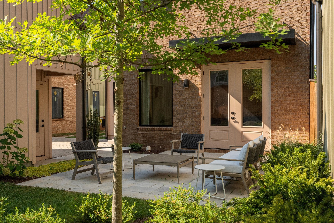
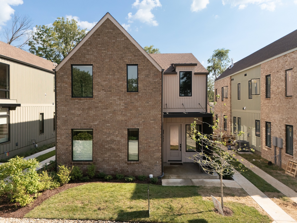
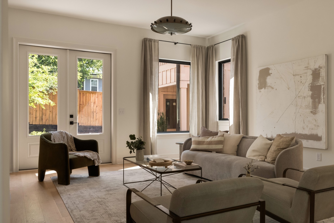
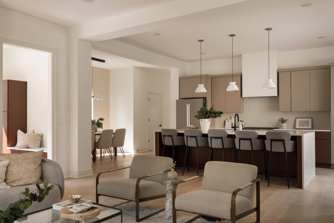
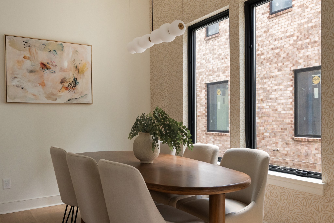
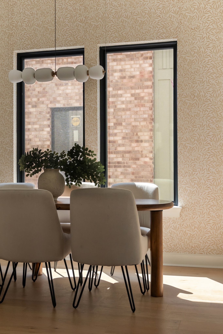
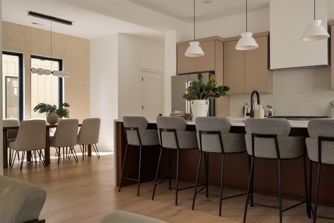
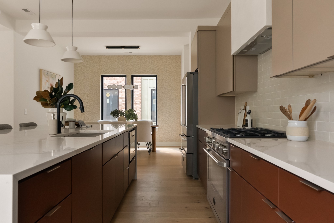
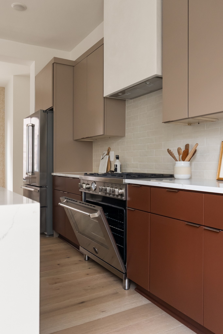
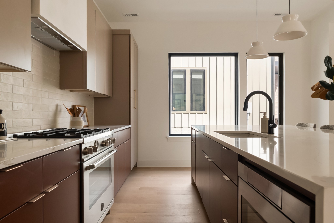
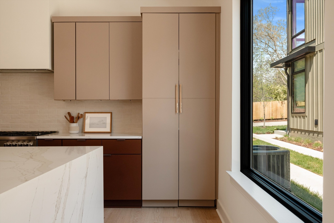
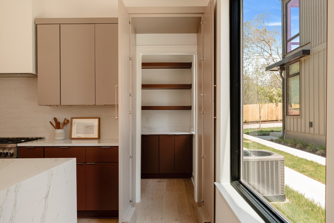
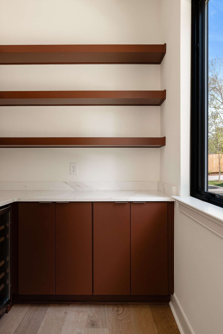
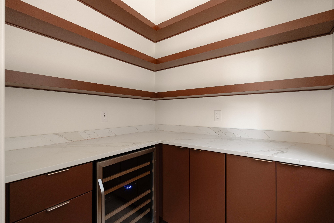
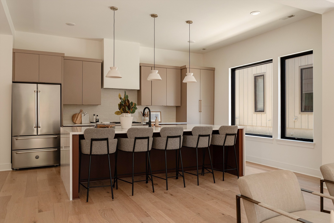
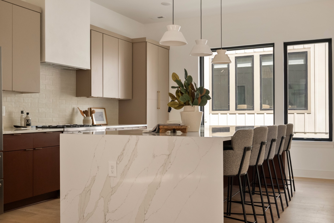
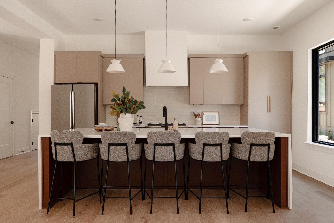
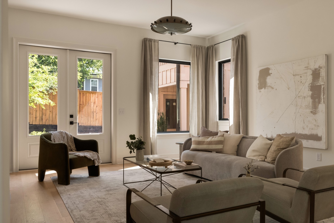
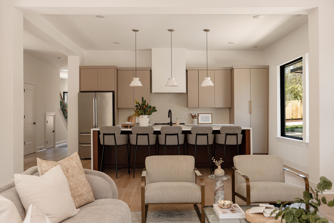
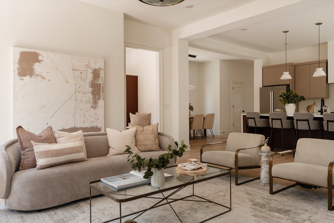
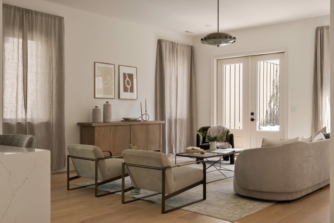
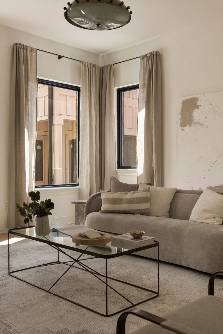
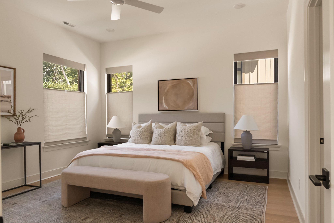
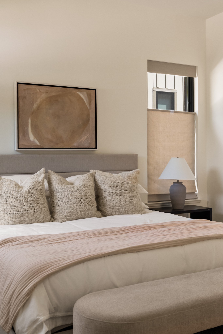
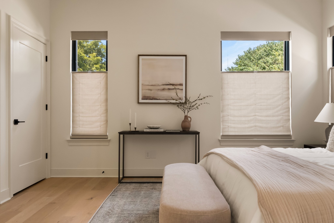
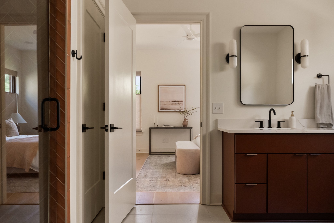
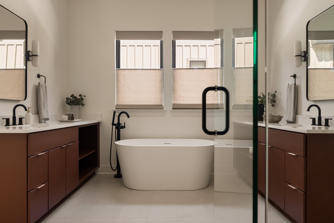
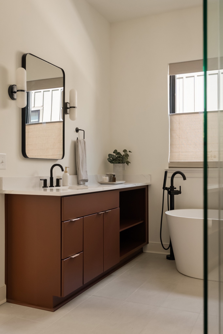
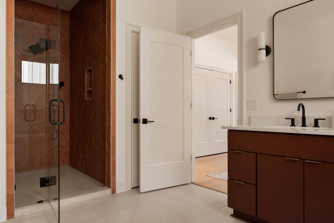
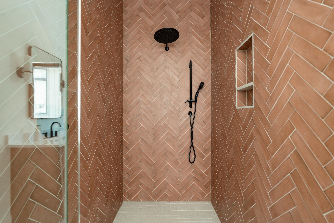
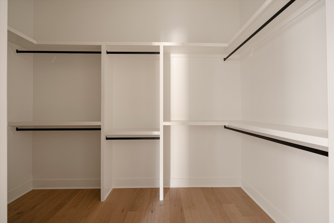
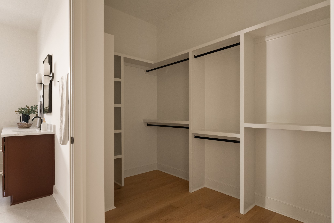
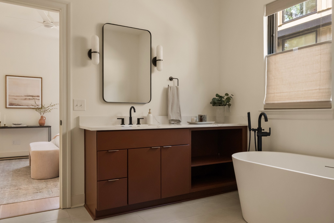
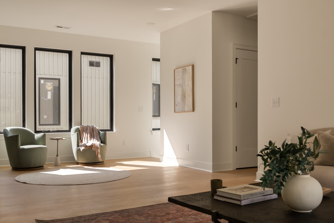
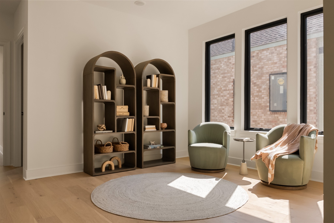
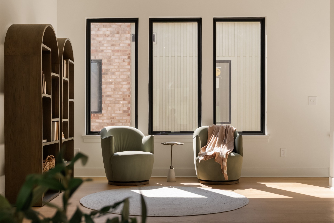
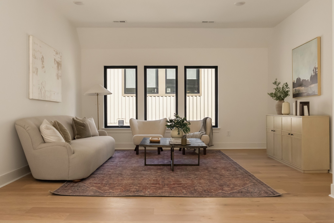
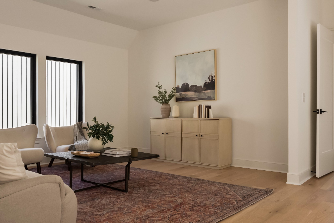
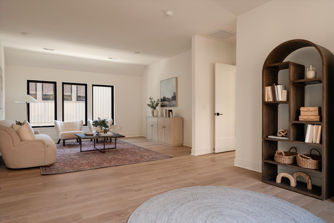
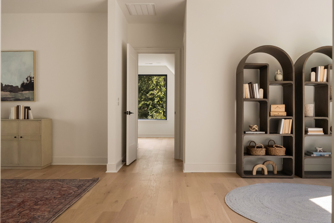
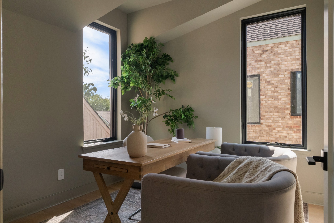
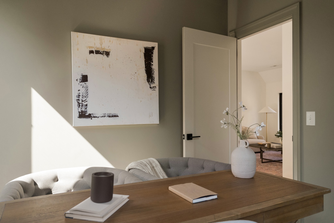
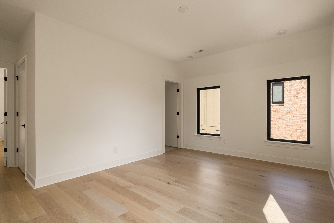
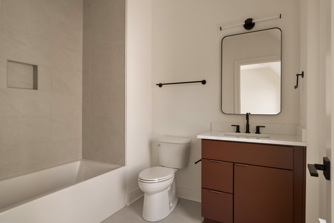
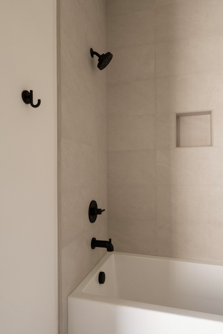
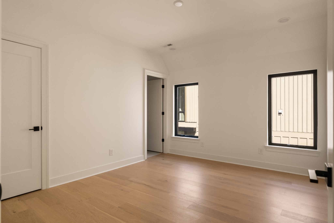
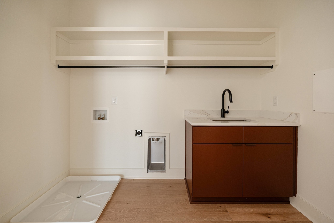
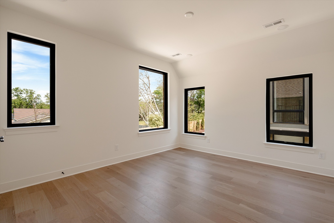
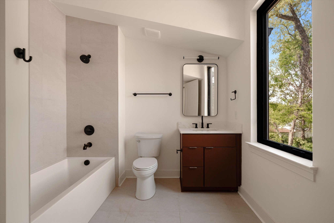
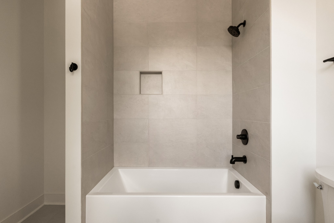
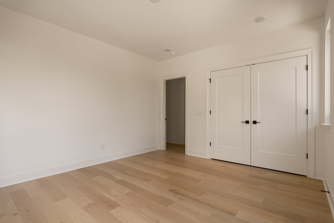
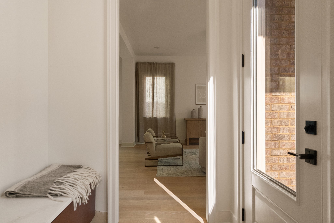
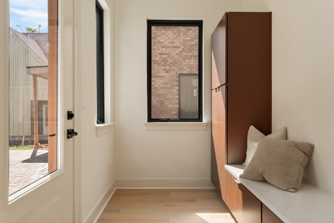
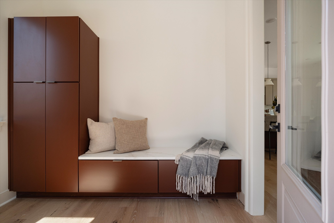
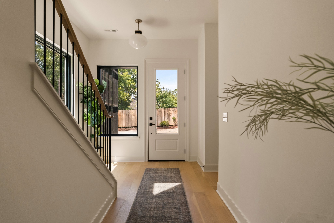
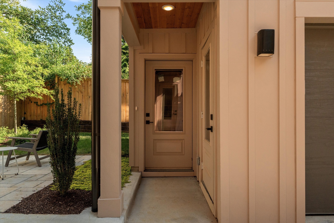
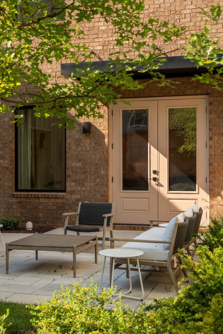
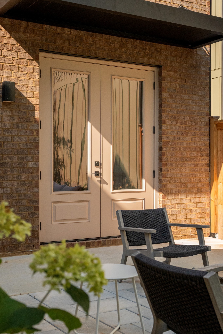
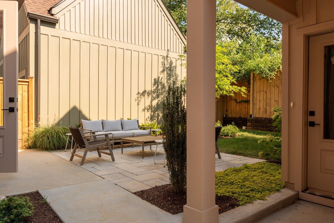
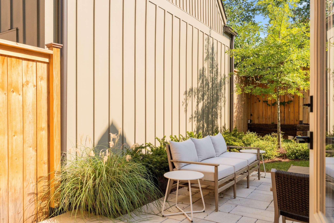
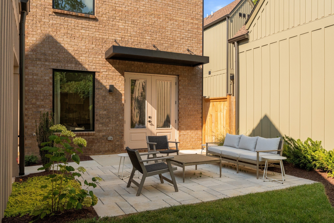
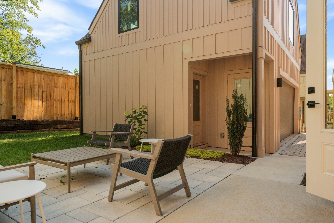
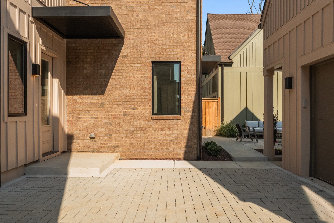
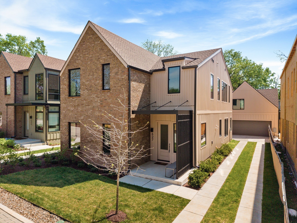
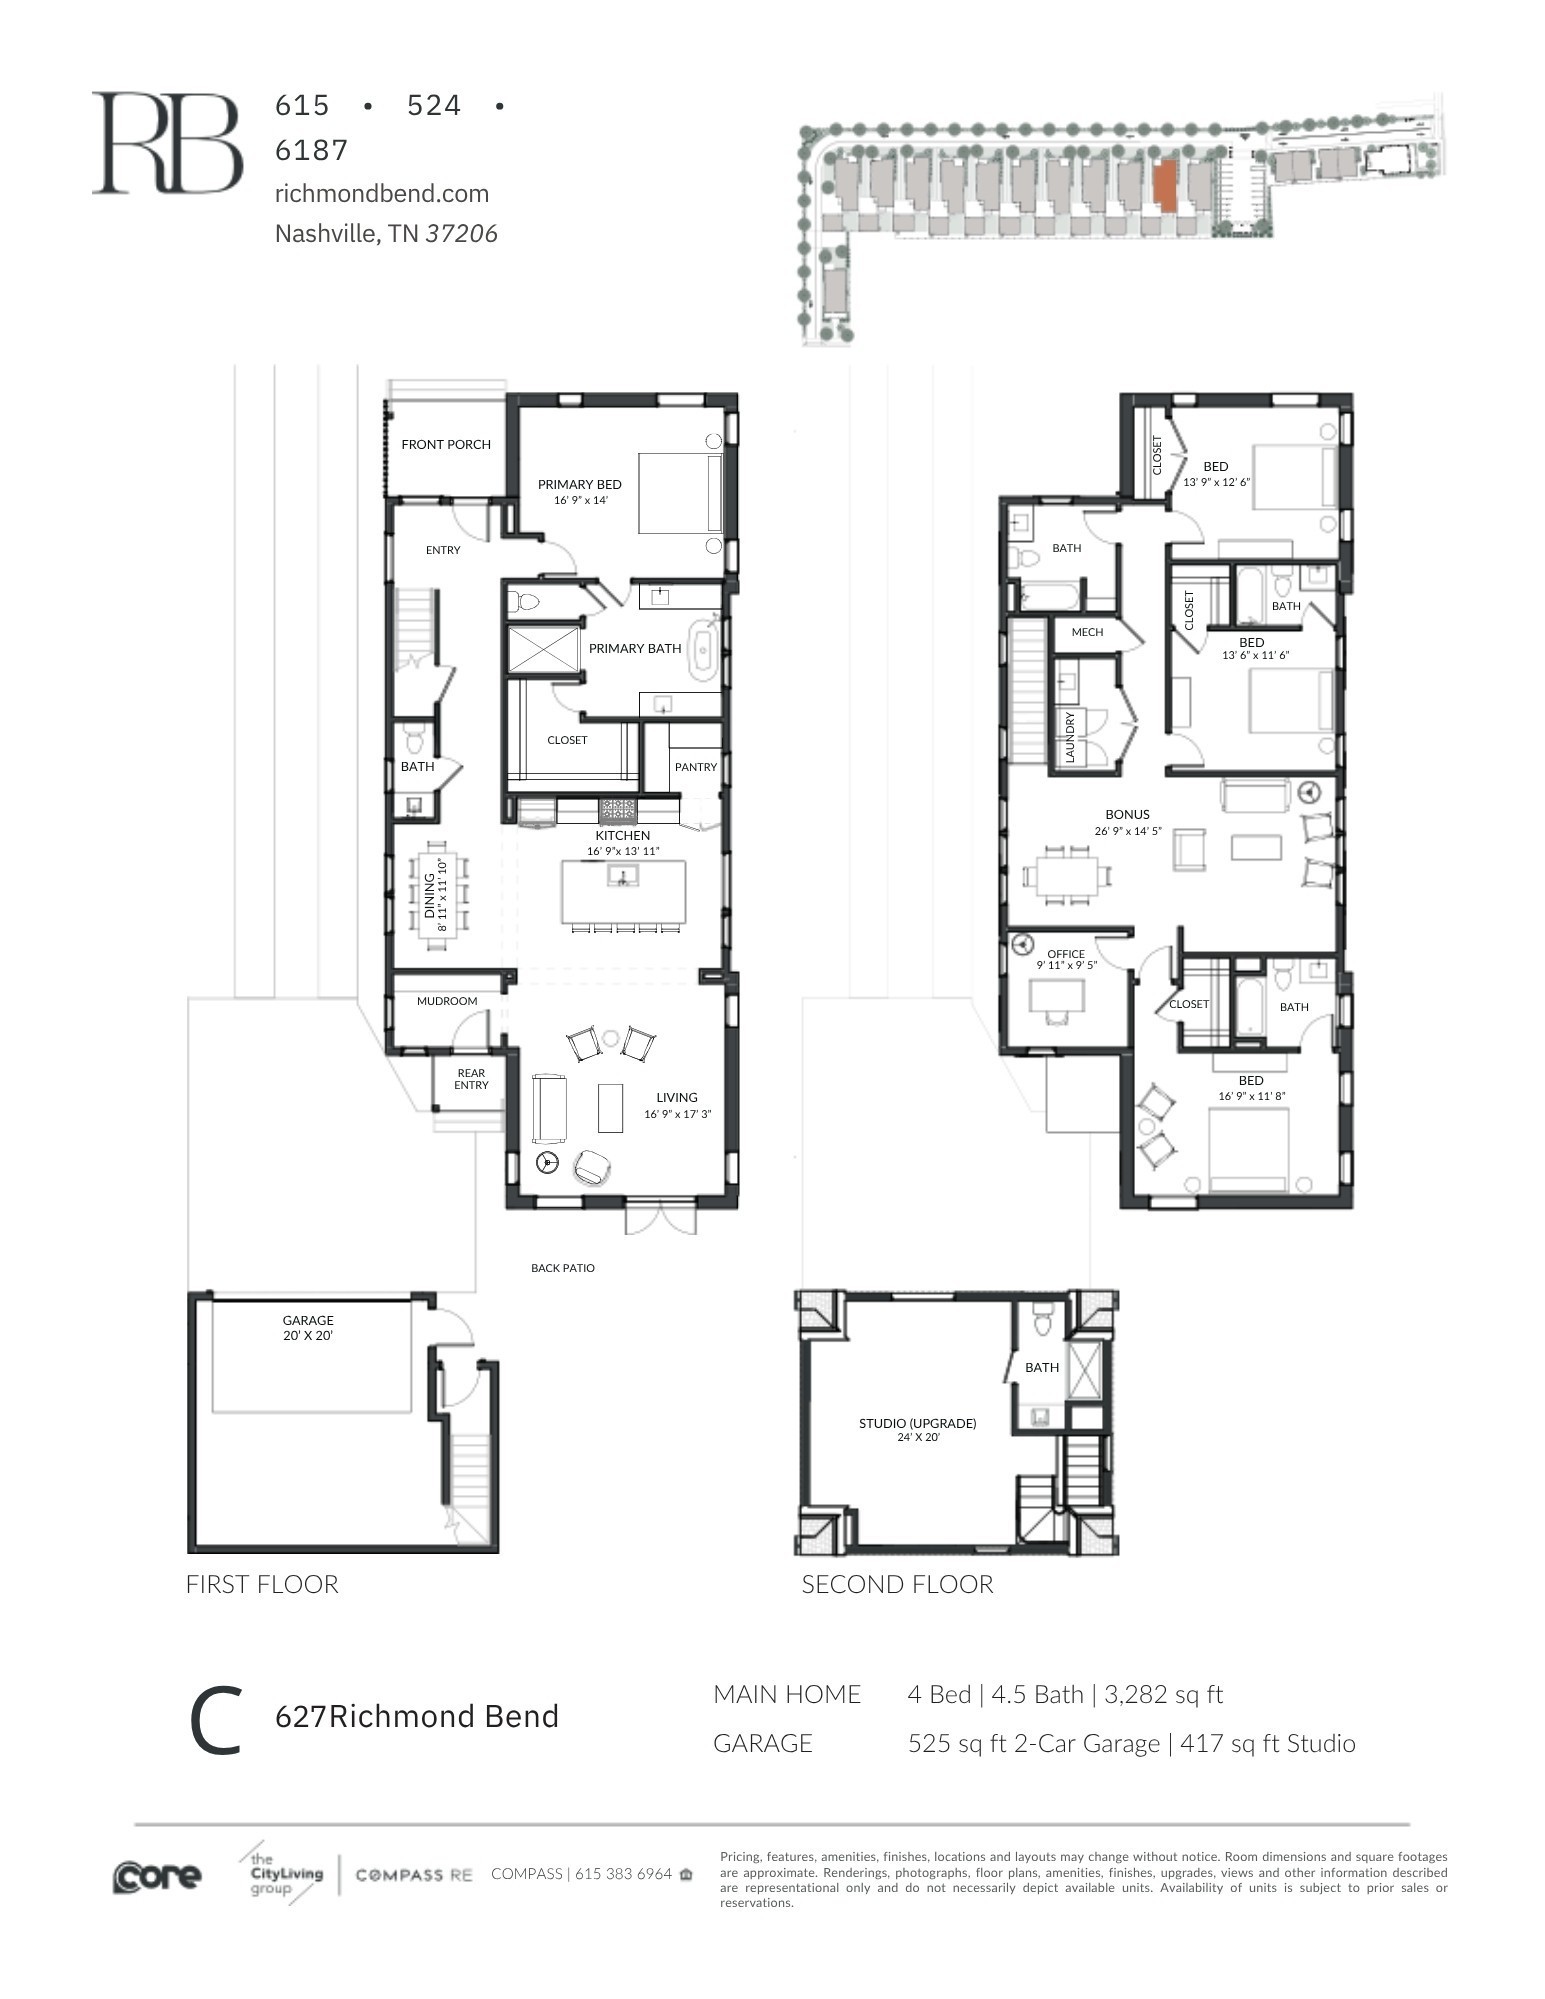
Sophisticated finishes and classic design detail throughout this luxury new construction in the heart of the Historic Greenwood Neighborhood. Bright and airy, this home features an open living area that walks out to a small private garden with hardscape patio. A well-appointed Italian-influenced kitchen features Bertazzoni appliances, an oversized island and a hidden walk-in pantry w/ custom cabs, shelves and wine fridge. The primary suite is on the main level and features a spacious bath and walk in closet. Upstairs opens to a large gathering room with vaulted ceilings, 3 secondary bedrooms, a separate office and generous laundry room. Steps from award-winning restaurants and shops, such as Mas Tacos, Pharmacy Burger, Lyra, Peninsula, Framework, Bookshop and more. Richmond Bend is a new private lane of homes in the Historic Greenwood neighborhood. Designed by Pfeffer-Torode Architecture with interiors by Design Object. More new homes coming soon, ask agent for more details.
Essential Information
-
- MLS® #:
- 3514507
-
- Price:
- $1,299,900
-
- Bedrooms:
- 4
-
- Bathrooms:
- 4.50
-
- Full Baths:
- 4
-
- Half Baths:
- 1
-
- Square Footage:
- 3,282
-
- Acres:
- 0.02
-
- Year Built:
- 2026
-
- Type:
- Residential
-
- Sub-Type:
- Horizontal Property Regime - Detached
-
- Status:
- Active
Community Information
-
- Address:
- 627 Richmond Bnd
-
- Subdivision:
- Richmond Bend
-
- City:
- Nashville
-
- County:
- Davidson County, TN
-
- State:
- TN
-
- Zip Code:
- 37206
Amenities
-
- Utilities:
- Electricity Available, Water Available
-
- Parking Spaces:
- 2
-
- # of Garages:
- 2
-
- Garages:
- Detached
Interior
-
- Appliances:
- Gas Oven, Gas Range, Dishwasher, Refrigerator
-
- Heating:
- Electric
-
- Cooling:
- Central Air
-
- # of Stories:
- 2
Exterior
-
- Construction:
- Fiber Cement
School Information
-
- Elementary:
- Hattie Cotton Elementary
-
- Middle:
- Gra-Mar Middle School
-
- High:
- Maplewood Comp High School
Additional Information
-
- Date Listed:
- August 17th, 2026
-
- Days on Market:
- 34
Listing Details
- Listing Office:
- Compass
 Copyright 2026 RealTracs Solutions.