$7,000 - 3650 Mayflower Pl, Nashville
- 4
- Bedrooms
- 3½
- Baths
- 3,316
- SQ. Feet
- 2020
- Year Built
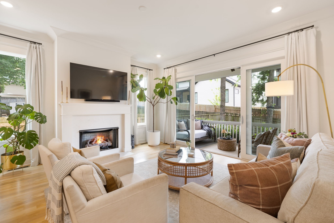
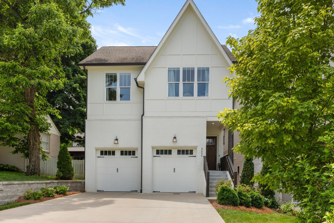
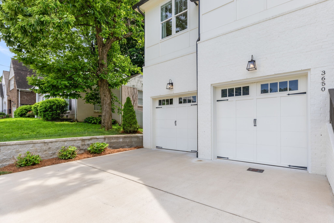
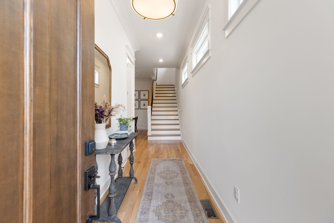
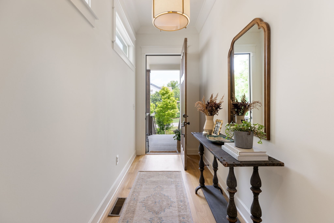
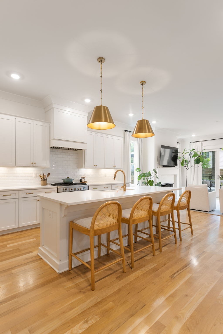
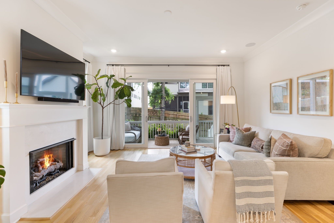
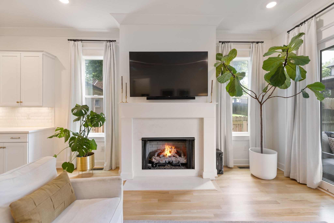
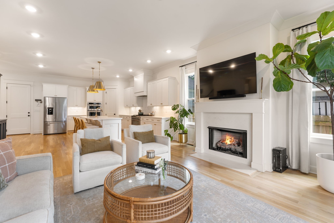
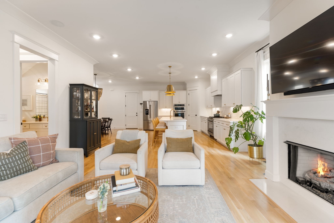
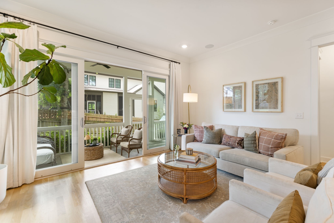
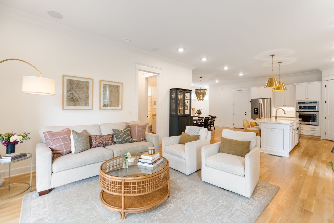
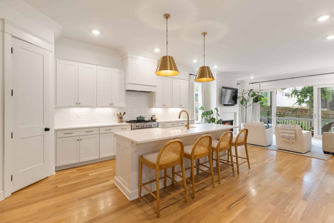
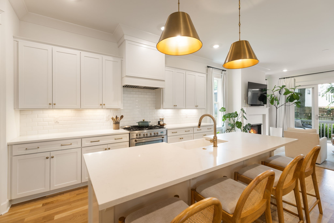
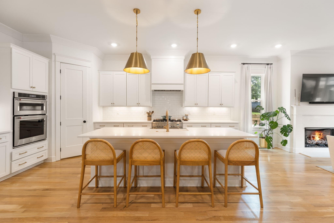
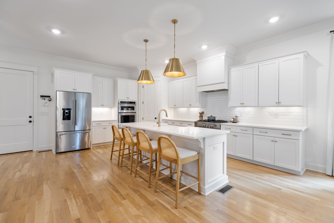
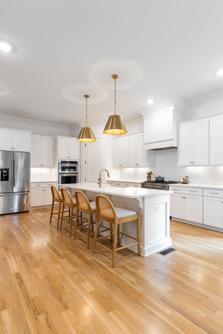
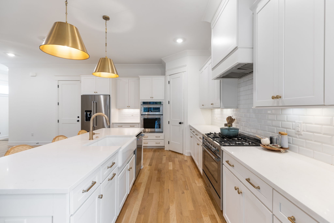
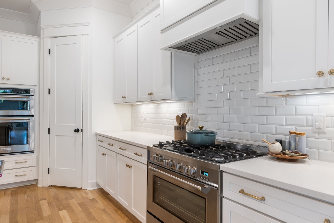
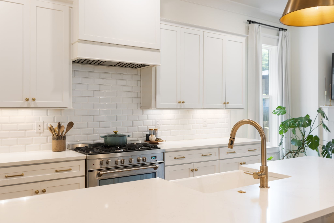
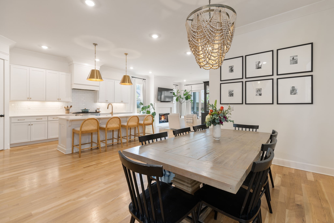
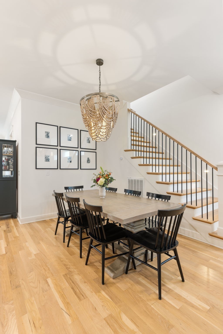
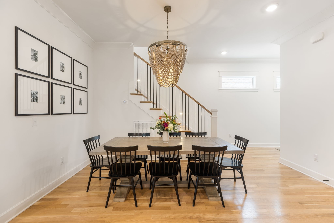
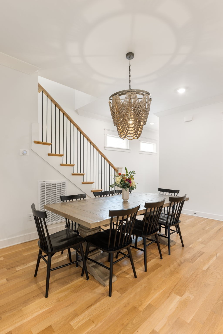
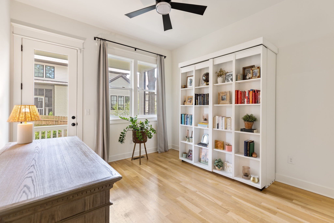
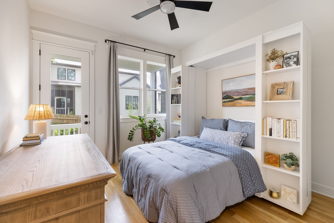
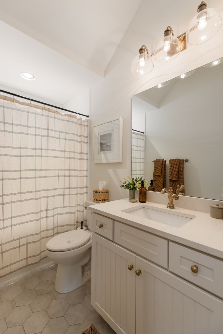
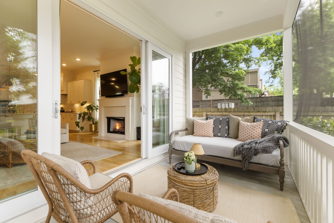
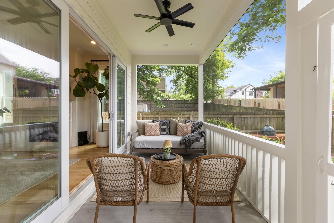
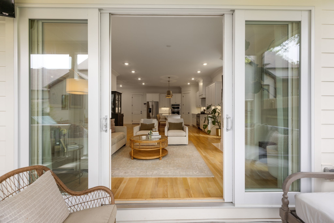
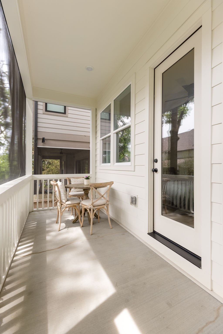
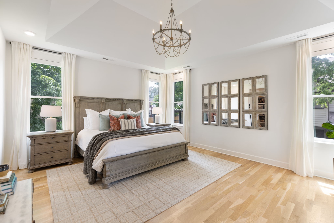
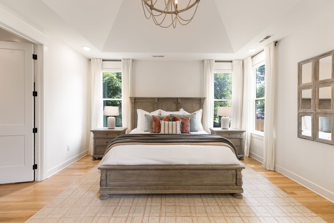
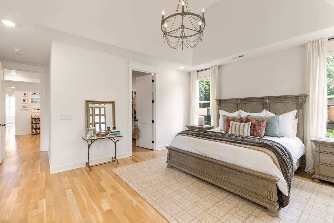
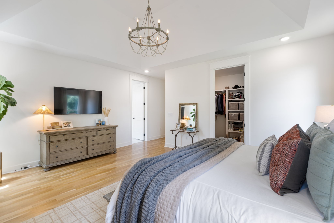
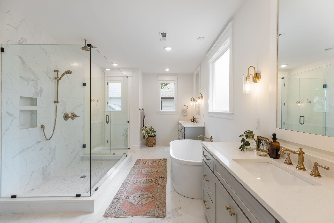
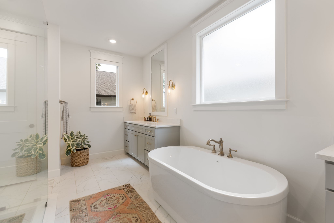
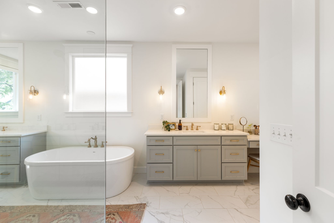
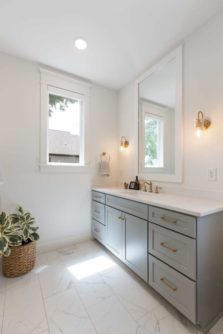
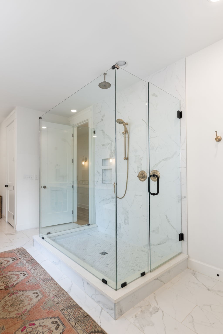
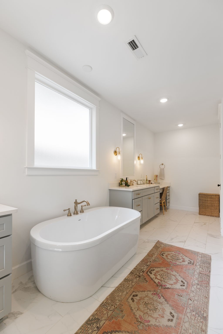
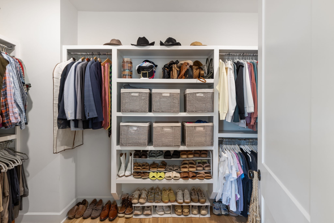
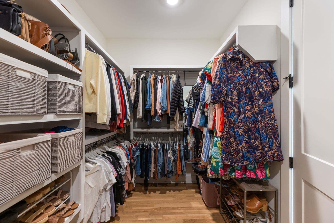
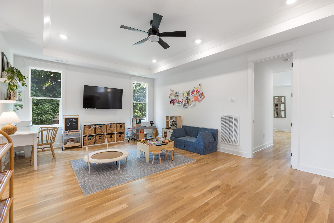
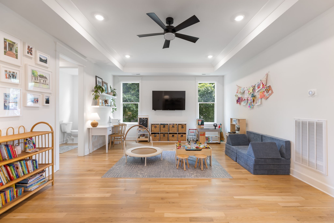
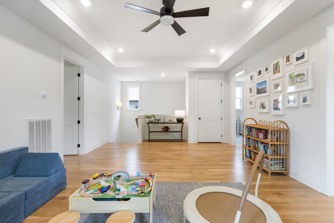
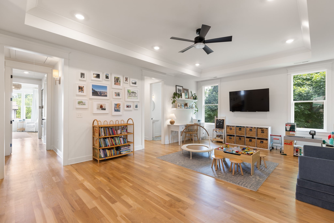
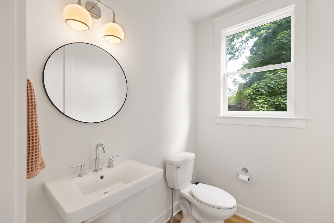
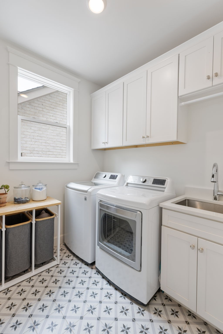
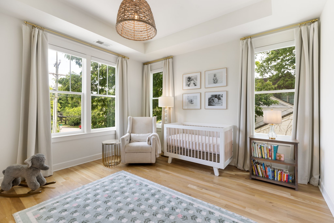
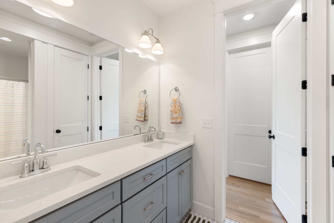
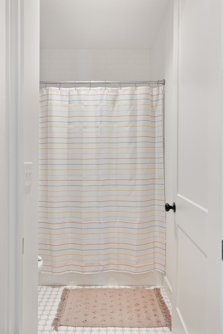
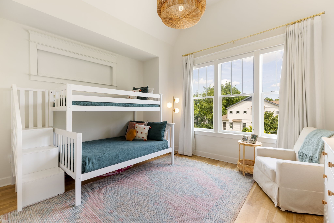
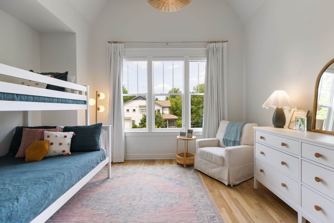
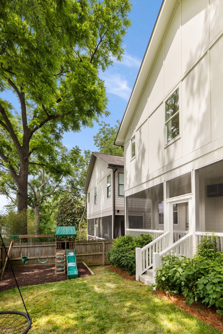
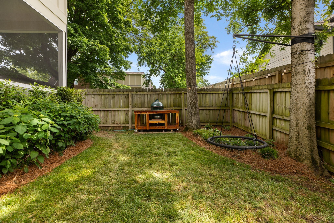
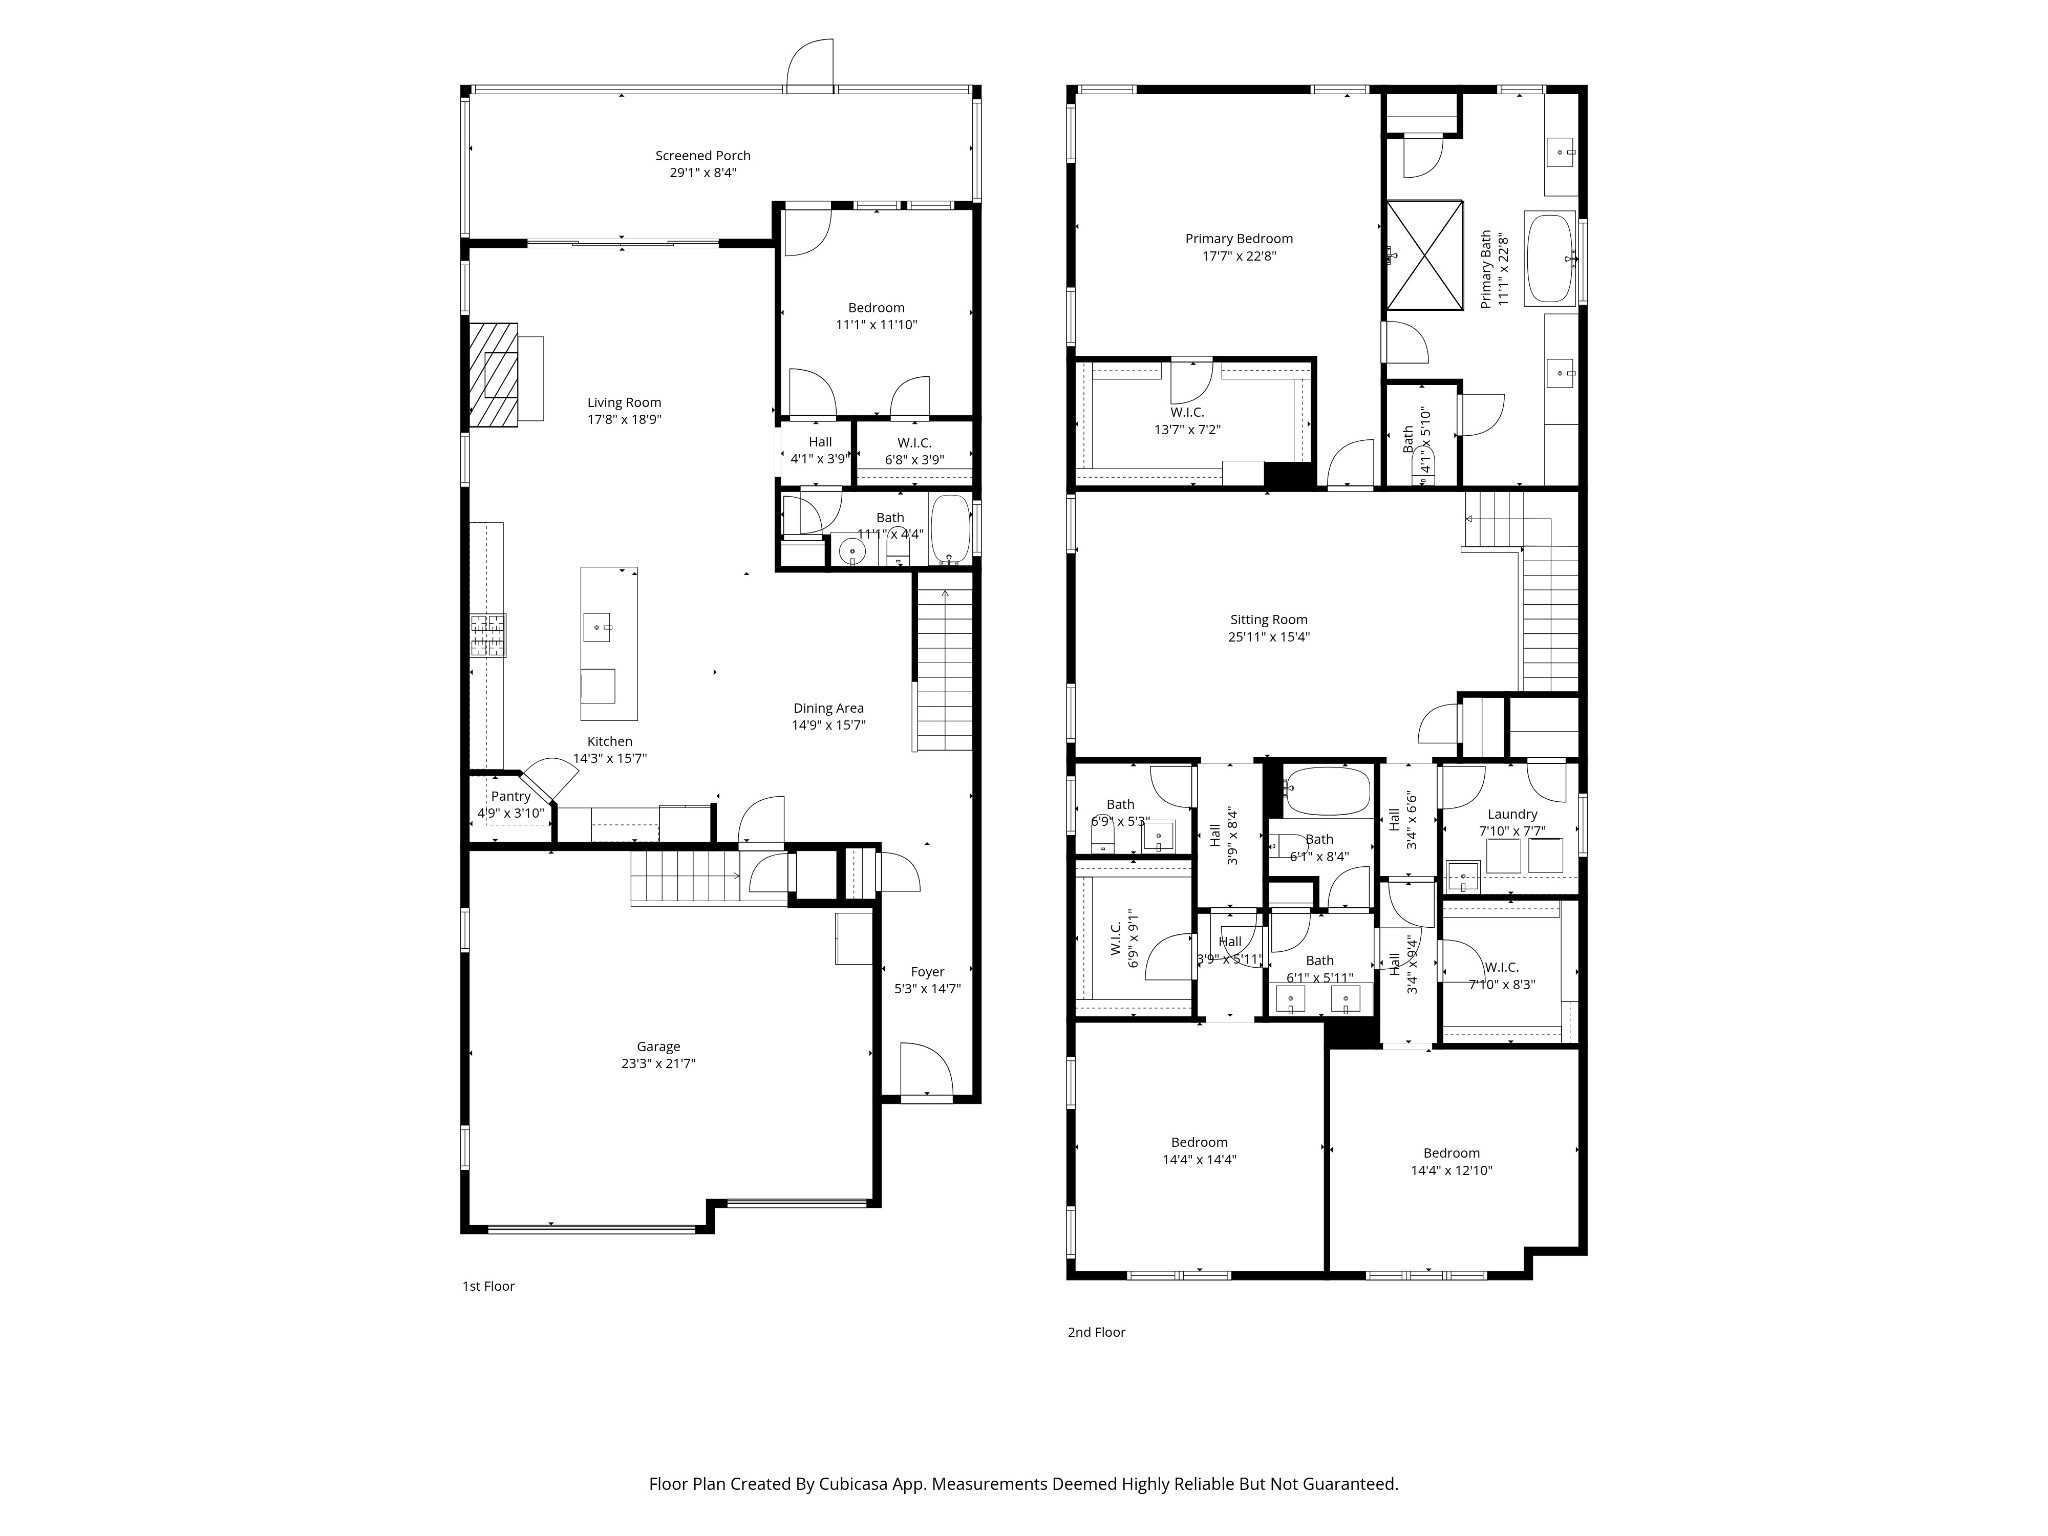
Available fully furnished at this price, this beautifully designed 2020 home is completely move-in ready and tucked into one of Nashville’s most convenient and desirable pockets. Offering the perfect balance of quiet neighborhood living and easy access to the city’s best destinations, every inch of the home feels intentional, elevated, and effortlessly livable. Inside, custom finishes and thoughtful design details create a warm, sophisticated feel throughout. The main level features a flexible guest suite or private office with a full bath — ideal for visitors, working from home, or growing families. Upstairs, the home truly shines with an expansive bonus room perfect for movie nights, play space, or a second living area. The oversized primary suite is a true retreat, anchored by a stunning, spa-like bathroom that feels straight out of a magazine. Two additional bright and cheerful bedrooms feature oversized custom closets, while the upstairs laundry room adds everyday convenience exactly where you need it. Step outside to enjoy the screened porch and fenced backyard — perfect for morning coffee, relaxed evenings, kids, or pets. Located in a quiet neighborhood just 4 minutes from Green Hills, 12 South, and 8th Avenue, and only 10 minutes from downtown Nashville, this home offers the rare opportunity to enjoy peaceful residential living without sacrificing access to the very best of the city. Preferred zoning for Glendale Spanish Immersion Elementary School.
Essential Information
-
- MLS® #:
- 3514454
-
- Price:
- $7,000
-
- Bedrooms:
- 4
-
- Bathrooms:
- 3.50
-
- Full Baths:
- 3
-
- Half Baths:
- 1
-
- Square Footage:
- 3,316
-
- Acres:
- 0.00
-
- Year Built:
- 2020
-
- Type:
- Residential Lease
-
- Sub-Type:
- Single Family Residence
-
- Status:
- Under Contract - Not Showing
Community Information
-
- Address:
- 3650 Mayflower Pl
-
- Subdivision:
- Lipscomb Green Hills
-
- City:
- Nashville
-
- County:
- Davidson County, TN
-
- State:
- TN
-
- Zip Code:
- 37204
Amenities
-
- Utilities:
- Electricity Available, Natural Gas Available, Water Available
-
- Parking Spaces:
- 2
-
- # of Garages:
- 2
-
- Garages:
- Garage Faces Front
Interior
-
- Interior Features:
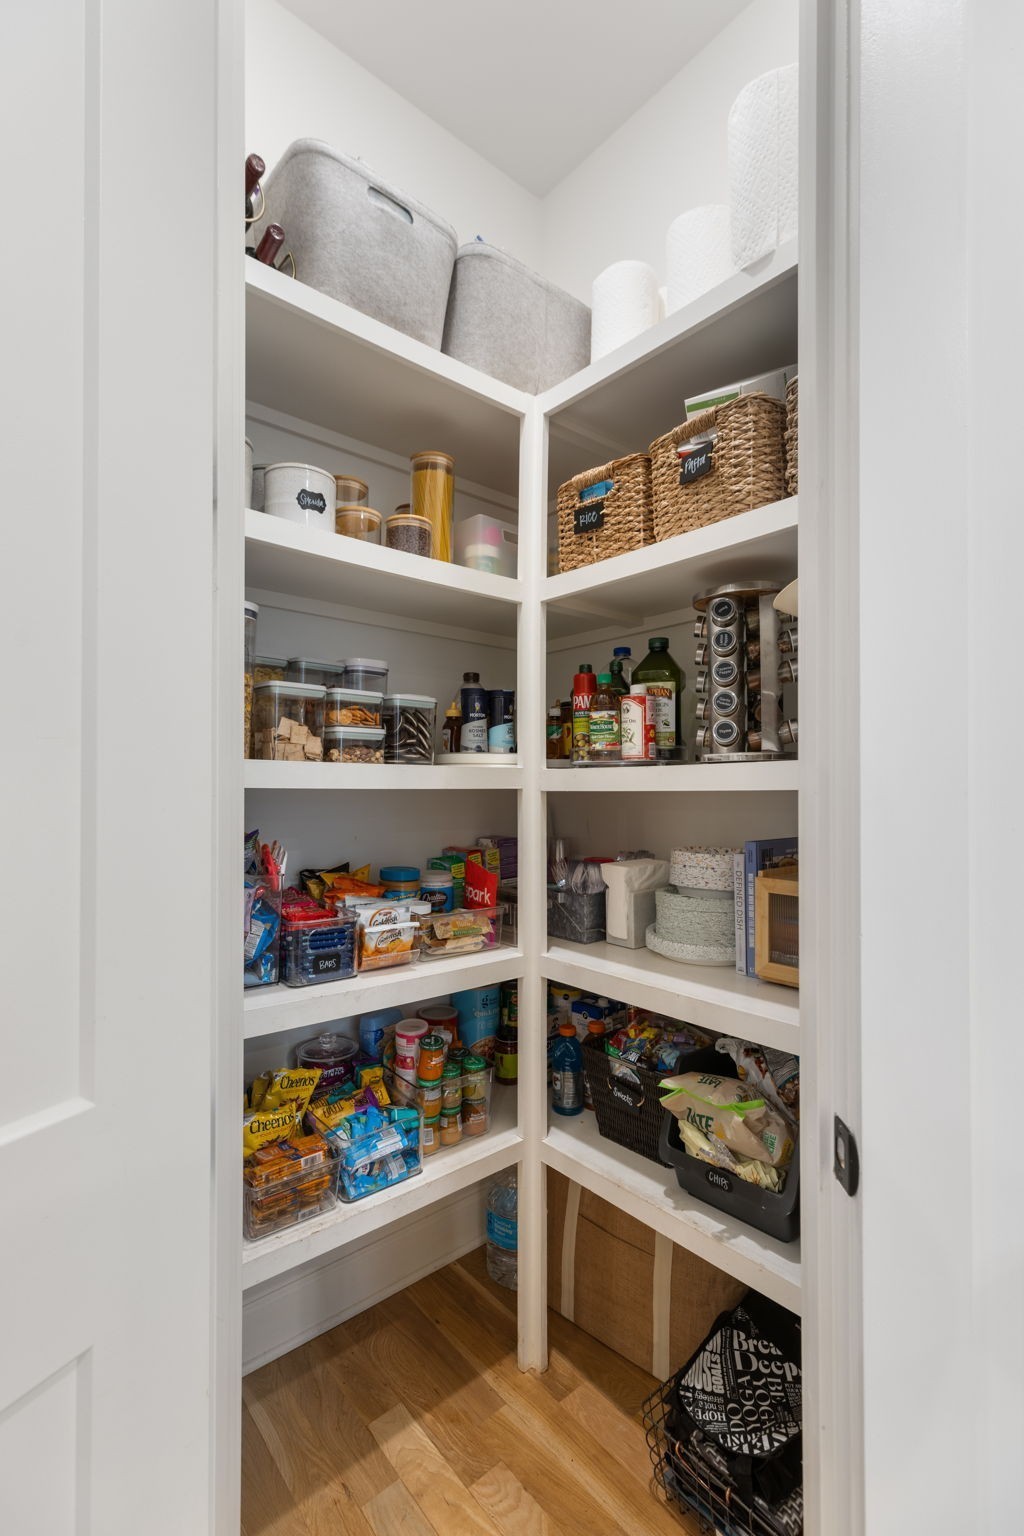
- Ceiling Fan(s), Entrance Foyer, Extra Closets, High Ceilings, Open Floorplan, Pantry, Walk-In Closet(s)
-
- Appliances:
- Built-In Electric Oven, Double Oven, Gas Range, Dishwasher, Disposal, Dryer, Microwave, Refrigerator, Washer
-
- Heating:
- Central, Natural Gas
-
- Cooling:
- Central Air, Electric
-
- Fireplace:
- Yes
-
- # of Fireplaces:
- 1
-
- # of Stories:
- 2
Exterior
-
- Construction:
- Brick
School Information
-
- Elementary:
- Percy Priest Elementary
-
- Middle:
- John Trotwood Moore Middle
-
- High:
- Hillsboro Comp High School
Additional Information
-
- Date Listed:
- August 17th, 2026
-
- Days on Market:
- 22
Listing Details
- Listing Office:
- Compass
 Copyright 2026 RealTracs Solutions.