$1,950 - 381 Galway Dr, Clarksville
- 3
- Bedrooms
- 2½
- Baths
- 1,690
- SQ. Feet
- 2024
- Year Built
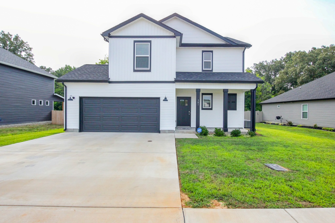
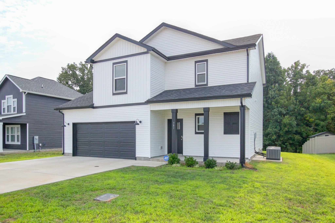
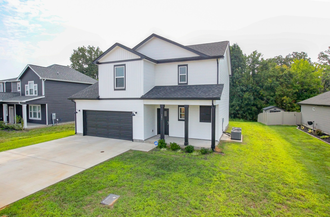
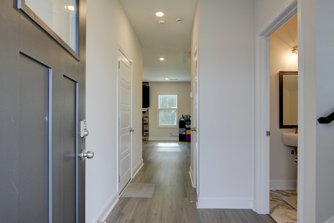
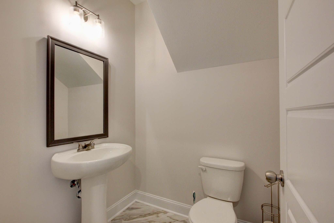
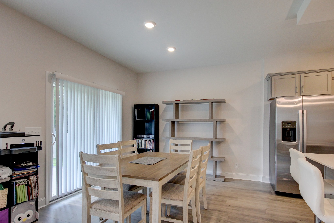
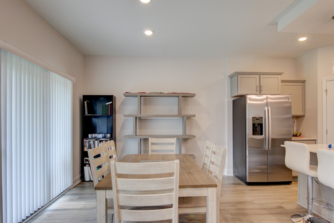
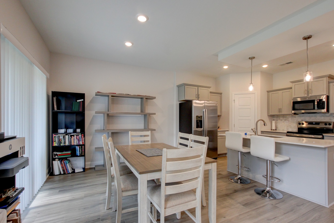
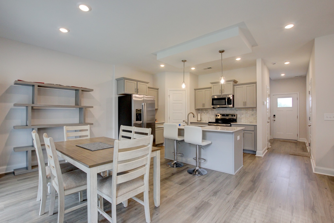
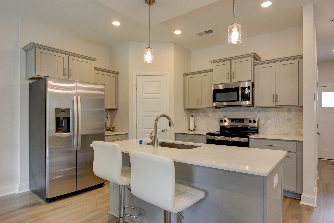
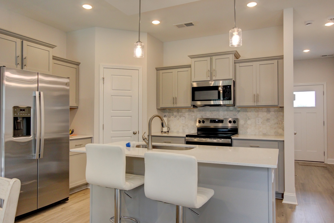
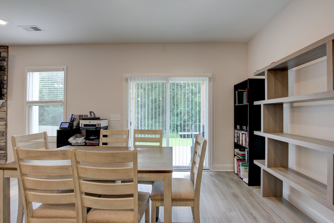
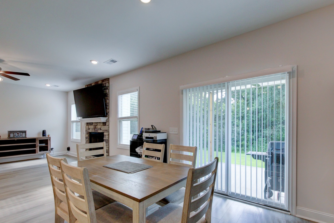
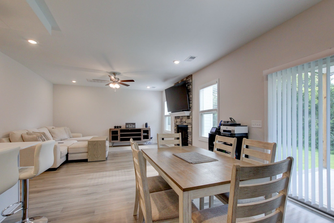
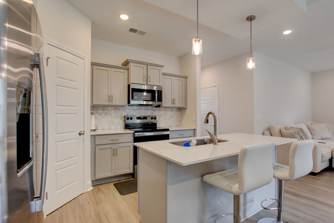
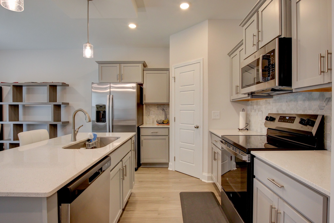
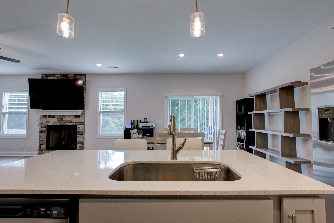
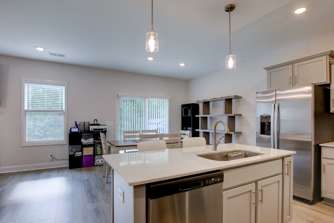
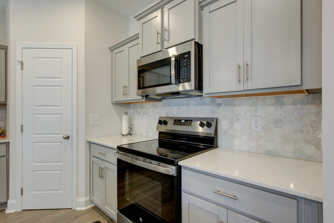
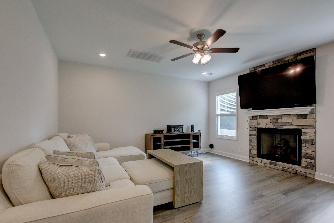
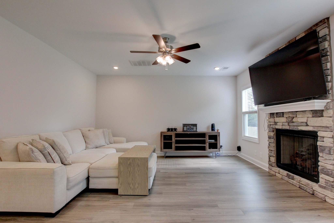
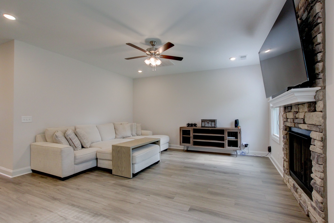
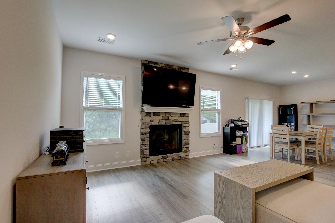
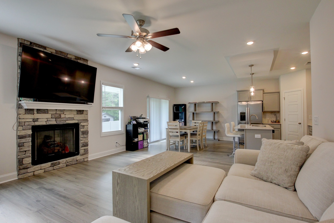
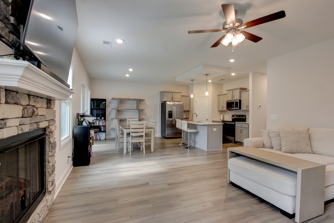
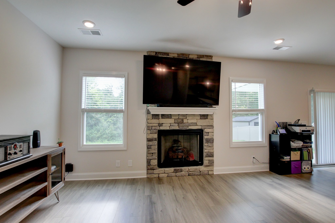
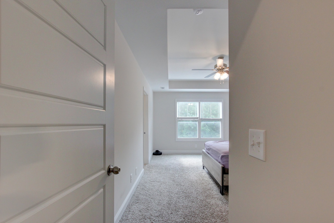
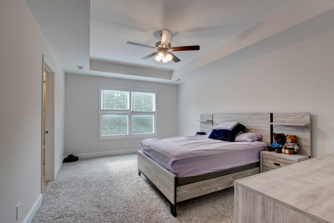
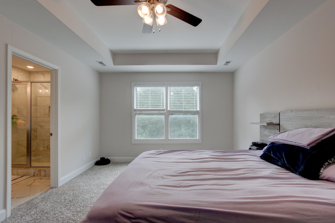
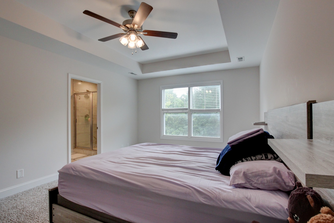
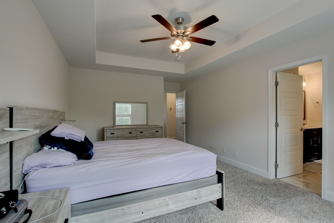
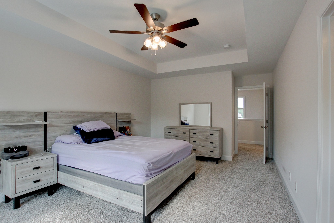
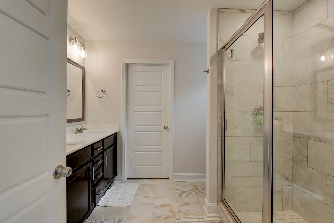
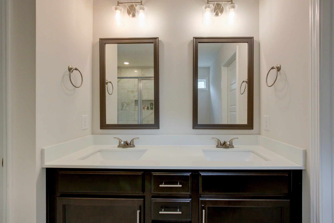
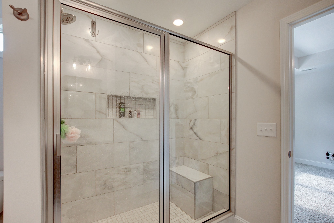
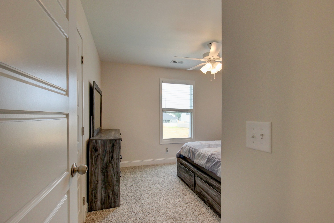
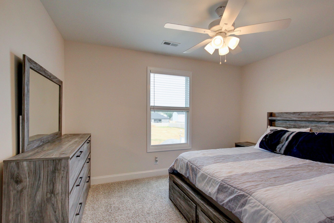
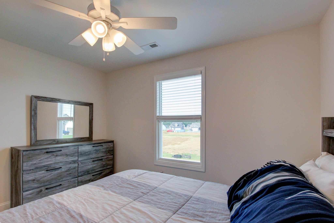
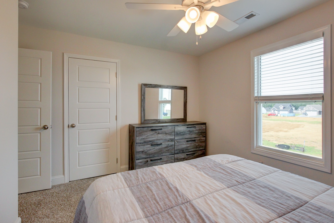
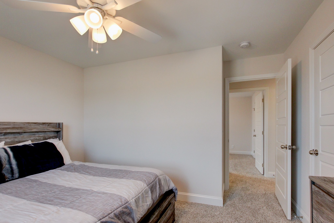
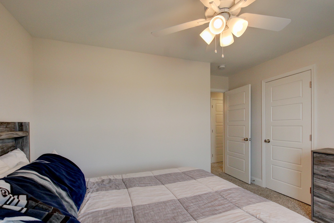
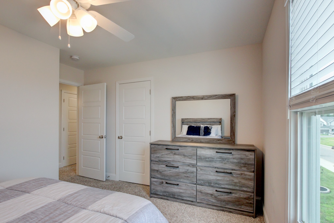
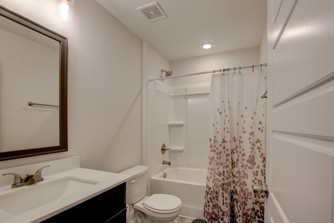
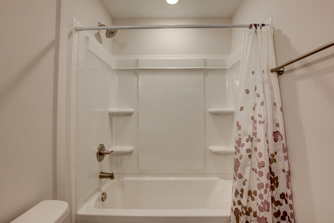
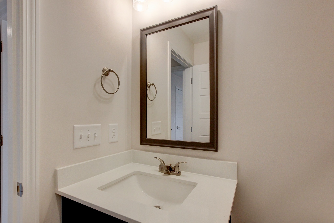
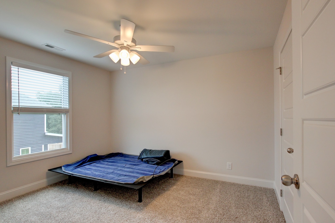
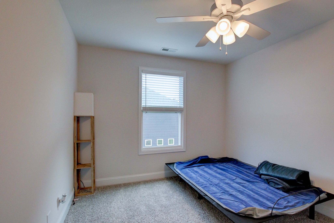
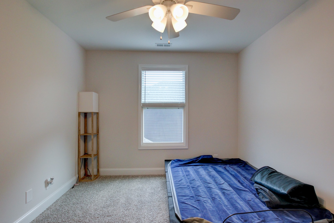
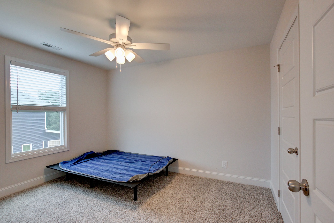
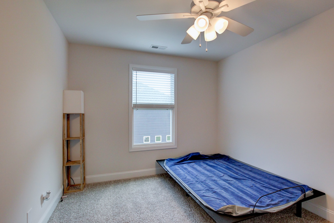
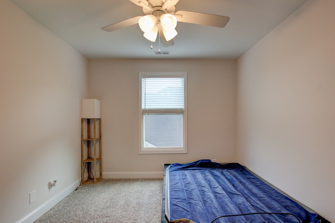
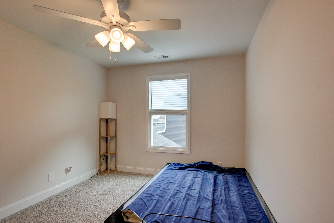
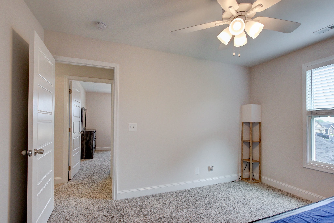
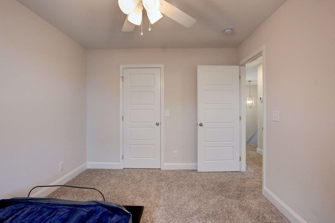
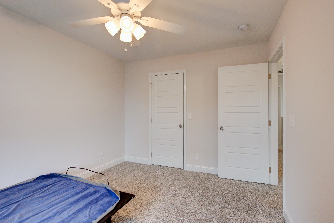
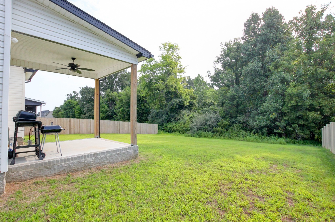
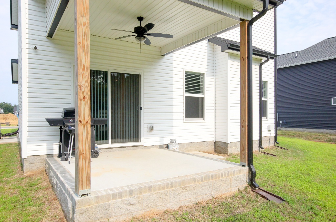
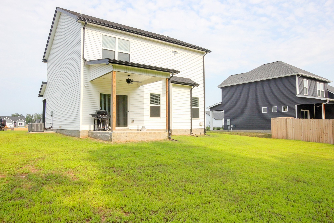
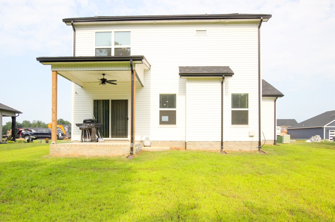
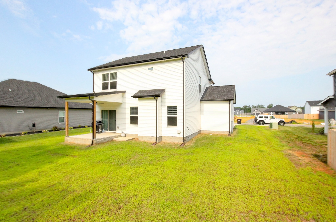
Enjoy the perfect blend of contemporary design and modern comfort in this beautifully appointed home. Step inside to an inviting open-concept floor plan where the spacious family room flows seamlessly into the gourmet kitchen, creating the ideal space for both everyday living and entertaining. The kitchen is thoughtfully designed with custom countertops, stainless steel appliances, and abundant cabinetry, offering both style and functionality for any home chef. Upstairs, the spacious primary suite serves as a private retreat, featuring a large walk-in closet and a luxurious en-suite bathroom complete with a dual vanity and a designer-tiled walk-in shower. Two additional bedrooms provide ample space for family, guests, or a home office and share a well-appointed full bathroom. A conveniently located upstairs laundry room adds to the home's thoughtful layout, while a main-level powder room offers added convenience for visitors. Step outside and relax under the covered patio, an ideal space for enjoying your morning coffee, hosting gatherings, or unwinding after a long day. This exceptional home combines stylish finishes, functional living spaces, and modern conveniences to create the perfect place to call home. https://taylorandassociatesrealty.com/Apply-Now
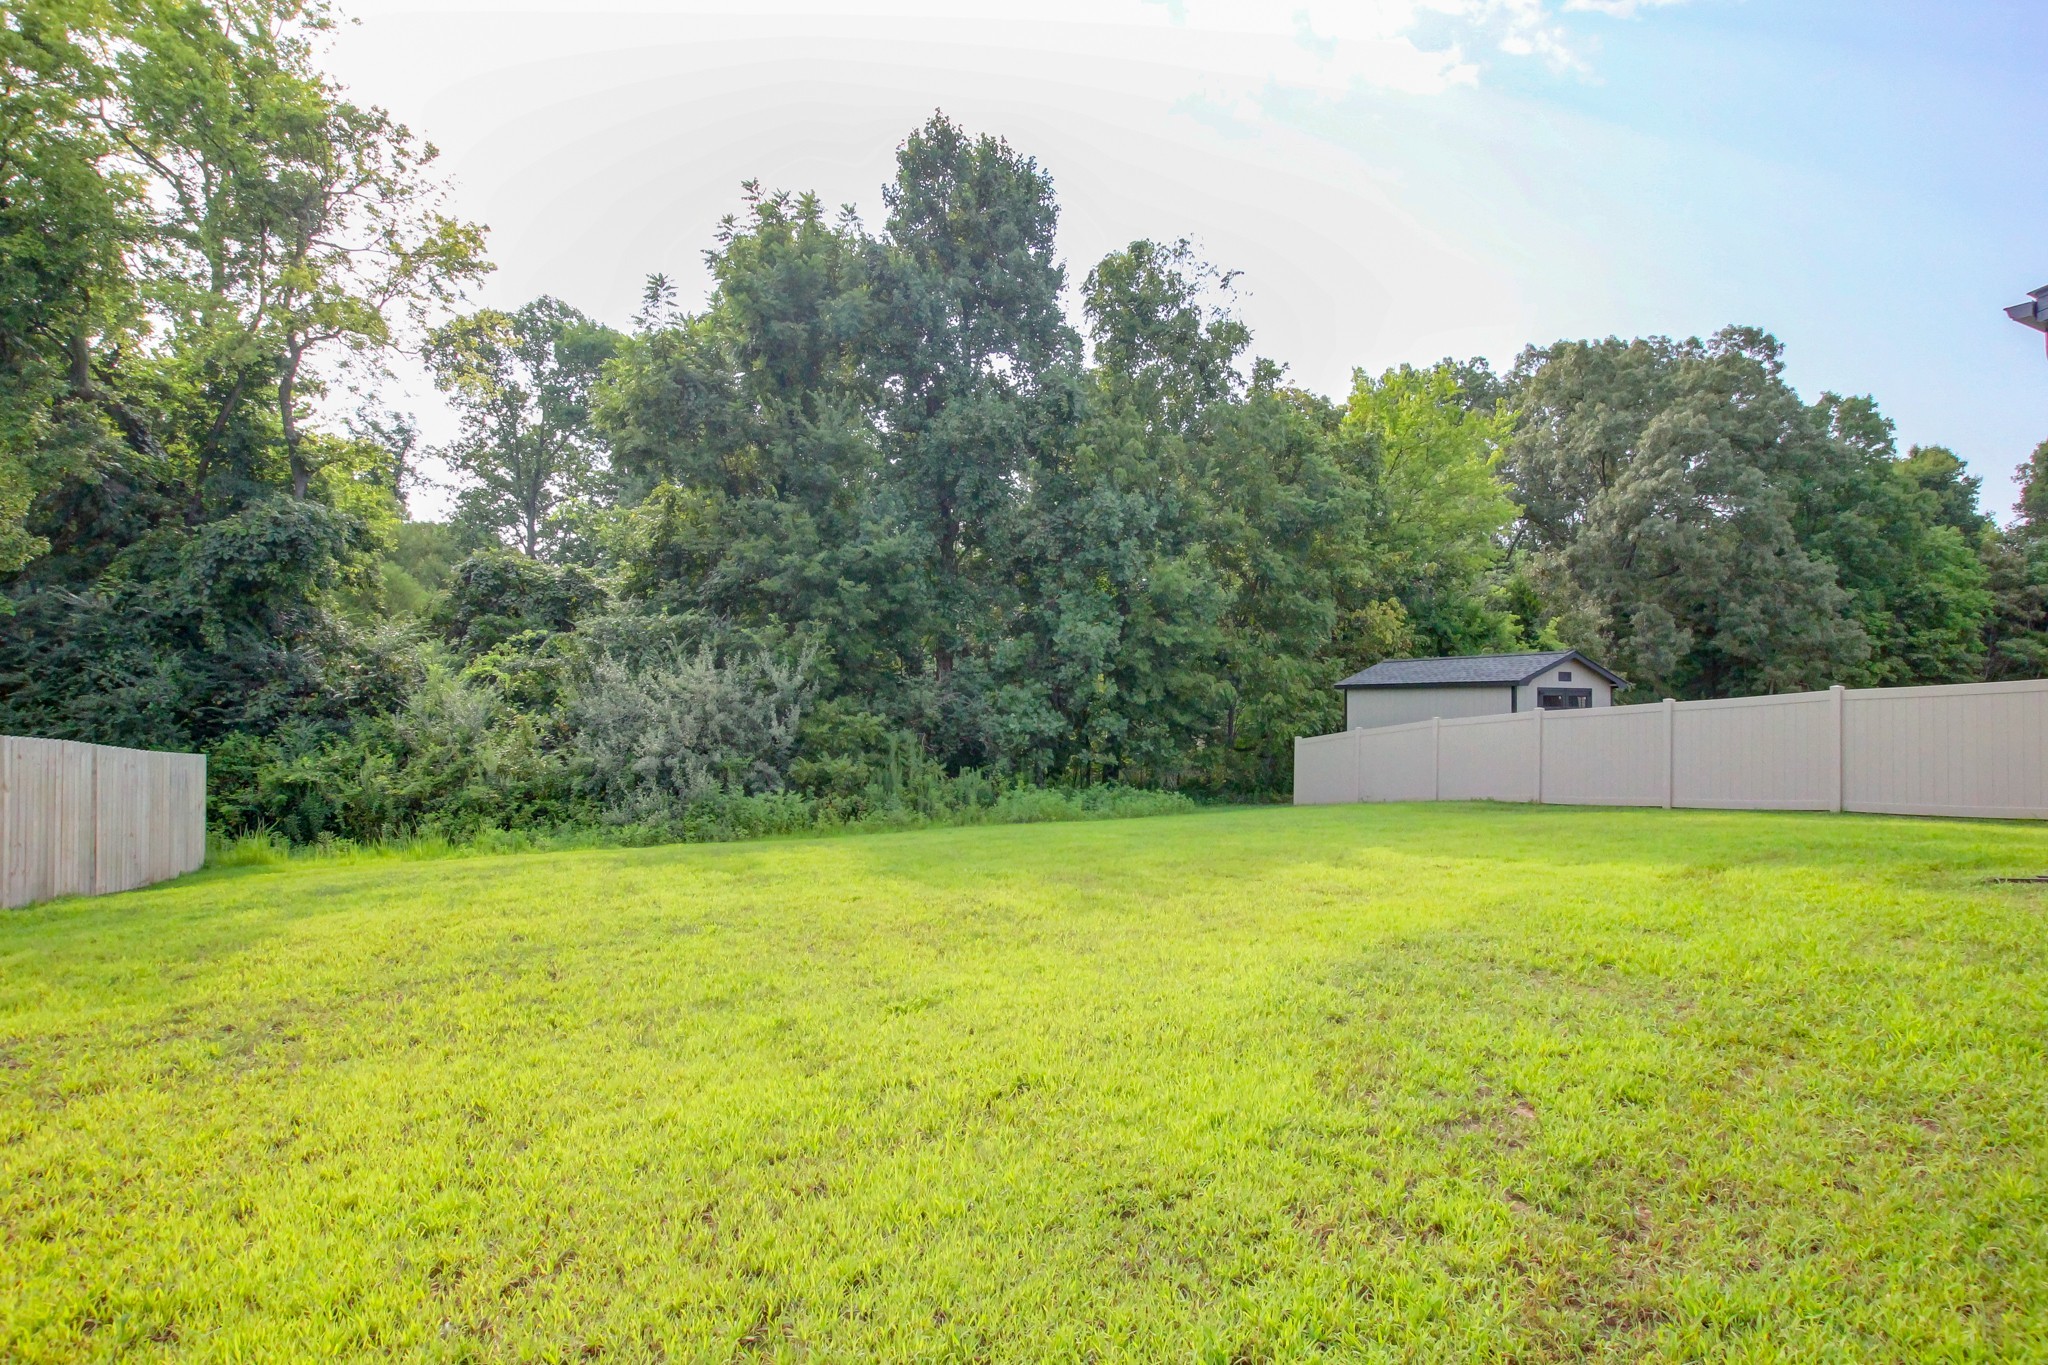
Essential Information
-
- MLS® #:
- 3514287
-
- Price:
- $1,950
-
- Bedrooms:
- 3
-
- Bathrooms:
- 2.50
-
- Full Baths:
- 2
-
- Half Baths:
- 1
-
- Square Footage:
- 1,690
-
- Acres:
- 0.00
-
- Year Built:
- 2024
-
- Type:
- Residential Lease
-
- Sub-Type:
- Single Family Residence
-
- Status:
- Under Contract - Not Showing
Community Information
-
- Address:
- 381 Galway Dr
-
- Subdivision:
- Cherry Fields
-
- City:
- Clarksville
-
- County:
- Montgomery County, TN
-
- State:
- TN
-
- Zip Code:
- 37042
Amenities
-
- Utilities:
- Electricity Available
-
- Parking Spaces:
- 2
-
- # of Garages:
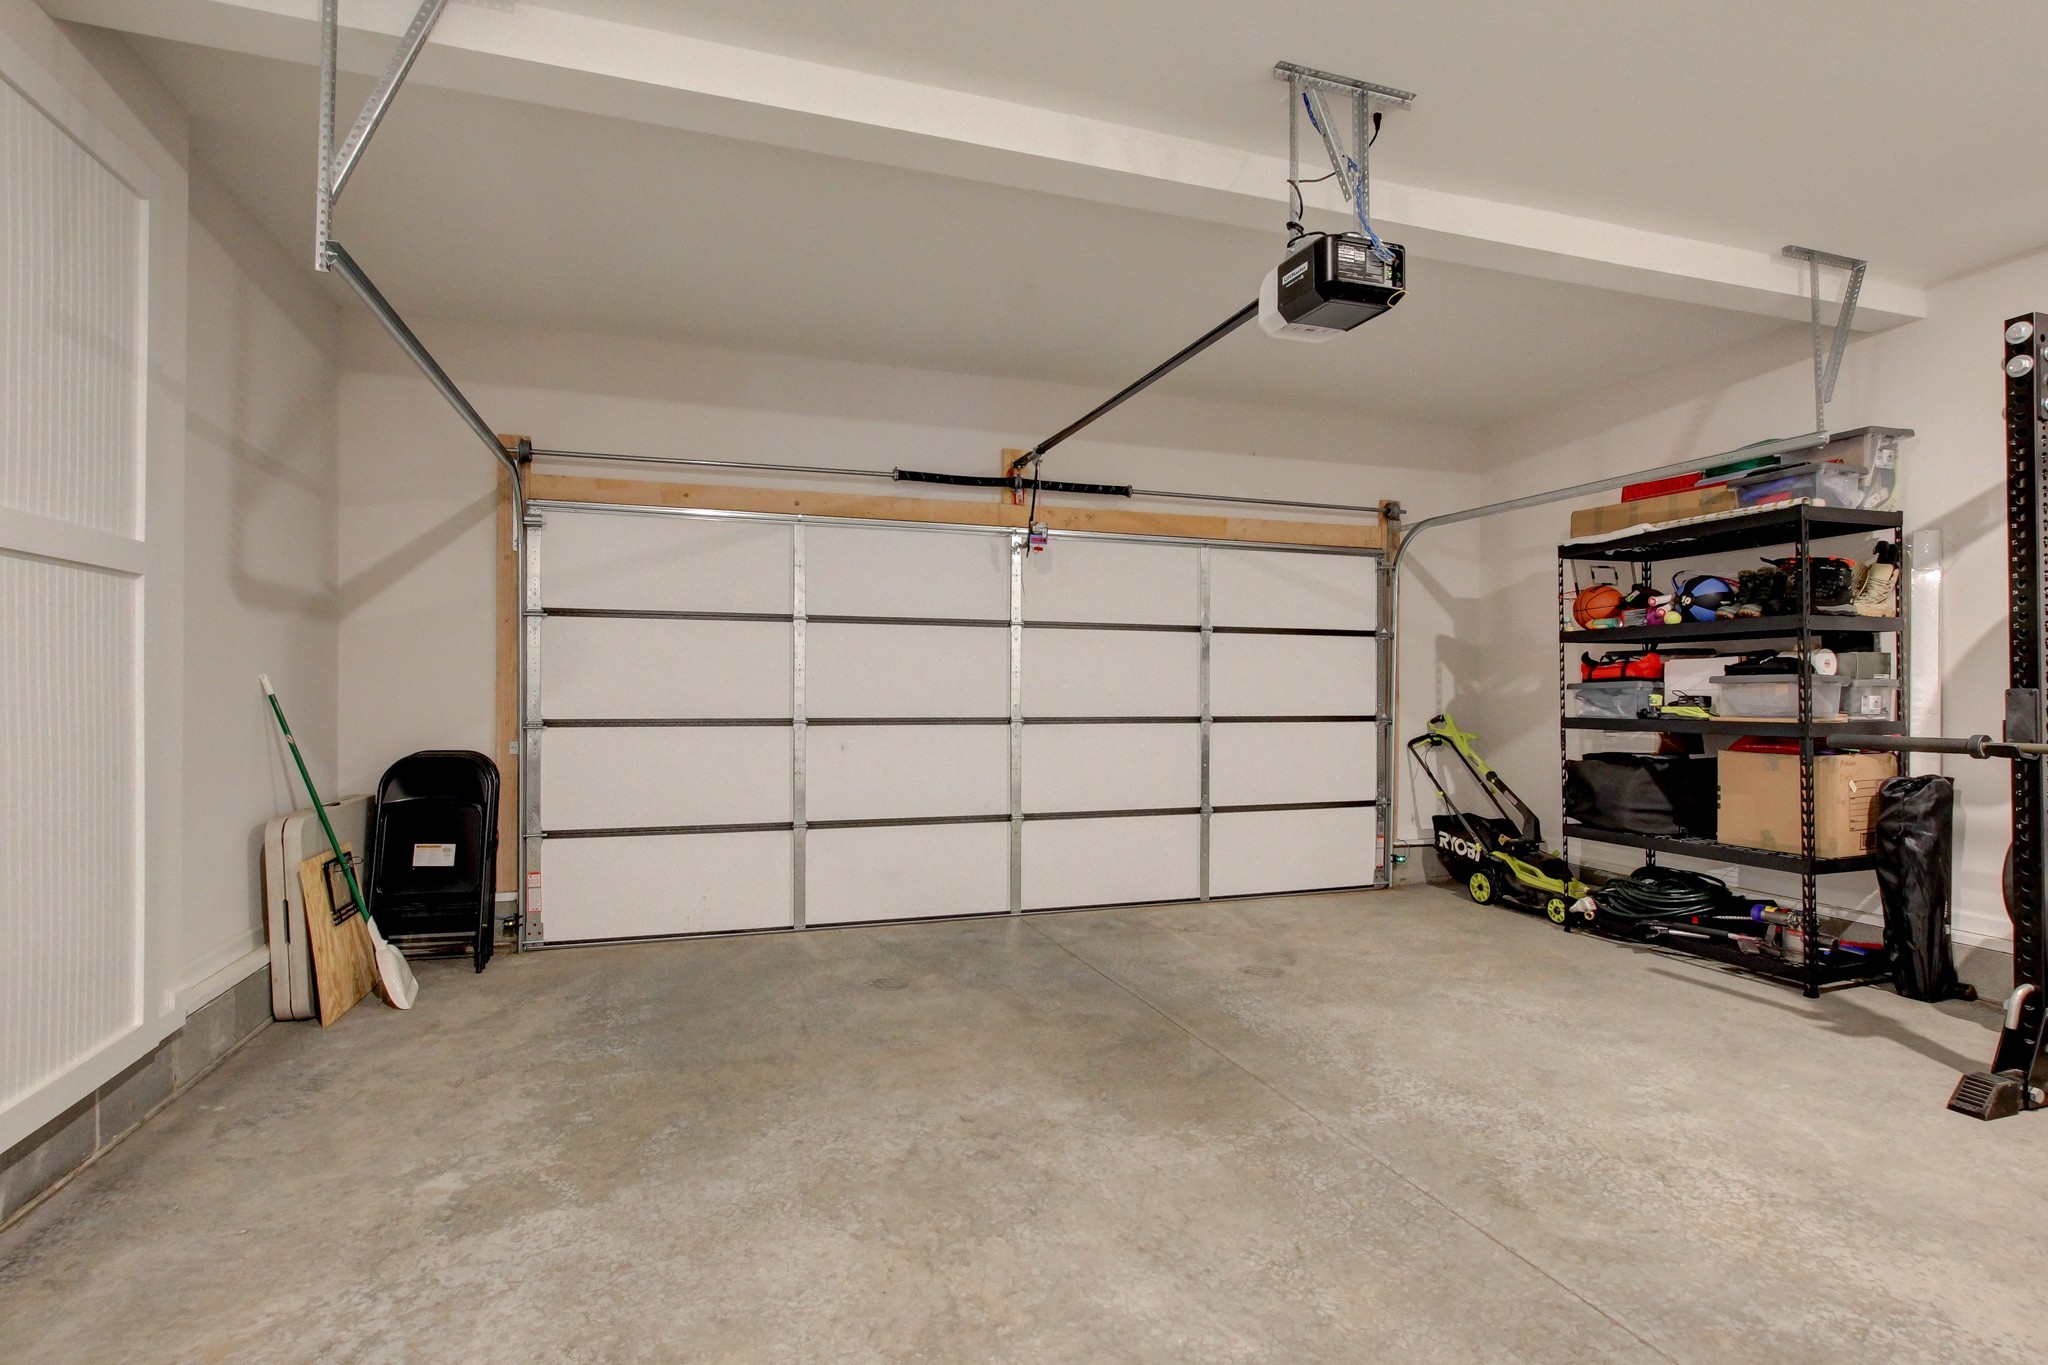
- 2
-
- Garages:
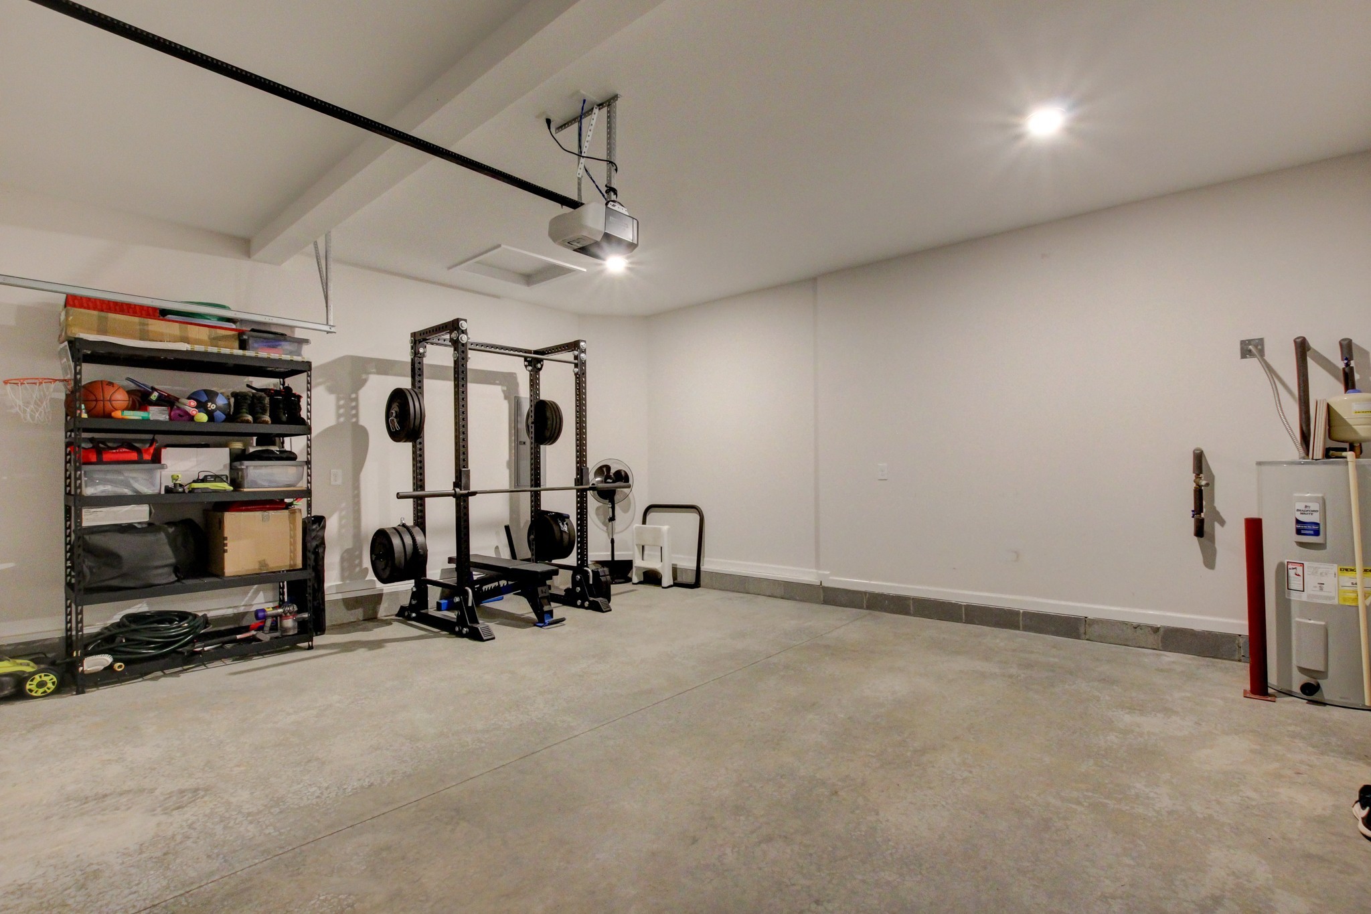
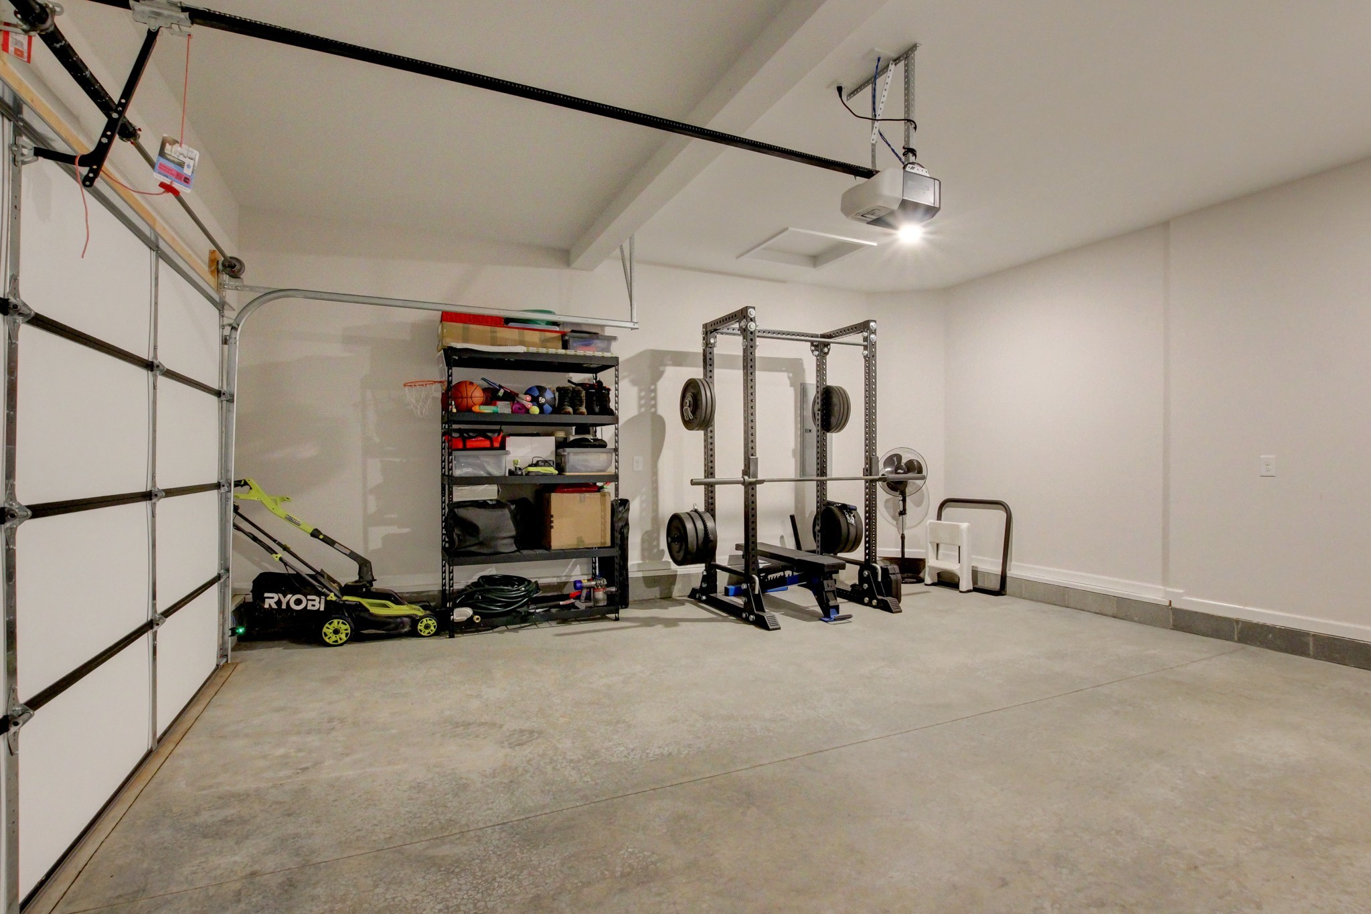
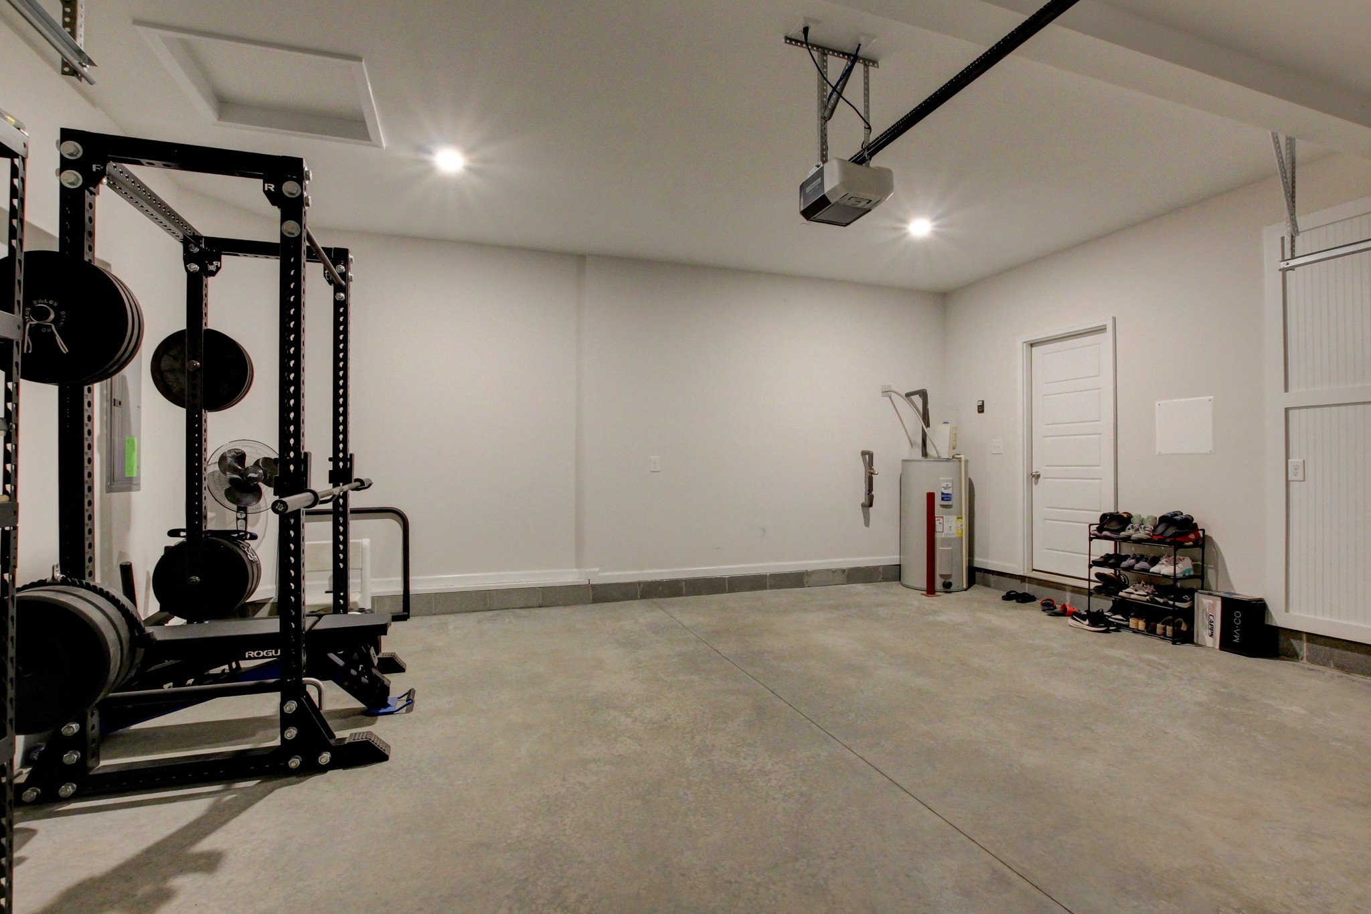
- Garage Faces Front
-
- View:
- Trees/Woods
Interior
-
- Interior Features:
- Air Filter, Ceiling Fan(s), Open Floorplan, Walk-In Closet(s)
-
- Appliances:
- Electric Oven, Electric Range, Dishwasher, Disposal, Microwave, Refrigerator, Stainless Steel Appliance(s)
-
- Heating:
- Central, Electric, Heat Pump
-
- Cooling:
- Central Air, Electric
-
- Fireplace:
- Yes
-
- # of Fireplaces:
- 1
-
- # of Stories:
- 2
Exterior
-
- Roof:
- Shingle
-
- Construction:
- Vinyl Siding
School Information
-
- Elementary:
- Woodlawn Elementary
-
- Middle:
- New Providence Middle
-
- High:
- Northwest High School
Additional Information
-
- Date Listed:
- August 22nd, 2026
-
- Days on Market:
- 34
Listing Details
- Listing Office:
- Taylor & Associates Realty, Llc
 Copyright 2026 RealTracs Solutions.