$1,700 - 8605 Peckham Ln 9, Antioch
- 2
- Bedrooms
- 2
- Baths
- 1,248
- SQ. Feet
- 2016
- Year Built
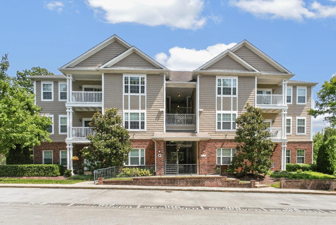
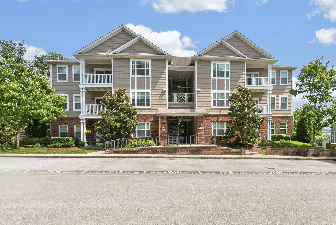
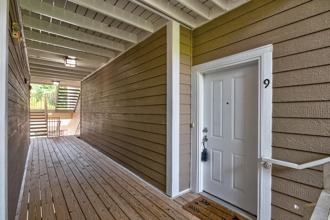
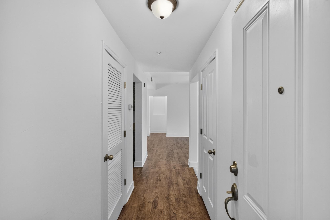
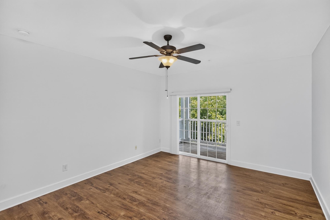
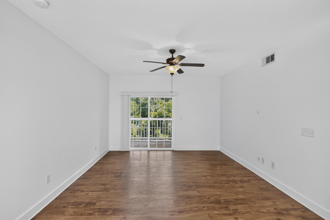
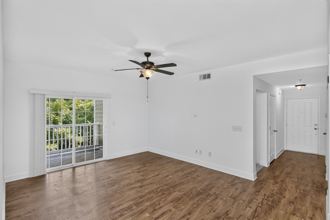
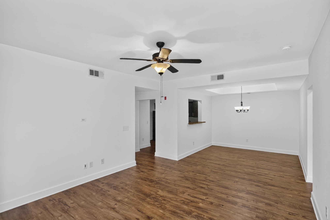
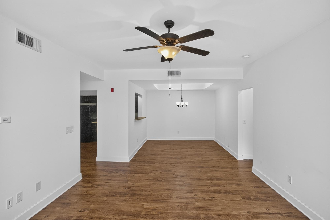
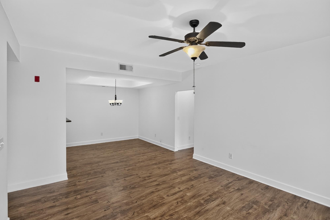
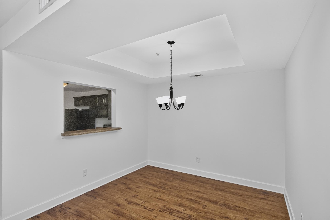
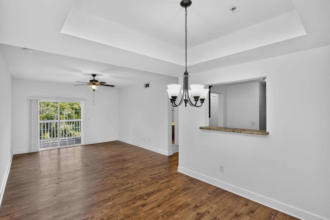
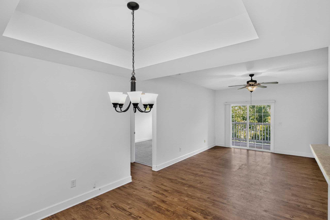
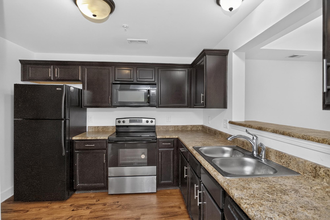
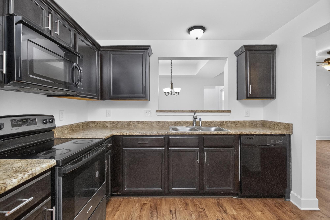
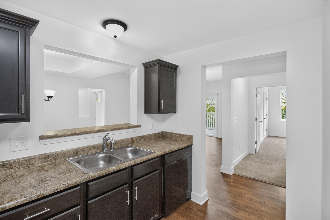
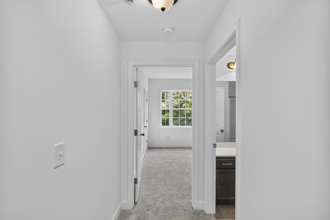
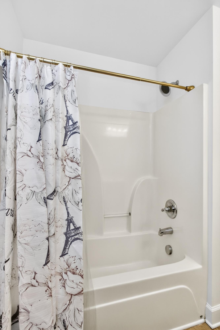
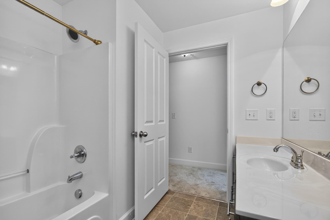
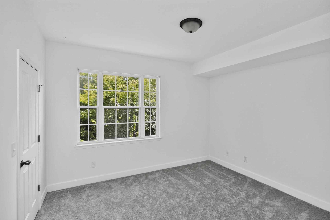
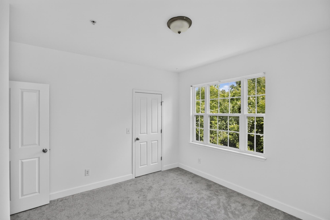
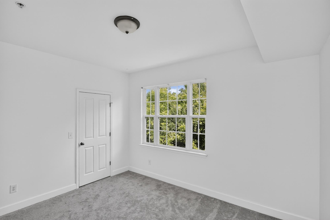
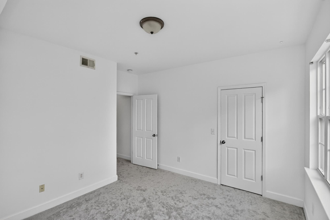
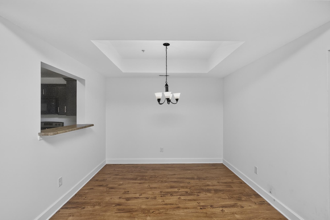
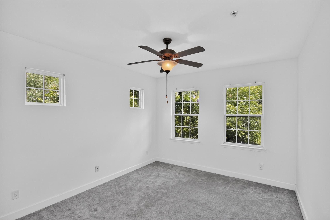
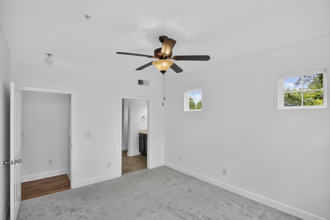
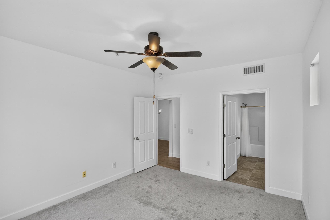
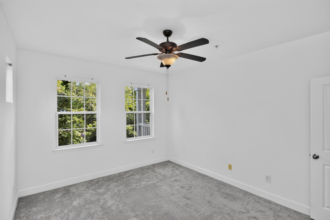
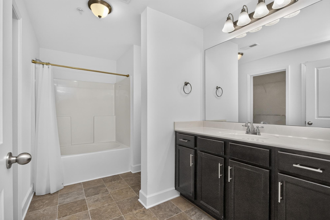
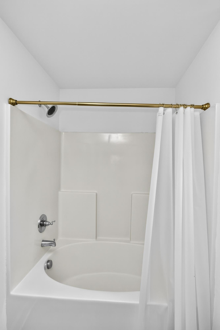
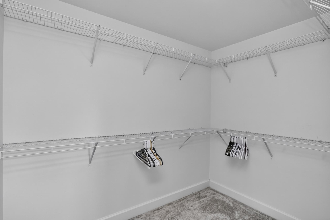
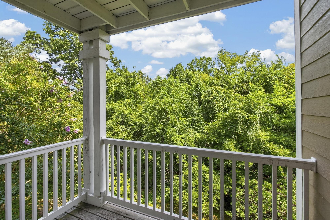
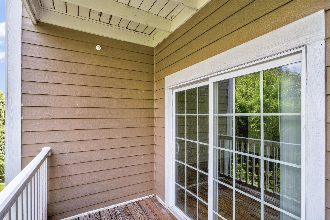
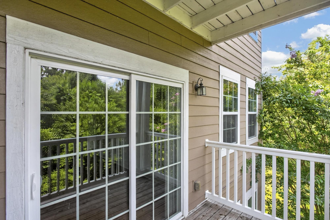
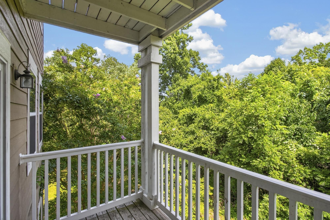
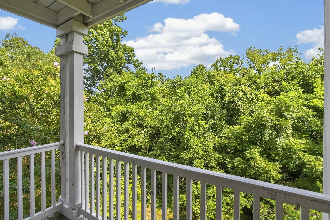
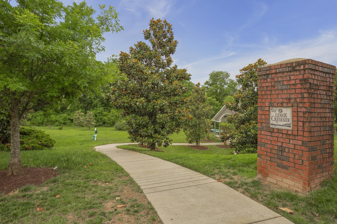
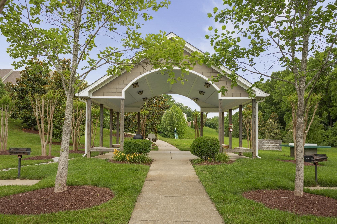
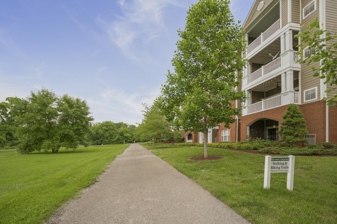
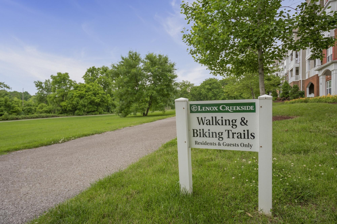
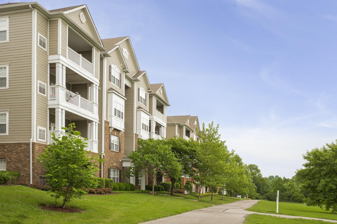
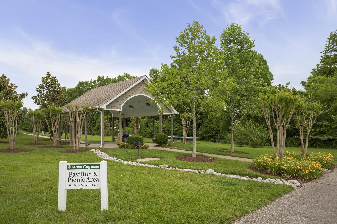
50% off the first month's rent with a signed lease before 10/31. Beautiful 2-bedroom, 2-bathroom end-unit condo in Antioch! This spacious home offers approximately 1,248 square feet of comfortable living space with an open layout, generous closets, and convenient one-level living. Enjoy the private covered patio, perfect for relaxing outdoors, along with easy access to the community's scenic greenway and walking areas. The home also features central heating and air, public water and sewer, and convenient parking. Located just minutes from Nolensville Pike with easy access to Nashville, Brentwood, and Nolensville, this home offers a great combination of comfort and convenience. No pets allowed. Applications can be made at our website- $60 nonrefundable application fee. 18+ must apply separately. Proof of income and photo ID required for application processing. *Please be aware of potential scammers* If you have any concerns or hesitations about moving forward, please contact our office. You may also visit our website for a full list of vacancies and employee information. Please note that any security deposit payments will be submitted on our website ONLY.
Essential Information
-
- MLS® #:
- 3514267
-
- Price:
- $1,700
-
- Bedrooms:
- 2
-
- Bathrooms:
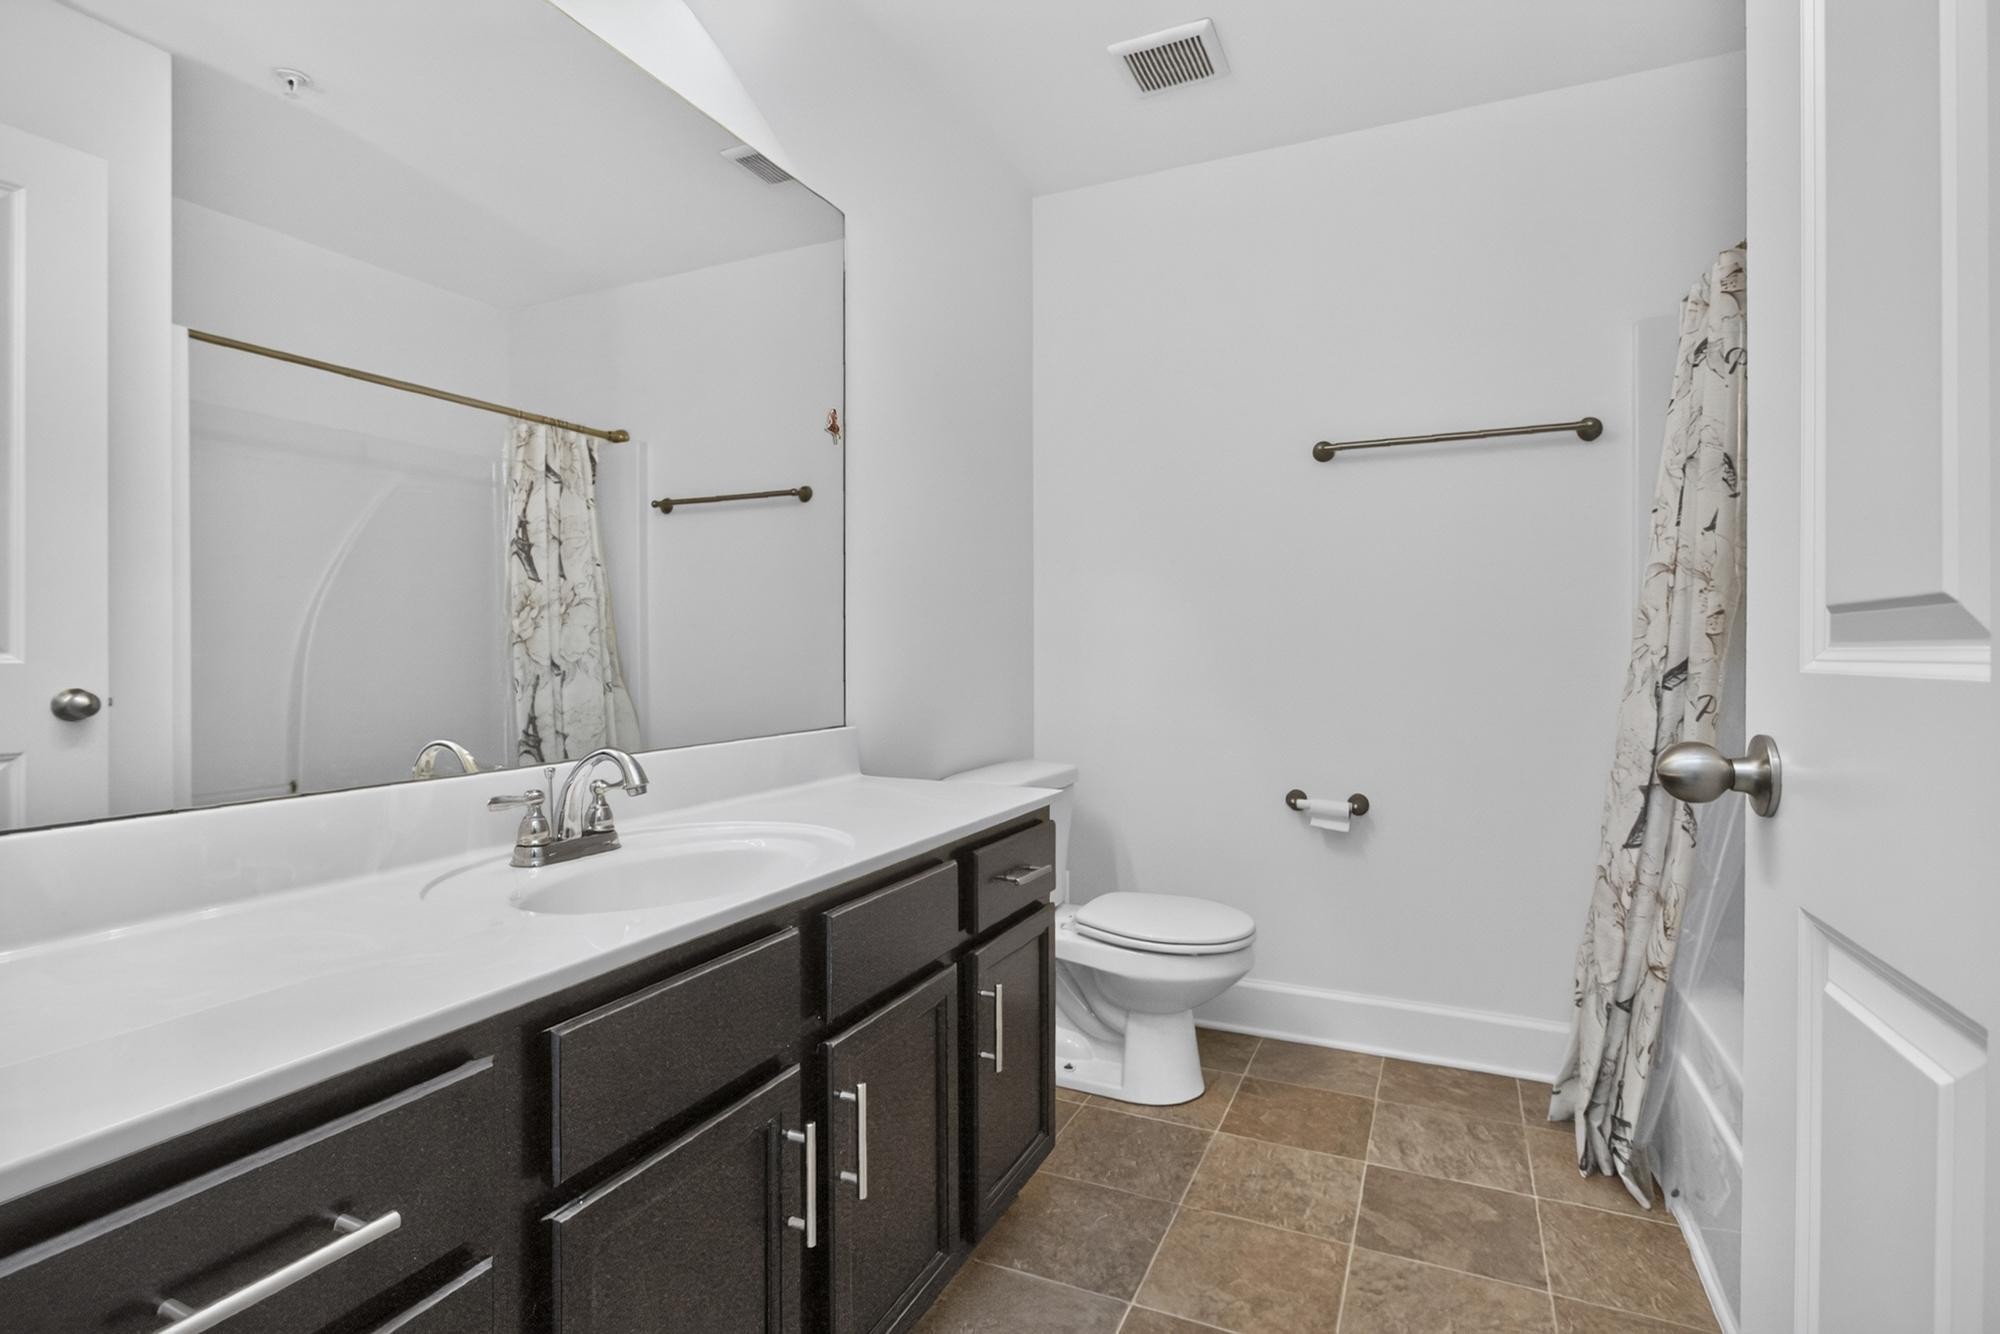
- 2.00
-
- Full Baths:
- 2
-
- Square Footage:
- 1,248
-
- Acres:
- 0.00
-
- Year Built:
- 2016
-
- Type:
- Residential Lease
-
- Sub-Type:
- Condominium
-
- Status:
- Active
Community Information
-
- Address:
- 8605 Peckham Ln 9
-
- Subdivision:
- Lenox Creekside
-
- City:
- Antioch
-
- County:
- Davidson County, TN
-
- State:
- TN
-
- Zip Code:
- 37013
Amenities
-
- Utilities:
- Water Available, Cable Connected
-
- Parking Spaces:
- 24
-
- Garages:
- Assigned, Parking Lot, Unassigned
Interior
-
- Interior Features:
- Ceiling Fan(s), Extra Closets, Walk-In Closet(s), High Speed Internet
-
- Appliances:
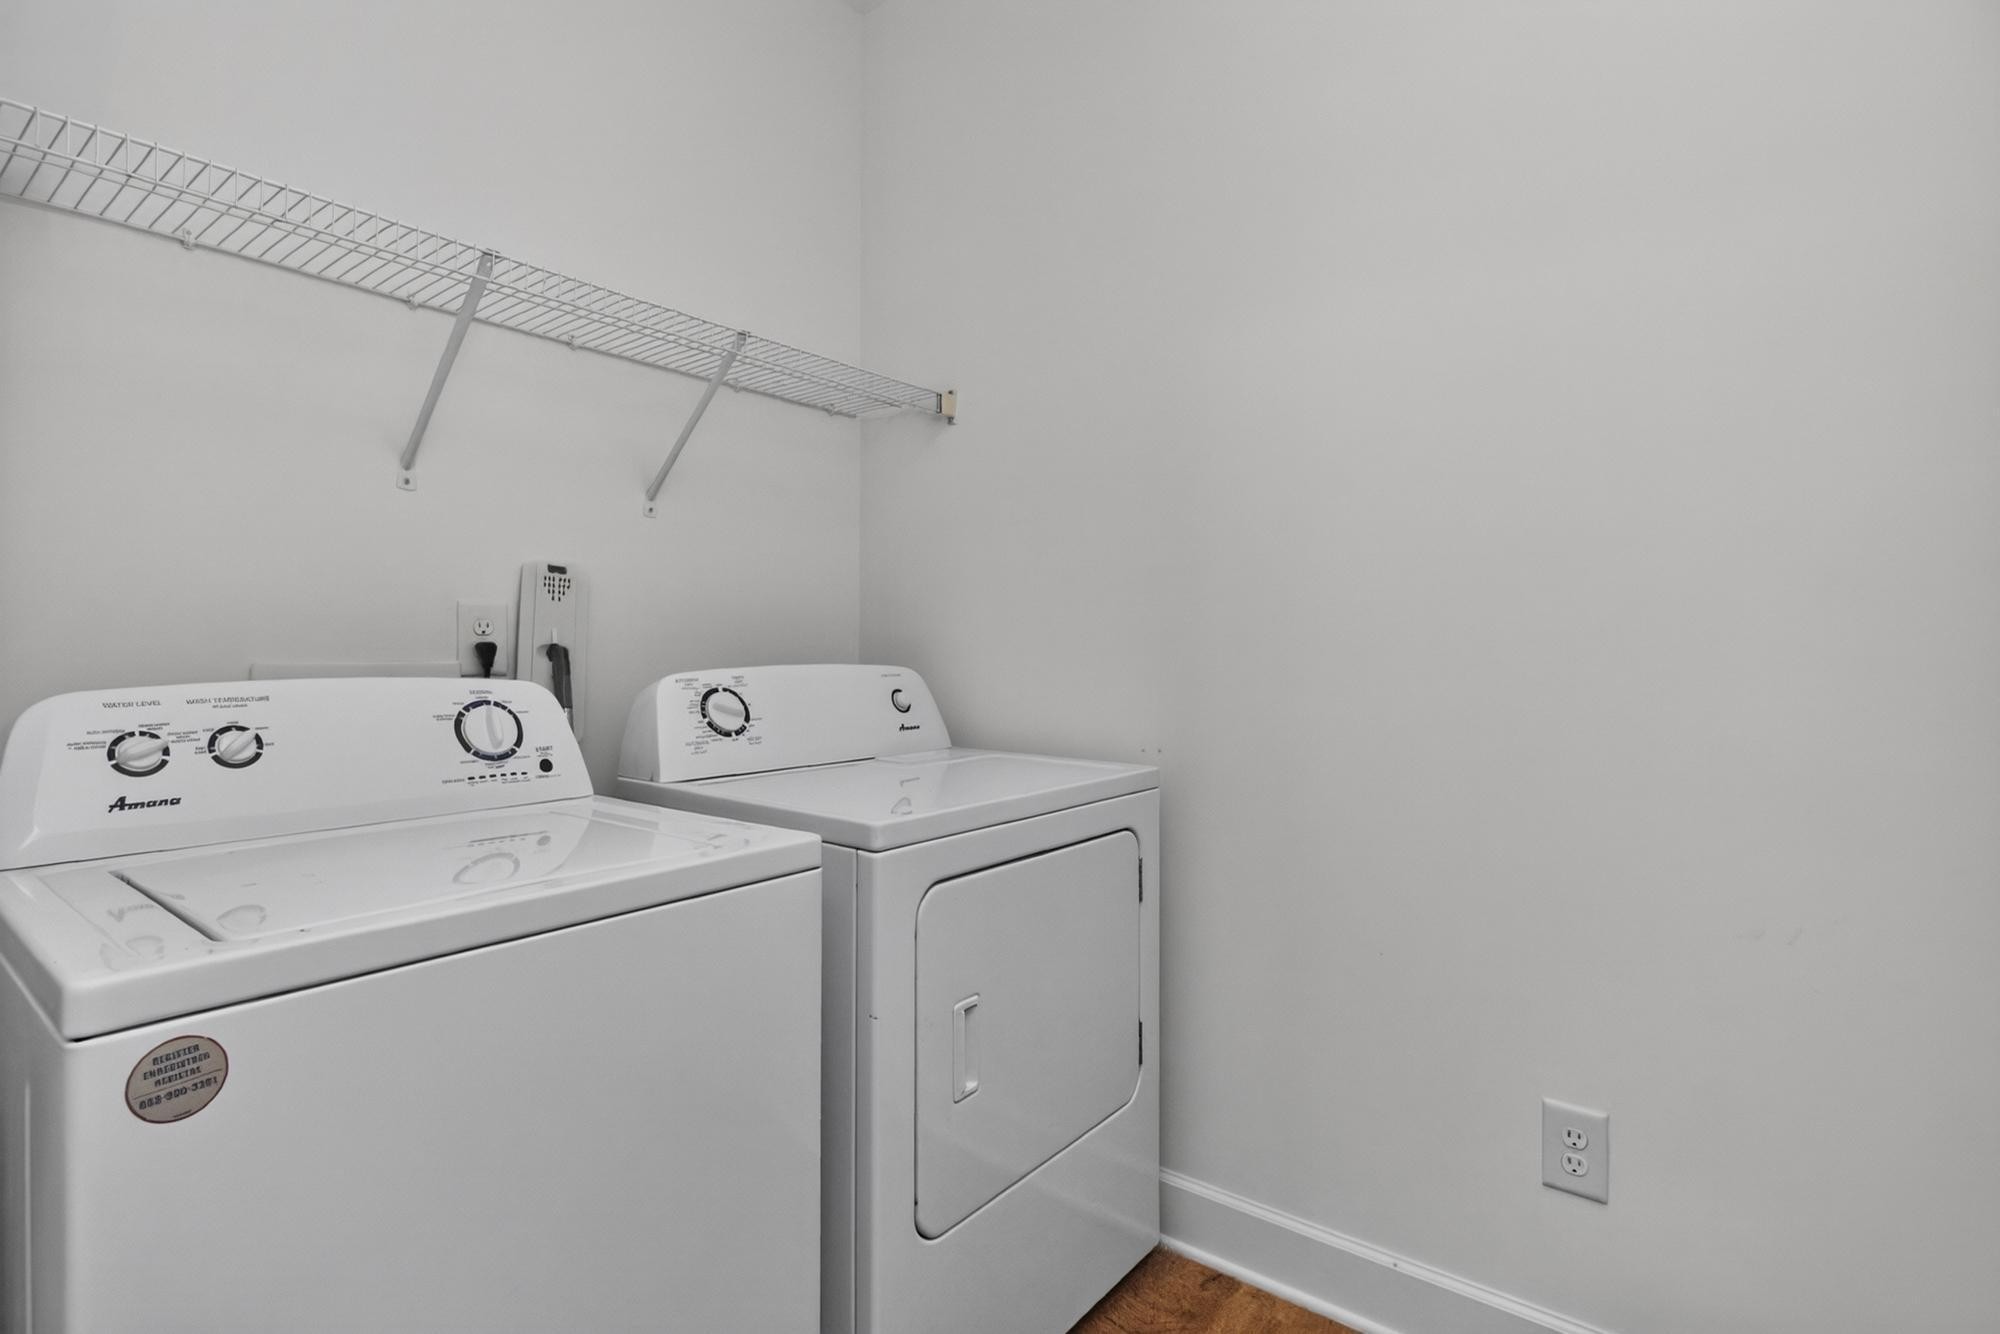
- Oven, Range, Dishwasher, Disposal, Dryer, Microwave, Refrigerator, Washer
-
- Heating:
- Central
-
- Cooling:
- Central Air
-
- # of Stories:
- 1
Exterior
-
- Roof:
- Asphalt
-
- Construction:
- Brick, Hardboard Siding
School Information
-
- Elementary:
- May Werthan Shayne Elementary School
-
- Middle:
- William Henry Oliver Middle
-
- High:
- John Overton Comp High School
Additional Information
-
- Date Listed:
- August 17th, 2026
-
- Days on Market:
- 39
Listing Details
- Listing Office:
- Secure Property Management Llc
 Copyright 2026 RealTracs Solutions.