$319,500 - 1012 Wismar Ct, Murfreesboro
- 3
- Bedrooms
- 2
- Baths
- 1,272
- SQ. Feet
- 0.2
- Acres
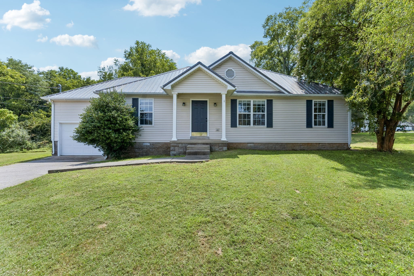
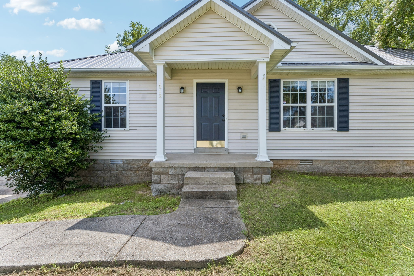
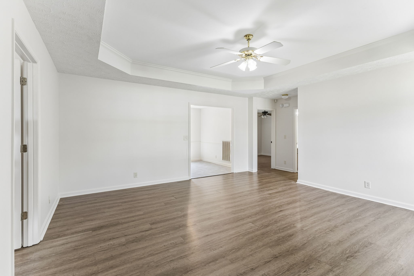
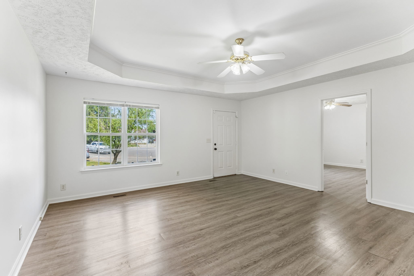
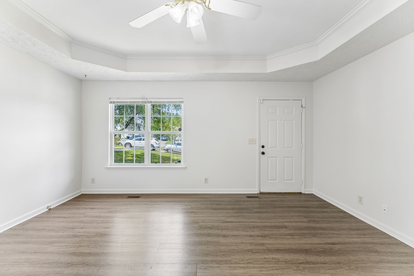
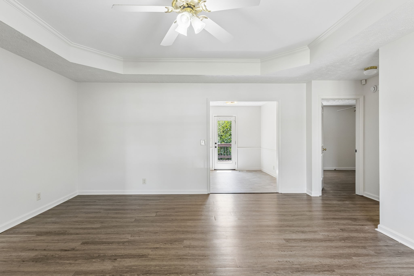
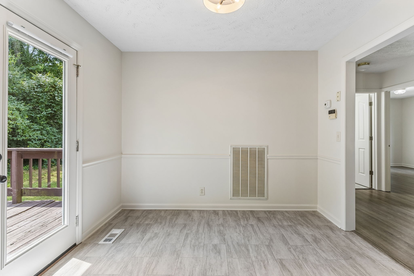
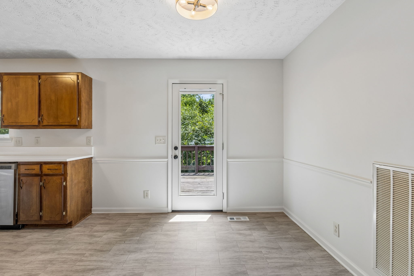
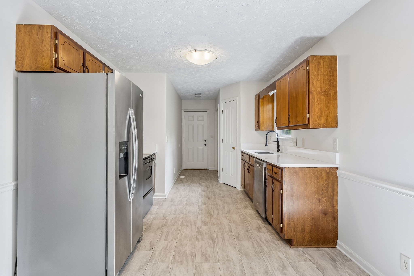
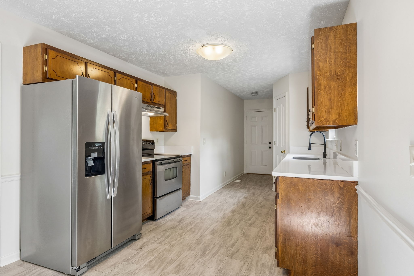
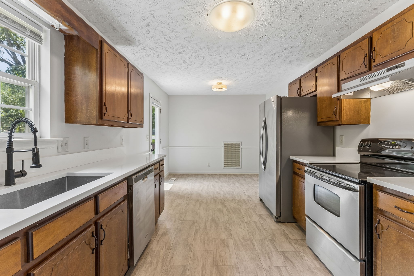
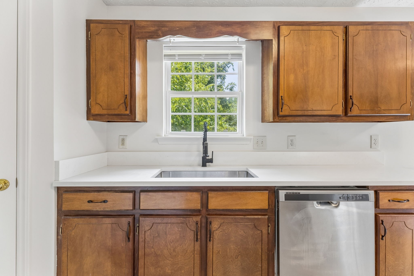
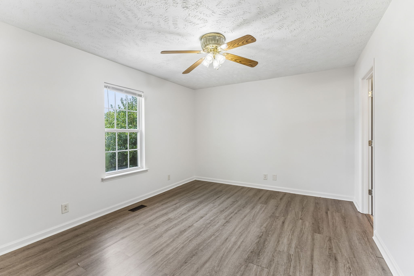
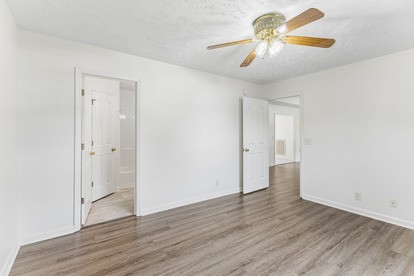
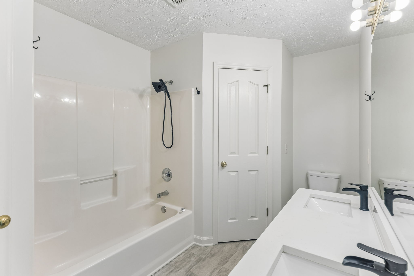
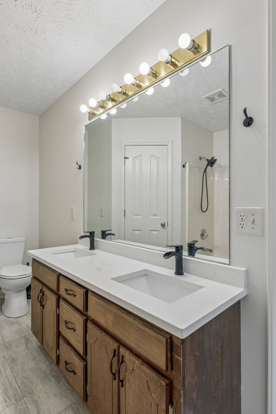
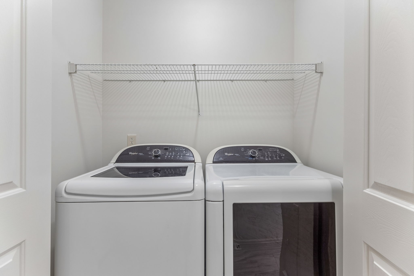
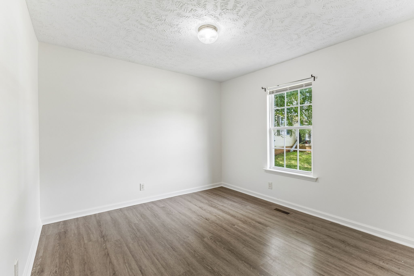
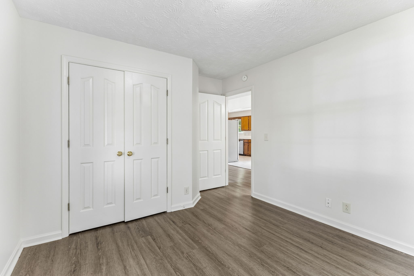
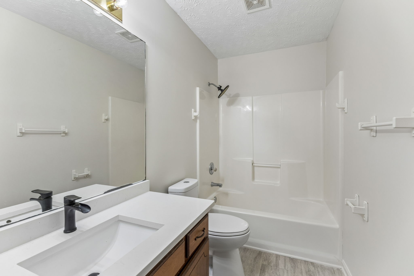
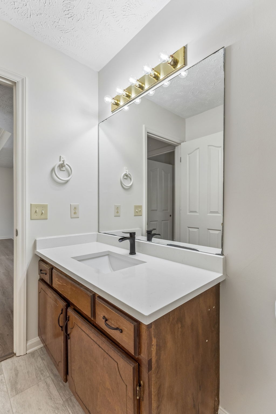
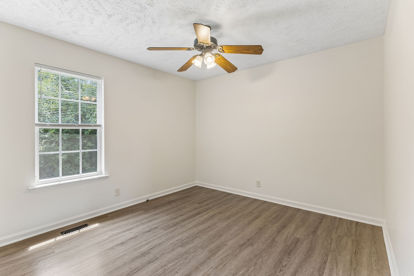
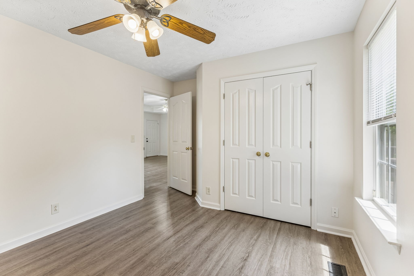
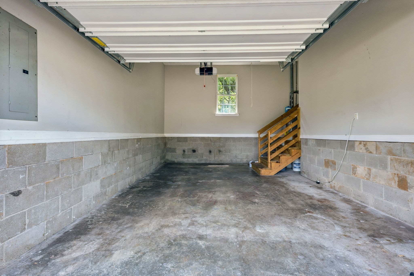
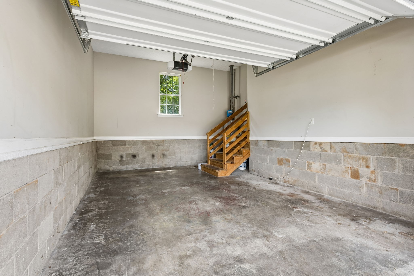
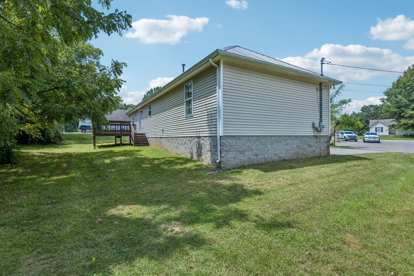
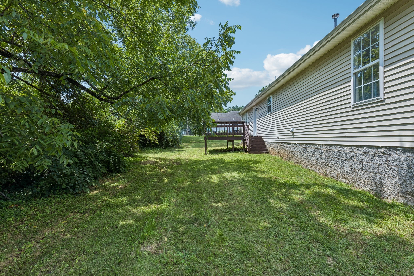
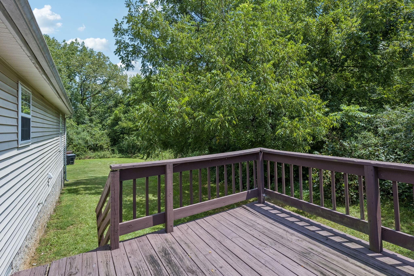
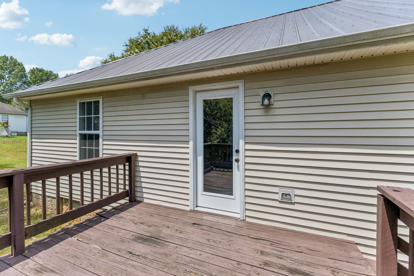
Updates are already done! Fresh Shoji White paint throughout, new quartz countertops, all-new sinks including a deep kitchen sink, LVP flooring in the living areas & bedrooms, beautiful vinyl flooring in the kitchen & baths, water heater replaced in 2022, vapor barrier installed in 2022, HVAC capacitor replaced in 2025, ducts professionally cleaned & sanitized 2026, RainSoft water system serviced in 2023 & remaining with the home, quiet-operation garage door, and metal roof installed in 2018. The property has also been covered by a Choice Home Warranty since 2022 to handle any item needing attention. The kitchen features stainless appliances, a peaceful view from the sink window & nearby washer/dryer that remain with the home. No carpet! Tucked away on a quiet cul-de-sac with added privacy, yet just minutes from MTSU, shopping, dining & only 2.5 miles from I-24. Enjoy convenient one-level living with an easy, spacious flow. Storage is everywhere with 2 walk-in closets + linen closet in the primary bath, kitchen pantry, double-door closets in both secondary bedrooms & a spacious garage with attic storage. Step outside to the private back deck, perfect for grilling or relaxing. Move-in ready & waiting for its next owner to love from day one.
Essential Information
-
- MLS® #:
- 3514259
-
- Price:
- $319,500
-
- Bedrooms:
- 3
-
- Bathrooms:
- 2.00
-
- Full Baths:
- 2
-
- Square Footage:
- 1,272
-
- Acres:
- 0.20
-
- Year Built:
- 1996
-
- Type:
- Residential
-
- Sub-Type:
- Single Family Residence
-
- Status:
- Active
Community Information
-
- Address:
- 1012 Wismar Ct
-
- Subdivision:
- Bradyville Downs Sec 2
-
- City:
- Murfreesboro
-
- County:
- Rutherford County, TN
-
- State:
- TN
-
- Zip Code:
- 37130
Amenities
-
- Utilities:
- Water Available
-
- Parking Spaces:
- 5
-
- # of Garages:
- 1
-
- Garages:
- Garage Door Opener, Garage Faces Front, Driveway
Interior
-
- Interior Features:
- Ceiling Fan(s), High Ceilings, Open Floorplan, Pantry, Redecorated, High Speed Internet
-
- Appliances:
- Electric Range, Dishwasher, Disposal, Dryer, Freezer, Ice Maker, Microwave, Refrigerator, Washer, Water Purifier
-
- Heating:
- Central
-
- Cooling:
- Central Air
-
- # of Stories:
- 1
Exterior
-
- Construction:
- Vinyl Siding
School Information
-
- Elementary:
- Hobgood Elementary
-
- Middle:
- Whitworth-Buchanan Middle School
-
- High:
- Riverdale High School
Additional Information
-
- Date Listed:
- August 19th, 2026
-
- Days on Market:
- 35
Listing Details
- Listing Office:
- Benchmark Realty, Llc
 Copyright 2026 RealTracs Solutions.