$2,000,000 - 941 Inverness Ave, Nashville
- 4
- Bedrooms
- 3
- Baths
- 3,412
- SQ. Feet
- 0.45
- Acres
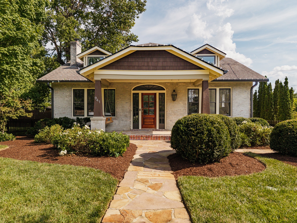
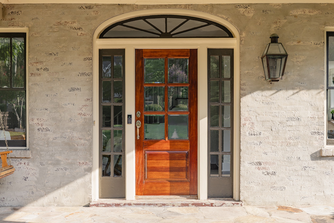
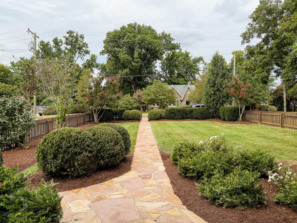
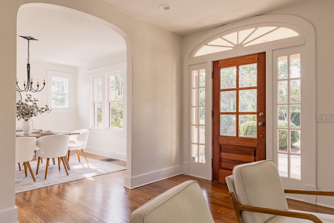
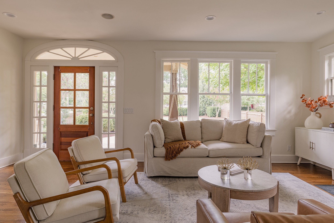
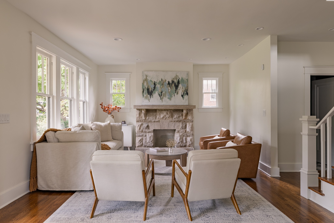
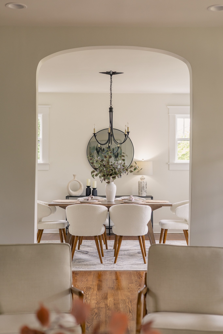
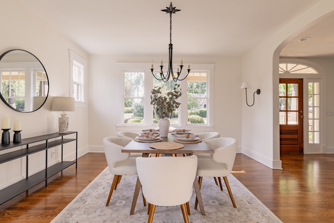
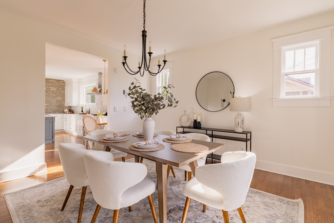
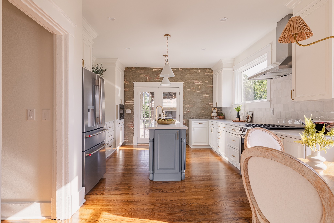
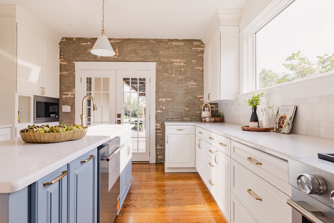
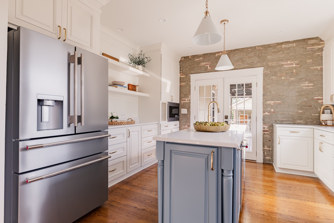
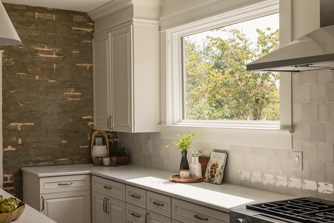
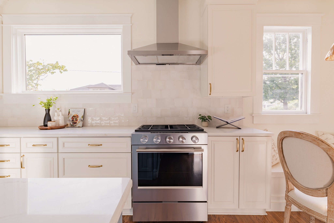
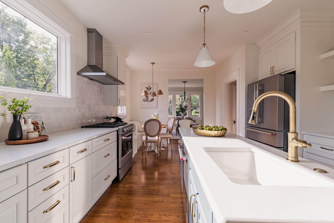
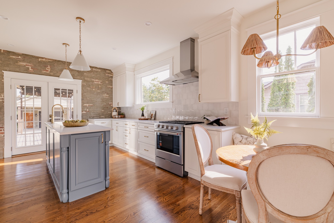
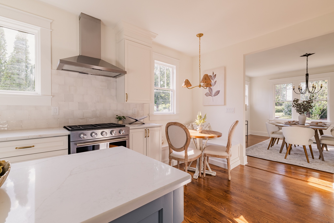
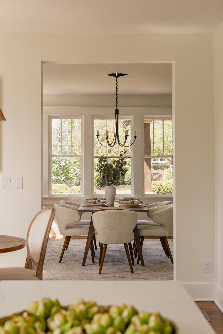
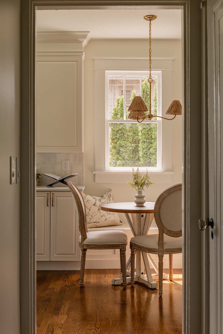
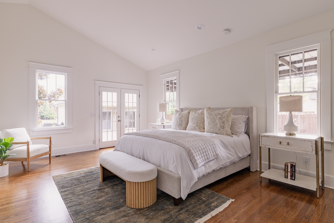
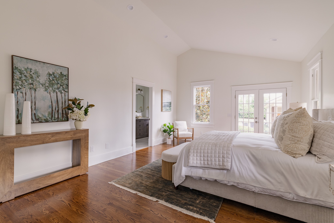
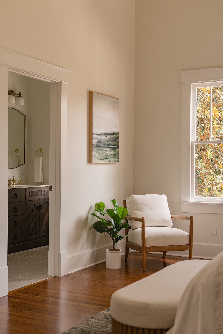
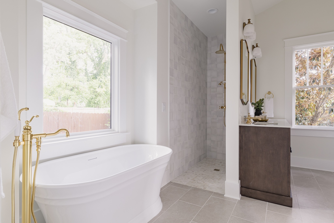
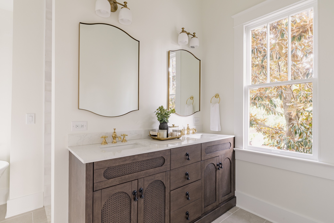
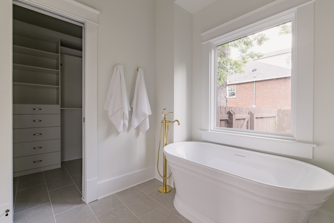
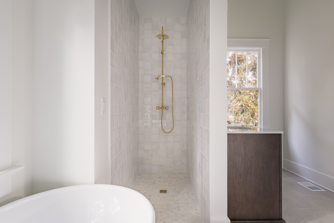
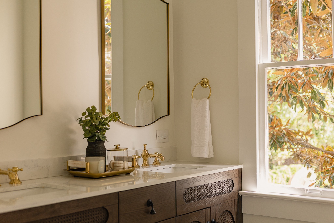
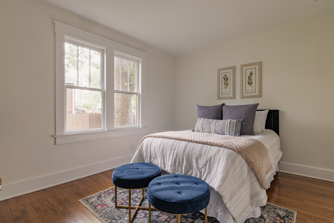
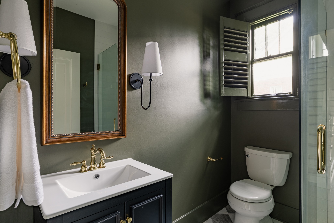
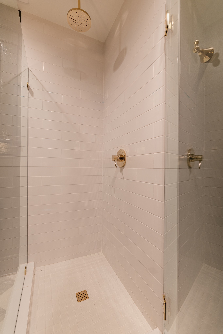
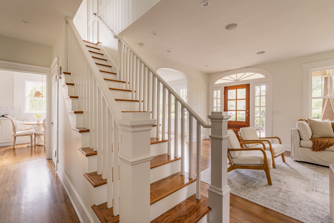
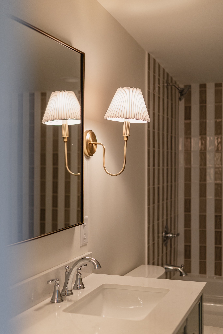
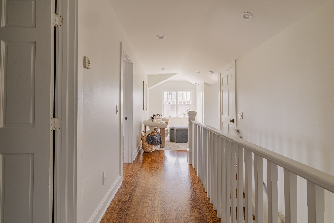
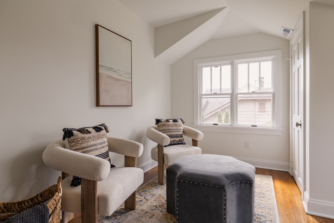
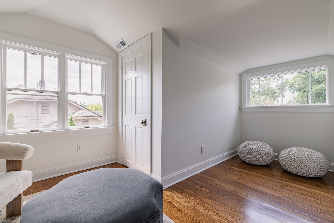
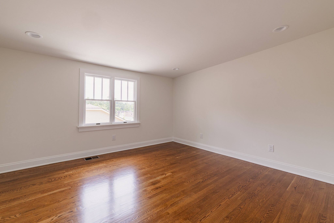
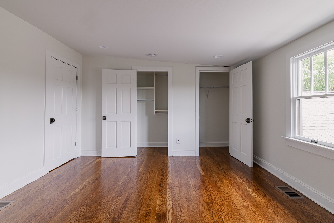
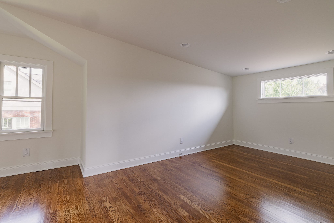
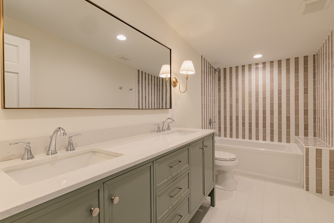
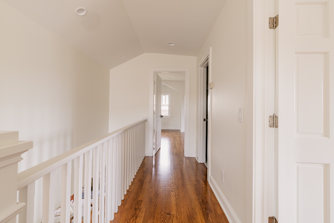
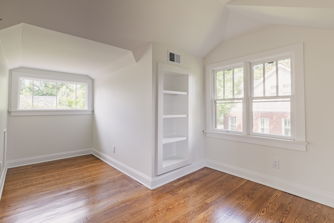
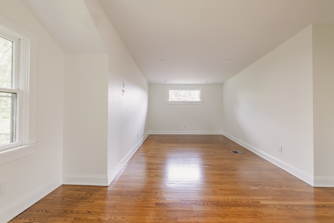
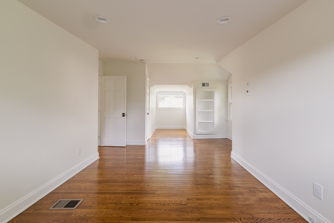
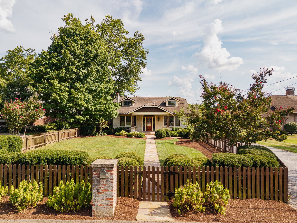
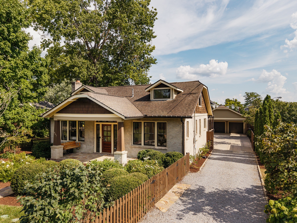
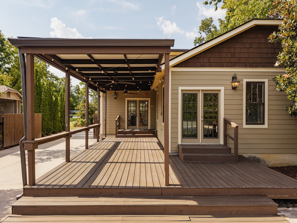
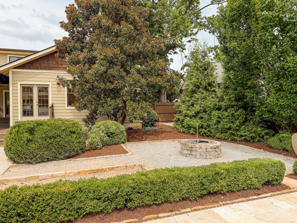
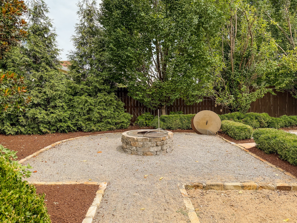
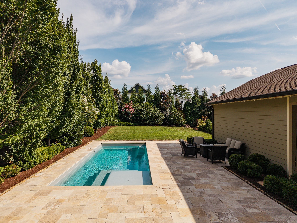
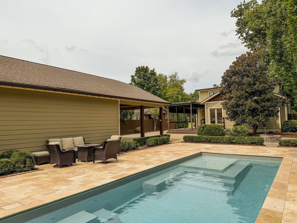
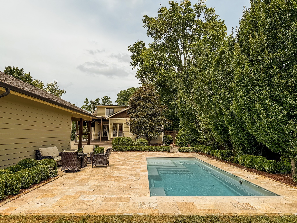
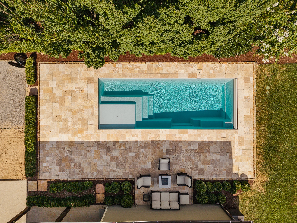
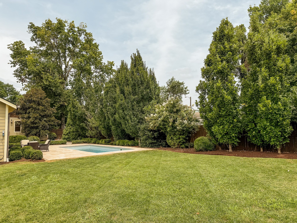
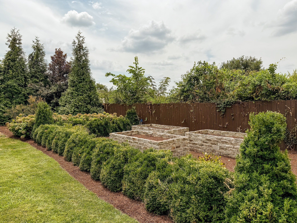
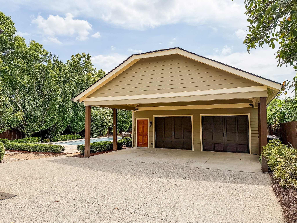
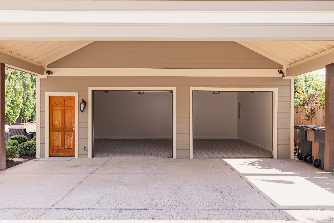
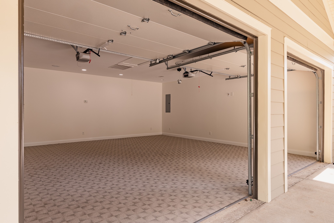
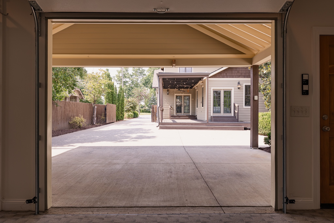
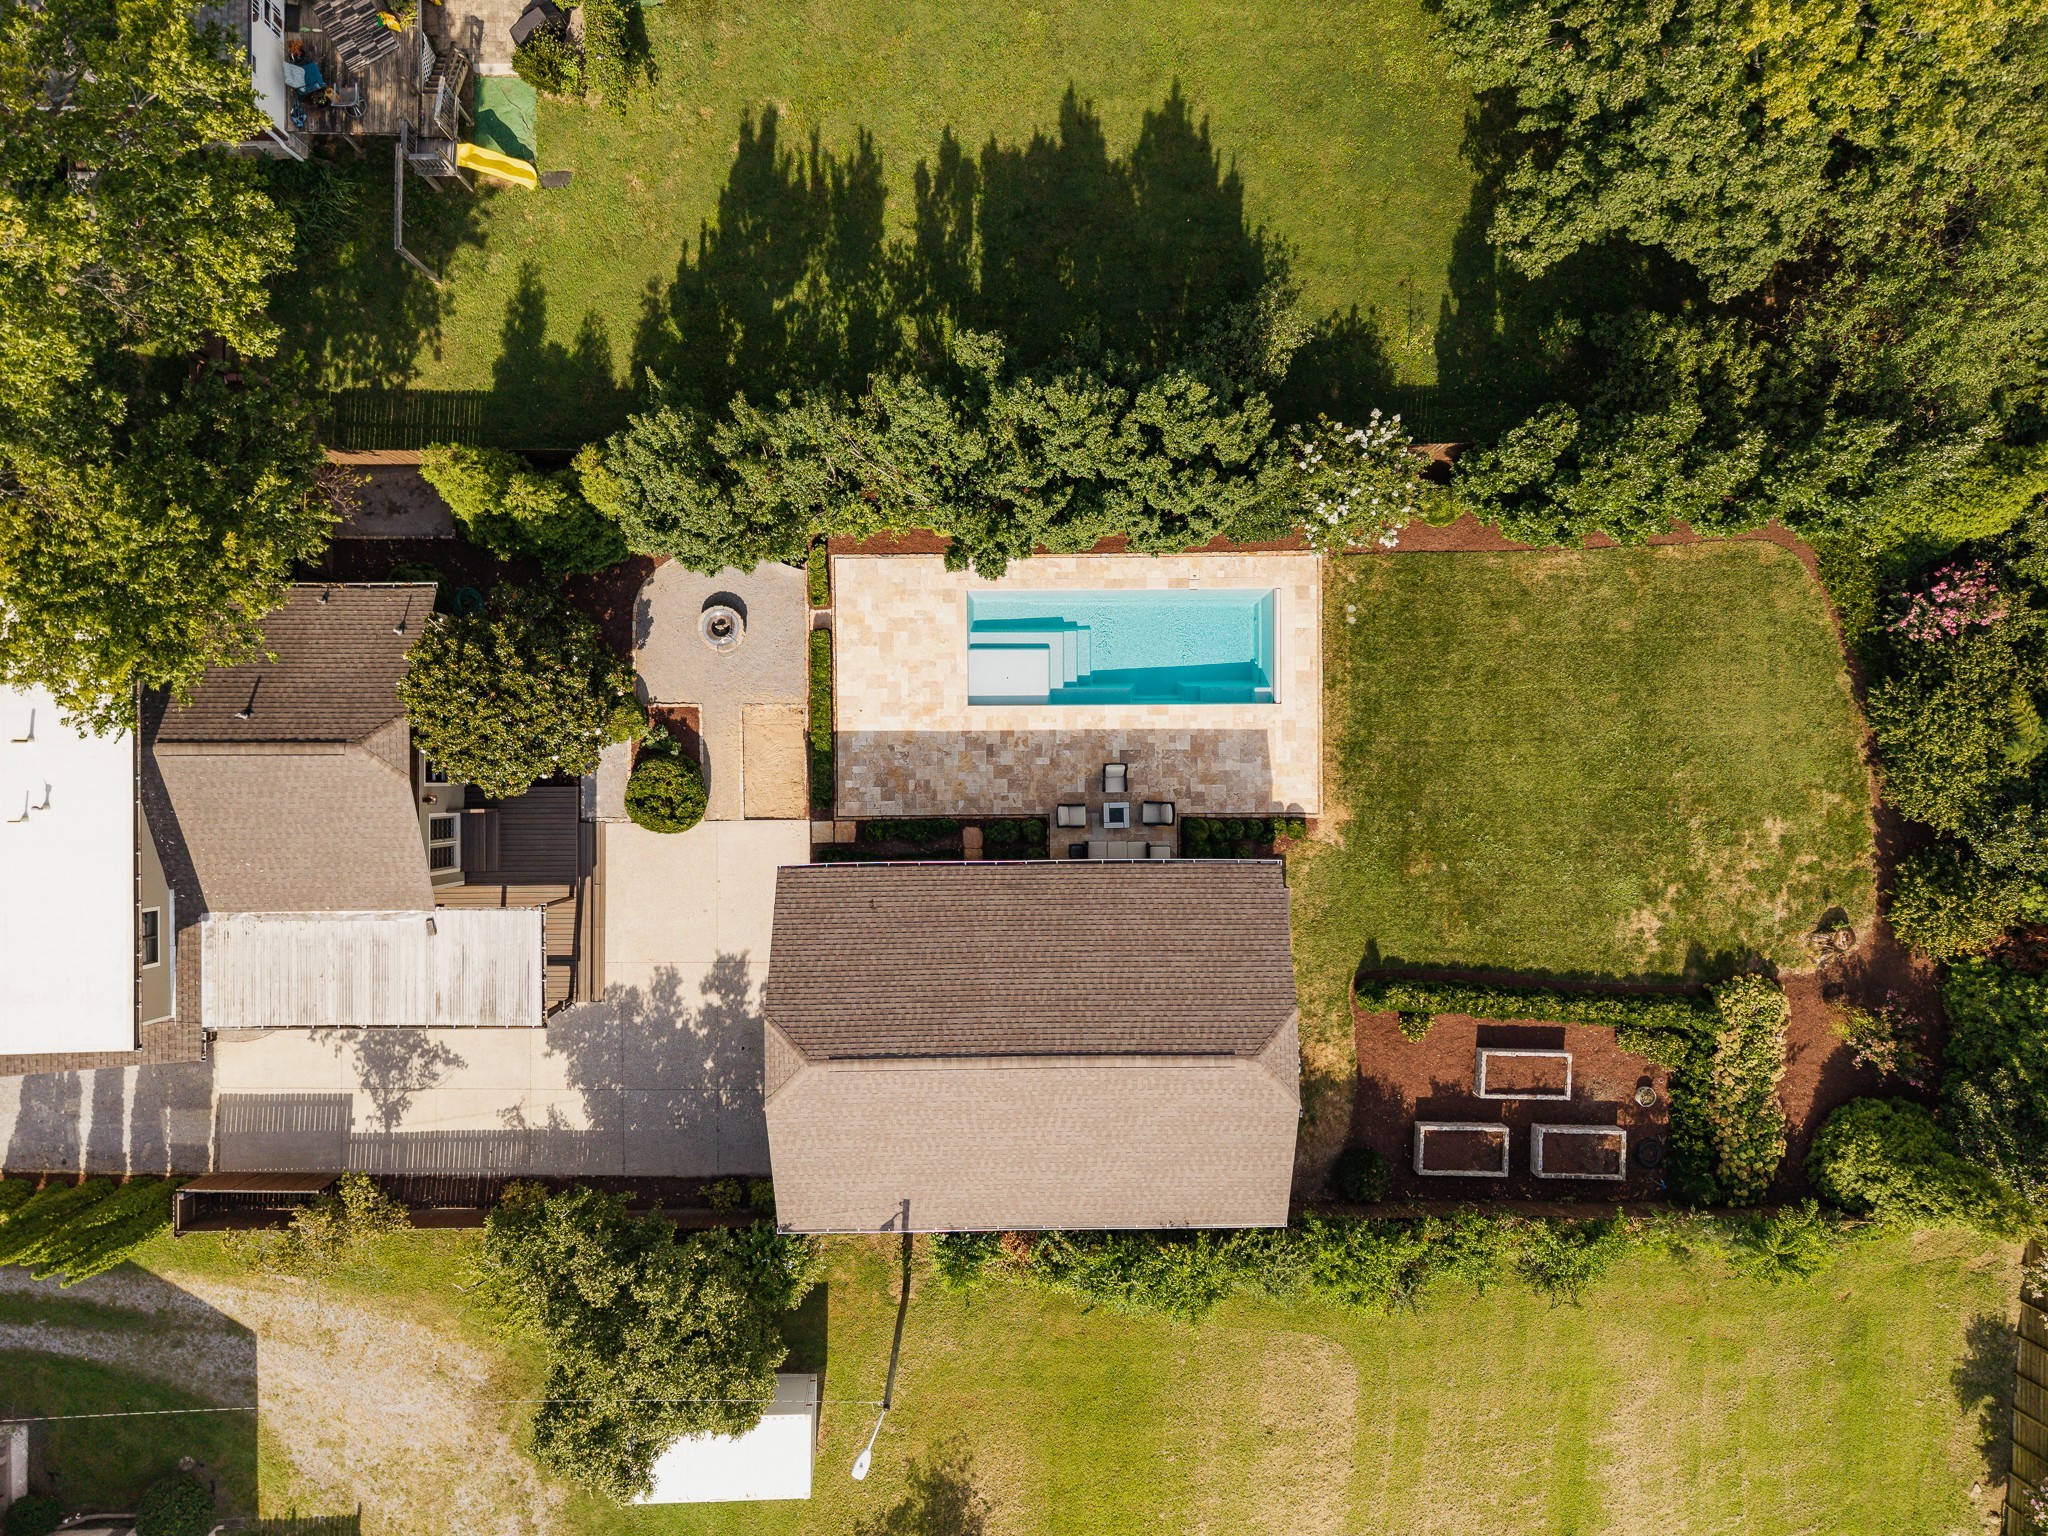
A classic 12 South Craftsman, beautifully updated for modern living while retaining the warmth and character that make these homes so special. Hardwood floors, an updated gourmet kitchen, generous living spaces, and two bedrooms on the main level create an inviting and functional floor plan. The spacious primary suite offers a private retreat, while thoughtful updates throughout blend seamlessly with the home's original character. Outside, a deep fenced lot, expansive deck, and in-ground pool create an incredible setting for entertaining and everyday living. A detached, heated and cooled garage with an adjoining covered carport offers endless possibilities for a home gym, studio, workshop, or additional flex space. Ample off-street parking is another rare bonus. All of this in the heart of 12 South, just moments from the neighborhood's restaurants, shops, parks, and everything that makes this one of Nashville's most loved communities.
Essential Information
-
- MLS® #:
- 3514213
-
- Price:
- $2,000,000
-
- Bedrooms:
- 4
-
- Bathrooms:
- 3.00
-
- Full Baths:
- 3
-
- Square Footage:
- 3,412
-
- Acres:
- 0.45
-
- Year Built:
- 1935
-
- Type:
- Residential
-
- Sub-Type:
- Single Family Residence
-
- Style:
- Craftsman
-
- Status:
- Active
Community Information
-
- Address:
- 941 Inverness Ave
-
- Subdivision:
- Coleman
-
- City:
- Nashville
-
- County:
- Davidson County, TN
-
- State:
- TN
-
- Zip Code:
- 37204
Amenities
-
- Utilities:
- Water Available
-
- Parking Spaces:
- 4
-
- # of Garages:
- 2
-
- Garages:
- Garage Door Opener, Detached, Private, Driveway
-
- Has Pool:
- Yes
-
- Pool:
- In Ground
Interior
-
- Interior Features:
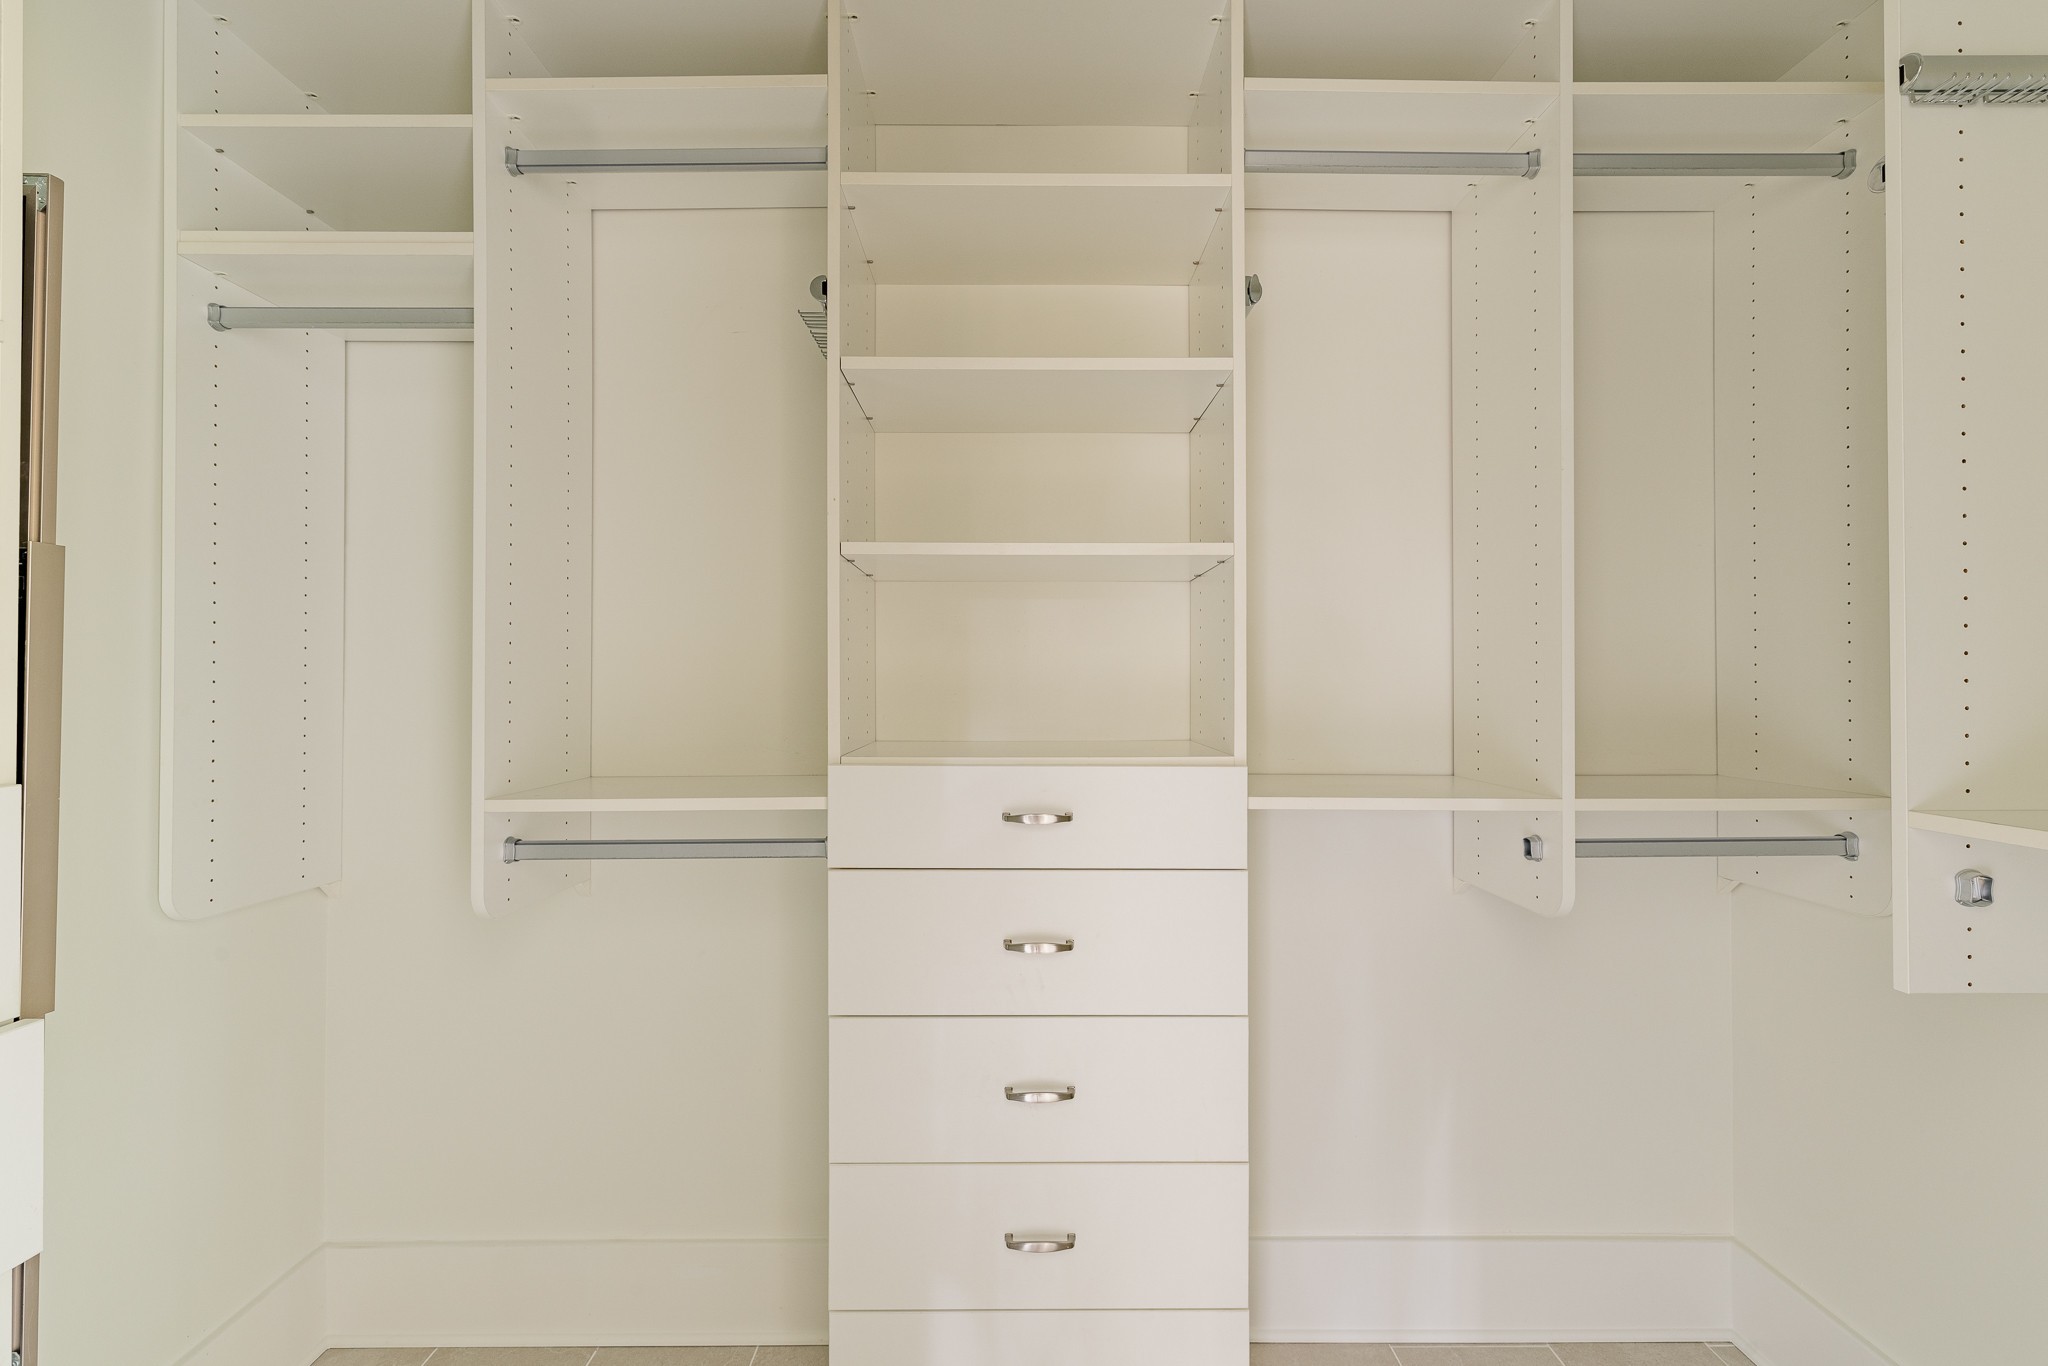
- Extra Closets, High Speed Internet
-
- Appliances:
- Gas Range, Disposal, Microwave, Refrigerator, Stainless Steel Appliance(s)
-
- Heating:
- Central
-
- Cooling:
- Central Air
-
- Fireplace:
- Yes
-
- # of Fireplaces:
- 1
-
- # of Stories:
- 2
Exterior
-
- Lot Description:
- Level
-
- Roof:
- Shingle
-
- Construction:
- Brick
School Information
-
- Elementary:
- Waverly-Belmont Elementary School
-
- Middle:
- John Trotwood Moore Middle
-
- High:
- Hillsboro Comp High School
Additional Information
-
- Date Listed:
- August 20th, 2026
-
- Days on Market:
- 25
Listing Details
- Listing Office:
- Compass
 Copyright 2026 RealTracs Solutions.