$2,500,000 - 4208 Arundel Ct, Nashville
- 4
- Bedrooms
- 5
- Baths
- 5,009
- SQ. Feet
- 0.16
- Acres
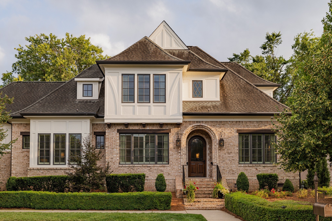
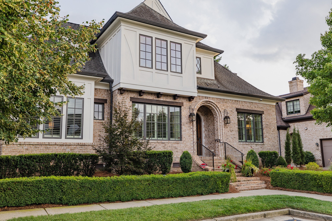
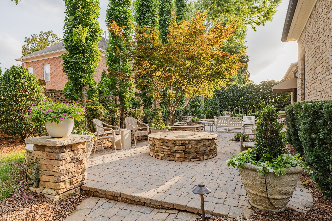
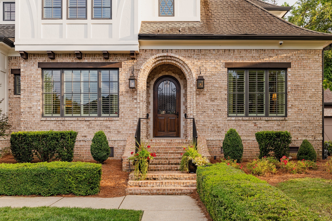
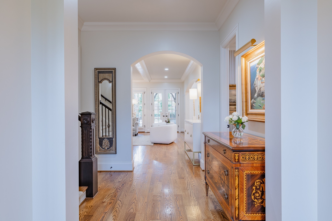
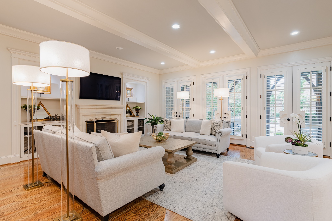
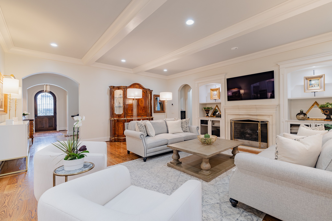
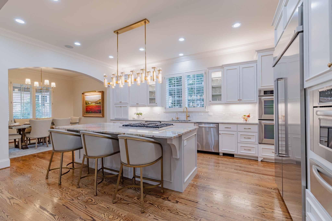
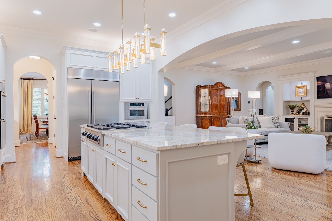
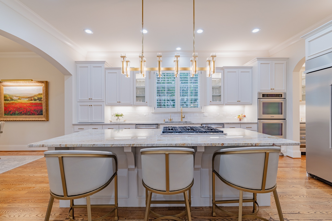
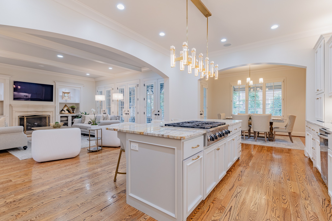
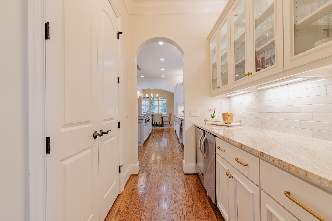
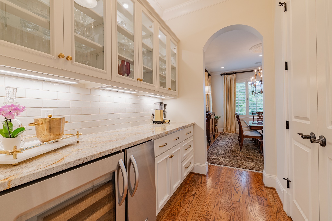
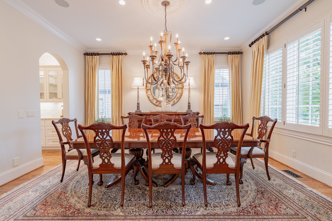
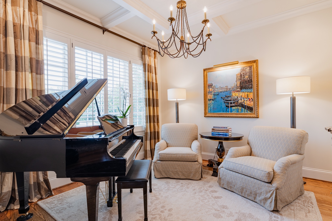
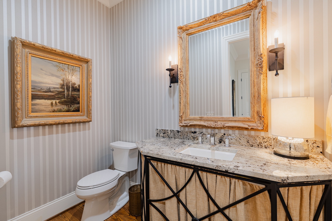
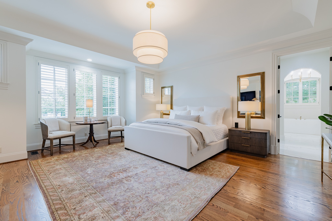
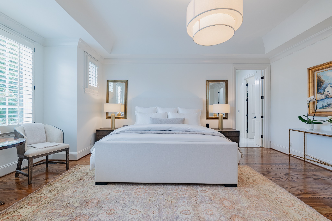
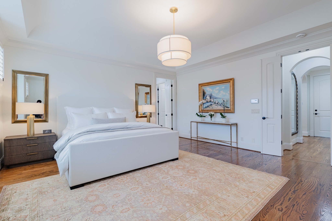
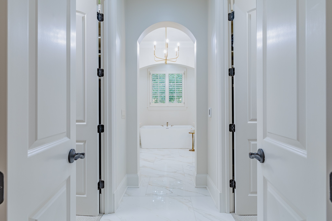
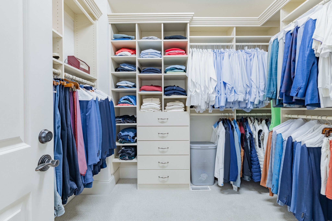
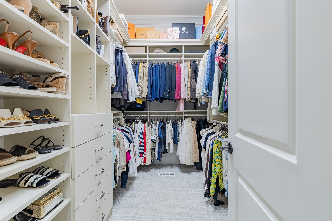
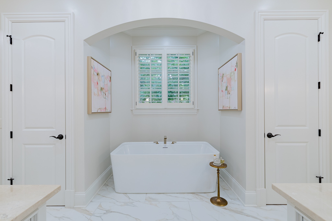
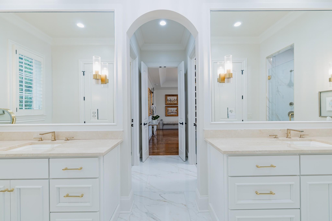
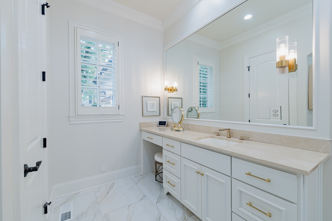
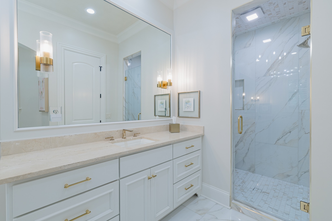
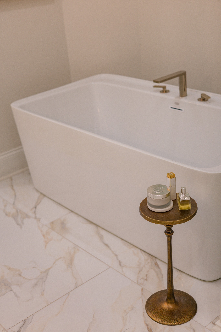
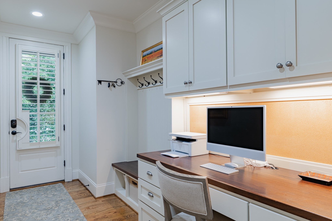
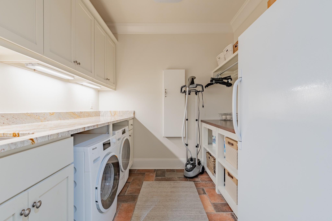
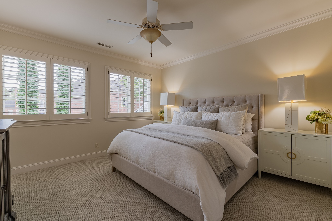
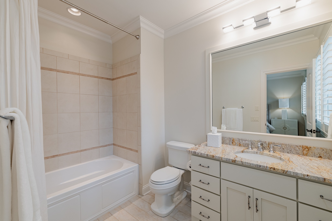
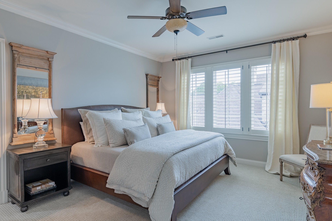
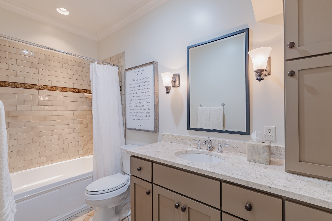
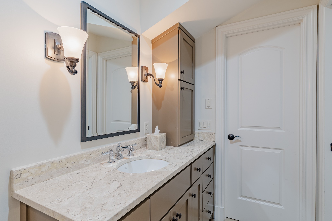
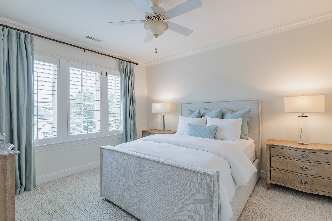
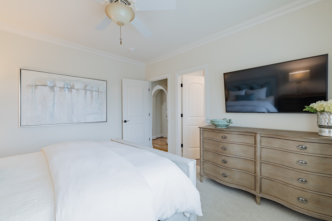
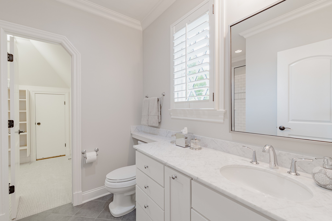
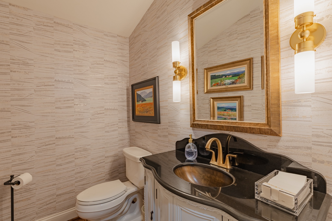
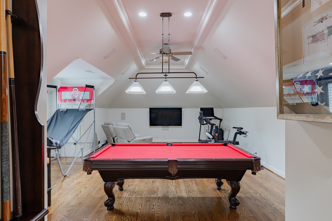
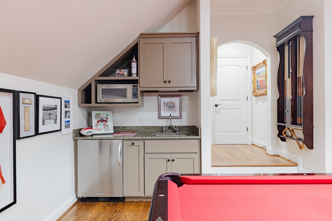
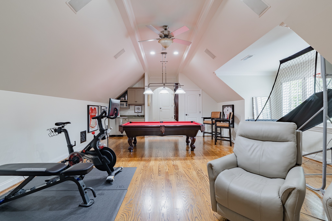
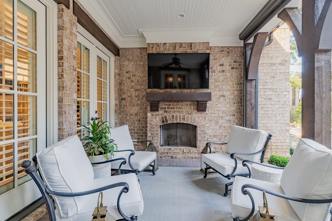
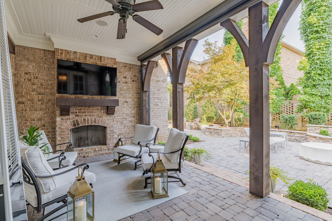
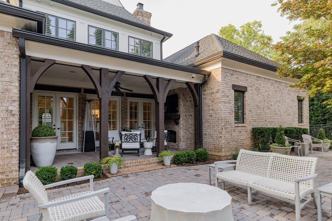
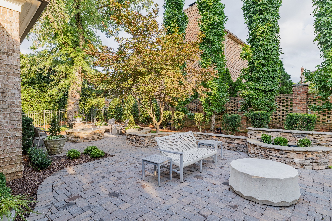
An exceptional offering in the heart of Green Hills, 4208 Arundel Court embodies the art of effortless living. Expertly crafted by Castle Homes, this distinguished residence combines enduring quality, timeless architecture, and refined interiors with the ease of a low-maintenance lifestyle. Thoughtfully updated with today's discerning buyer in mind, the home showcases a stunning newly renovated kitchen and luxurious primary bath, complemented by soaring ceilings, designer lighting, and impeccably curated finishes throughout. Every space reflects exceptional craftsmanship while balancing warmth, sophistication, and everyday livability. Designed for both intimate evenings and gracious entertaining, the screened porch with a cozy fireplace extends the living space outdoors, creating a private retreat to enjoy throughout the seasons. Perfectly positioned just moments from Green Hills' premier shopping, celebrated restaurants, and everyday conveniences, this coveted location offers effortless access to everything Nashville has to offer while allowing you to enjoy the comfort and charm of an established neighborhood. Whether you're seeking a lock-and-leave lifestyle, downsizing without compromise, or simply looking for a home that allows you to spend more time enjoying life and less time maintaining it, 4208 Arundel Court offers an exceptional opportunity to experience refined, low-maintenance living in one of Green Hills' most coveted locations.
Essential Information
-
- MLS® #:
- 3513888
-
- Price:
- $2,500,000
-
- Bedrooms:
- 4
-
- Bathrooms:
- 5.00
-
- Full Baths:
- 4
-
- Half Baths:
- 2
-
- Square Footage:
- 5,009
-
- Acres:
- 0.16
-
- Year Built:
- 2008
-
- Type:
- Residential
-
- Sub-Type:
- Single Family Residence
-
- Style:
- Tudor
-
- Status:
- Active
Community Information
-
- Address:
- 4208 Arundel Ct
-
- Subdivision:
- Arundel
-
- City:
- Nashville
-
- County:
- Davidson County, TN
-
- State:
- TN
-
- Zip Code:
- 37215
Amenities
-
- Utilities:
- Electricity Available, Natural Gas Available, Water Available
-
- Parking Spaces:
- 4
-
- # of Garages:
- 2
-
- Garages:
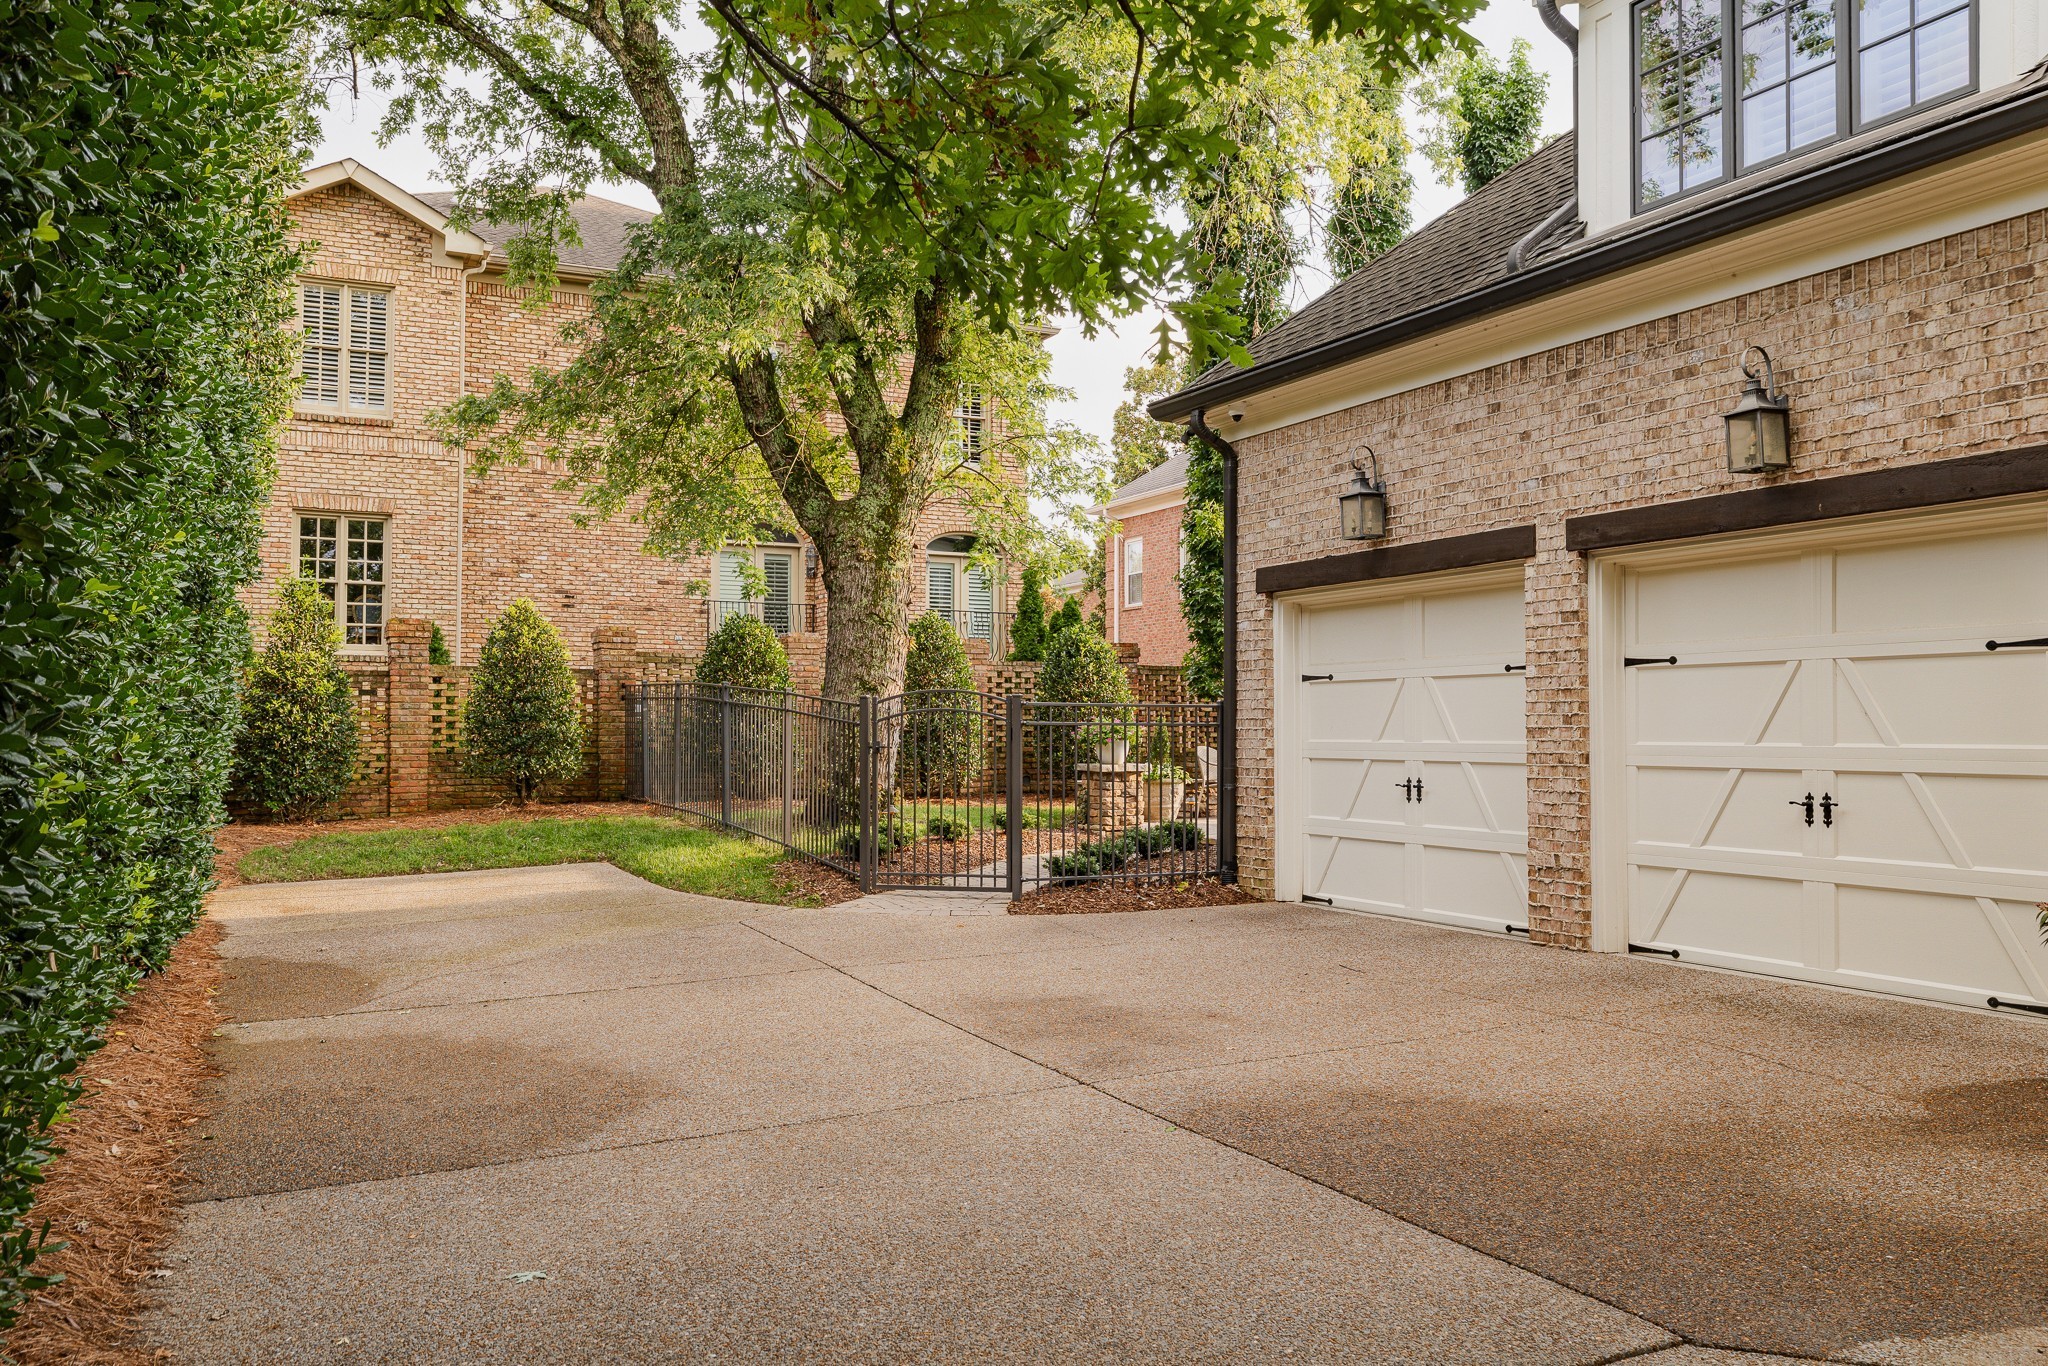
- Garage Door Opener, Garage Faces Rear, Driveway
Interior
-
- Interior Features:
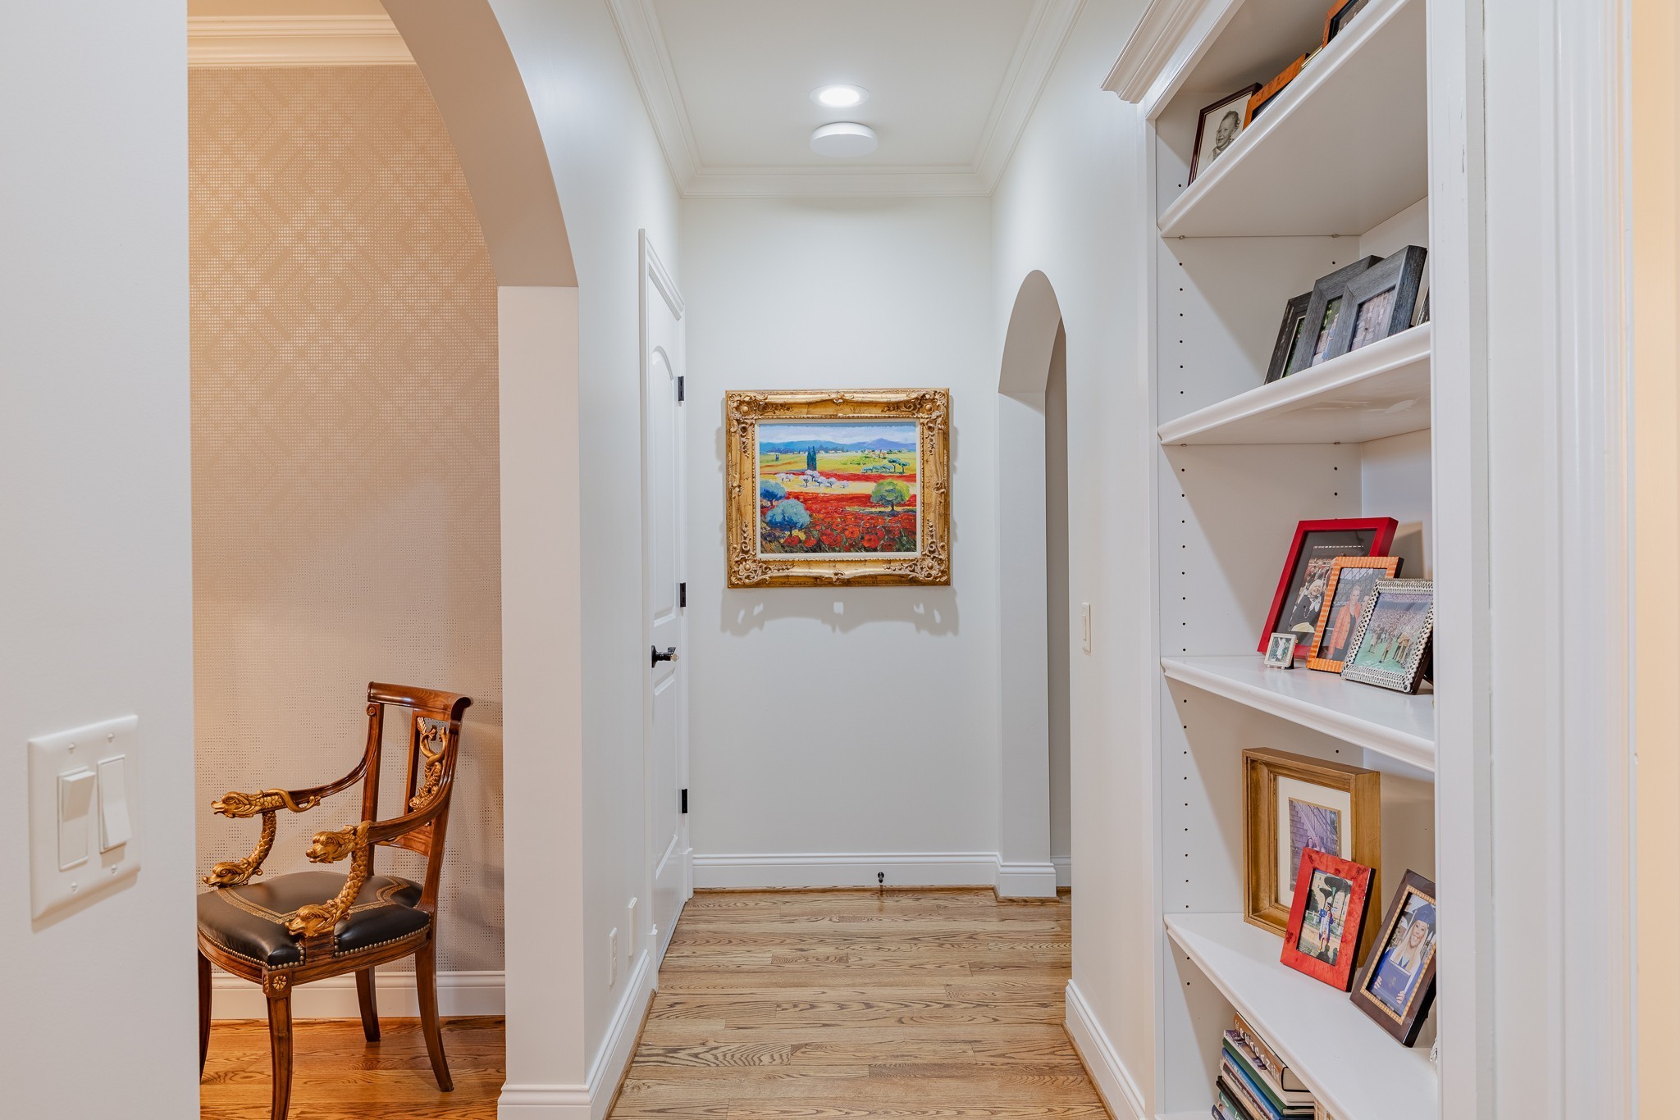
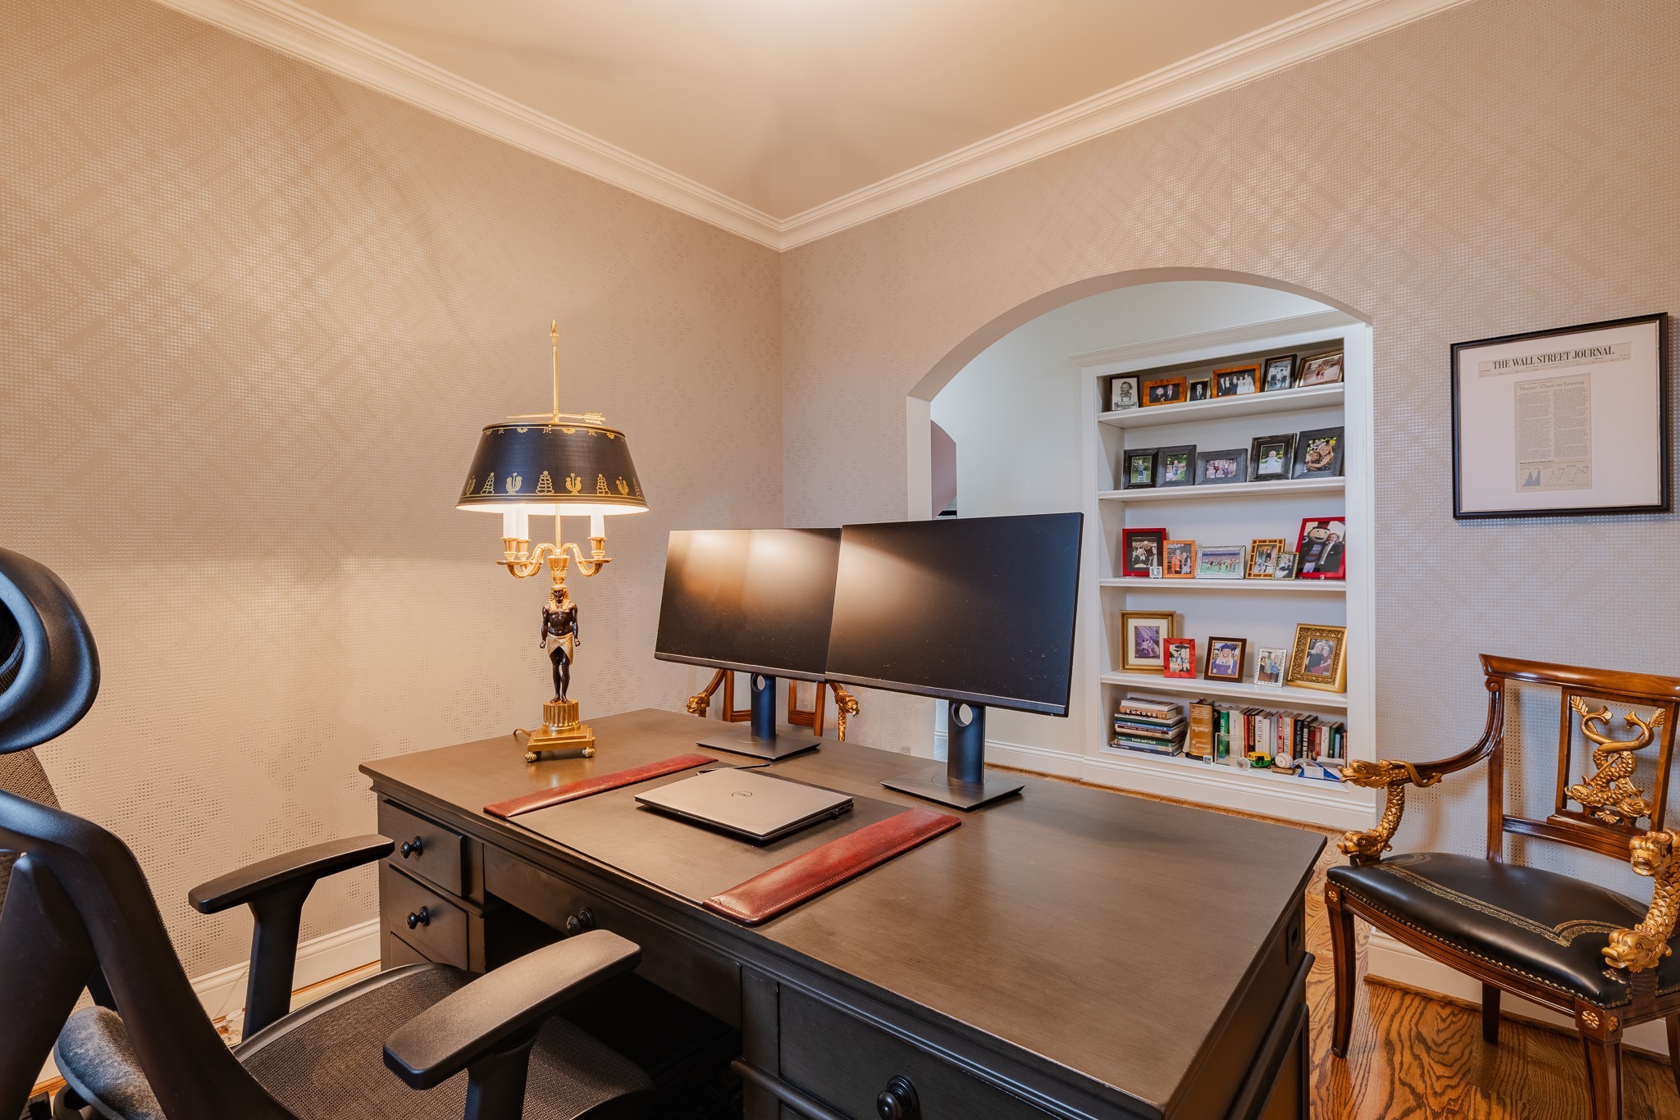
- Bookcases, Built-in Features, Ceiling Fan(s), Central Vacuum, Extra Closets, High Ceilings, Open Floorplan, Pantry, Walk-In Closet(s), Kitchen Island
-
- Appliances:
- Double Oven, Built-In Gas Range, Dishwasher, Disposal, Dryer, Freezer, Microwave, Refrigerator, Stainless Steel Appliance(s), Washer, Water Purifier
-
- Heating:
- Central, Natural Gas
-
- Cooling:
- Central Air, Electric
-
- Fireplace:
- Yes
-
- # of Fireplaces:
- 2
-
- # of Stories:
- 2
Exterior
-
- Exterior Features:
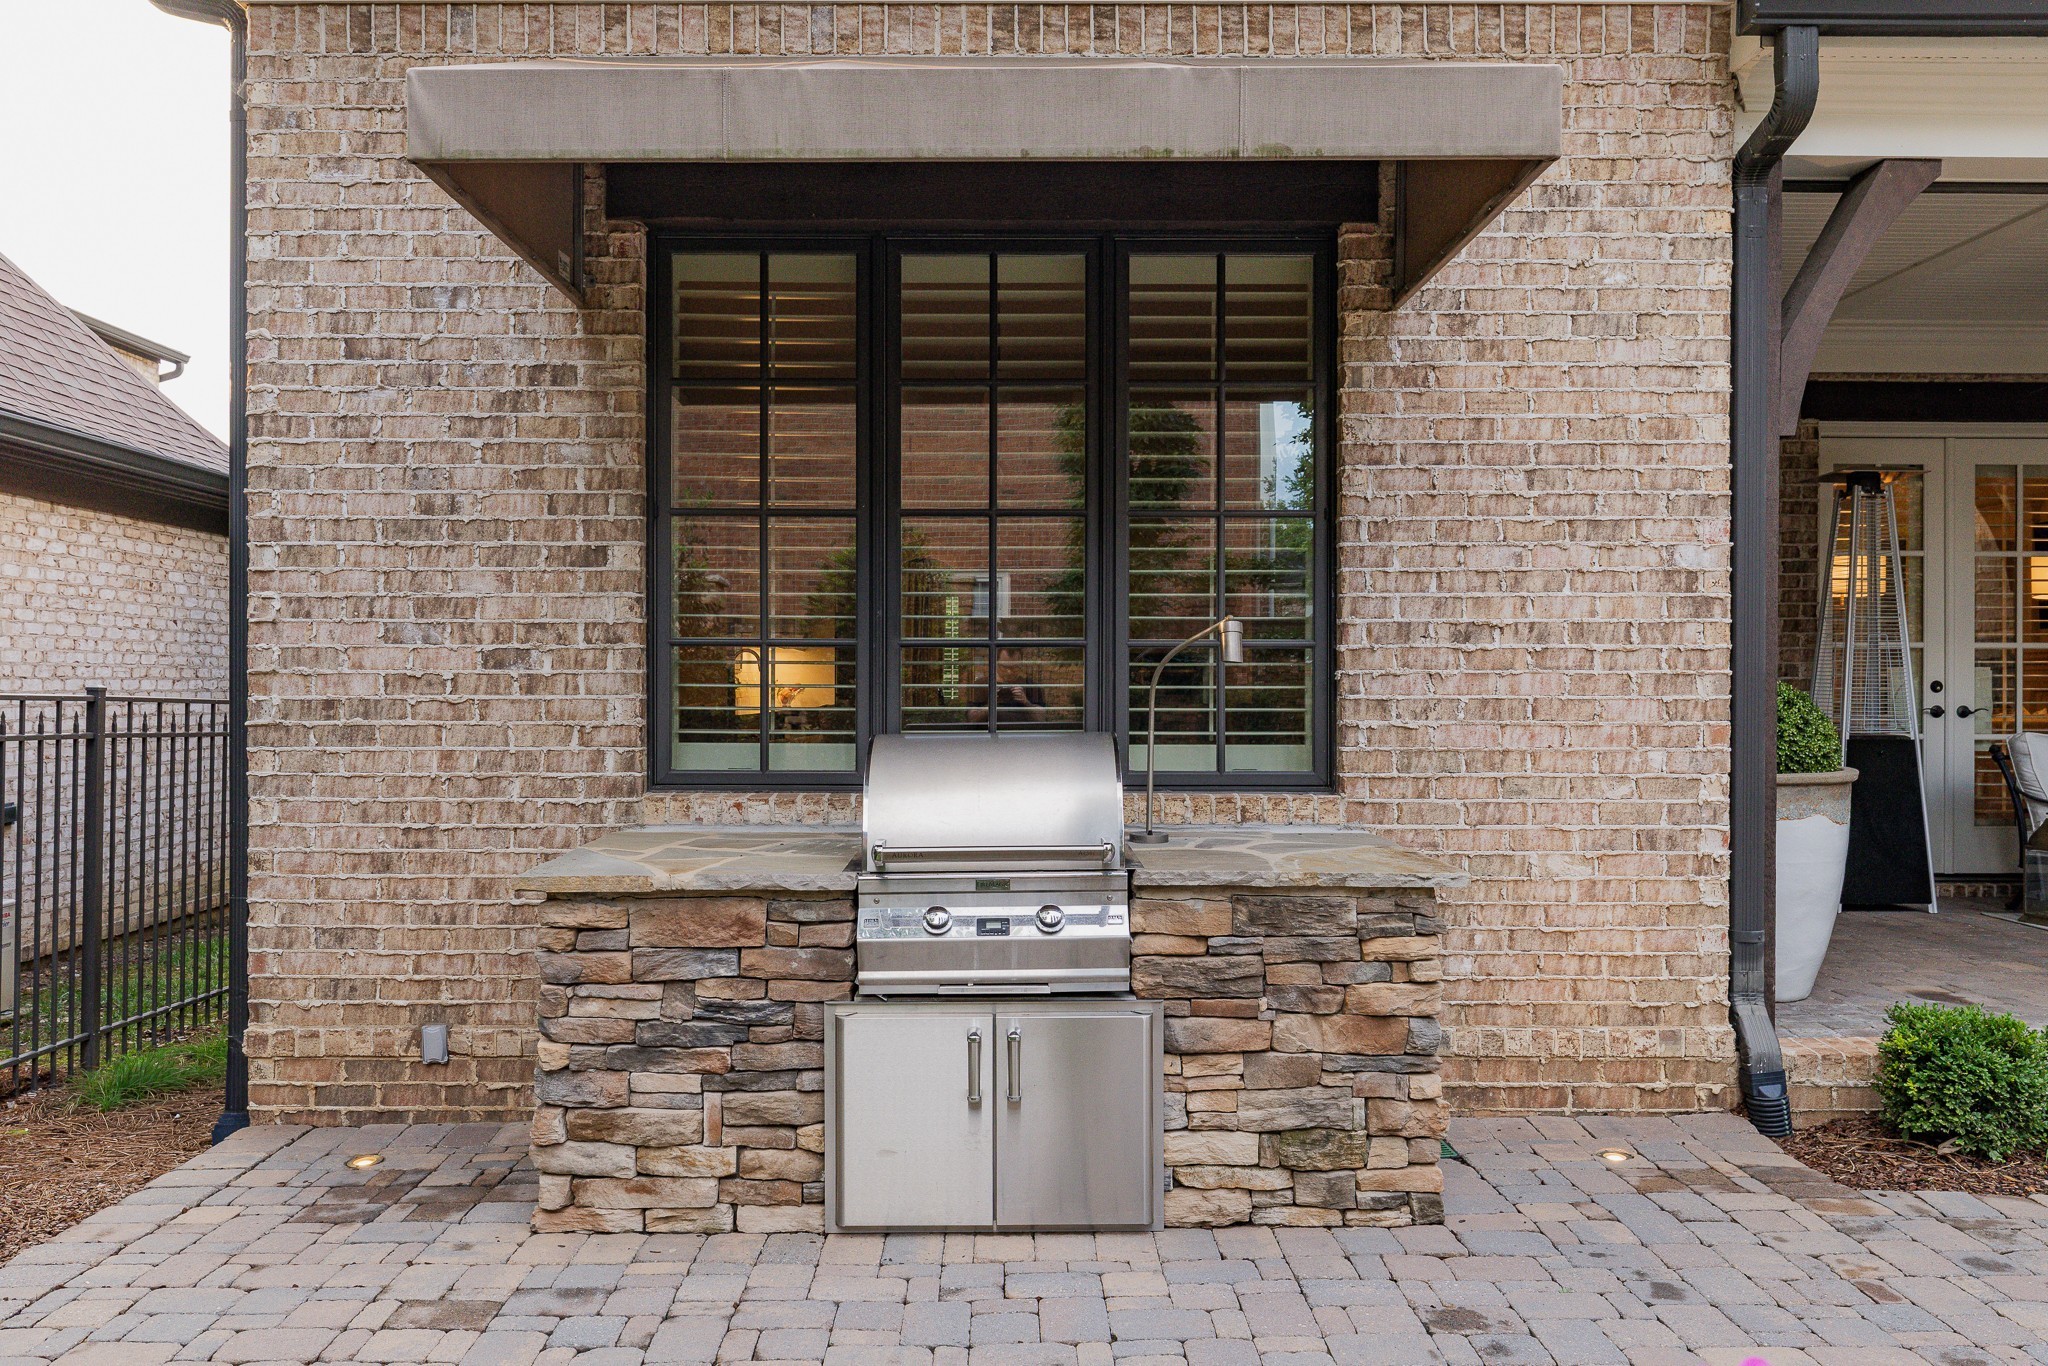
- Gas Grill, Smart Irrigation, Smart Lock(s)
-
- Lot Description:
- Level, Private
-
- Roof:
- Asphalt
-
- Construction:
- Brick, Wood Siding
School Information
-
- Elementary:
- Julia Green Elementary
-
- Middle:
- John Trotwood Moore Middle
-
- High:
- Hillsboro Comp High School
Additional Information
-
- Date Listed:
- August 20th, 2026
-
- Days on Market:
- 22
Listing Details
- Listing Office:
- Compass Re
 Copyright 2026 RealTracs Solutions.