$324,900 - 1042 Emery Bay Cir, Hendersonville
- 2
- Bedrooms
- 2½
- Baths
- 1,536
- SQ. Feet
- 2019
- Year Built
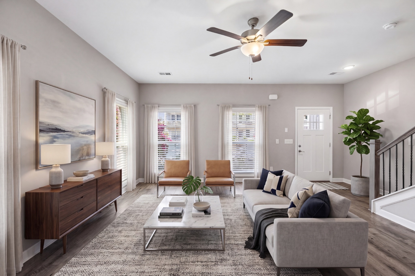
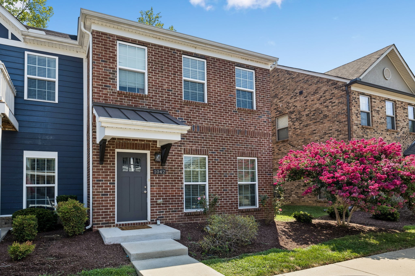
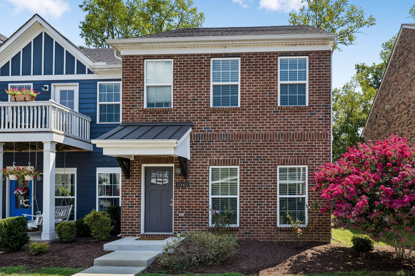
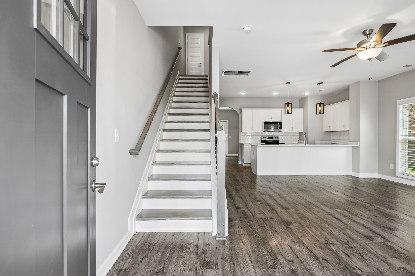
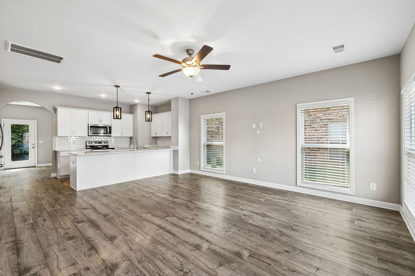
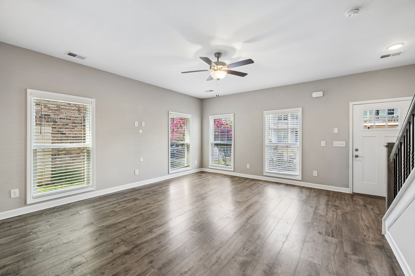
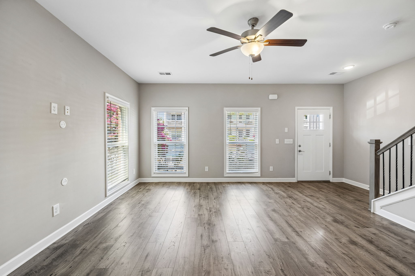
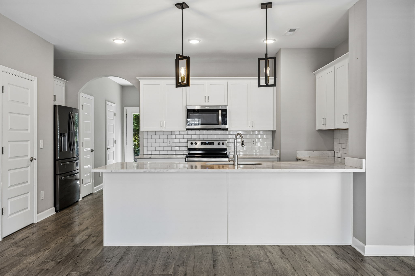
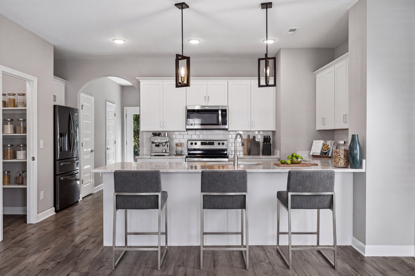
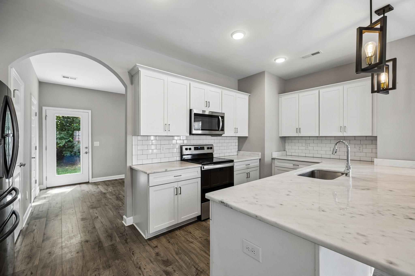
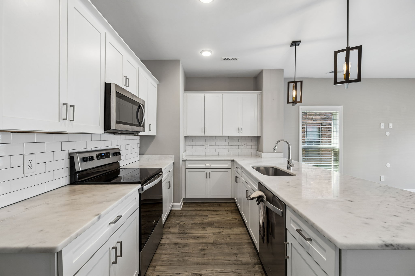
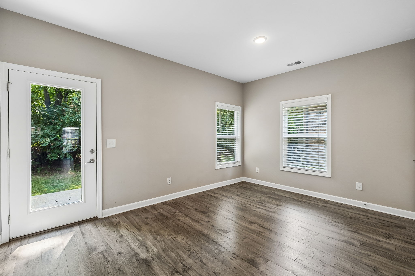
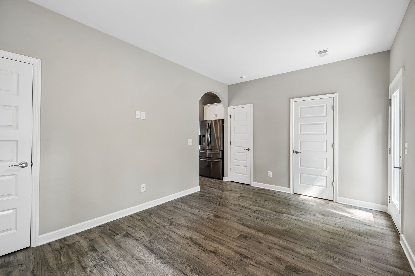
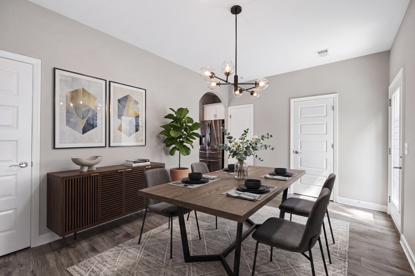
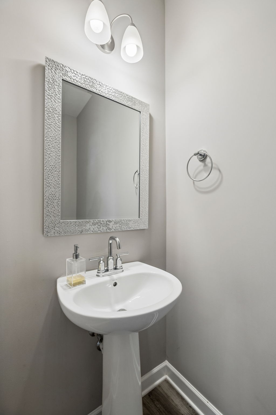
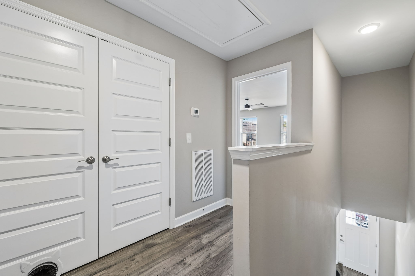
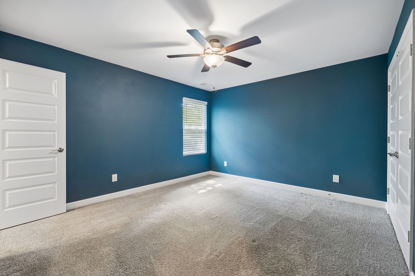
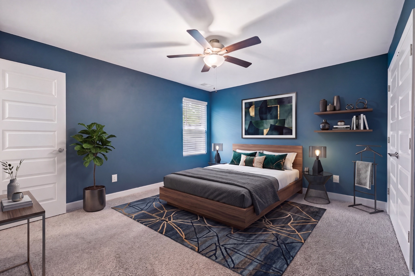
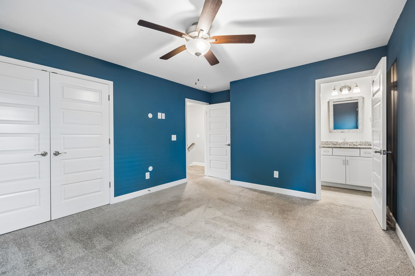
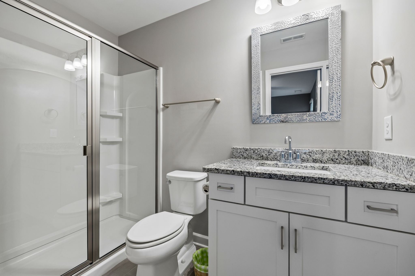
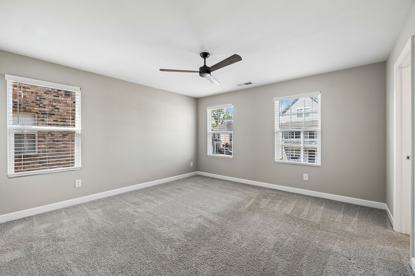
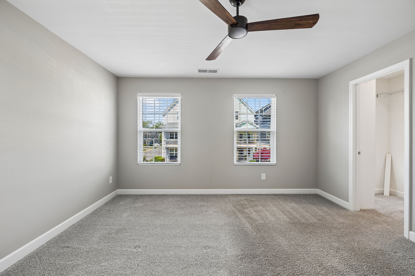
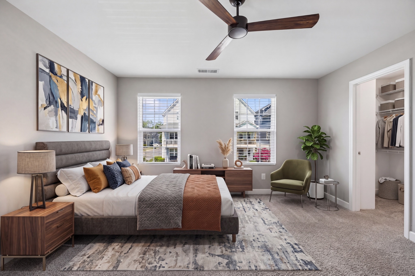
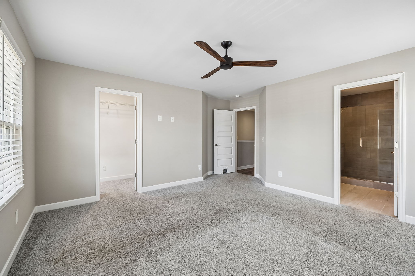
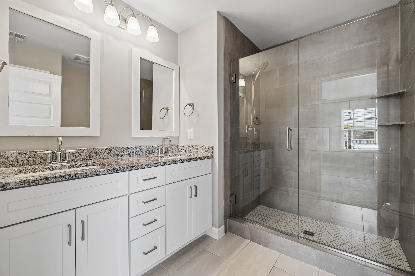
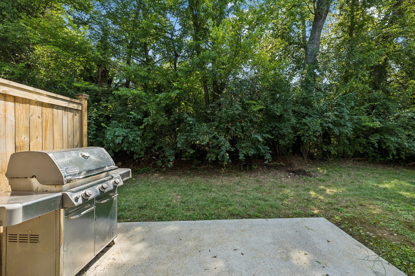
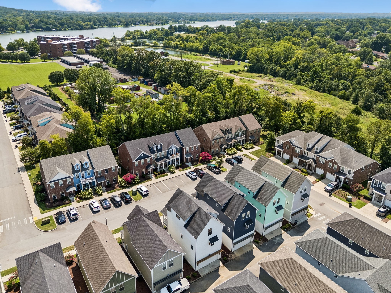
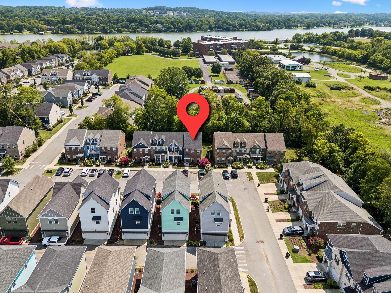
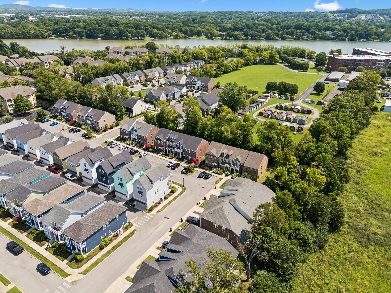
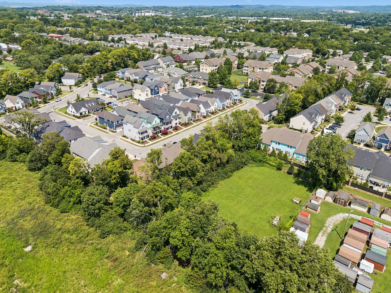
***Up to 1% lender credit to be applied towards buyers closing when working with preferred lender.*** This beautifully maintained end-unit home offers the move-in-ready condition, thoughtful upgrades, and the extra breathing room you are looking for. With 2 bedrooms, 2.5 baths, plus a versatile flex room, the layout offers plenty of flexibility for a home office, workout space, guest area, dining area, or whatever fits your lifestyle. Inside, you'll find an updated, polished feel with quartz kitchen countertops, upgraded flooring, a newer dishwasher, an included refrigerator, a wood staircase with upgraded banisters and railing, and a tiled primary bath shower. Granite countertops in the bathrooms add another elevated touch, while custom built-in closet shelving and generous storage throughout make everyday organization easy. This home offers added privacy as the back patio is protected by the treeline which creates a peaceful outdoor space that feels tucked away from the everyday. Clean, well-cared-for, all major appliances included, and thoughtfully improved, this home offers the rare combination of low-maintenance living, functional space, stylish upgrades, and a convenient location, to simply move in and enjoy.
Essential Information
-
- MLS® #:
- 3513852
-
- Price:
- $324,900
-
- Bedrooms:
- 2
-
- Bathrooms:
- 2.50
-
- Full Baths:
- 2
-
- Half Baths:
- 1
-
- Square Footage:
- 1,536
-
- Acres:
- 0.00
-
- Year Built:
- 2019
-
- Type:
- Residential
-
- Sub-Type:
- Townhouse
-
- Status:
- Active
Community Information
-
- Address:
- 1042 Emery Bay Cir
-
- Subdivision:
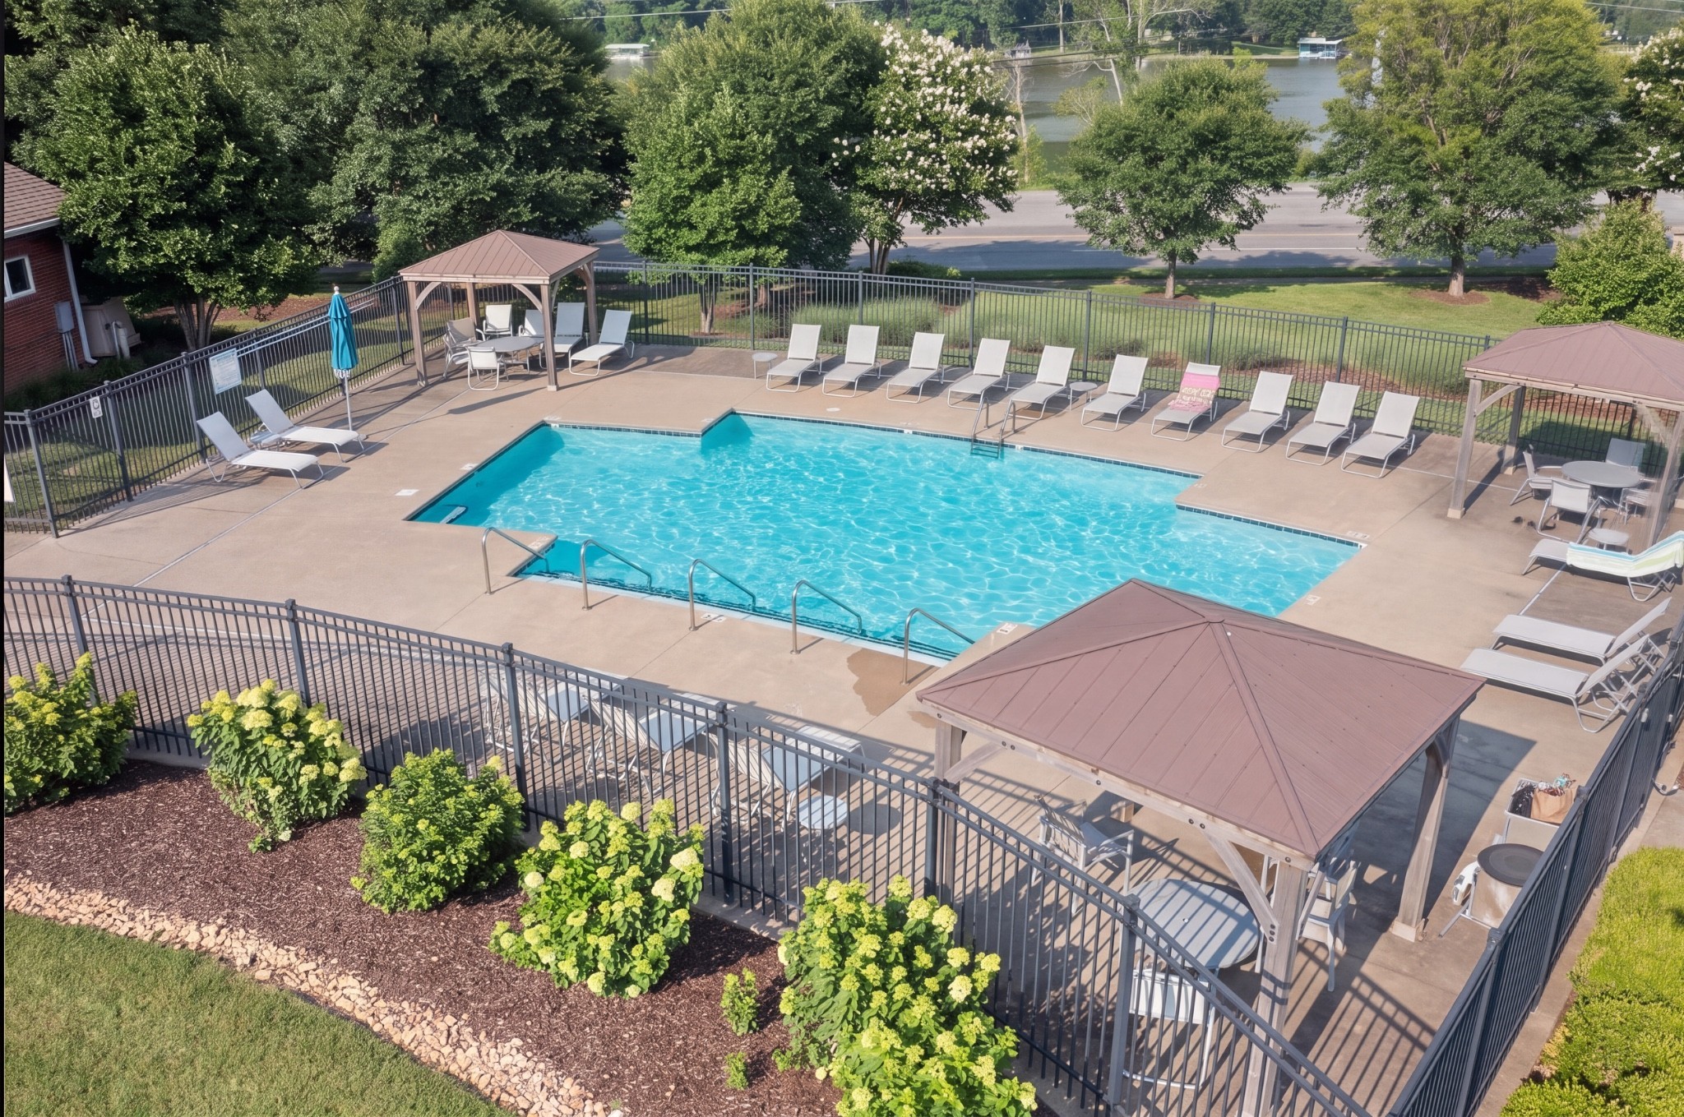
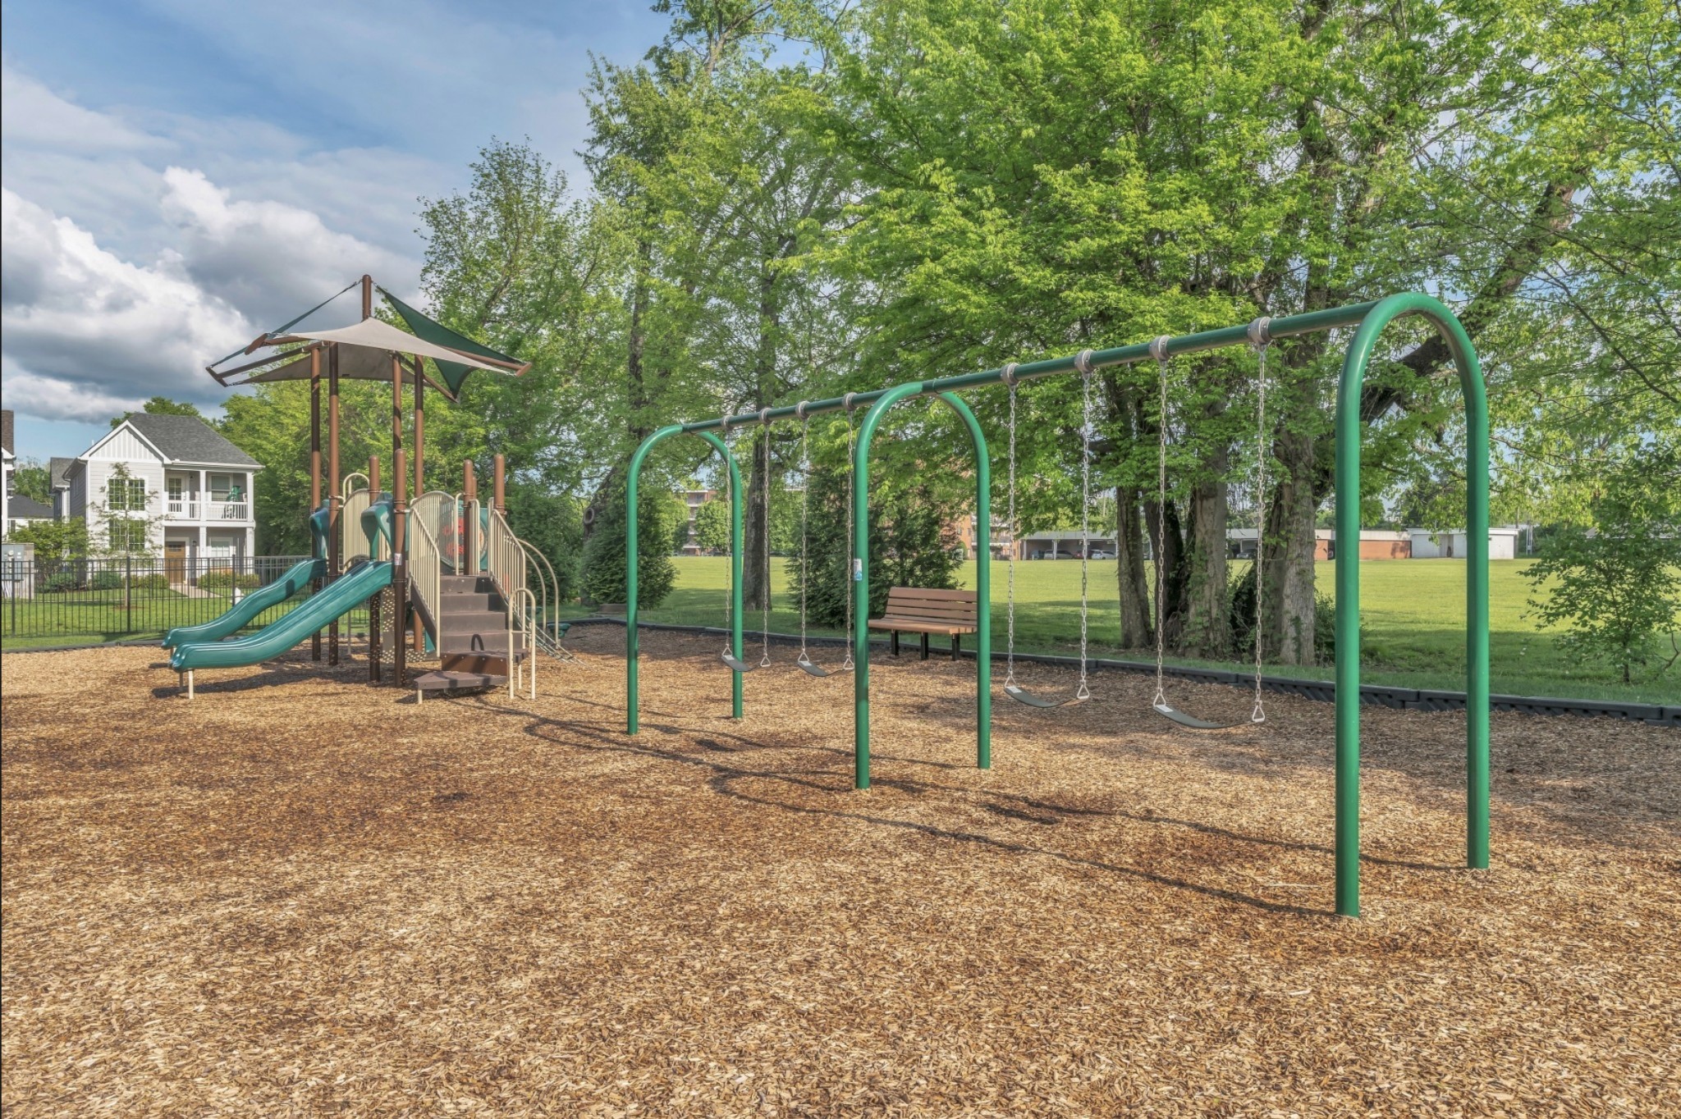
- Waterford Village
-
- City:
- Hendersonville
-
- County:
- Sumner County, TN
-
- State:
- TN
-
- Zip Code:
- 37075
Amenities
-
- Utilities:
- Water Available
-
- Parking Spaces:
- 1
-
- Garages:
- Asphalt, Assigned
Interior
-
- Interior Features:
- Ceiling Fan(s), Extra Closets, Open Floorplan, Pantry, Walk-In Closet(s), Kitchen Island
-
- Appliances:
- Electric Oven, Electric Range, Dishwasher, Dryer, Microwave, Refrigerator, Stainless Steel Appliance(s), Washer
-
- Heating:
- Central
-
- Cooling:
- Central Air
-
- # of Stories:
- 2
Exterior
-
- Lot Description:
- Level
-
- Roof:
- Shingle
-
- Construction:
- Fiber Cement, Brick
School Information
-
- Elementary:
- Lakeside Park Elementary
-
- Middle:
- V G Hawkins Middle School
-
- High:
- Hendersonville High School
Additional Information
-
- Date Listed:
- August 19th, 2026
-
- Days on Market:
- 34
Listing Details
- Listing Office:
- Simplihom
 Copyright 2026 RealTracs Solutions.