$3,499,999 - 5436 Old 96, Franklin
- 3
- Bedrooms
- 3
- Baths
- 3,362
- SQ. Feet
- 10.1
- Acres
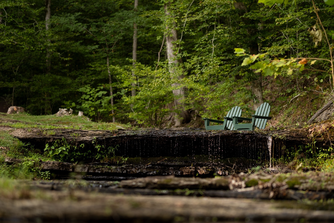
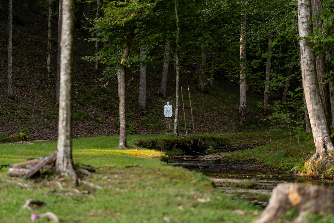
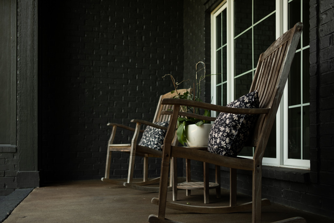
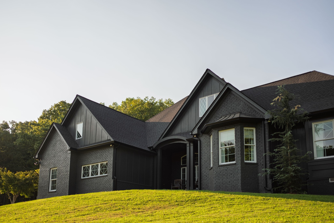
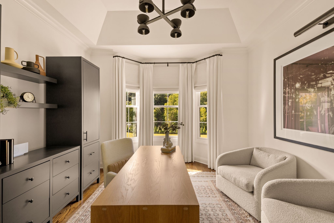
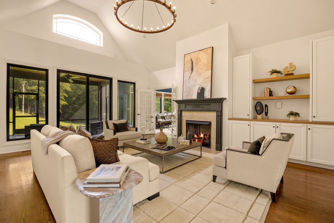
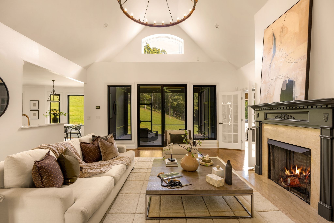
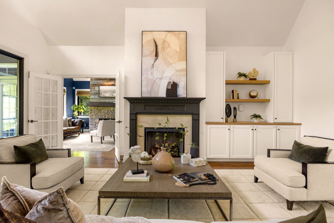
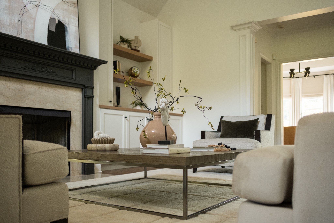
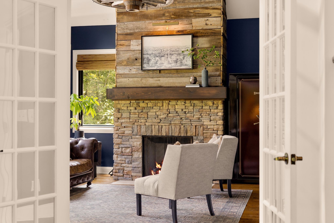
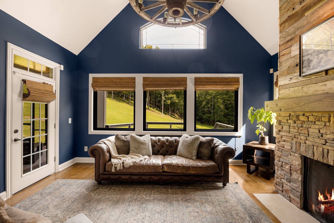
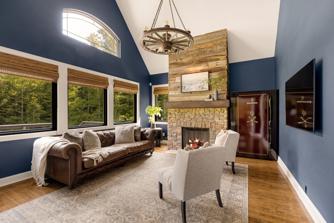
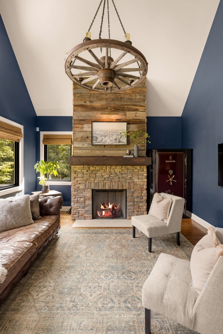
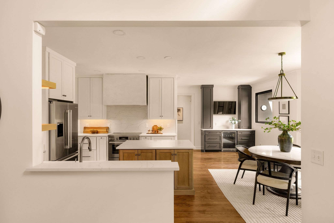
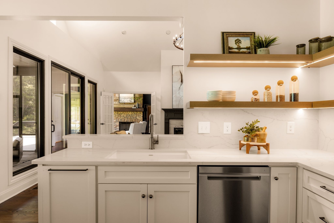
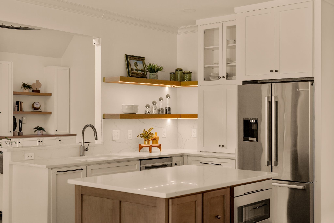
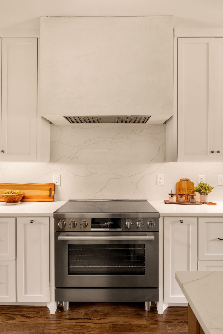
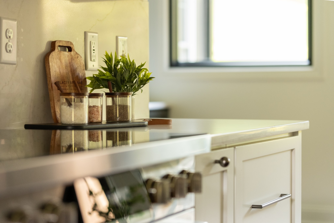
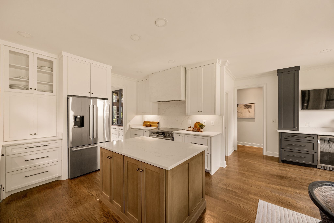
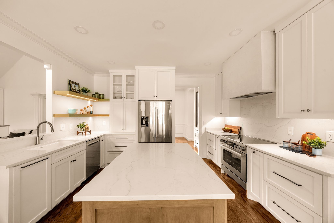
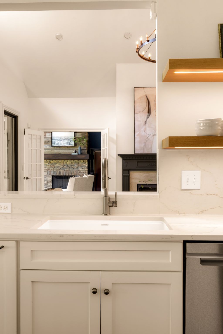
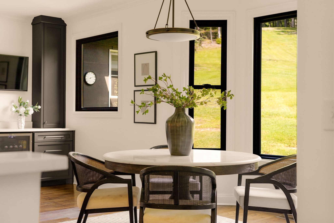
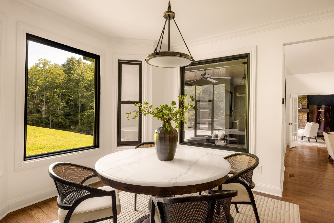
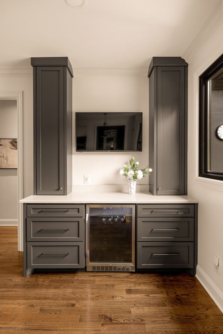
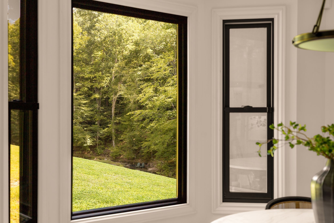
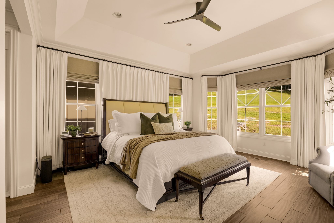
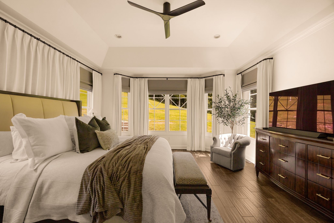
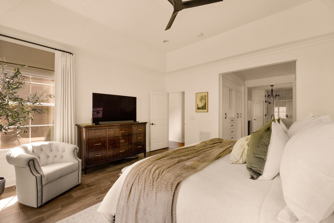
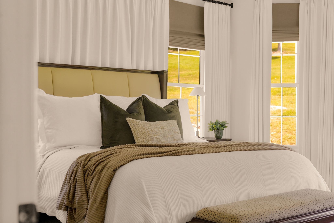
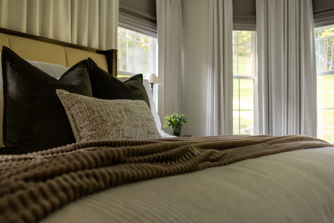
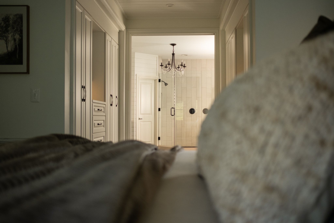
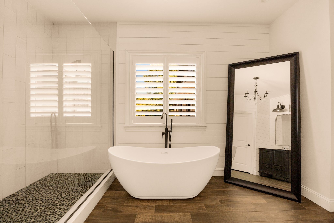
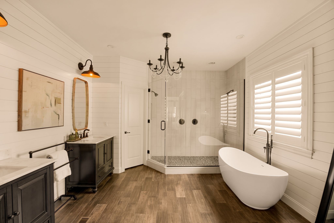
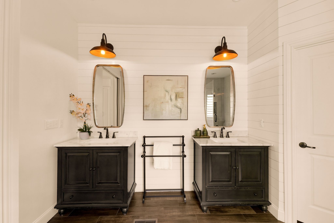
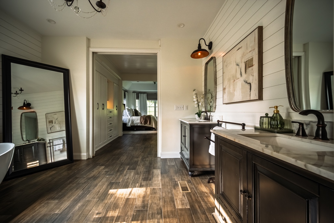
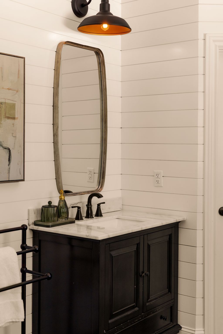
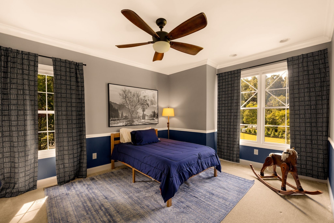
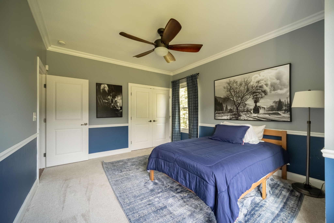
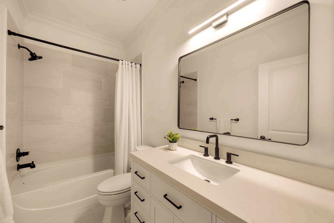
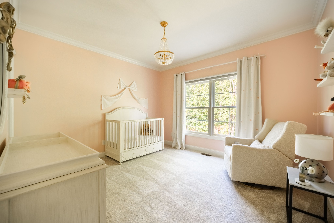
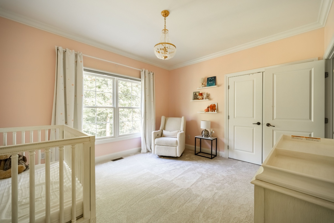
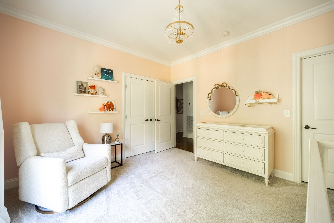
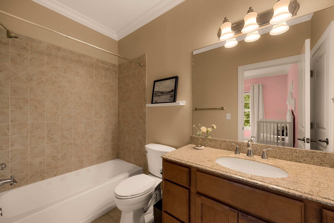
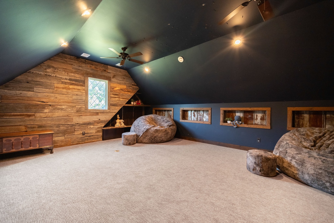
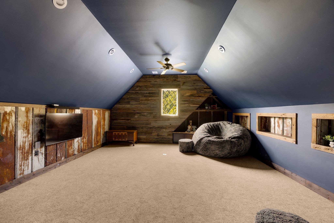
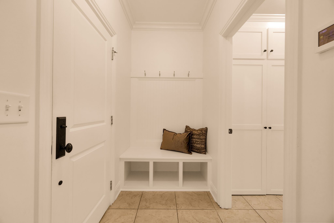
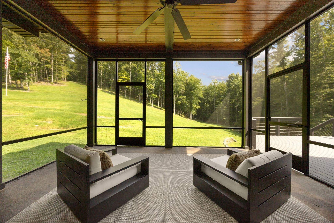
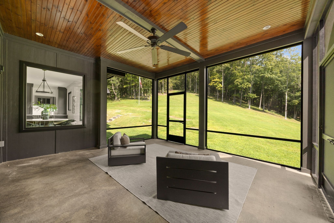
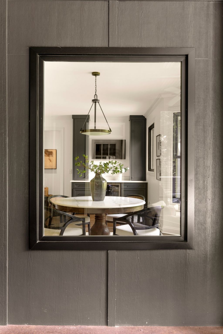
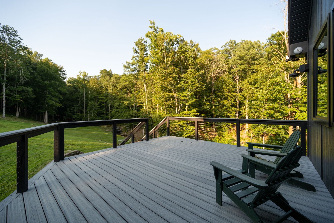
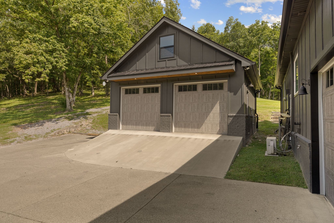
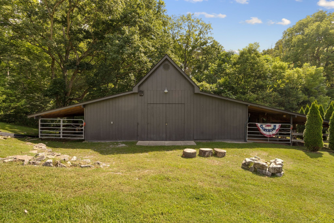
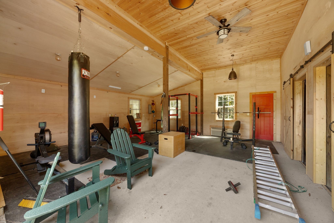
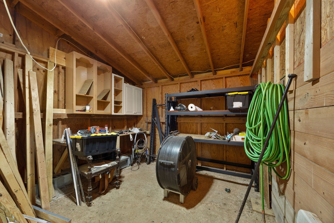
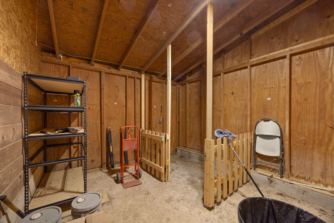
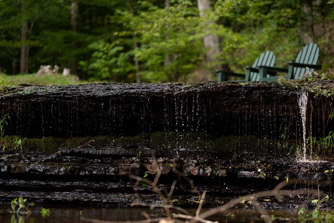
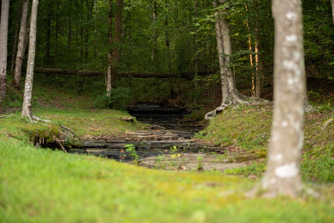
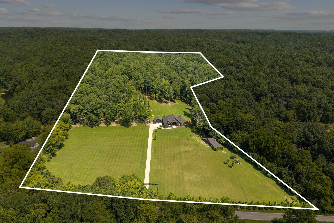
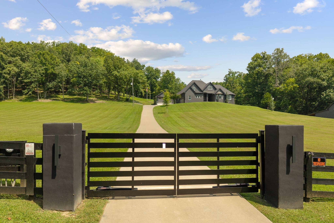
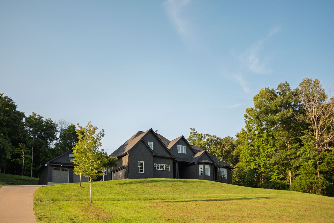
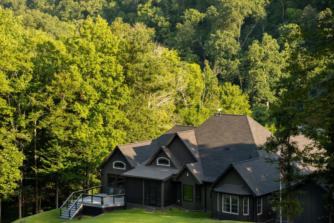
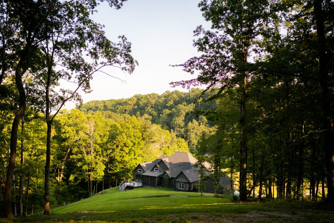
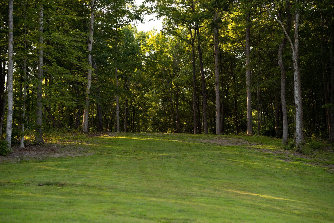
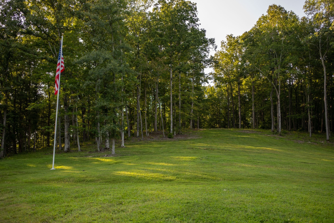
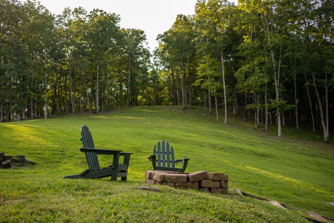
Behind the gated entrance, you’ll find privacy, peace and a setting that feels worlds away, yet is right in the heart of Leiper’s Fork. A beautiful year-round creek winds through the property with its own waterfall, creating incredible views that can be enjoyed from nearly every room in the home. Natural light floods the completely renovated interior, bringing the outdoors in and making the peaceful setting part of everyday life. The home offers easy one-level living with a few unexpected touches, including a hidden trap door in one of the bedrooms leading to the basement. Outside, you’ll find a barn, room for animals, space for a shooting range and plenty of land to enjoy. An additional APPROVED 5-bedroom septic site gives you the opportunity to live comfortably in the existing home while building another, creating an incredible option for a future dream home or multigenerational property. Gated, private and peaceful with flowing water, beautiful views and room to make it your own, this is a property that really has to be experienced! This listing consists of 2 parcels (one for home and 5 acres and one for separate 5.09 acre tract with build site and approved septic)

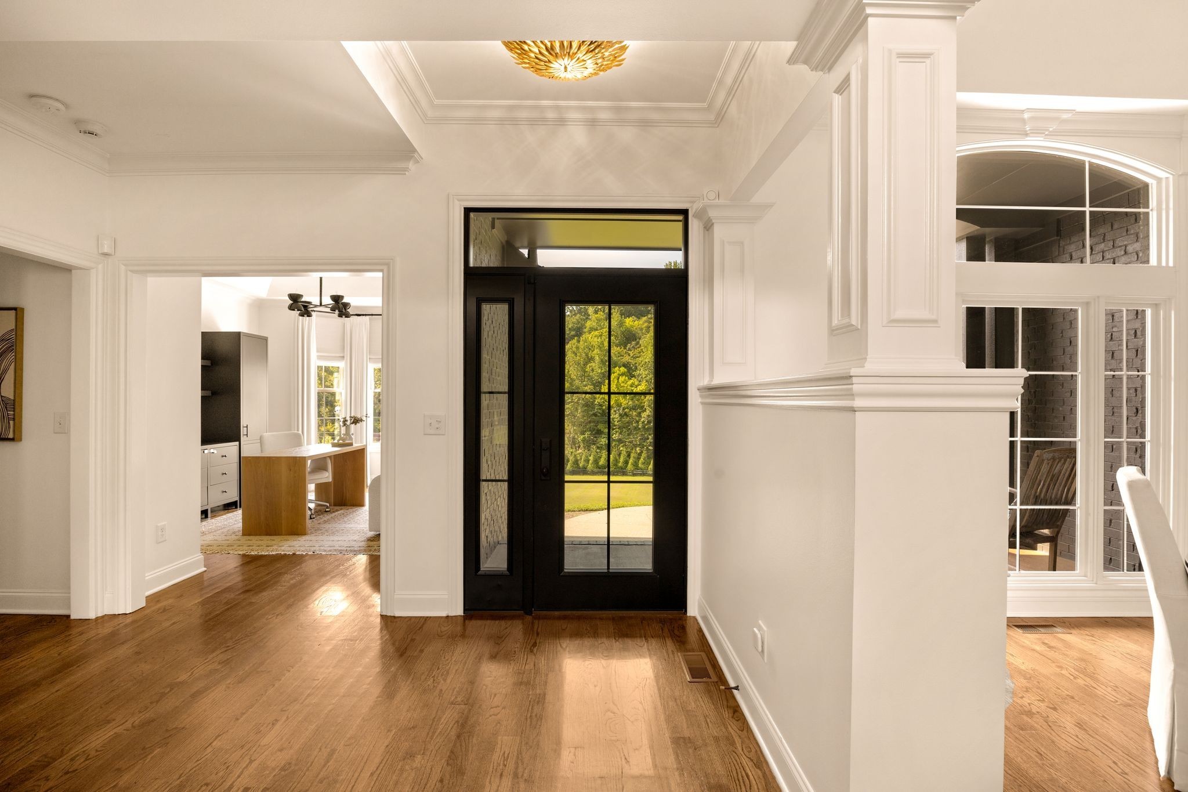

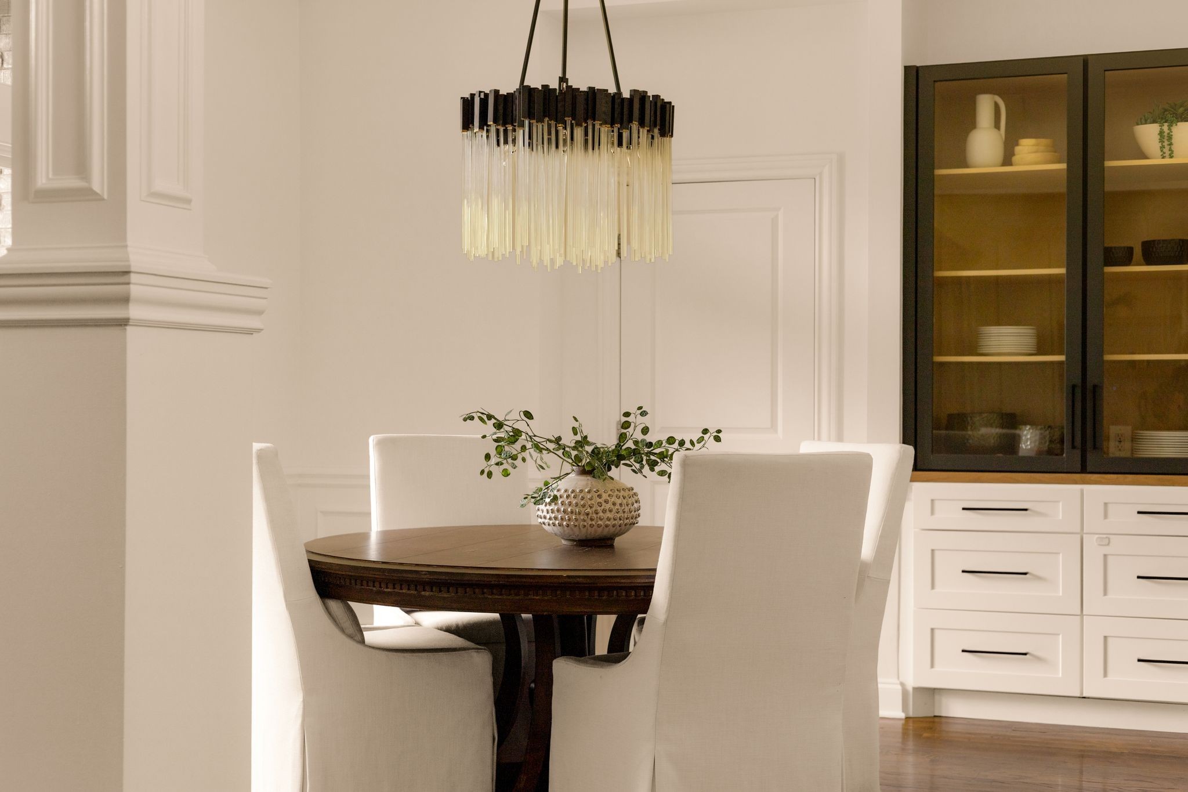
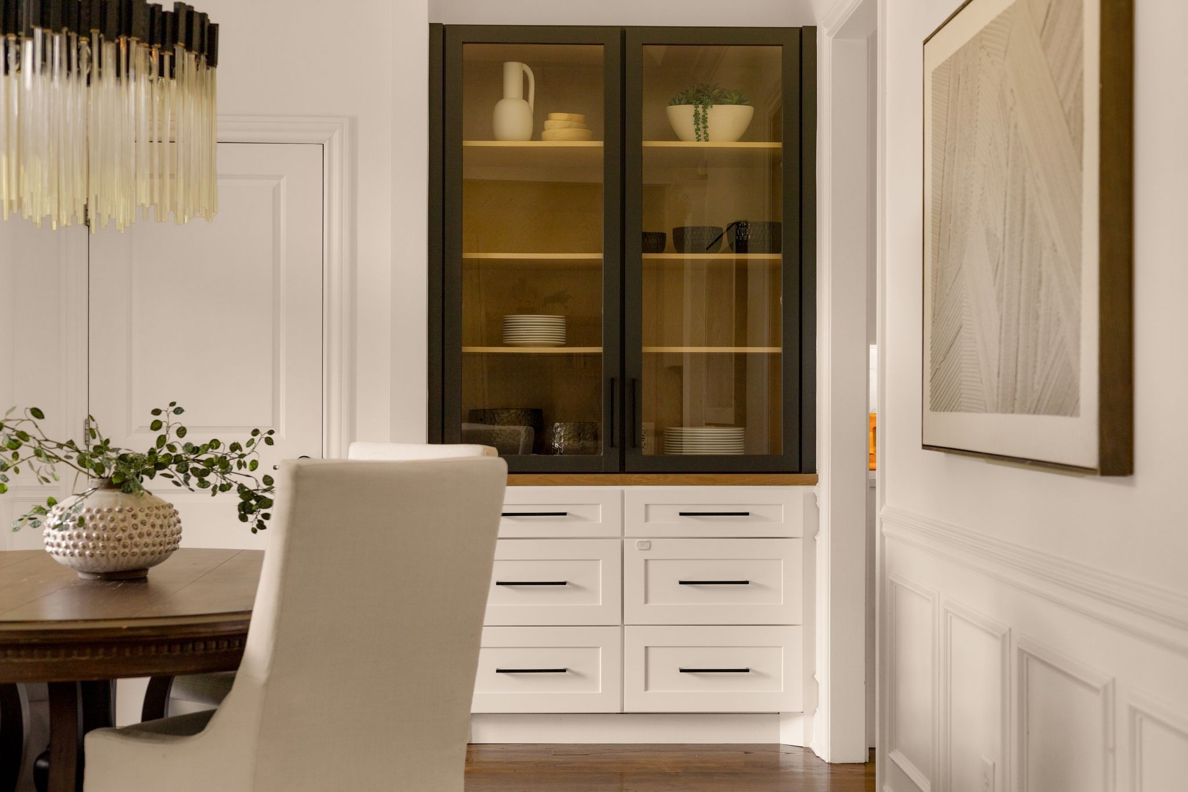
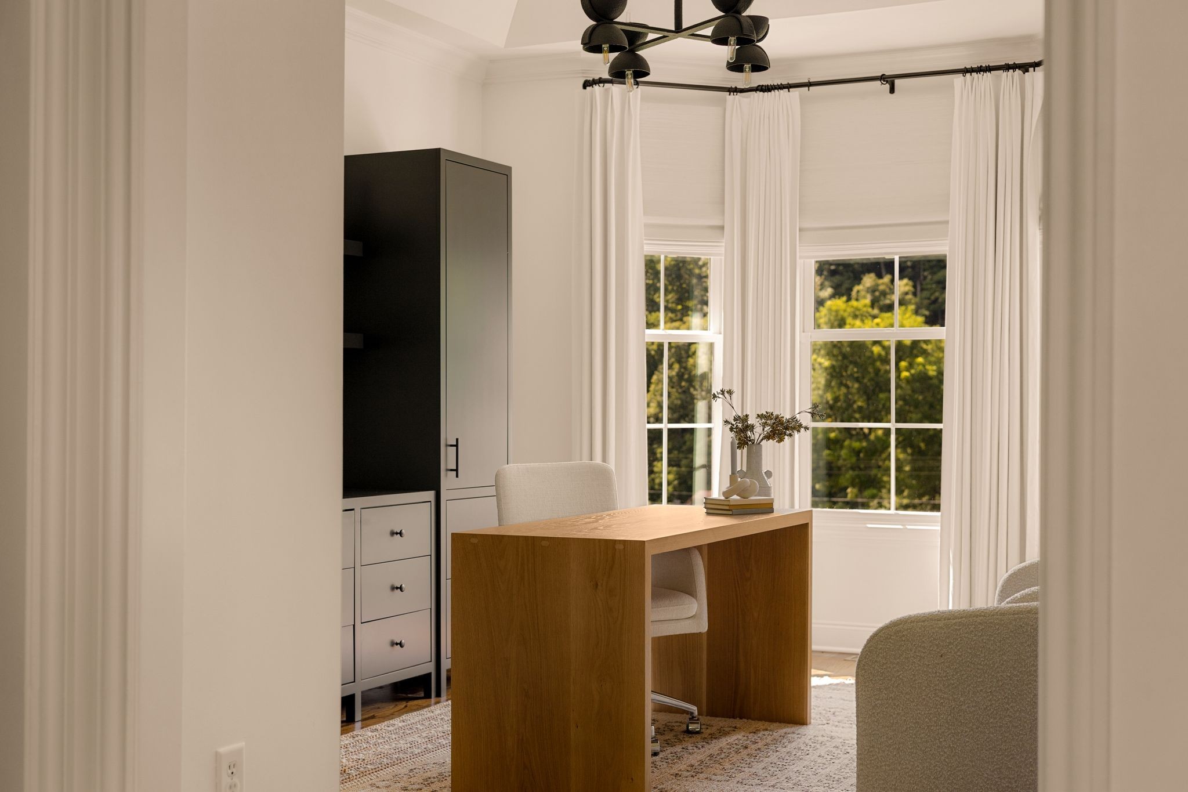






Essential Information
-
- MLS® #:
- 3513835
-
- Price:
- $3,499,999
-
- Bedrooms:
- 3
-
- Bathrooms:
- 3.00
-
- Full Baths:
- 3
-
- Square Footage:
- 3,362
-
- Acres:
- 10.10
-
- Year Built:
- 2008
-
- Type:
- Residential
-
- Sub-Type:
- Single Family Residence
-
- Status:
- Under Contract - Showing
Community Information
-
- Address:
- 5436 Old 96
-
- Subdivision:
- Davis Terry B
-
- City:
- Franklin
-
- County:
- Williamson County, TN
-
- State:
- TN
-
- Zip Code:
- 37064
Amenities
-
- Utilities:
- Electricity Available, Water Available
-
- Parking Spaces:
- 4
-
- # of Garages:
- 4
-
- Garages:
- Garage Door Opener, Attached/Detached
-
- View:
- Trees/Woods, Water
Interior
-
- Interior Features:
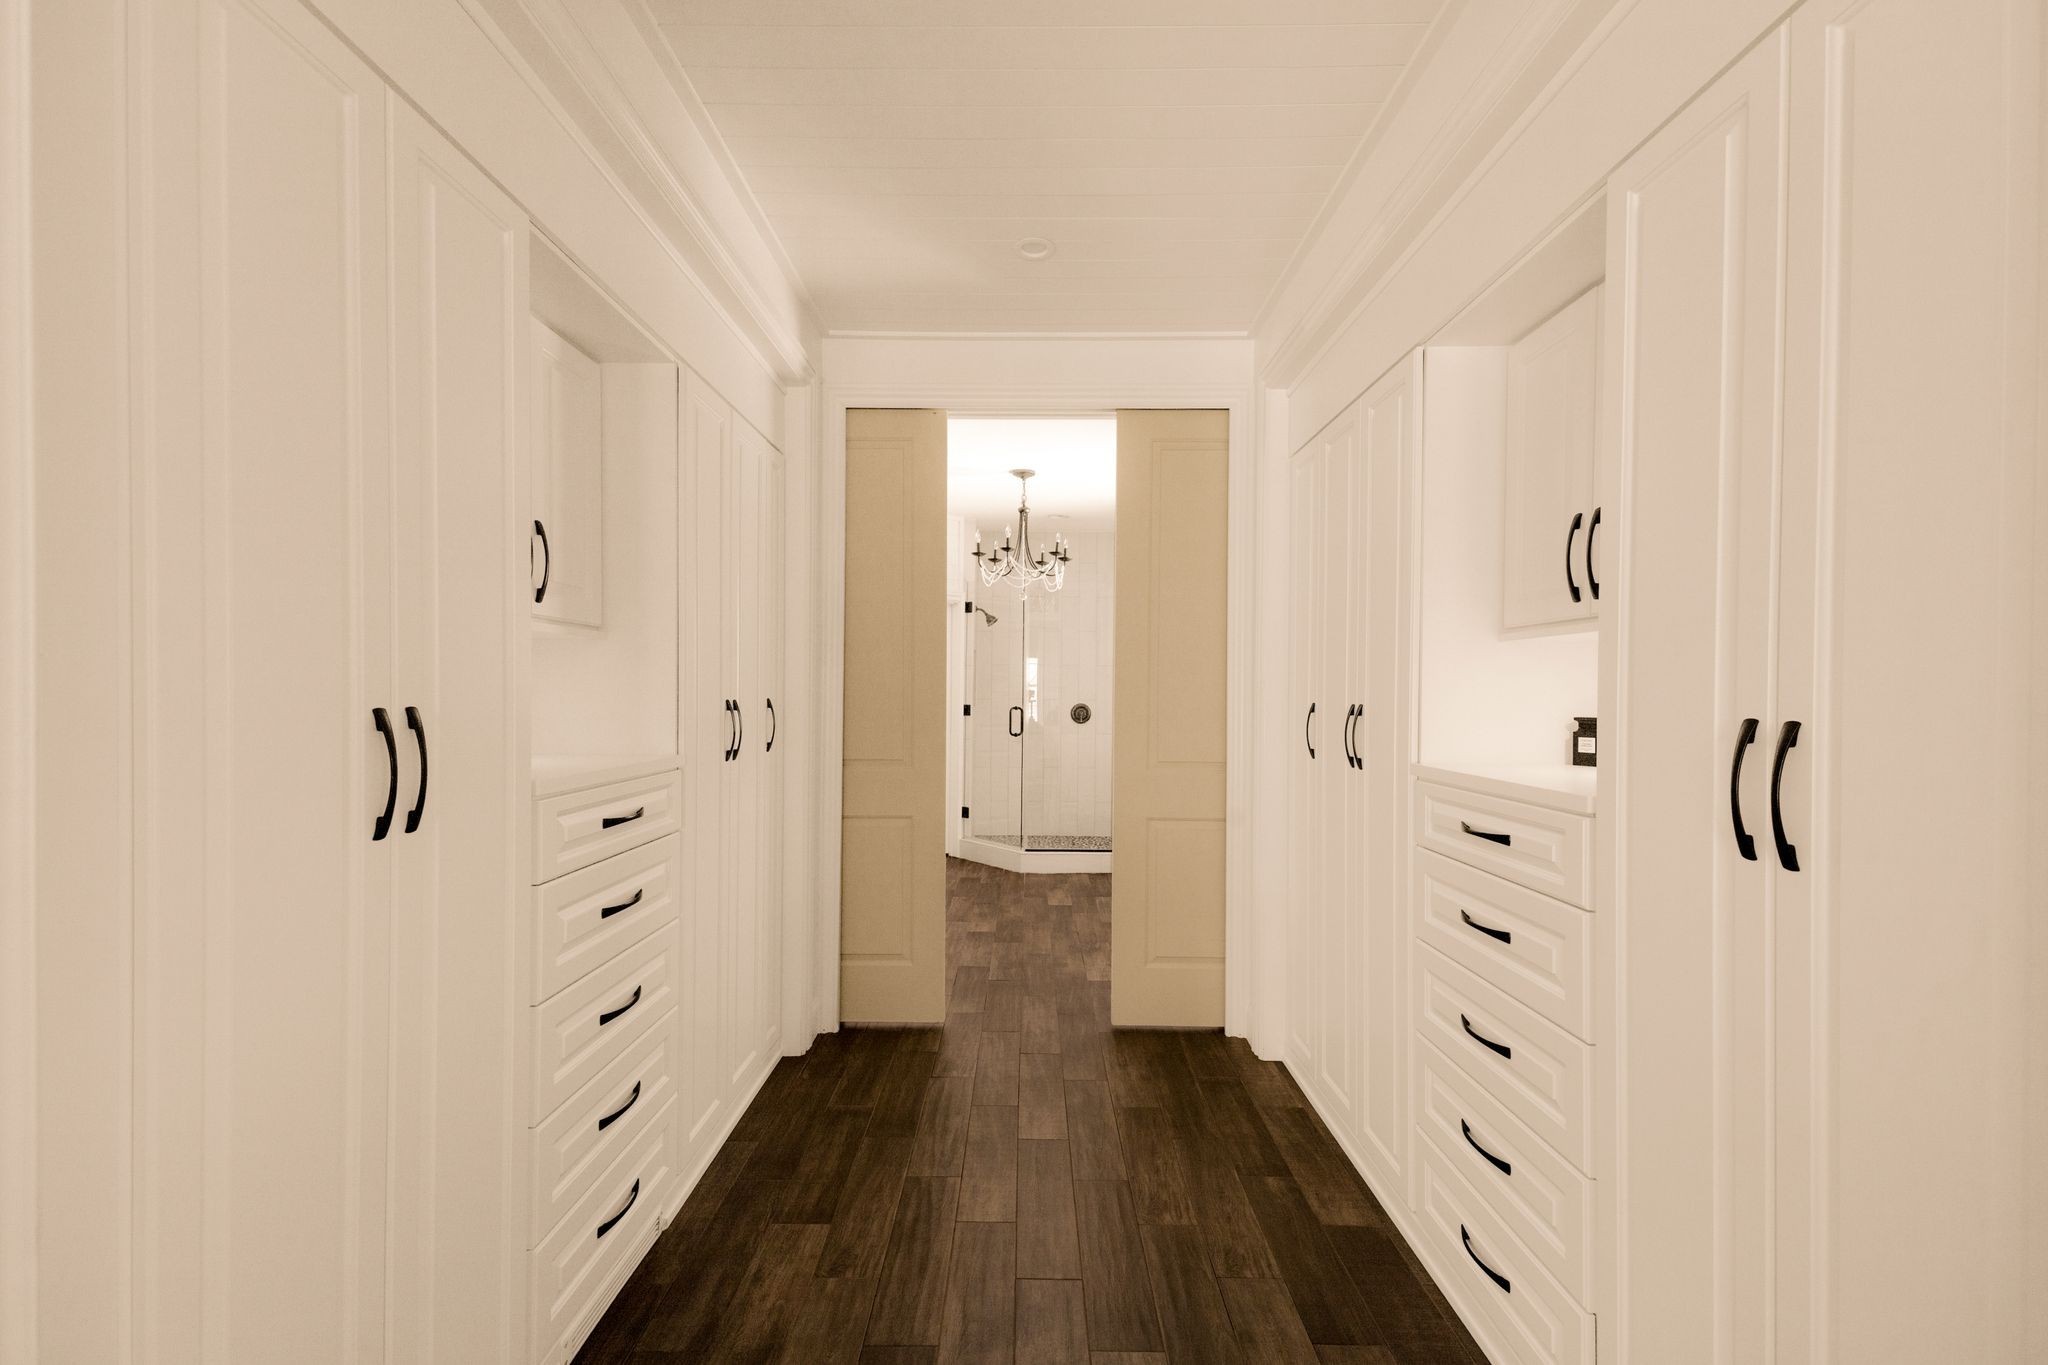
- Bookcases, Ceiling Fan(s), Entrance Foyer, Extra Closets, High Ceilings, Open Floorplan, Pantry, Kitchen Island
-
- Appliances:
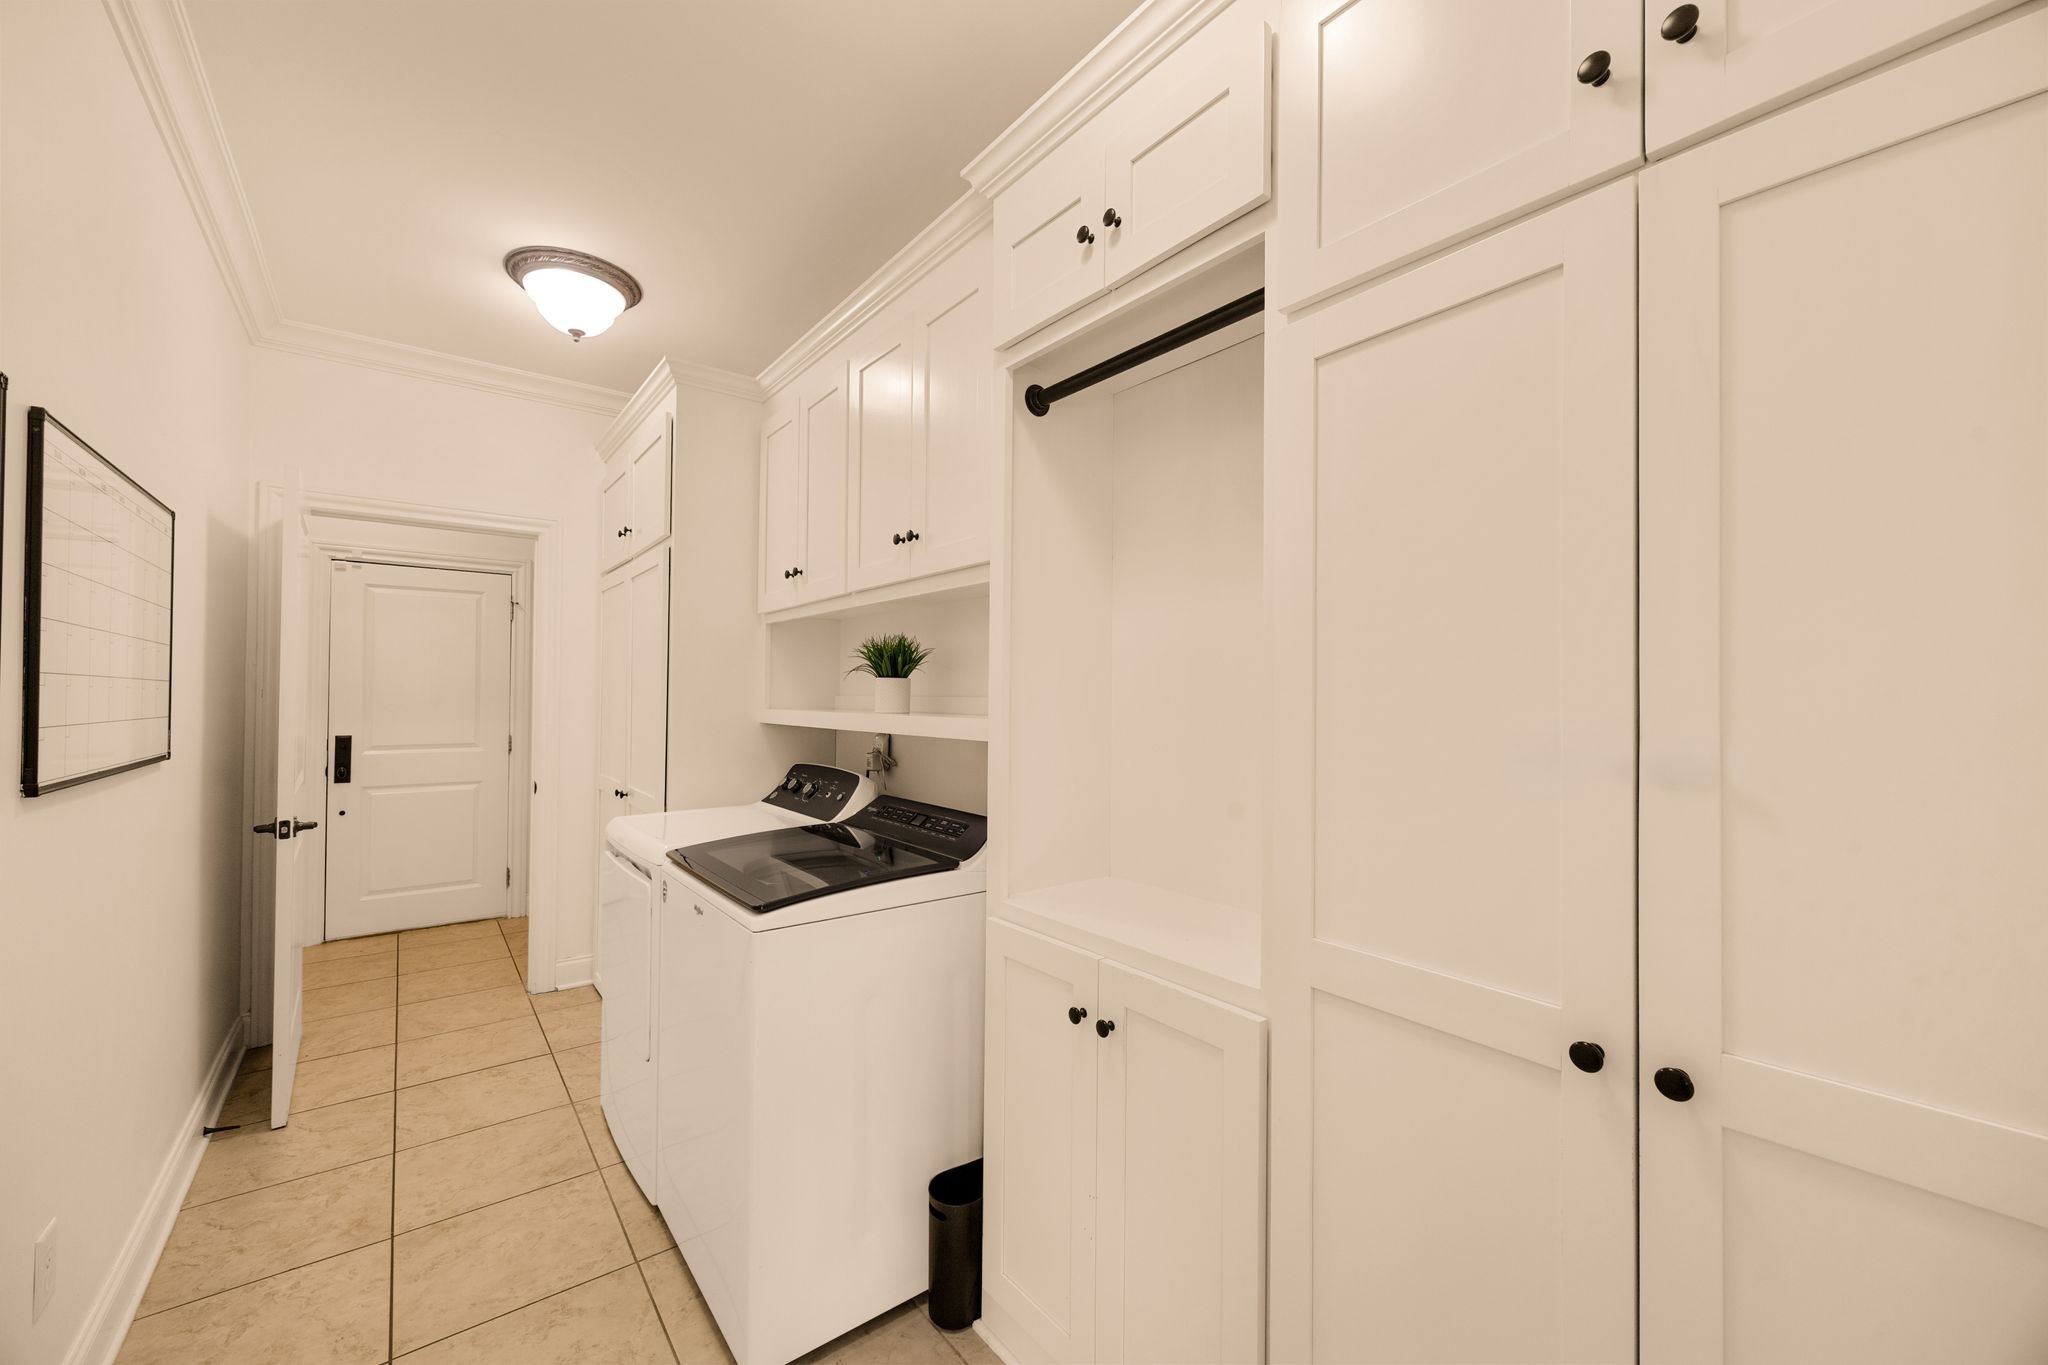
- Electric Range, Dishwasher, Disposal, Dryer, Microwave, Refrigerator, Stainless Steel Appliance(s), Washer
-
- Heating:
- Central, Electric
-
- Cooling:
- Central Air, Electric
-
- Fireplace:
- Yes
-
- # of Fireplaces:
- 2
-
- # of Stories:
- 2
Exterior
-
- Construction:
- Brick, Fiber Cement
School Information
-
- Elementary:
- Hillsboro Elementary/ Middle School
-
- Middle:
- Hillsboro Elementary/ Middle School
-
- High:
- Independence High School
Additional Information
-
- Date Listed:
- August 17th, 2026
-
- Days on Market:
- 23
Listing Details
- Listing Office:
- Tyler York Real Estate Brokers, Llc
 Copyright 2026 RealTracs Solutions.