$2,450 - 4207 Glynda Dr, Nashville
- 3
- Bedrooms
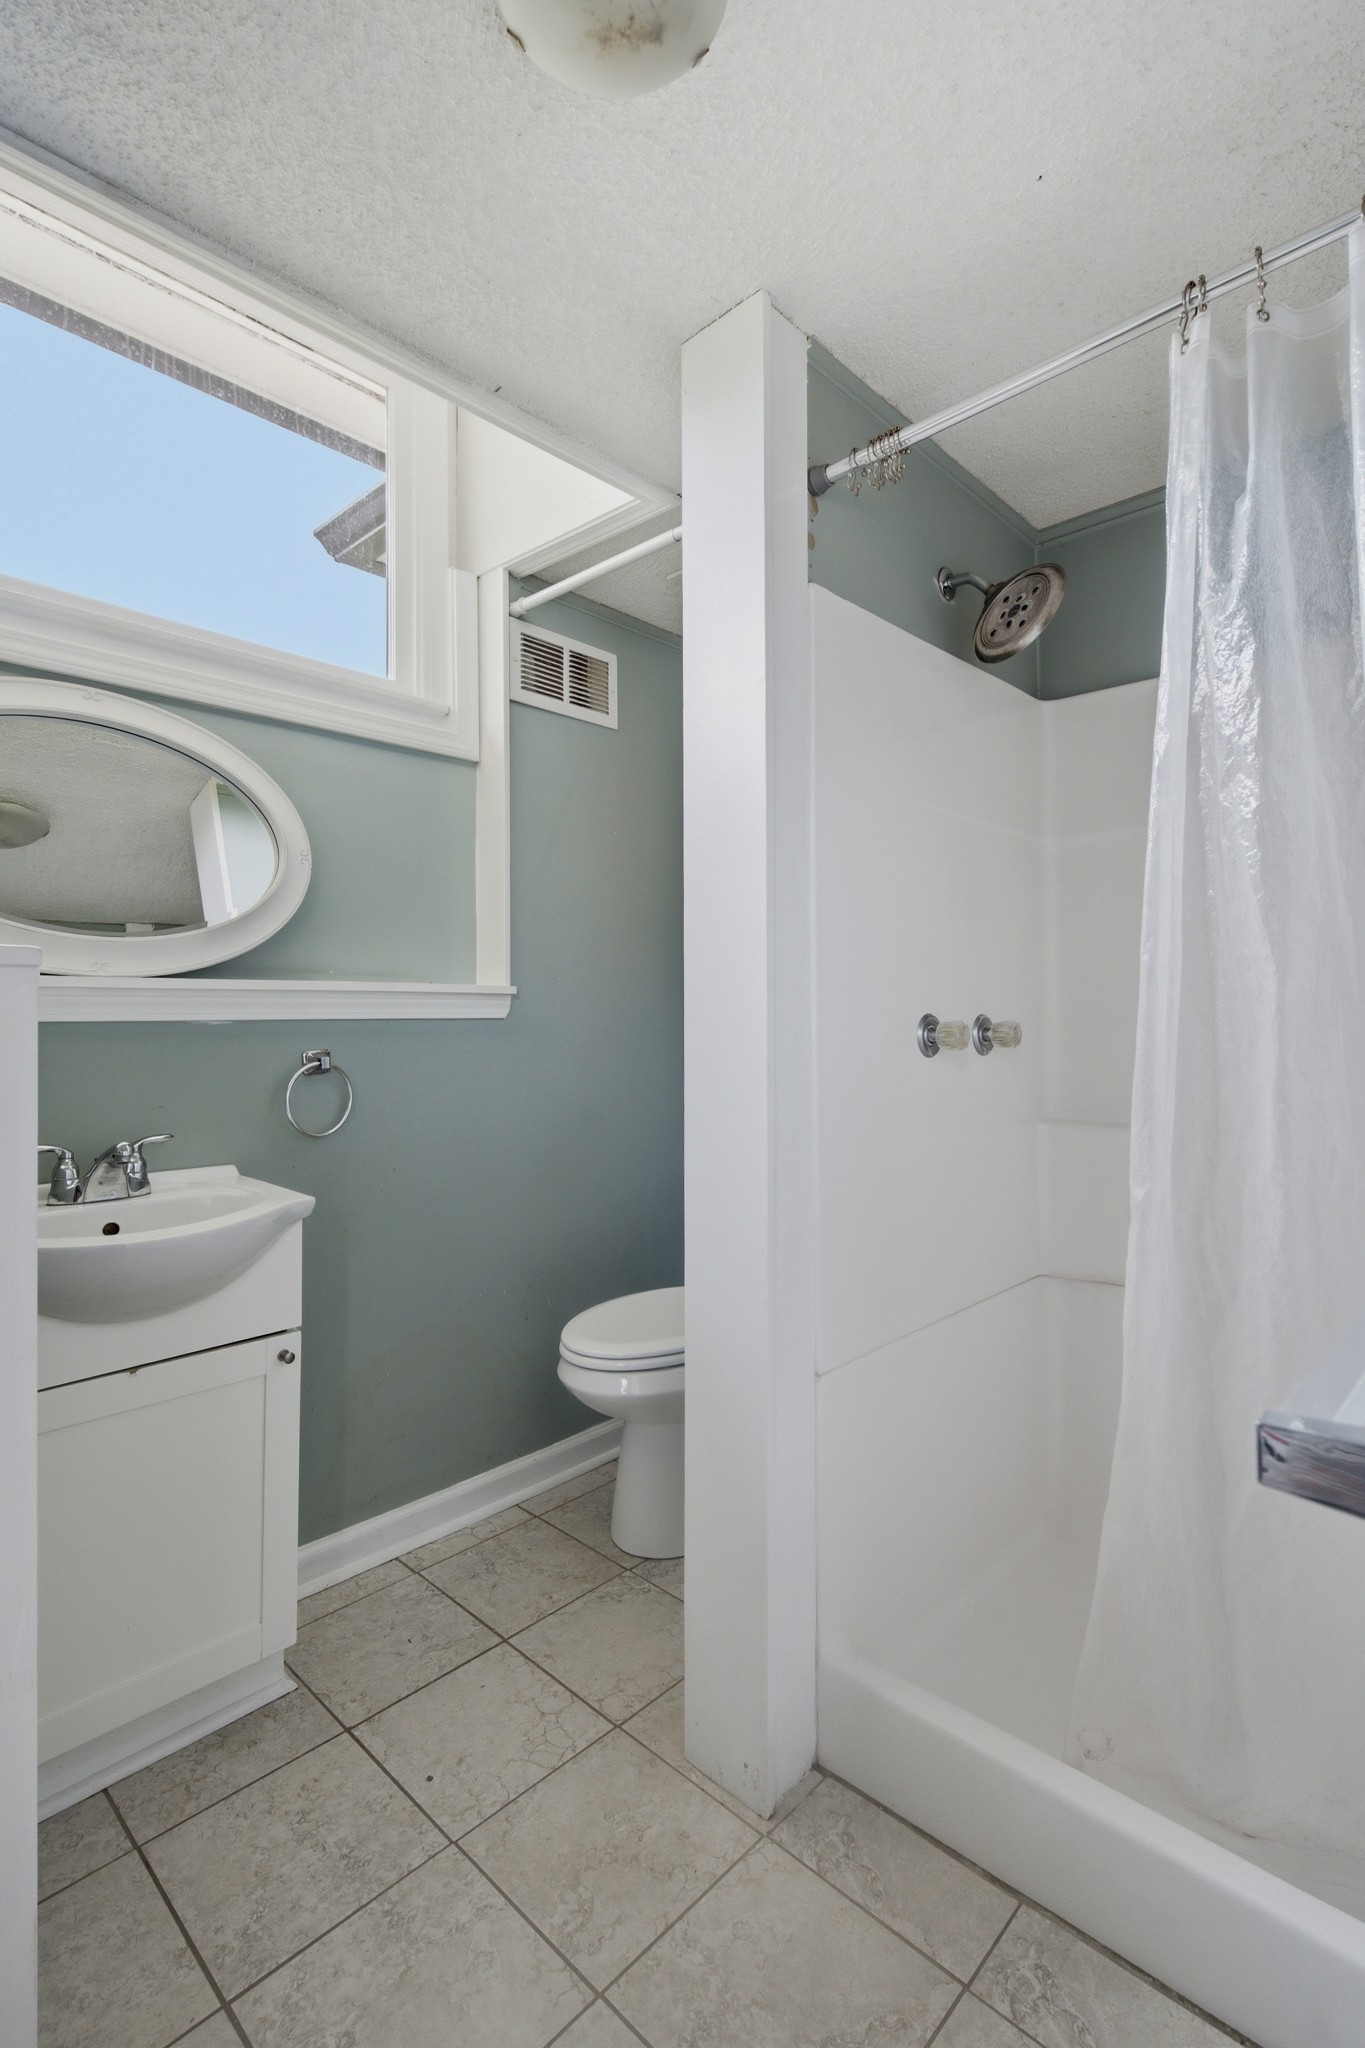
- 2
- Baths
- 1,322
- SQ. Feet
- 1956
- Year Built
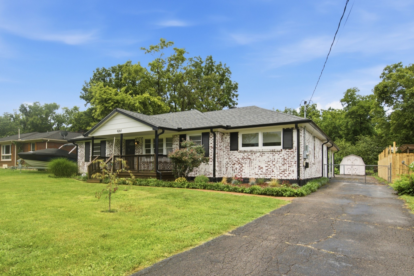
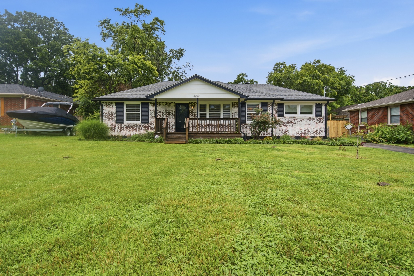
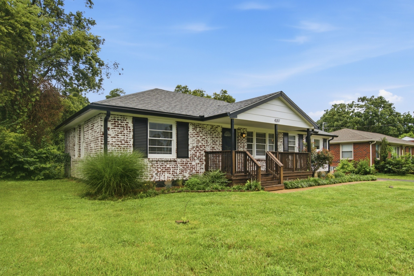
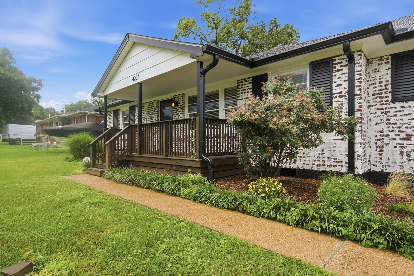
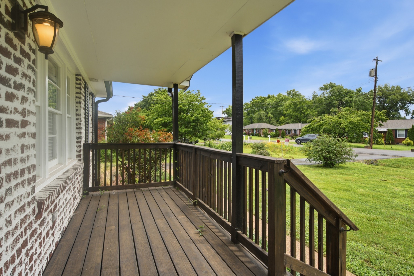
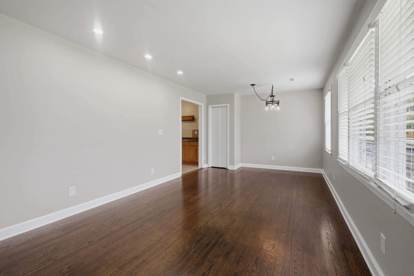
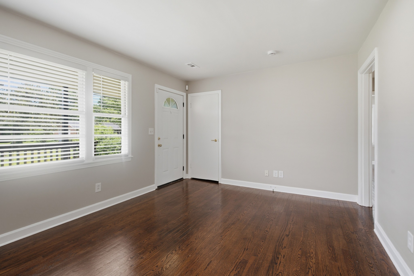
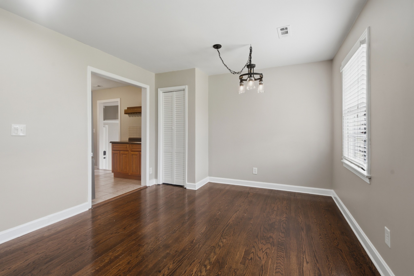
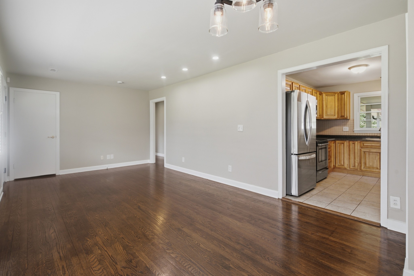
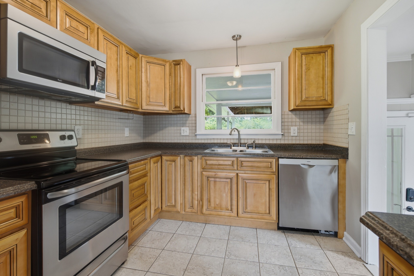
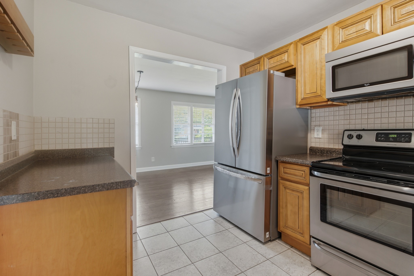
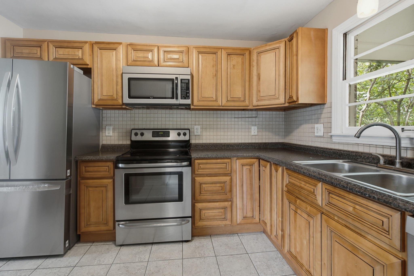
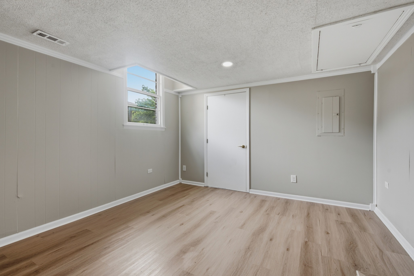
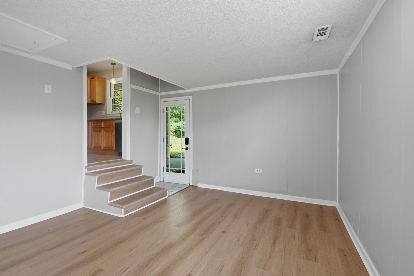
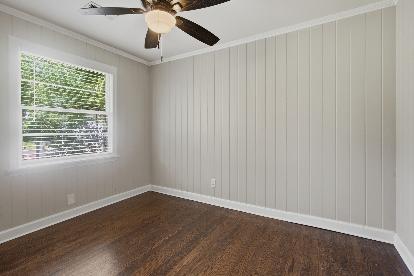
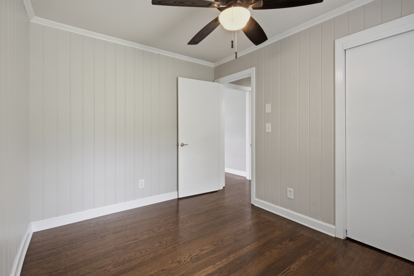
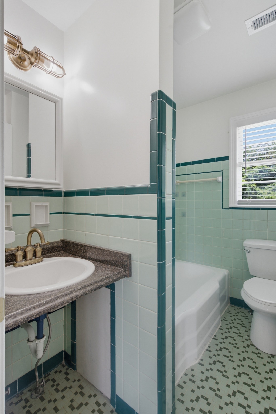
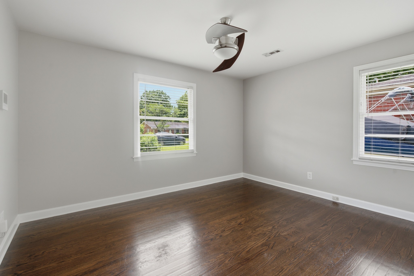
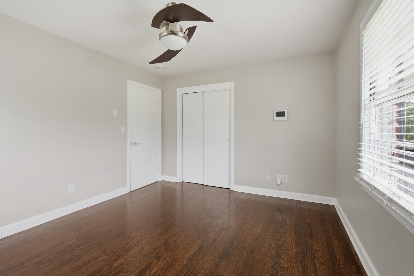
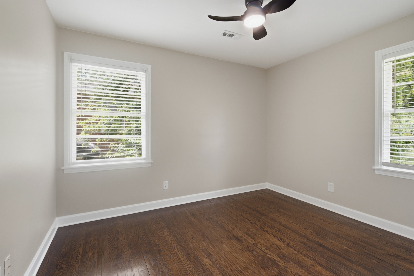
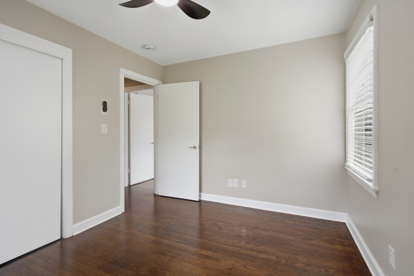
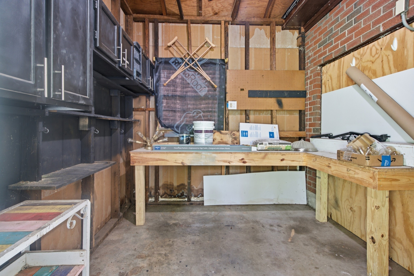
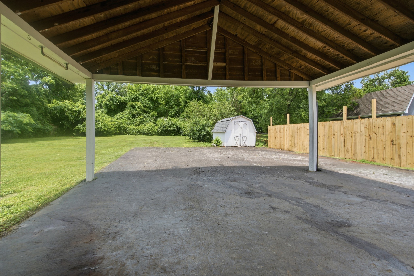
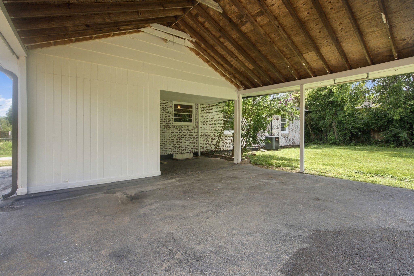
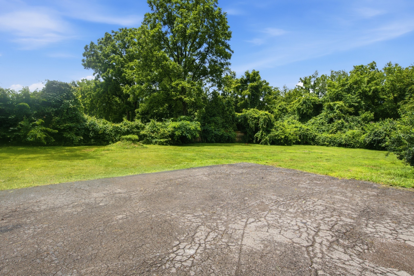
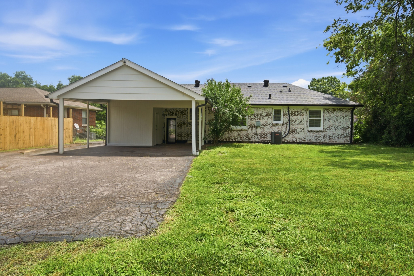
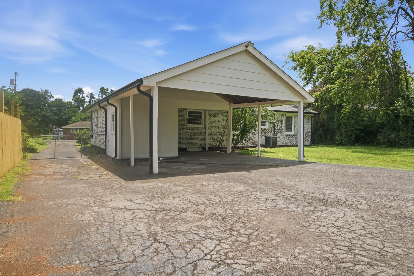
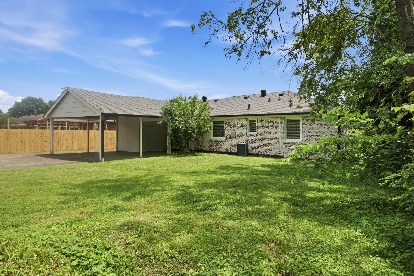
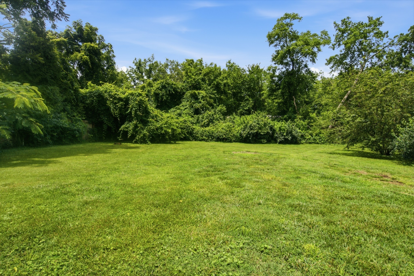
Freshly updated and move-in ready! This charming home has been completely refreshed with fresh paint throughout, beautiful hardwood floors, and a brand-new refrigerator. The kitchen also features stainless steel appliances, offering a clean and modern look. The spacious layout provides comfortable living, while the large, fully fenced backyard offers plenty of room to relax, entertain, or enjoy time with pets (subject to approval). A large carport provides convenient covered parking and additional storage. Conveniently located just minutes from downtown Nashville, this home offers easy access to East Nashville’s popular restaurants, coffee shops, shopping, parks, and entertainment, as well as quick access to Briley Parkway and I-65 for an easy commute. Lawn care and landscaping are included in the lease, making outdoor maintenance hassle-free. The home is available for immediate move-in. Pets may be considered on a case-by-case basis. The application fee is $50 per applicant age 18 or older.
Essential Information
-
- MLS® #:
- 3513789
-
- Price:
- $2,450
-
- Bedrooms:
- 3
-
- Bathrooms:
- 2.00
-
- Full Baths:
- 2
-
- Square Footage:
- 1,322
-
- Acres:
- 0.00
-
- Year Built:
- 1956
-
- Type:
- Residential Lease
-
- Sub-Type:
- Single Family Residence
-
- Status:
- Under Contract - Not Showing
Community Information
-
- Address:
- 4207 Glynda Dr
-
- Subdivision:
- Young Dale
-
- City:
- Nashville
-
- County:
- Davidson County, TN
-
- State:
- TN
-
- Zip Code:
- 37216
Amenities
-
- Utilities:
- Water Available
-
- Parking Spaces:
- 4
-
- Garages:
- Attached
Interior
-
- Interior Features:
- Ceiling Fan(s)
-
- Appliances:
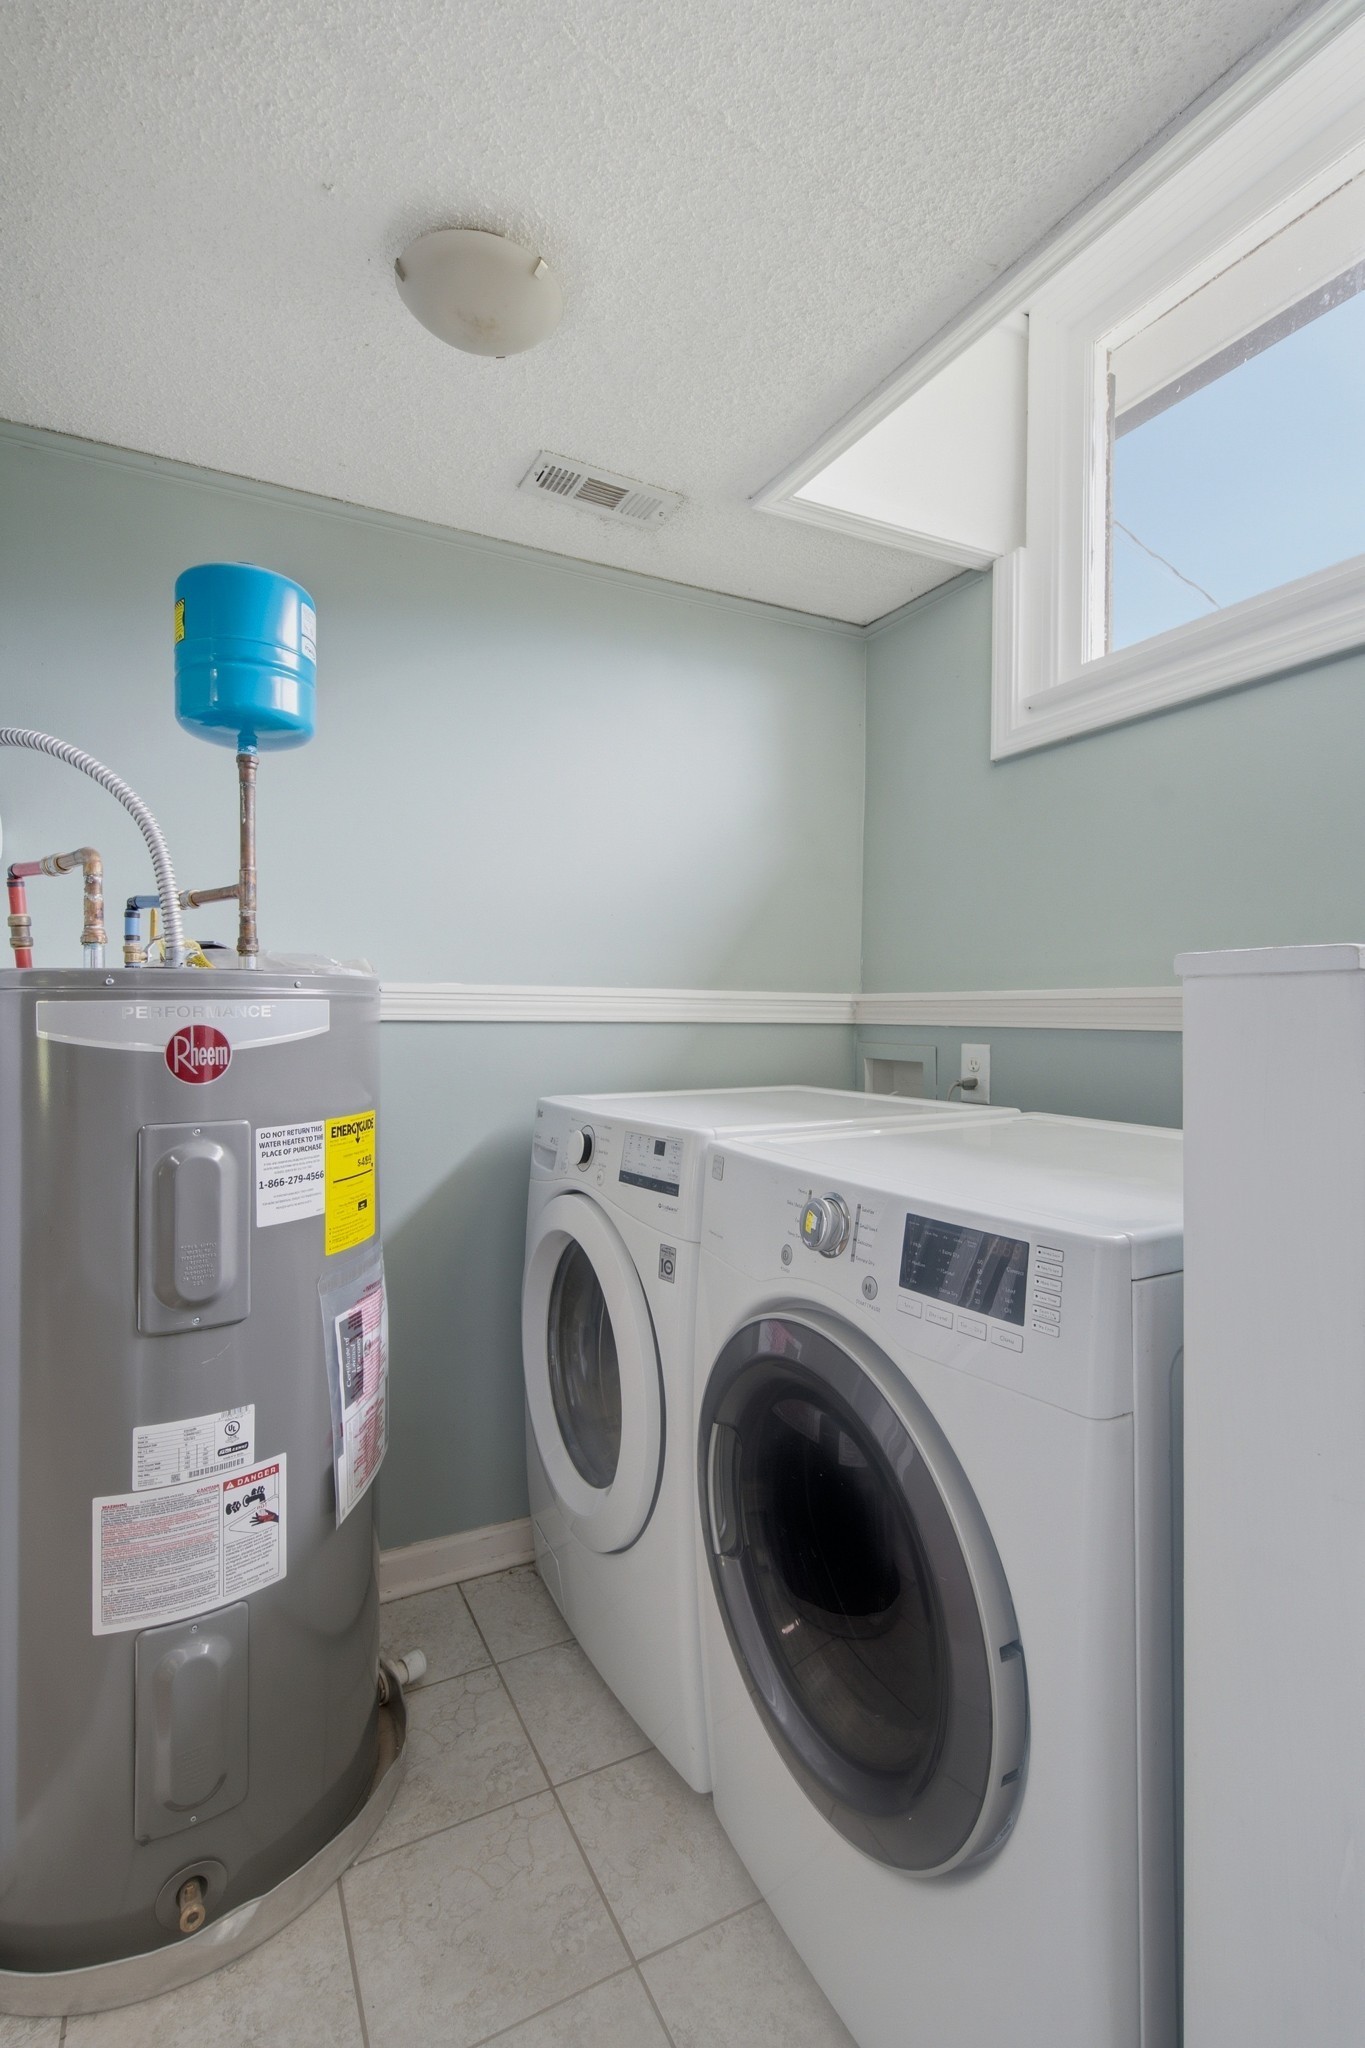
- Electric Oven, Oven, Electric Range, Range, Dishwasher, Disposal, Dryer, ENERGY STAR Qualified Appliances, Microwave, Refrigerator, Stainless Steel Appliance(s), Washer
-
- Heating:
- Central
-
- Cooling:
- Central Air
-
- # of Stories:
- 1
Exterior
-
- Roof:
- Shingle
-
- Construction:
- Brick
School Information
-
- Elementary:
- Hattie Cotton Elementary
-
- Middle:
- Gra-Mar Middle School
-
- High:
- Maplewood Comp High School
Additional Information
-
- Date Listed:
- August 16th, 2026
-
- Days on Market:
- 29
Listing Details
- Listing Office:
- Compass Re
 Copyright 2026 RealTracs Solutions.