$2,500 - 1504 Rosewood Dr, White House
- 4
- Bedrooms
- 2½
- Baths
- 2,256
- SQ. Feet
- 2024
- Year Built
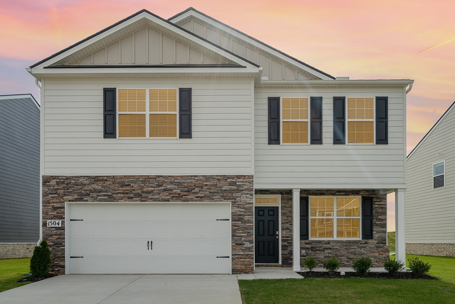
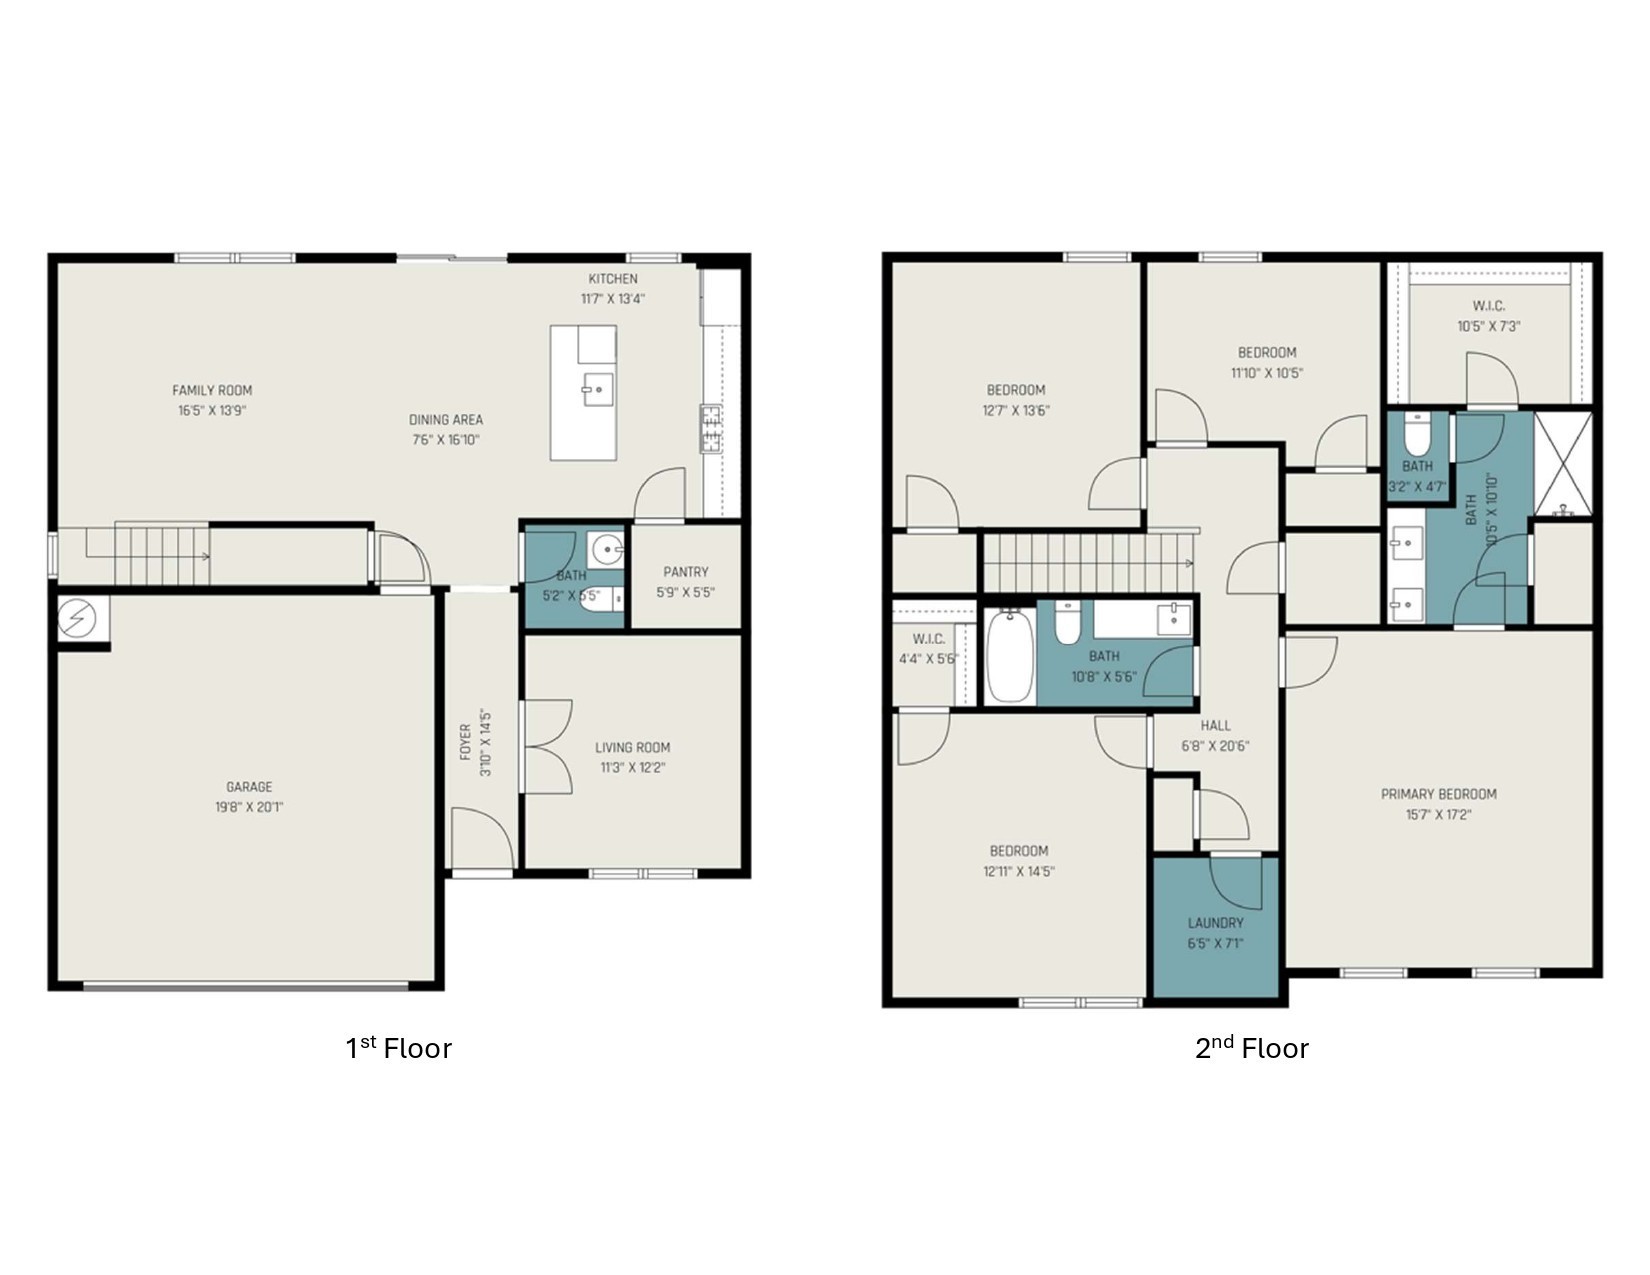
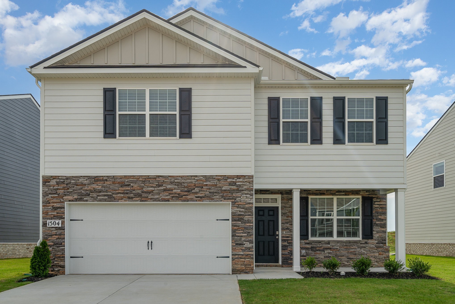
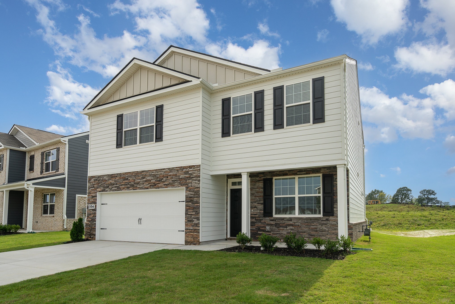
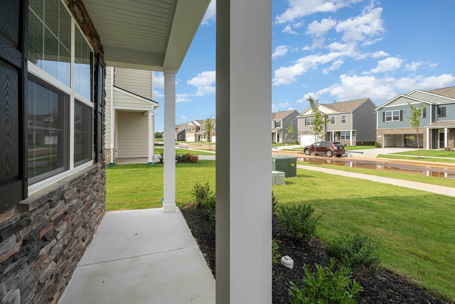
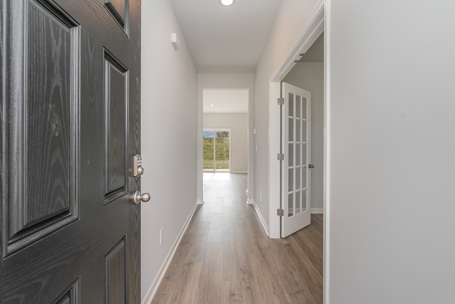
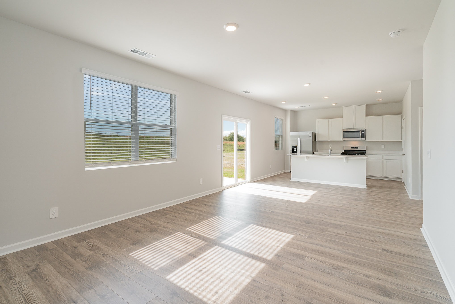
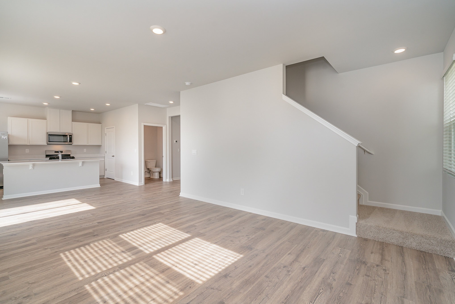
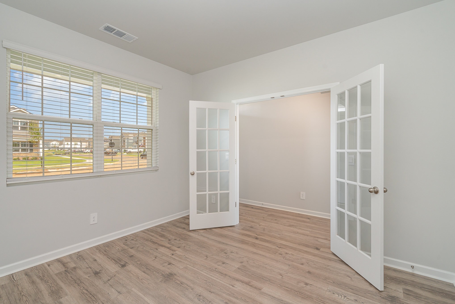
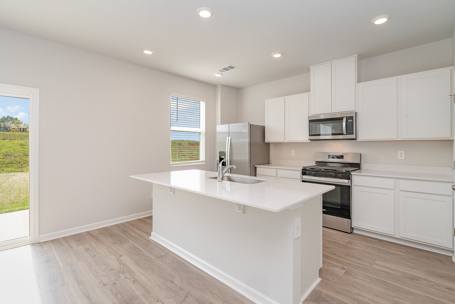
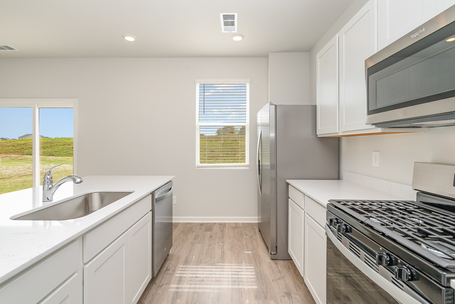
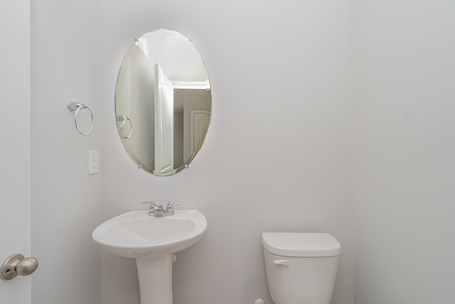
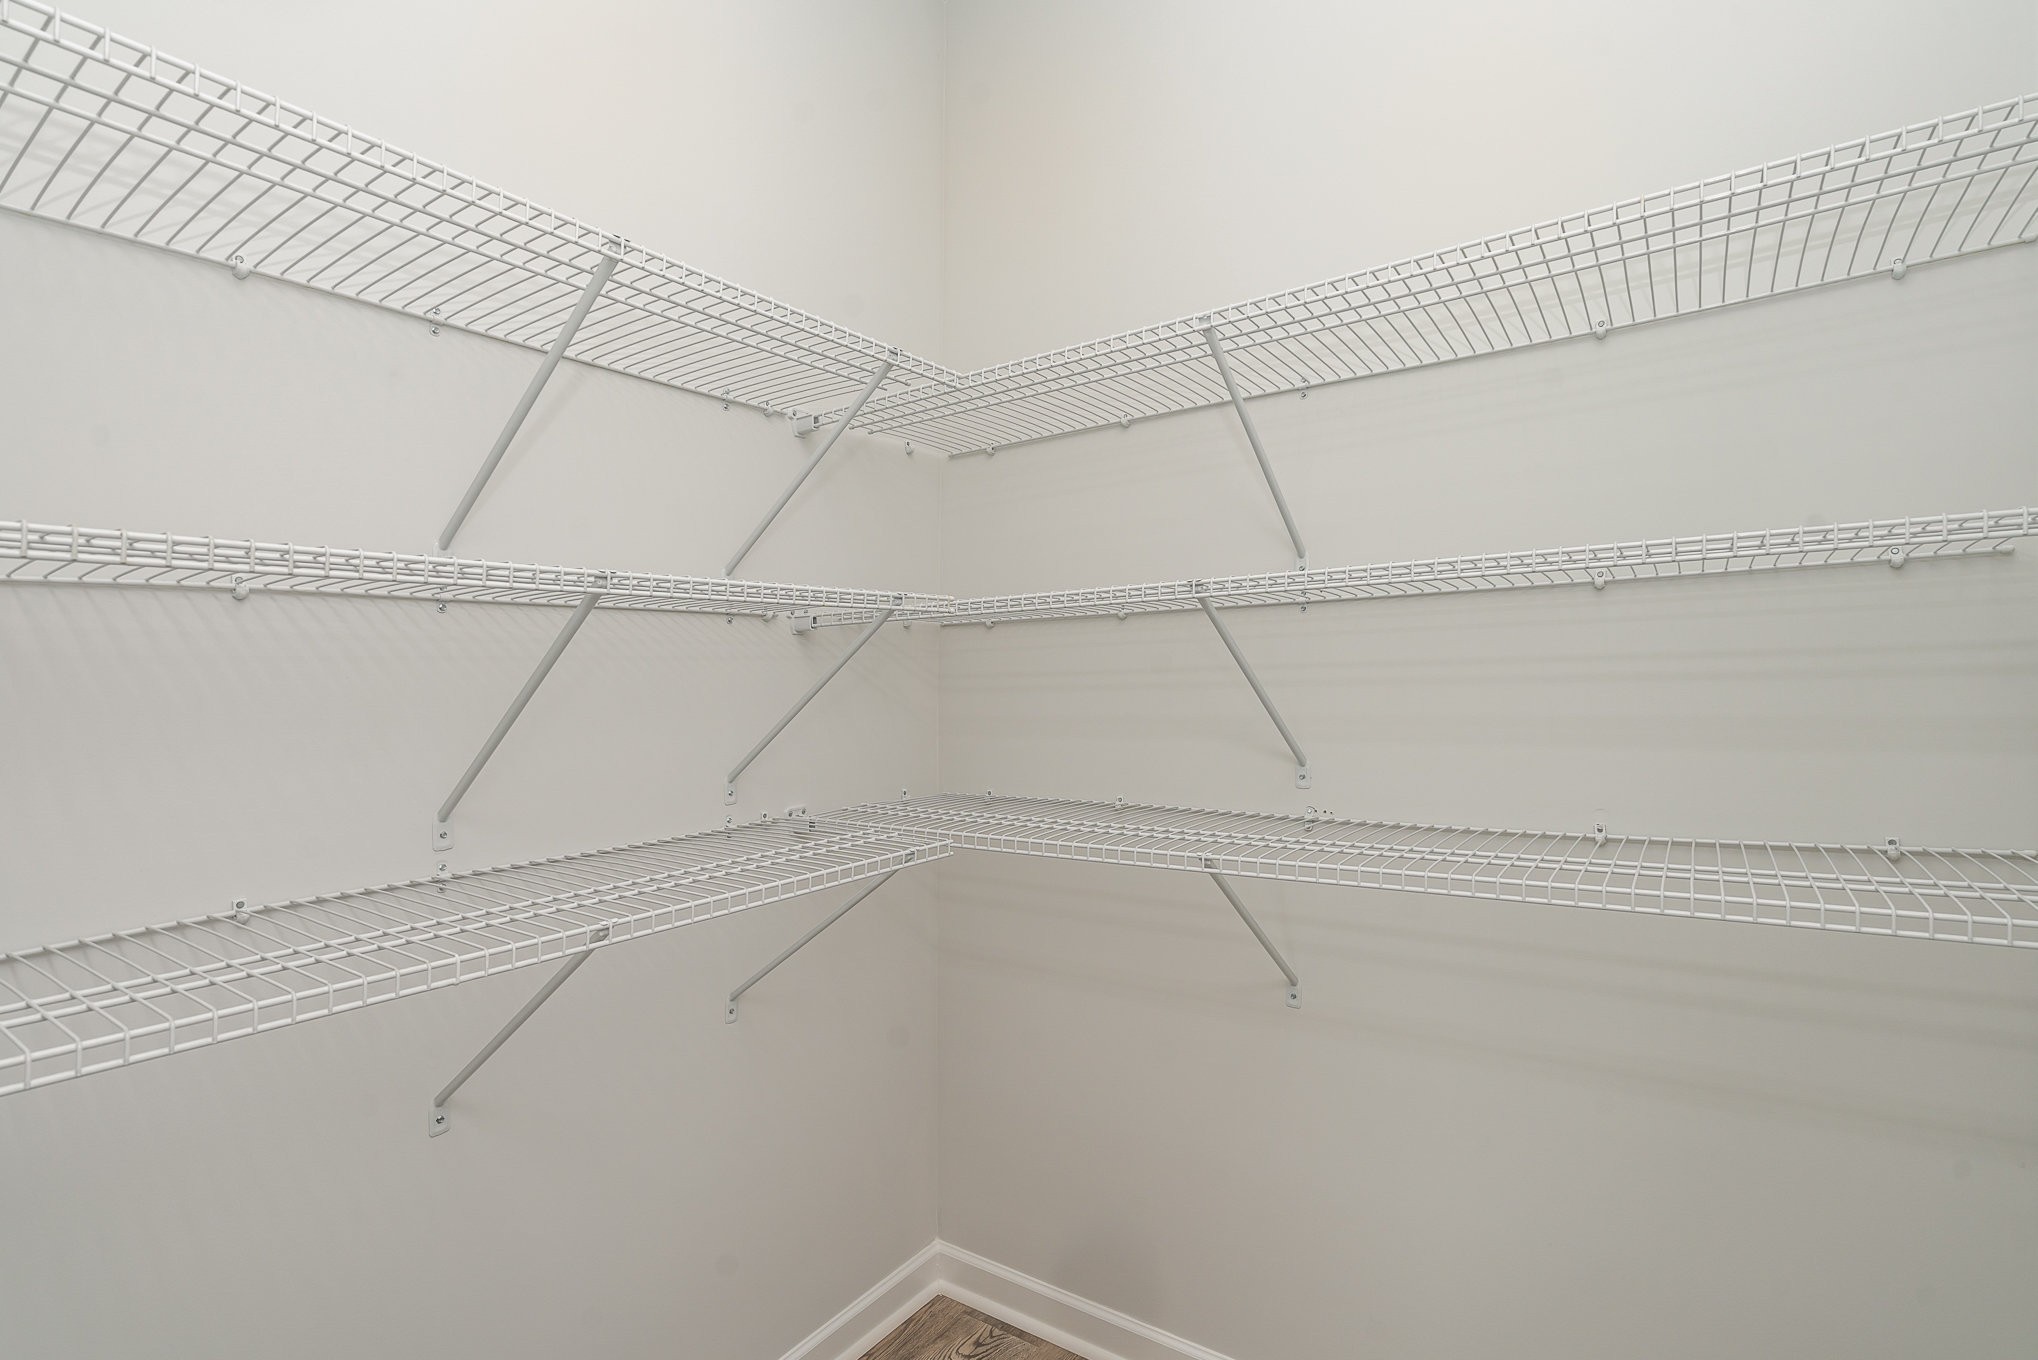
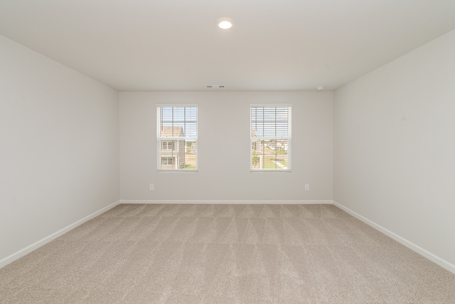
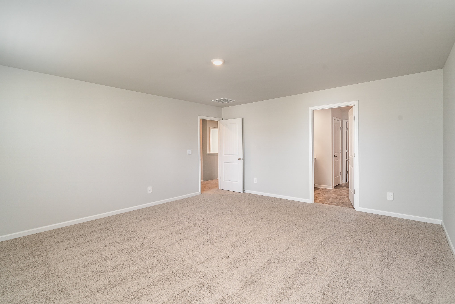
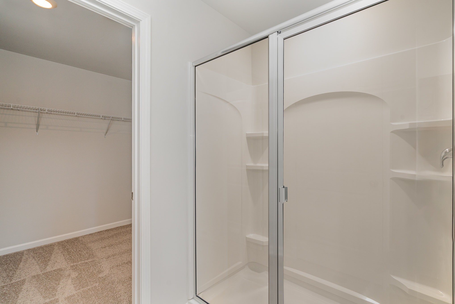
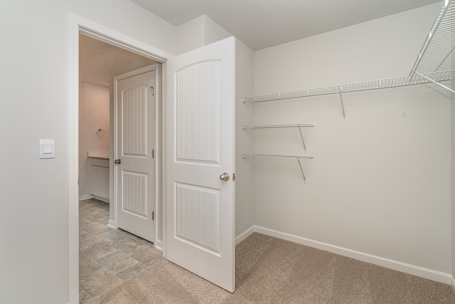
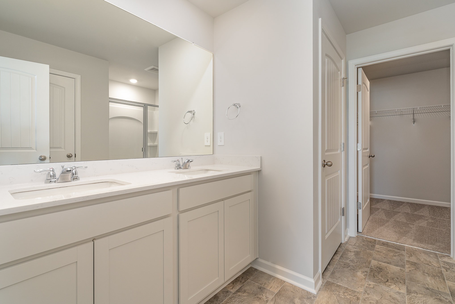
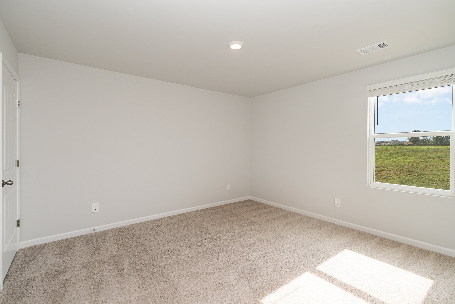
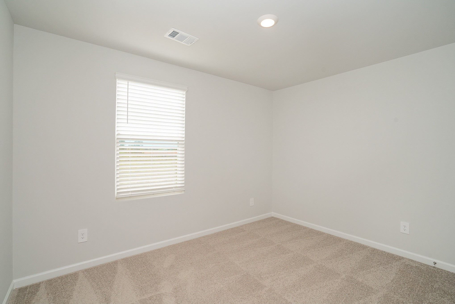
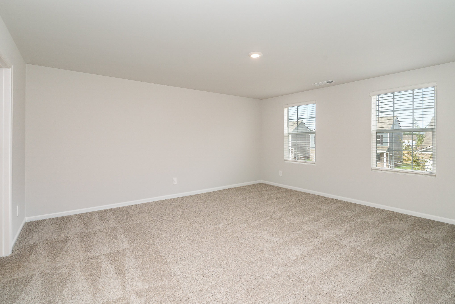
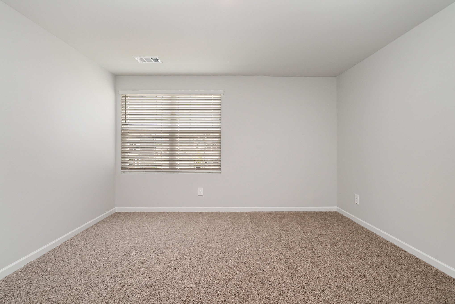
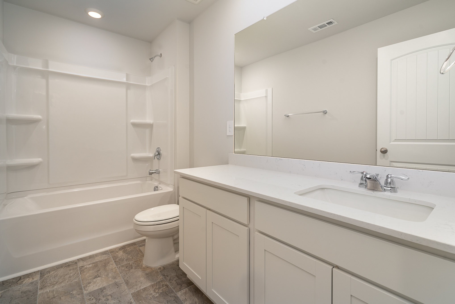
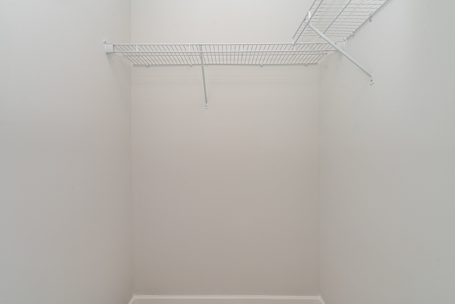
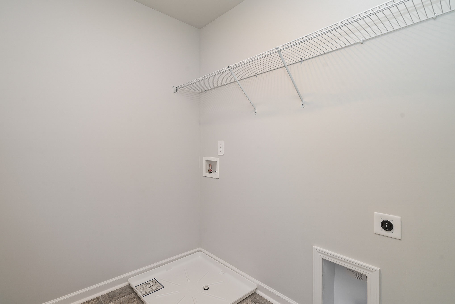
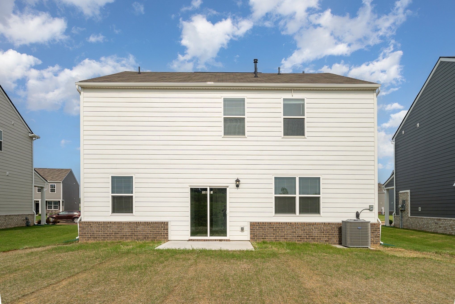
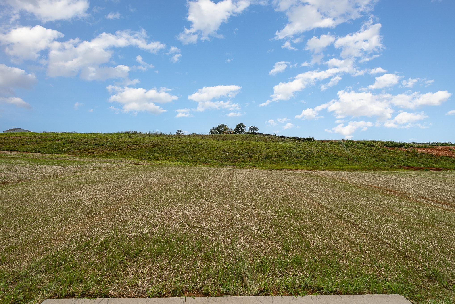
This stunning 4 bedroom, 2.5 bathroom home in The Parks community offers the perfect blend of comfort and style. A welcoming covered porch and entry foyer set the tone as you enter the open floor plan. The first floor features a versatile den ideal for an office, fitness space, or kids' playroom. The spacious living room provides endless possibilities for personal styling. The modern kitchen shines with quartz countertops, an island, stainless steel appliances, and a large pantry. Upstairs has 4 bedrooms and 2 full baths. The generous primary suite includes quartz countertops, a double vanity, and a walk-in closet. The 2nd bedroom is generously sized, with its own walk-in closet. LED lighting throughout the home adds a modern touch, while the backyard patio is perfect for grilling, relaxing, or enjoying the outdoors. A 2-car garage offers ample storage and parking. Enjoy fantastic community amenities, including a resort-style swimming pool, playground, and walking trail.
Essential Information
-
- MLS® #:
- 3513730
-
- Price:
- $2,500
-
- Bedrooms:
- 4
-
- Bathrooms:
- 2.50
-
- Full Baths:
- 2
-
- Half Baths:
- 1
-
- Square Footage:
- 2,256
-
- Acres:
- 0.00
-
- Year Built:
- 2024
-
- Type:
- Residential Lease
-
- Sub-Type:
- Single Family Residence
-
- Status:
- Active
Community Information
-
- Address:
- 1504 Rosewood Dr
-
- Subdivision:
- The Parks Ph 4 Sec A
-
- City:
- White House
-
- County:
- Robertson County, TN
-
- State:
- TN
-
- Zip Code:
- 37188
Amenities
-
- Amenities:
- Playground, Pool, Trail(s)
-
- Utilities:
- Electricity Available, Natural Gas Available, Water Available
-
- Parking Spaces:
- 2
-
- # of Garages:
- 2
-
- Garages:
- Garage Faces Front, Driveway
Interior
-
- Interior Features:
- Entrance Foyer, Extra Closets, Pantry, Smart Thermostat, Walk-In Closet(s)
-
- Appliances:
- Oven, Range, Dishwasher, Microwave, Refrigerator
-
- Heating:
- Natural Gas
-
- Cooling:
- Central Air, Electric
-
- # of Stories:
- 2
Exterior
-
- Roof:
- Asphalt
-
- Construction:
- Fiber Cement, Brick
School Information
-
- Elementary:
- Robert F. Woodall Elementary
-
- Middle:
- White House Heritage High School
-
- High:
- White House Heritage High School
Additional Information
-
- Date Listed:
- August 16th, 2026
-
- Days on Market:
- 27
Listing Details
- Listing Office:
- Mm Realty & Management
 Copyright 2026 RealTracs Solutions.