$1,590,000 - 1726 Eliot Rd, Franklin
- 4
- Bedrooms
- 3½
- Baths
- 3,058
- SQ. Feet
- 0.14
- Acres
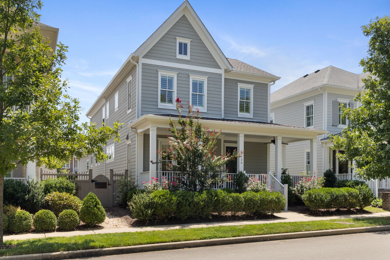
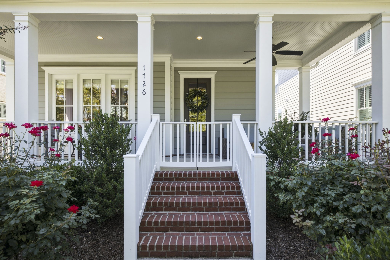
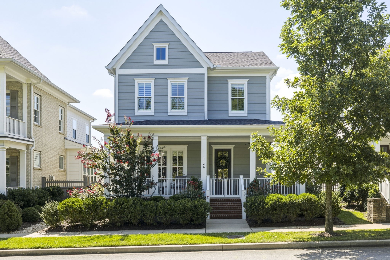
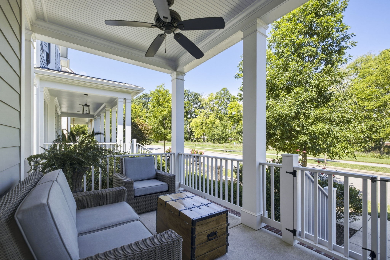
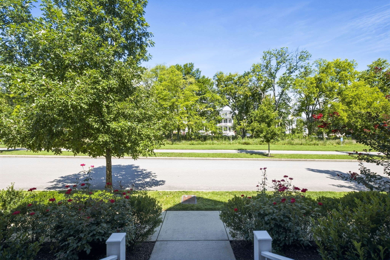
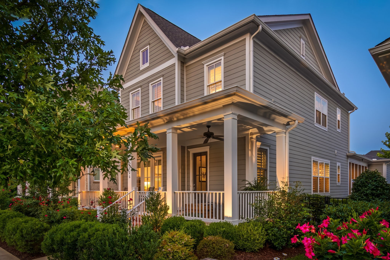
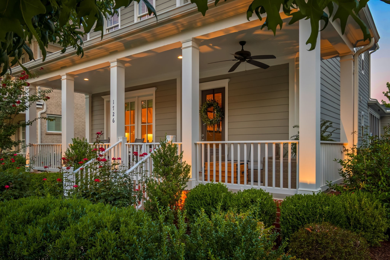
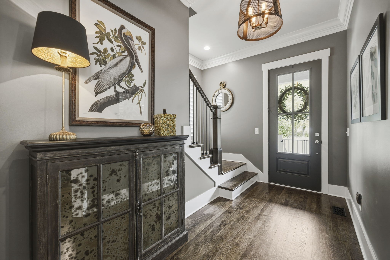
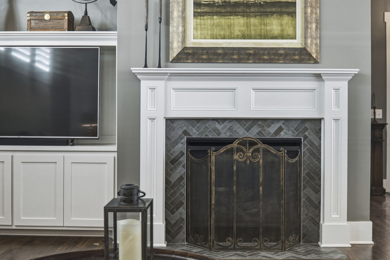
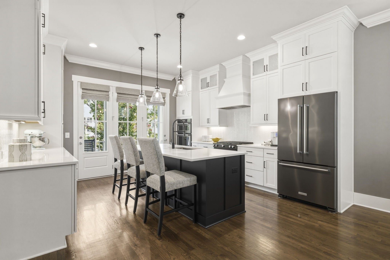
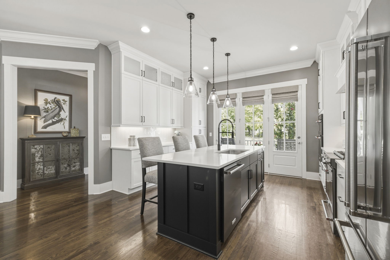
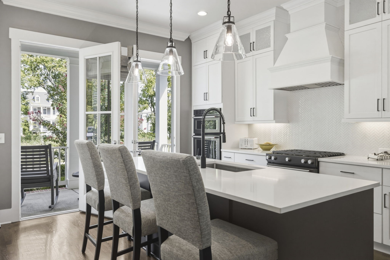
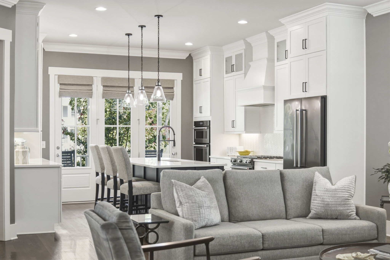
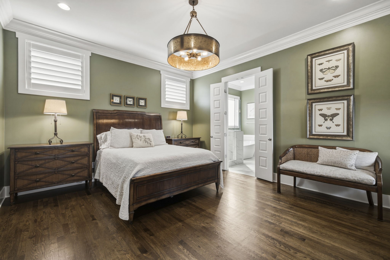
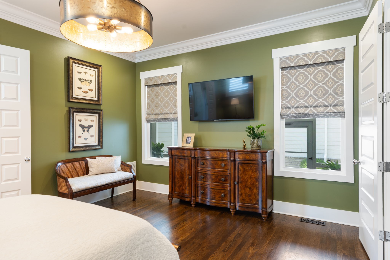
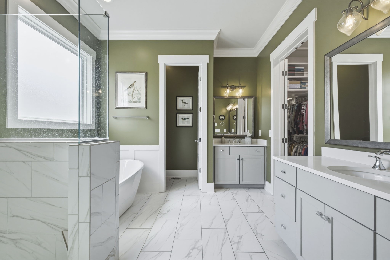
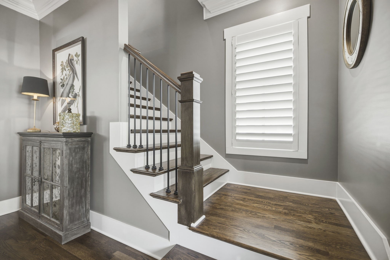
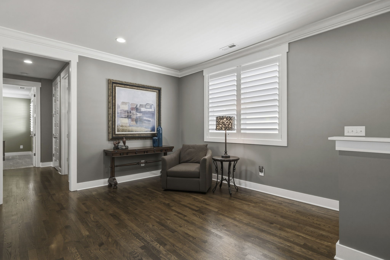
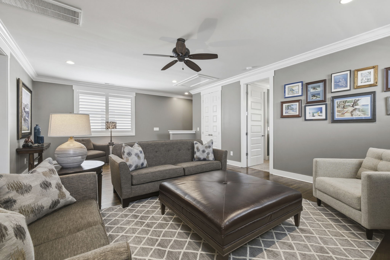
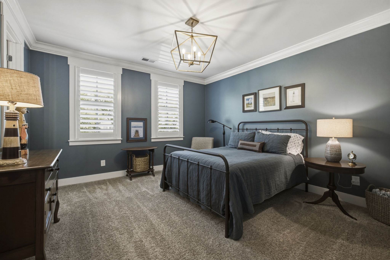
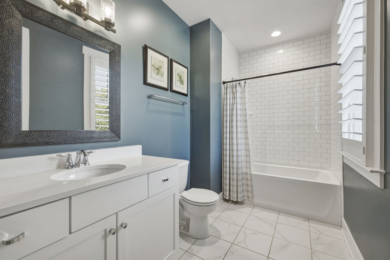
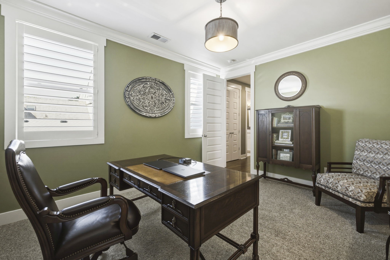
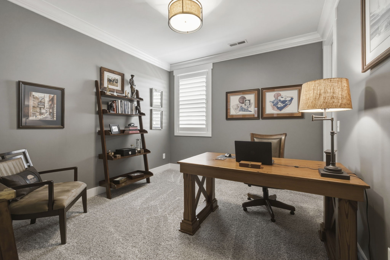
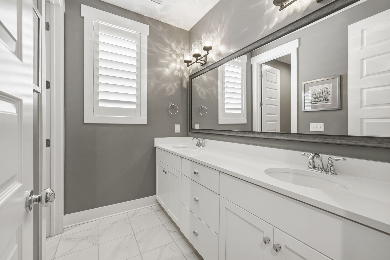
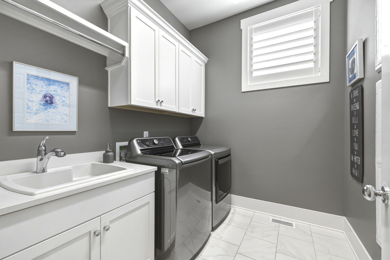
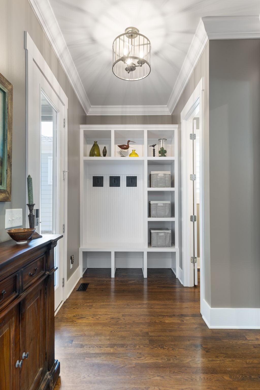
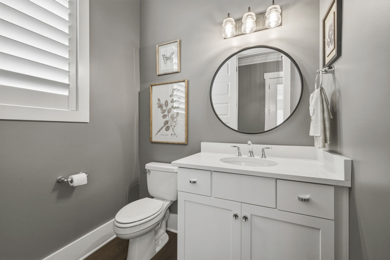
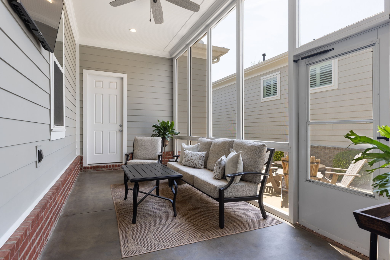
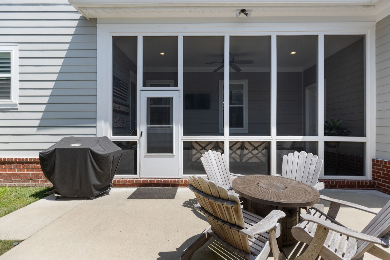
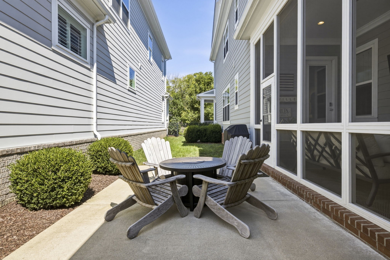
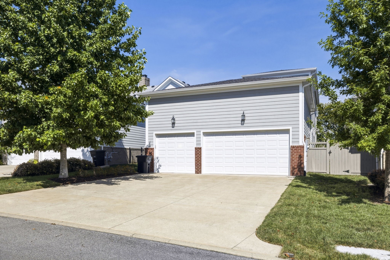
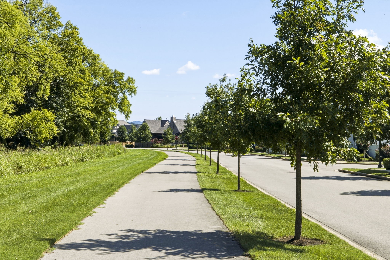
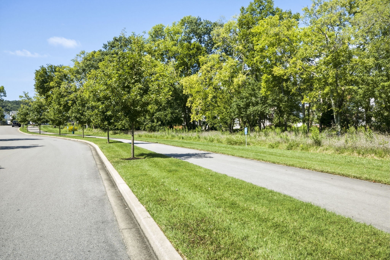
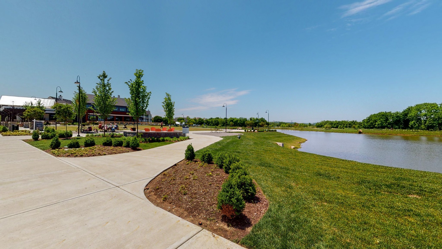
Absolutely stunning and incredibly rare turn-key opportunity facing one of Westhaven"s premium front green spaces! This highly coveted 3,000+ sq ft footprint features a main-level primary suite, flawless hardwoods, & custom 4.5-inch plantation shutters. Buyers will love the 3-car garage and massive rear alley driveway with open parking for 6 additional vehicles. **Featuring solid-core doors, & custom crown molding throughout this thoughtfully upgraded home that combines luxury, functionality, & an unbeatable location. The chef's kitchen is the heart of the home, overlooking the green space & featuring KitchenAid appliances, double ovens, custom cabinetry, & an oversized island ideal for gathering & entertaining. **The Primary Suite offers a spa-like retreat w/ a soaking tub, double vanities, & an expanded walk-in closet. Conveniently located nearby, the spacious laundry room features custom cabinetry, a utility sink, built-in drop zone, rear coat closet, & tankless water heater for added functionality & everyday ease. **Upstairs offers 3 spacious bedrooms, all w/ walk-in closets, custom mirrors in every bathroom, & a centrally located bonus room. **Enjoy seamless indoor-outdoor living on the screened porch w/ stained concrete flooring & a private courtyard plus updated landscaping, landscape lighting.
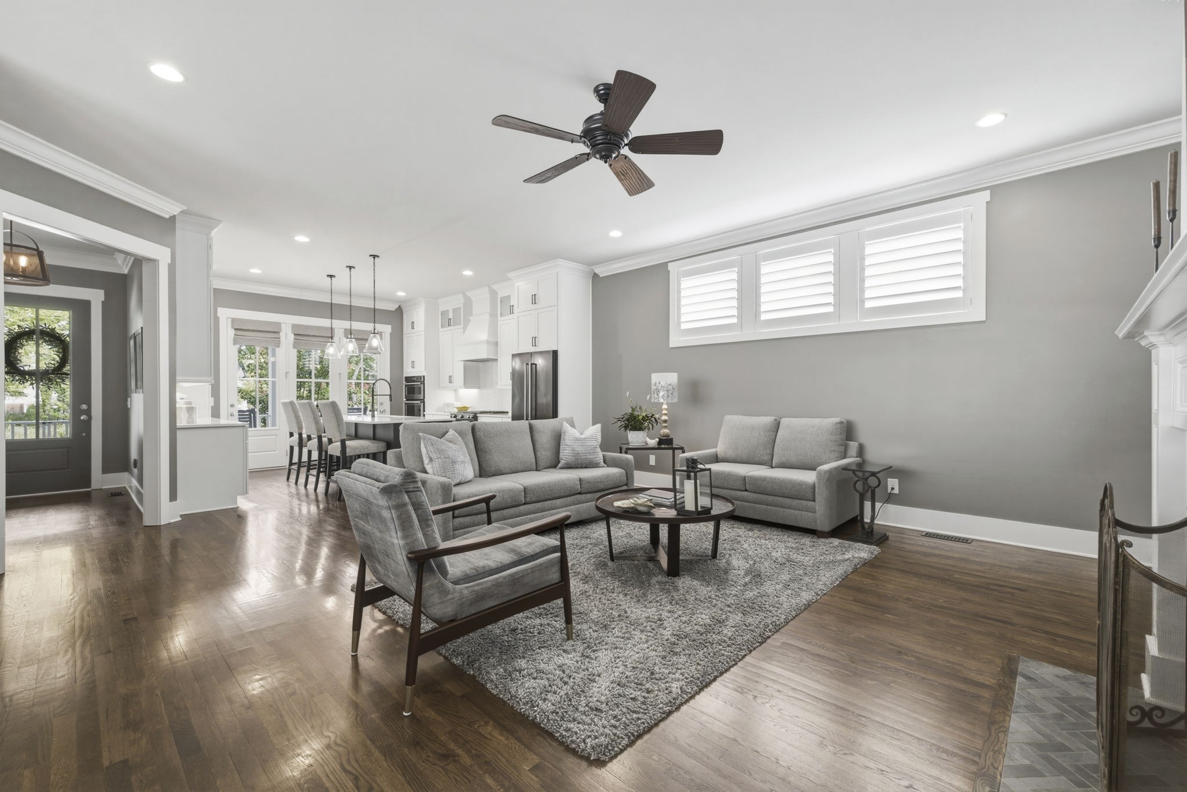
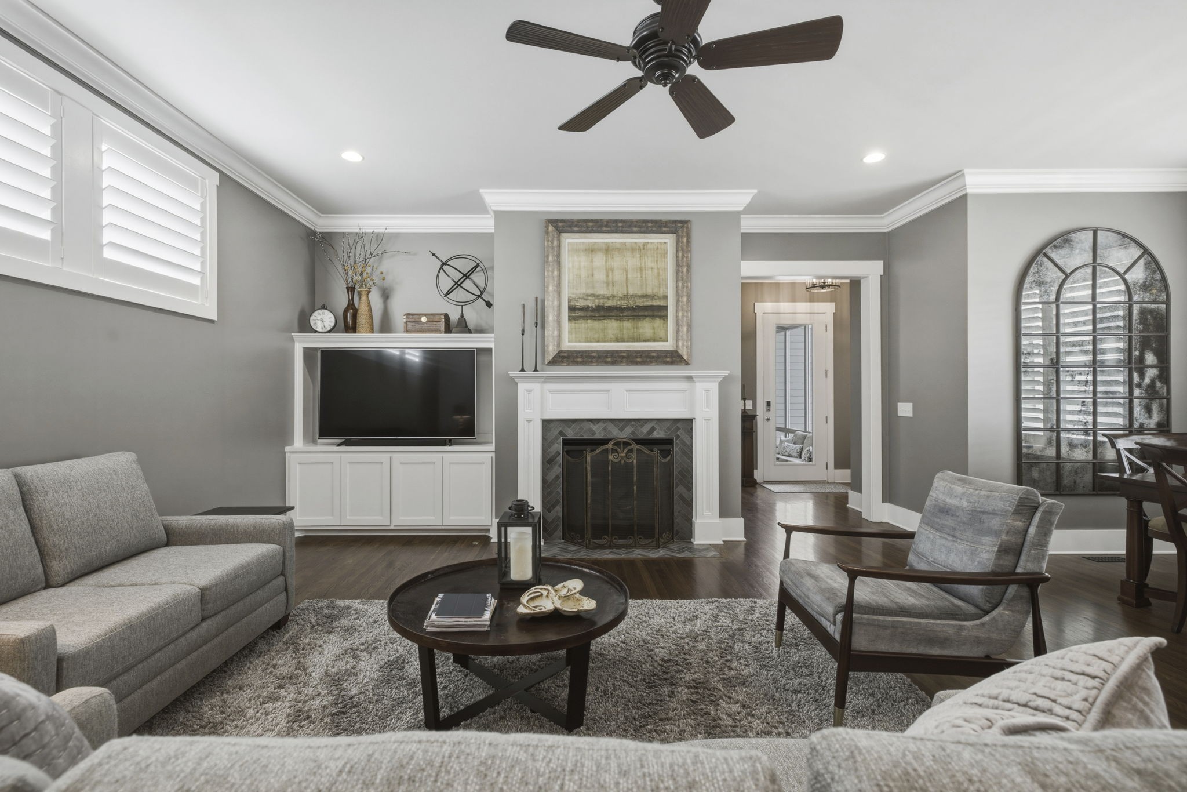
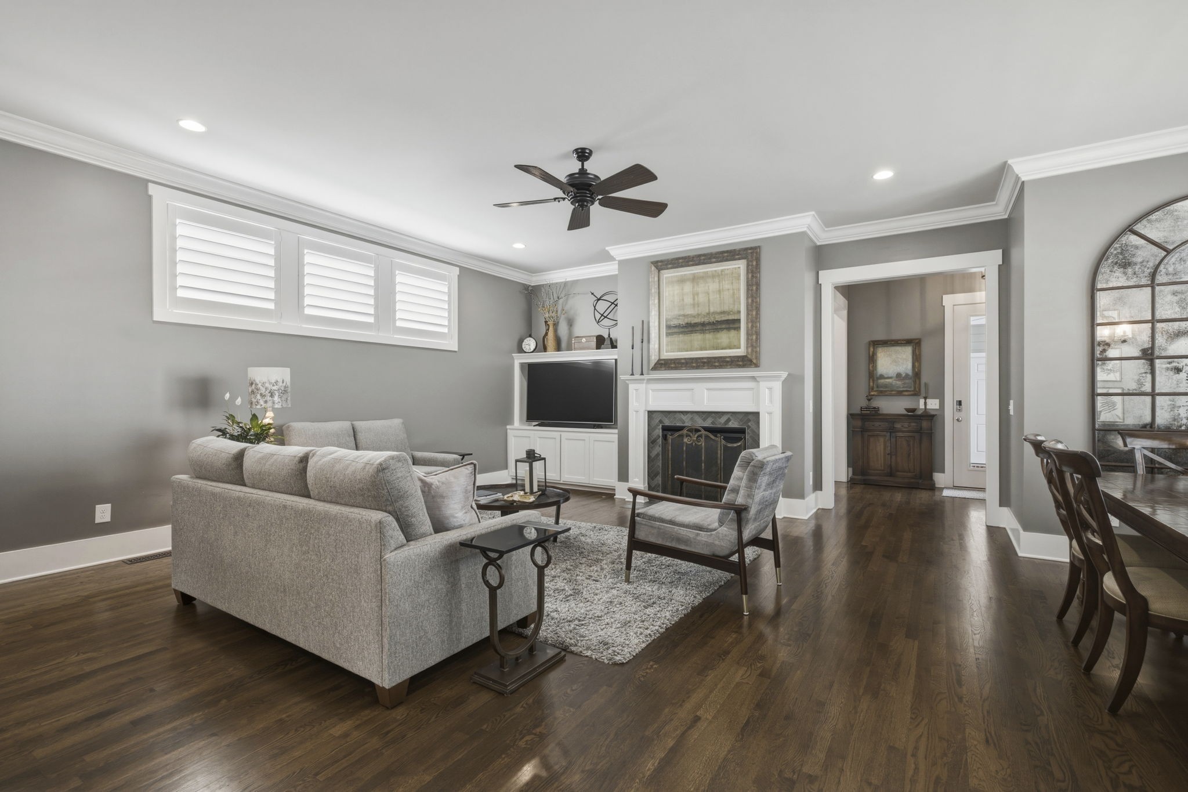
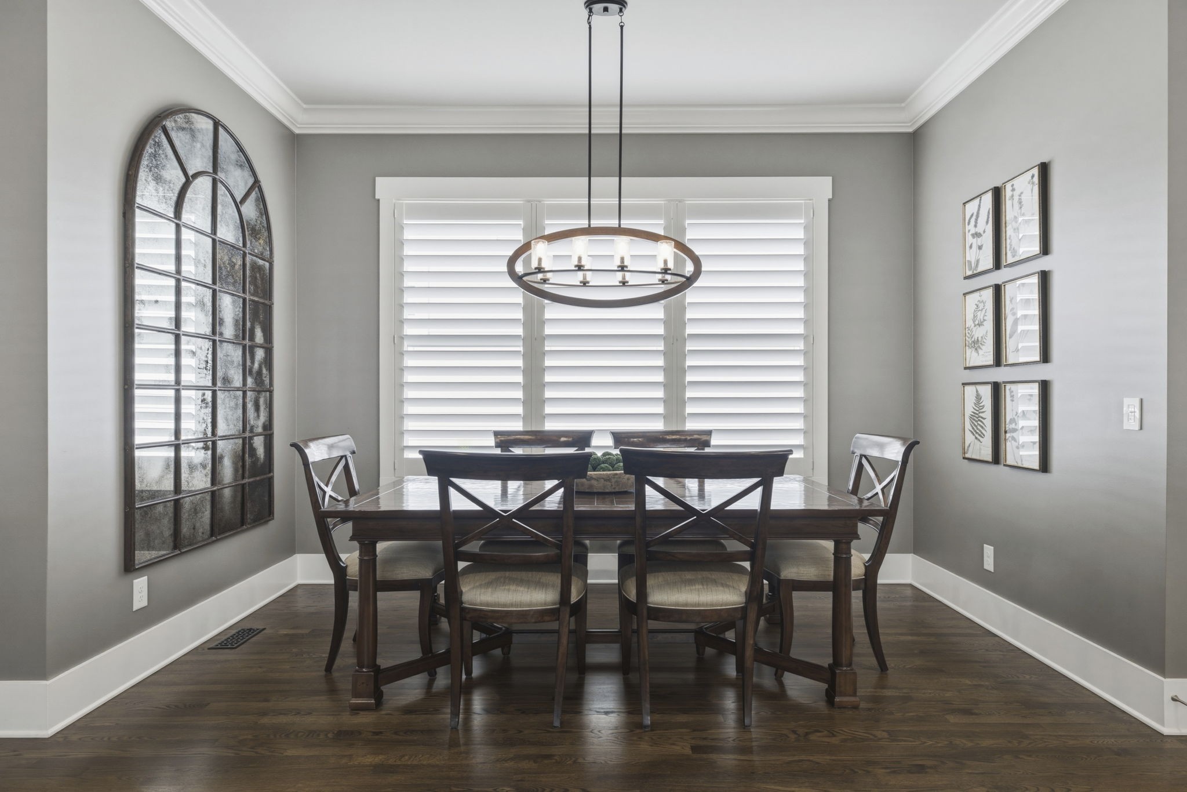

Essential Information
-
- MLS® #:
- 3513540
-
- Price:
- $1,590,000
-
- Bedrooms:
- 4
-
- Bathrooms:
- 3.50
-
- Full Baths:
- 3
-
- Half Baths:
- 1
-
- Square Footage:
- 3,058
-
- Acres:
- 0.14
-
- Year Built:
- 2019
-
- Type:
- Residential
-
- Sub-Type:
- Single Family Residence
-
- Status:
- Active
Community Information
-
- Address:
- 1726 Eliot Rd
-
- Subdivision:
- Westhaven Sec51
-
- City:
- Franklin
-
- County:
- Williamson County, TN
-
- State:
- TN
-
- Zip Code:
- 37064
Amenities
-
- Amenities:
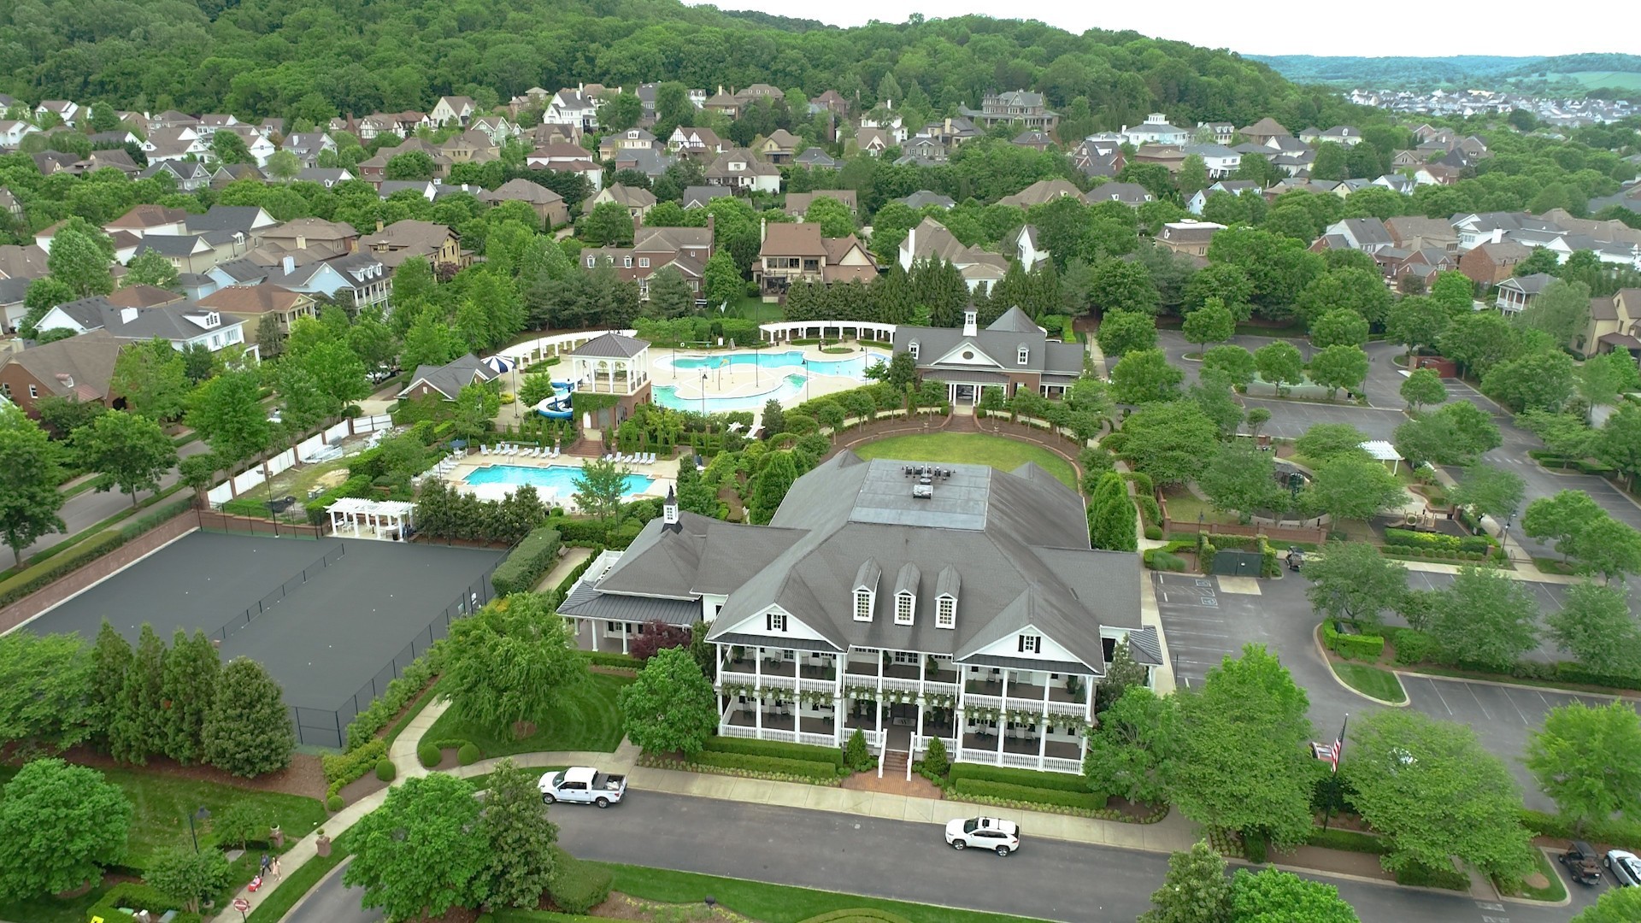
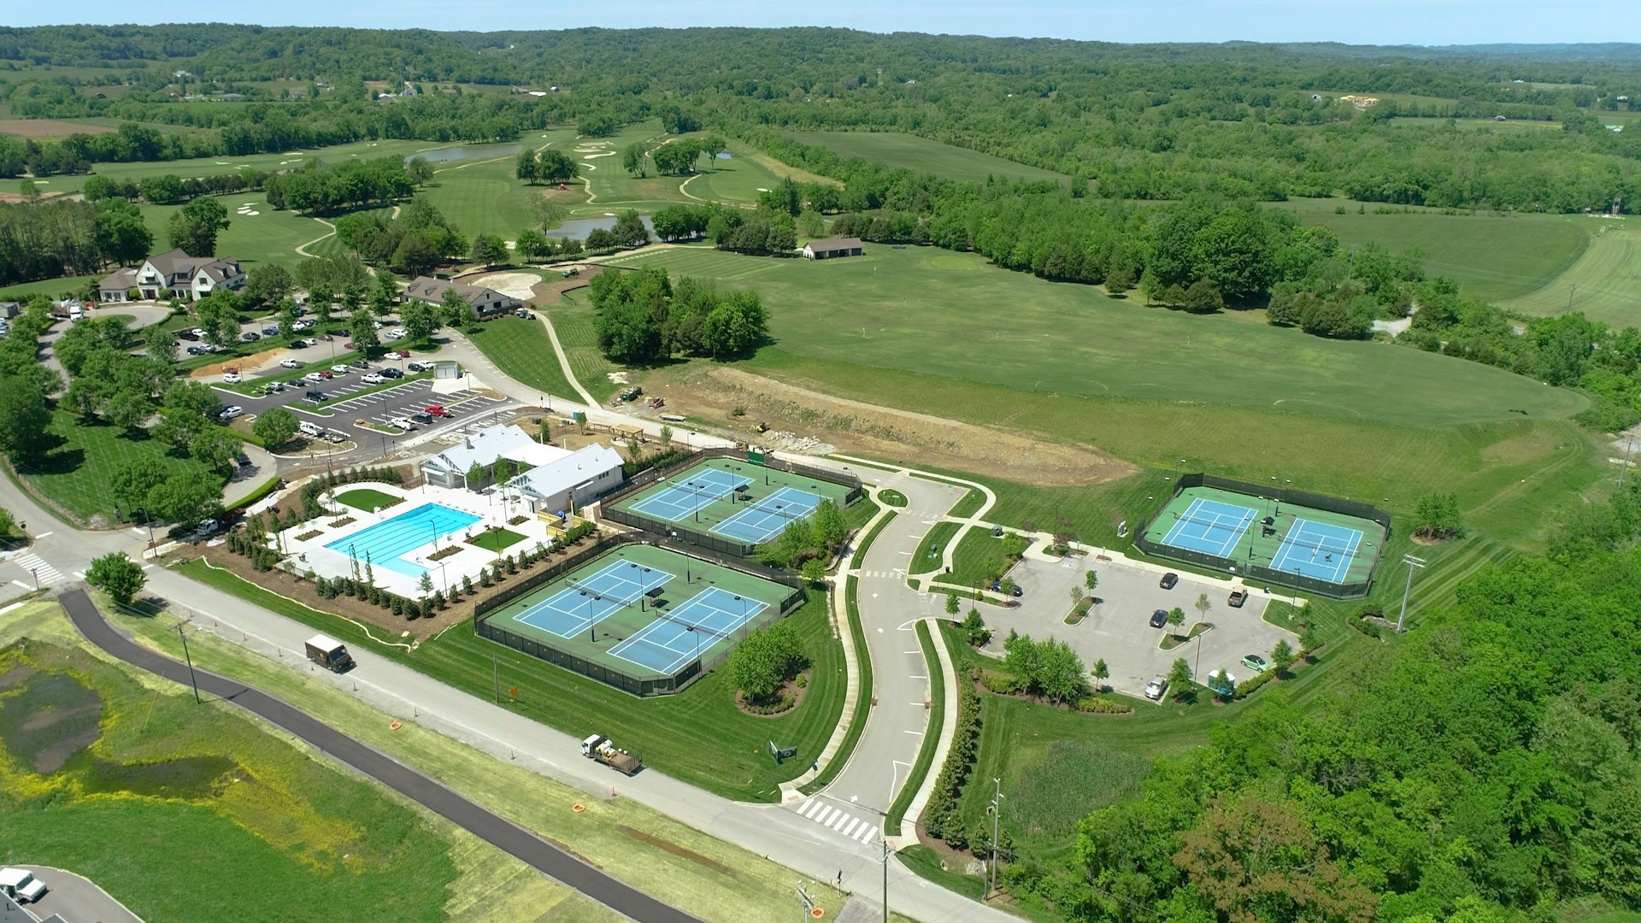
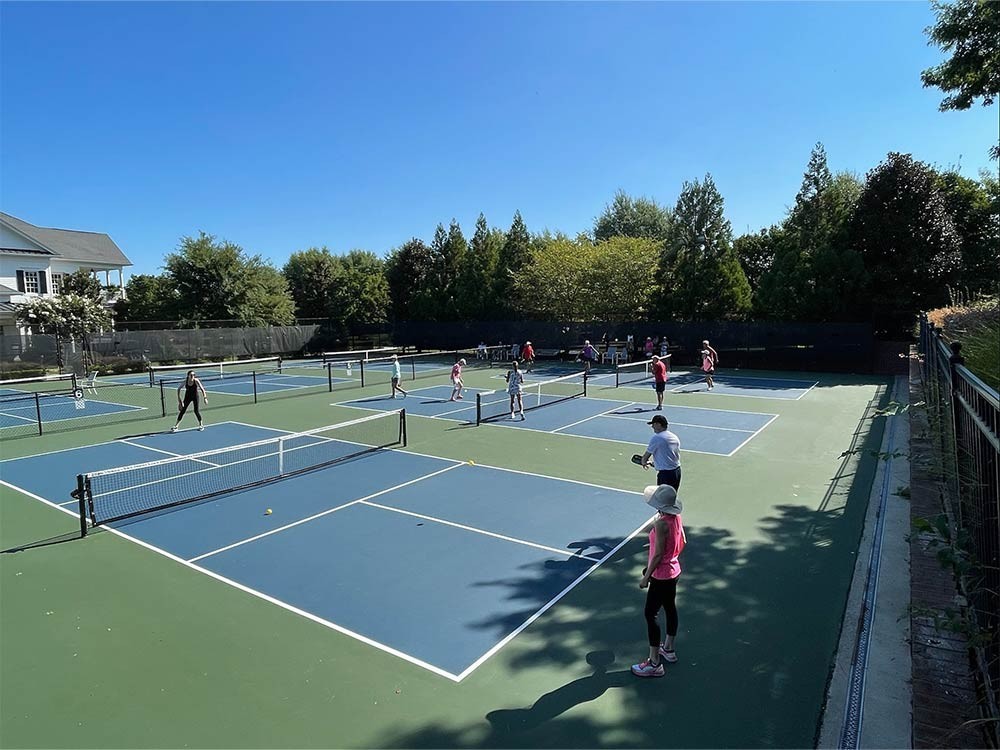
- Clubhouse, Fitness Center, Golf Course, Park, Pickleball Court(s), Pool, Sidewalks, Tennis Court(s), Trail(s)
-
- Utilities:
- Electricity Available, Natural Gas Available, Water Available
-
- Parking Spaces:
- 3
-
- # of Garages:
- 3
-
- Garages:
- Garage Door Opener, Garage Faces Rear
Interior
-
- Interior Features:
- Bookcases, Ceiling Fan(s), High Ceilings, Walk-In Closet(s)
-
- Appliances:
- Built-In Electric Oven, Double Oven, Gas Range, Dishwasher, Disposal, Microwave, Refrigerator
-
- Heating:
- Central, Natural Gas
-
- Cooling:
- Central Air, Electric
-
- Fireplace:
- Yes
-
- # of Fireplaces:
- 1
-
- # of Stories:
- 2
Exterior
-
- Roof:
- Asphalt
-
- Construction:
- Fiber Cement, Brick
School Information
-
- Elementary:
- Pearre Creek Elementary School
-
- Middle:
- Hillsboro Elementary/ Middle School
-
- High:
- Independence High School
Additional Information
-
- Date Listed:
- August 19th, 2026
-
- Days on Market:
- 28
Listing Details
- Listing Office:
- Parks Compass
 Copyright 2026 RealTracs Solutions.