$329,900 - 50 Sonoma Dr, Fayetteville
- 3
- Bedrooms
- 2
- Baths
- 1,888
- SQ. Feet
- 0.64
- Acres
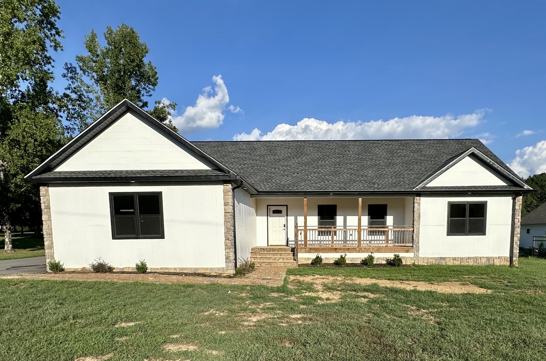
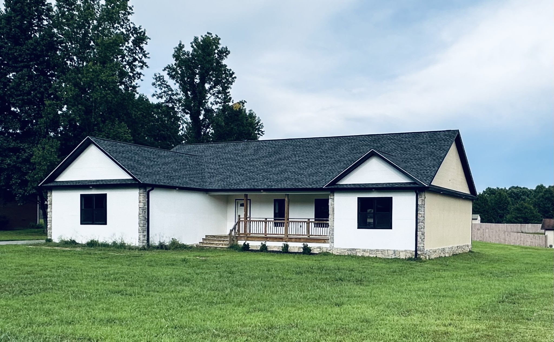
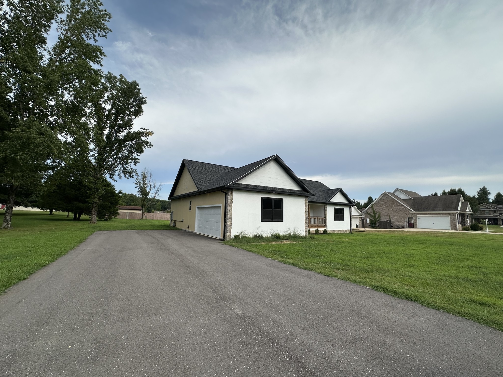
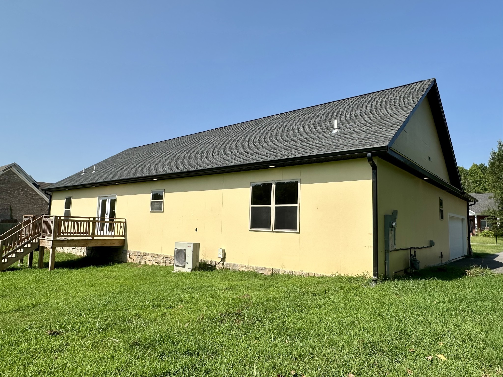
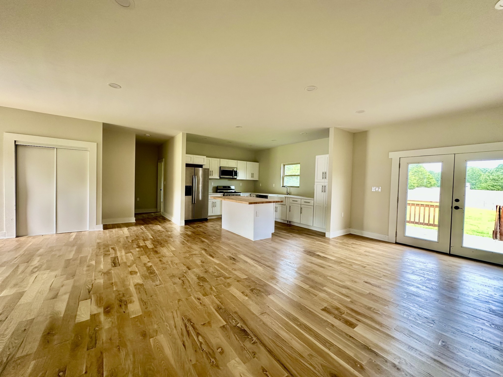
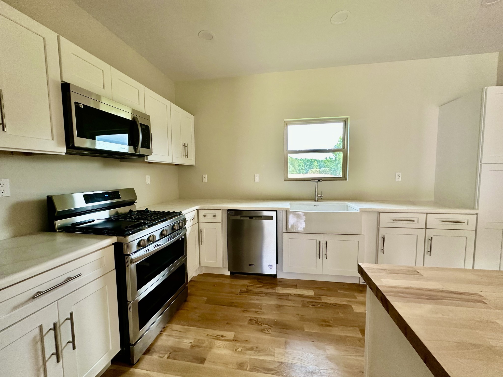
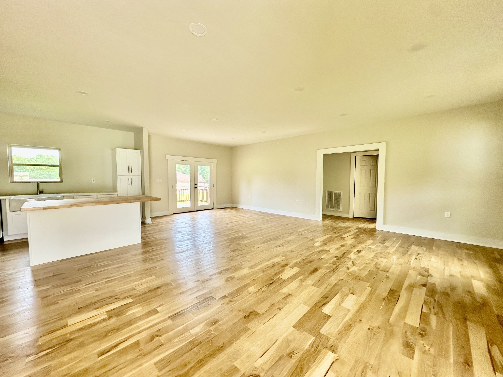
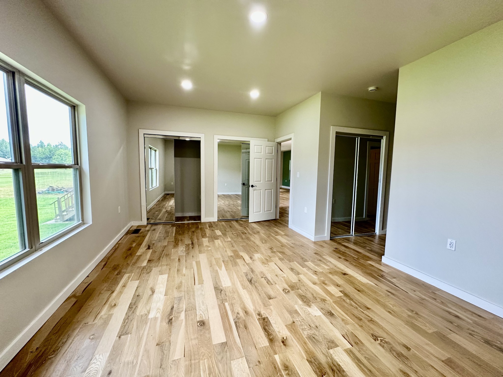
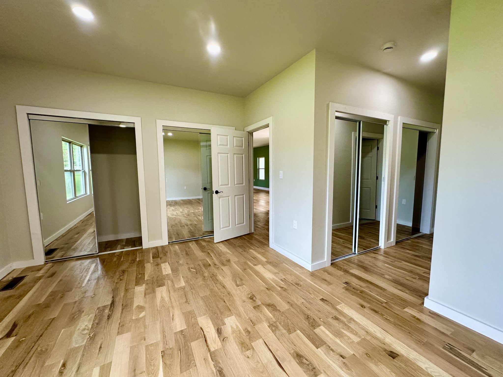
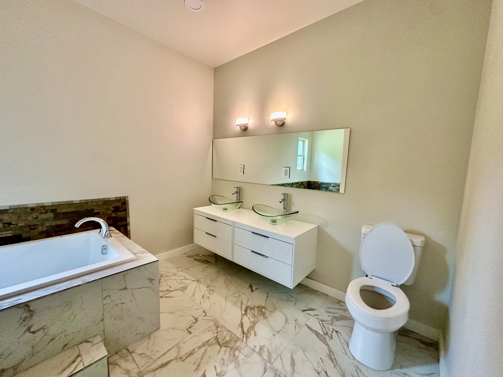
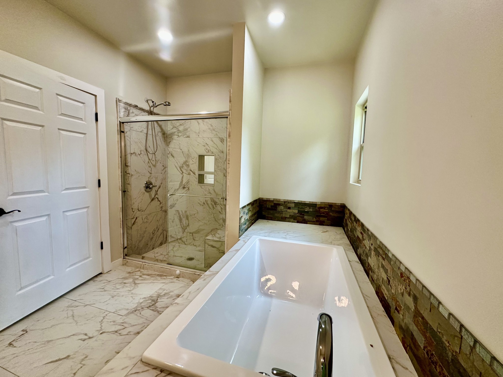
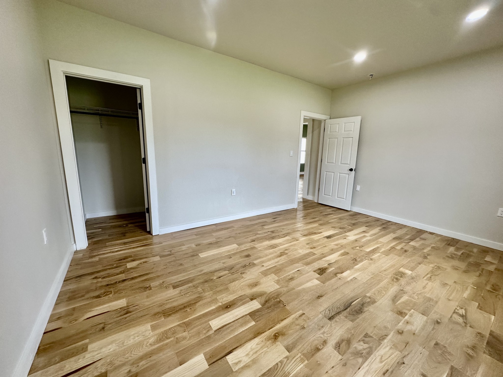
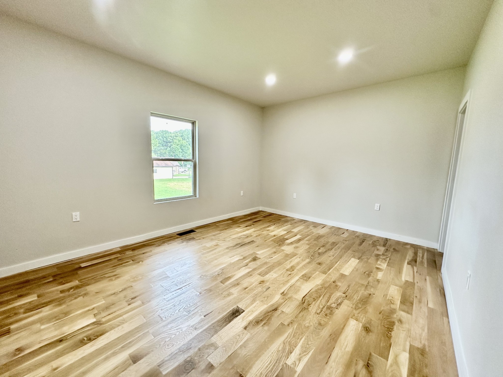
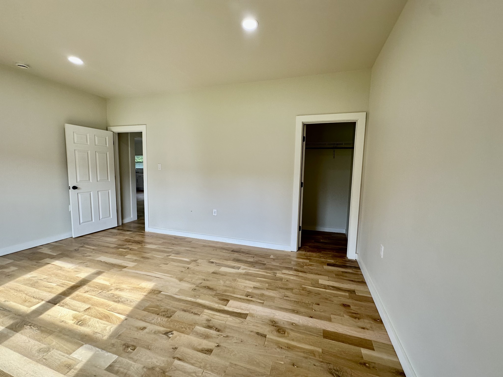
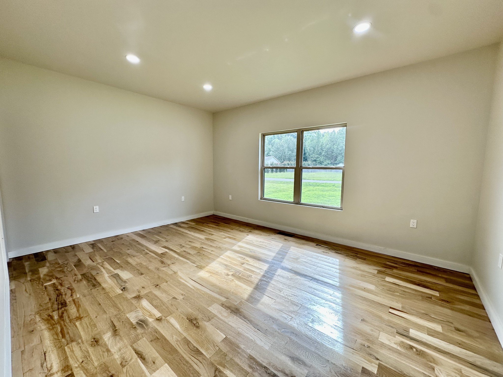
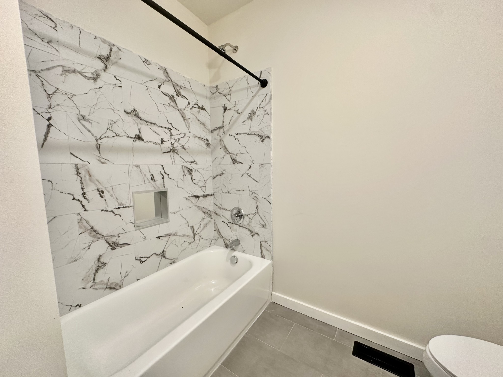
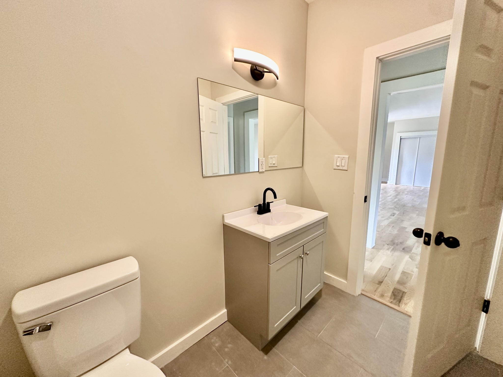
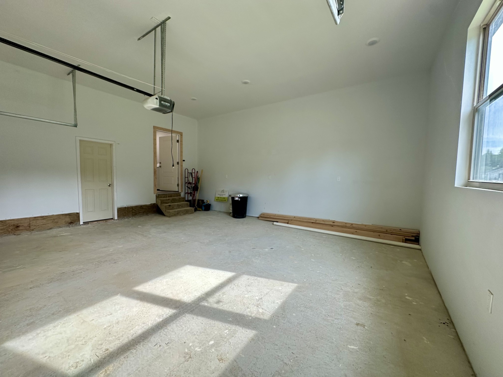
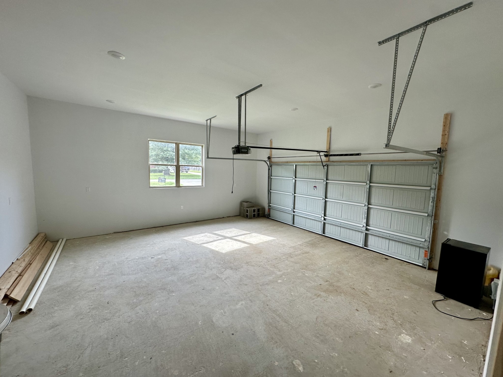
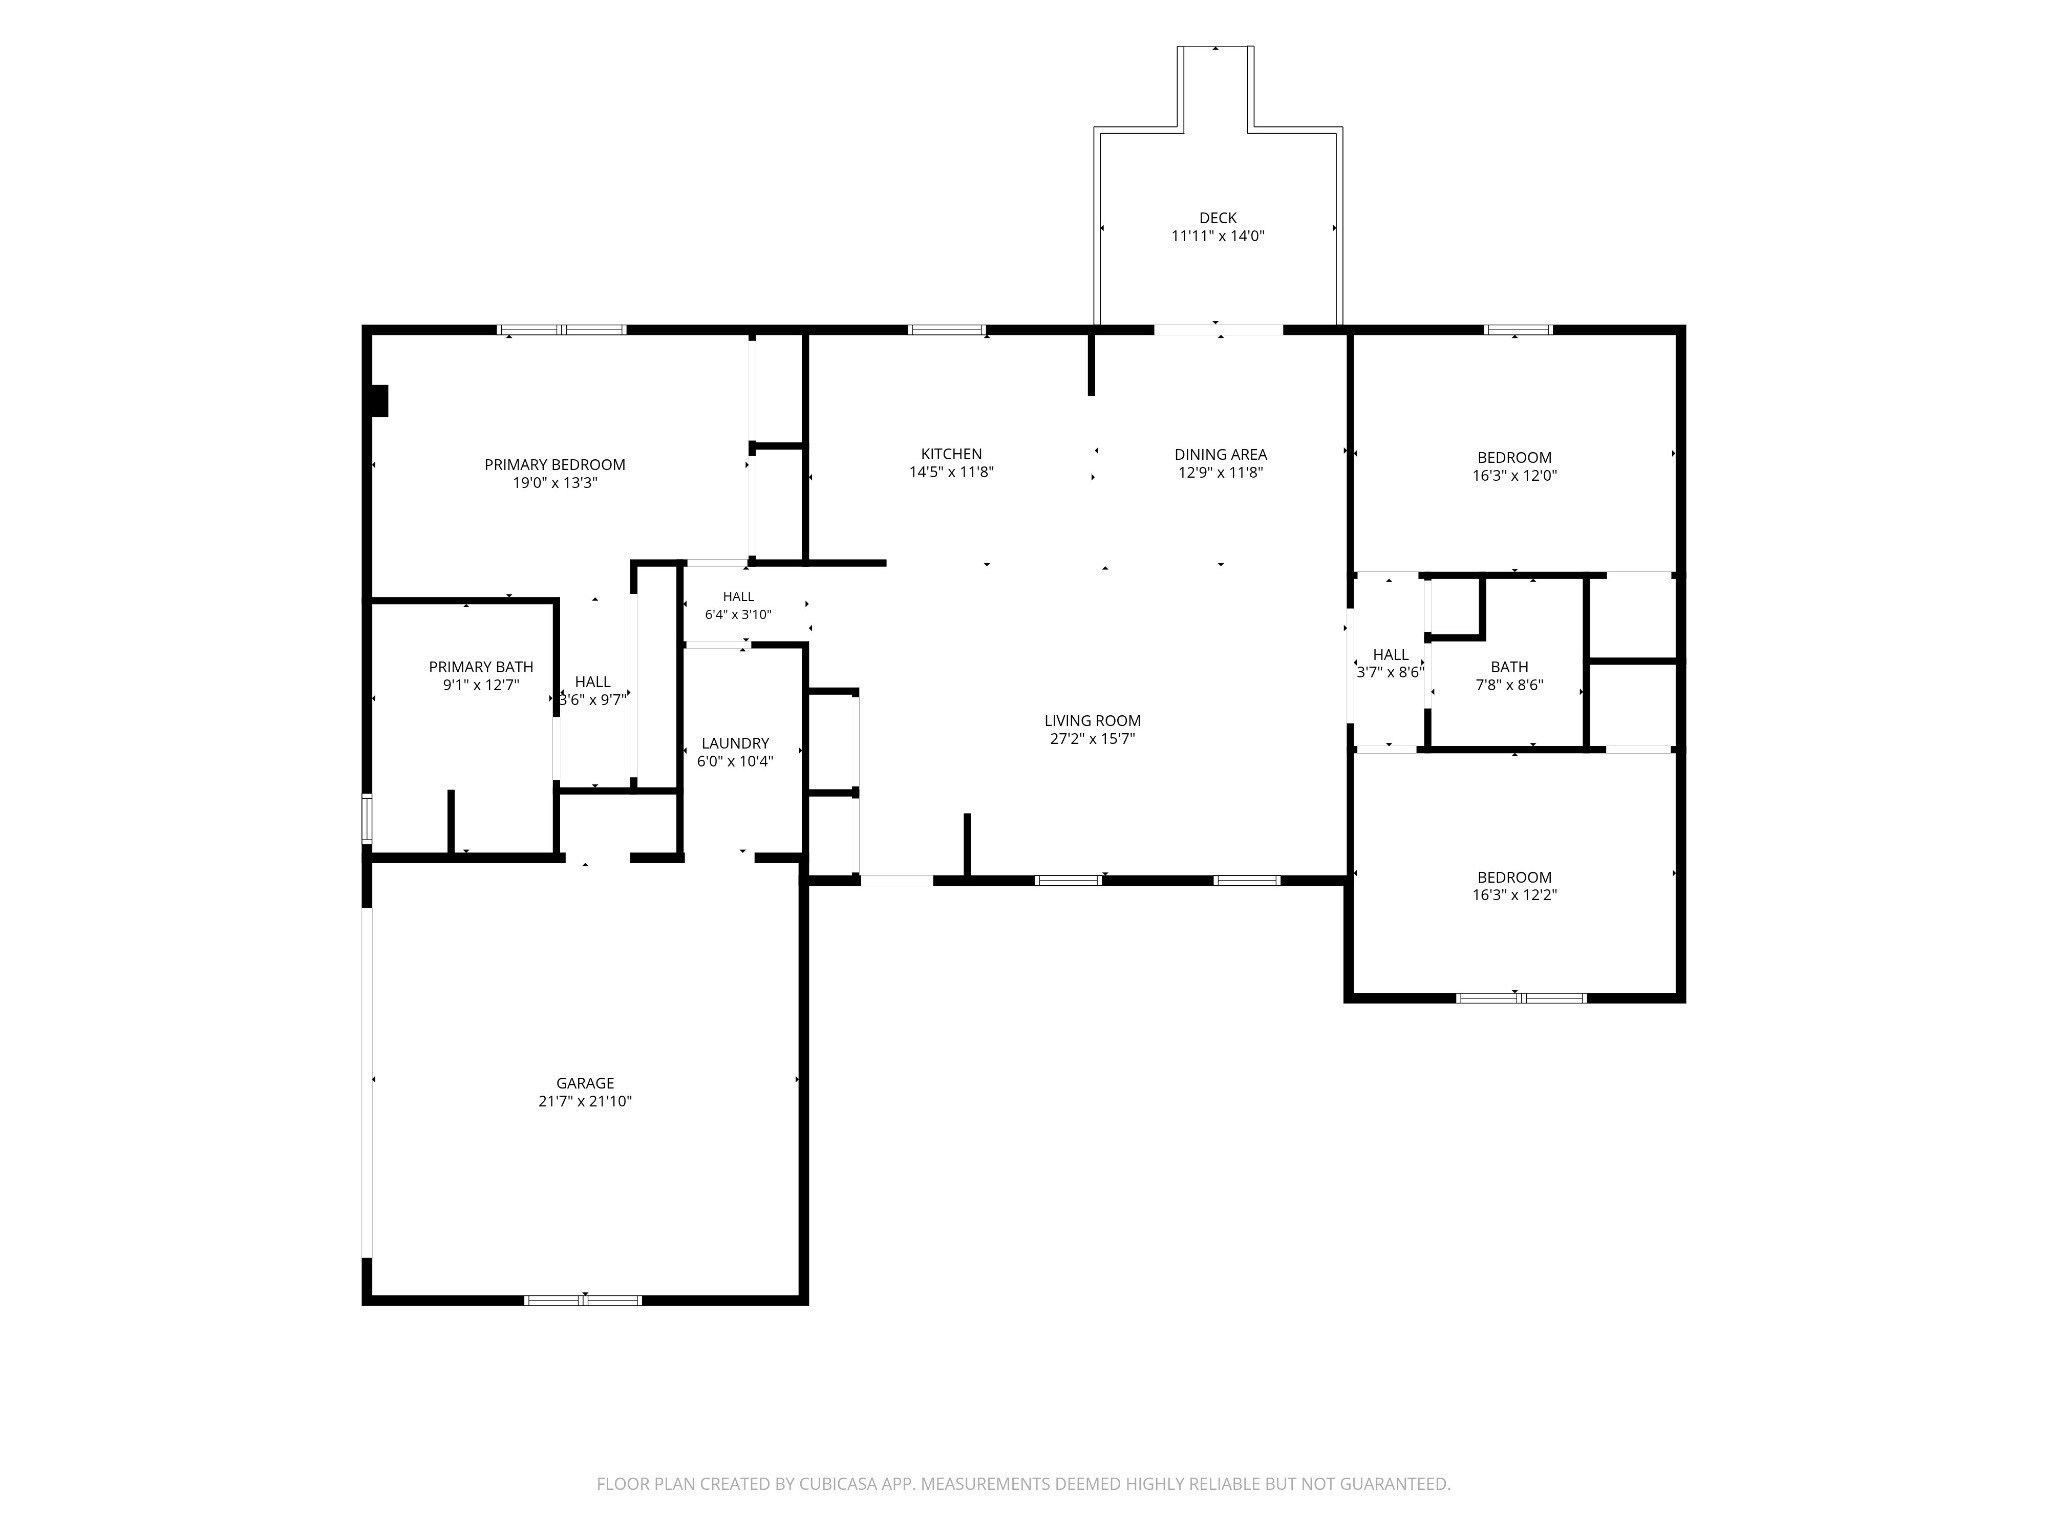
Welcome to this newly constructed 1,888-square-foot home that combines premium modern upgrades with ultimate peace of mind. The exterior showcases durable, low-maintenance HardieBoard siding, offering timeless curb appeal and exceptional weather protection. Inside, the open-concept layout features gorgeous genuine hardwood floors that flow seamlessly through the main living spaces, creating a warm and cohesive environment. The kitchen overlooks the bright living area, making it perfect for entertaining or daily living. It transitions smoothly into three spacious bedrooms, including a private primary retreat. Both full bathrooms are designed with elegant, custom tile work that provides a clean, spa-like atmosphere. Engineered for longevity, this home features a fully encapsulated crawl space that ensures superior moisture control, improved indoor air quality, and enhanced energy efficiency throughout the year. The attached two-car garage provides excellent parking and extra storage space. Perfect for commuters, this property is strategically located to offer quick and easy access to both Fayetteville and Huntsville. Enjoy the quiet charm of your neighborhood while staying just a short drive away from major employment hubs, shopping, dining, and entertainment
Essential Information
-
- MLS® #:
- 3513529
-
- Price:
- $329,900
-
- Bedrooms:
- 3
-
- Bathrooms:
- 2.00
-
- Full Baths:
- 2
-
- Square Footage:
- 1,888
-
- Acres:
- 0.64
-
- Year Built:
- 2024
-
- Type:
- Residential
-
- Sub-Type:
- Single Family Residence
-
- Style:
- Ranch
-
- Status:
- Active
Community Information
-
- Address:
- 50 Sonoma Dr
-
- Subdivision:
- Brookwood Est III
-
- City:
- Fayetteville
-
- County:
- Lincoln County, TN
-
- State:
- TN
-
- Zip Code:
- 37334
Amenities
-
- Utilities:
- Water Available
-
- Parking Spaces:
- 2
-
- # of Garages:
- 2
-
- Garages:
- Attached
Interior
-
- Appliances:
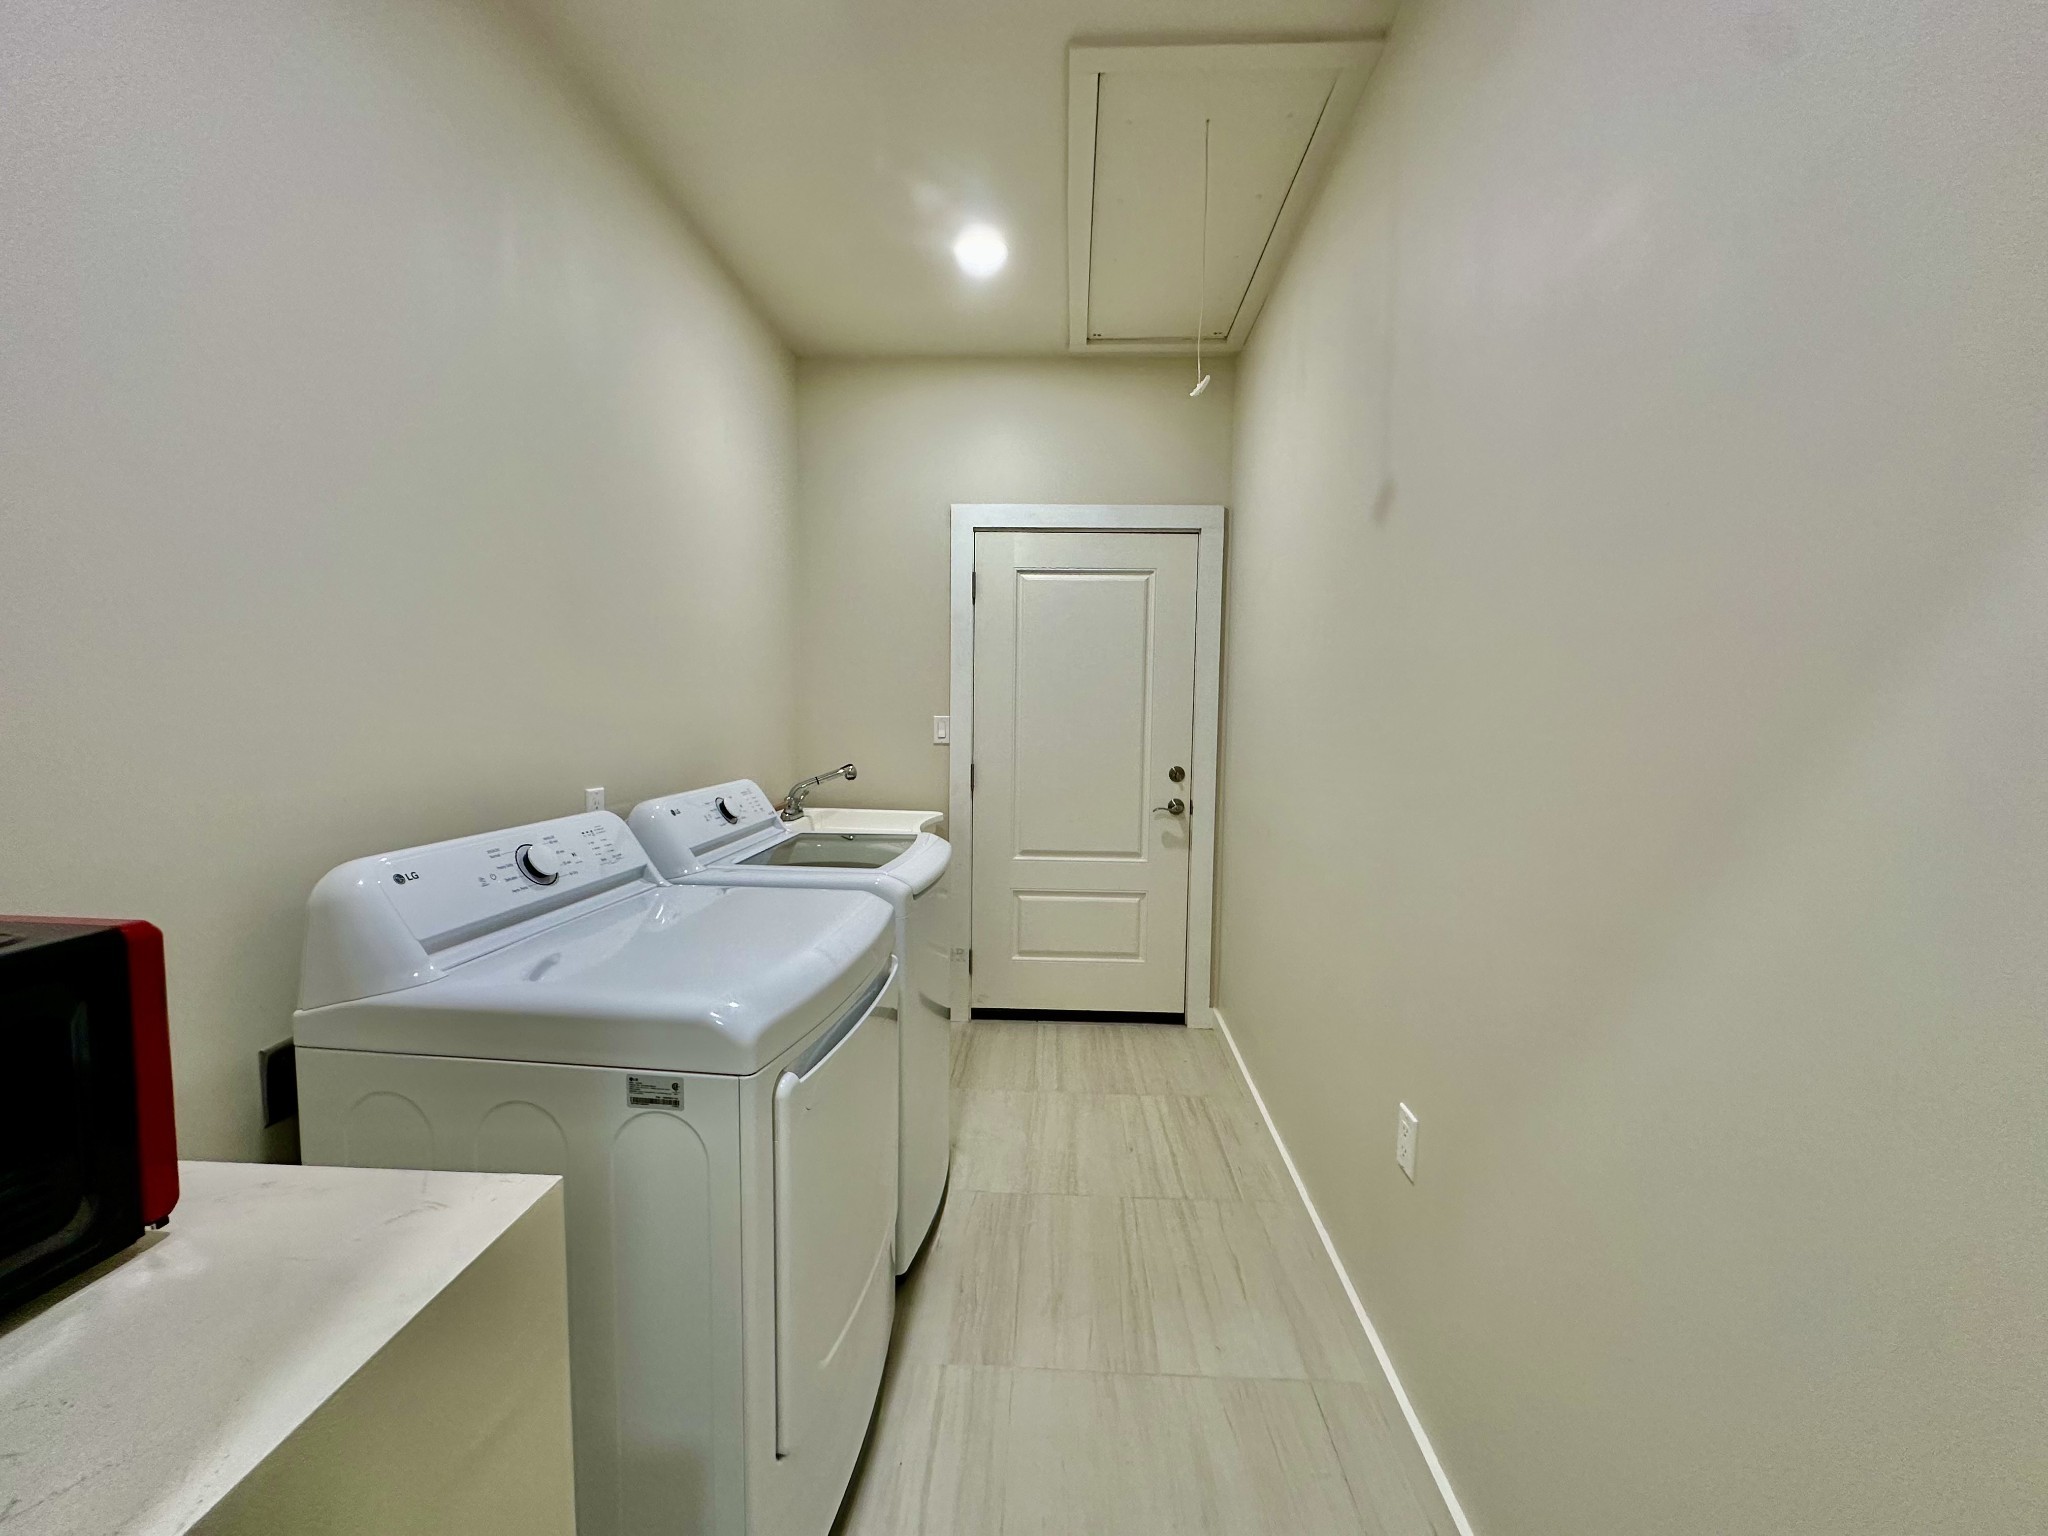
- Electric Range, Dishwasher, Dryer, Microwave, Refrigerator, Stainless Steel Appliance(s), Washer
-
- Heating:
- Central
-
- Cooling:
- Central Air
-
- # of Stories:
- 1
Exterior
-
- Construction:
- Fiber Cement
School Information
-
- Elementary:
- South Lincoln Elementary
-
- Middle:
- South Lincoln Elementary
-
- High:
- Lincoln County High School
Additional Information
-
- Date Listed:
- August 15th, 2026
-
- Days on Market:
- 40
Listing Details
- Listing Office:
- Tn Crossroads Realty
 Copyright 2026 RealTracs Solutions.