$1,900 - 950 Tufnel Dr, Clarksville
- 3
- Bedrooms
- 2½
- Baths
- 1,629
- SQ. Feet
- 2025
- Year Built
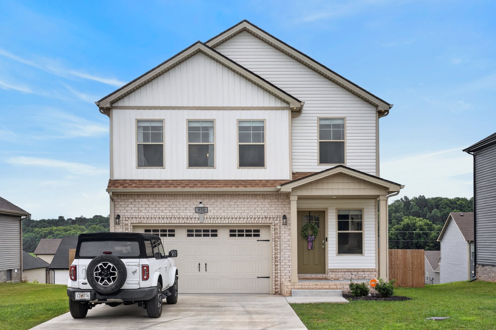
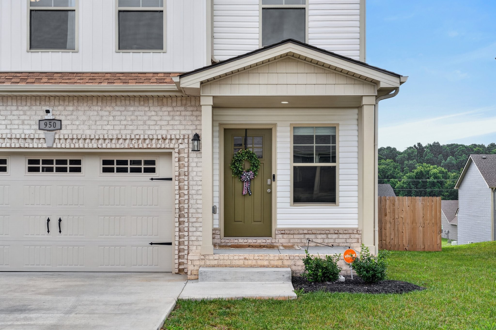
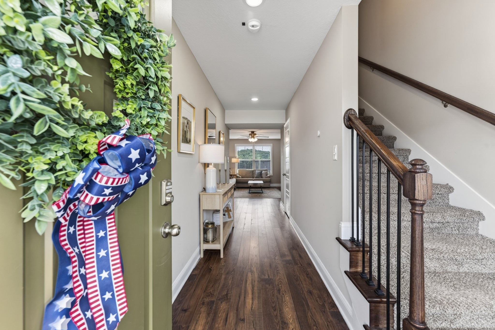
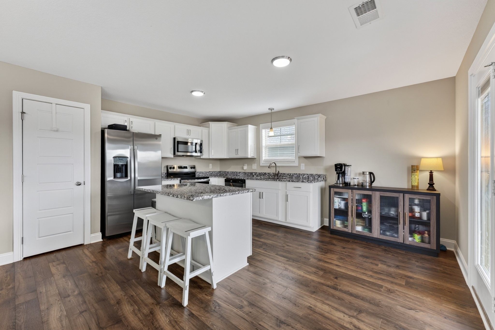
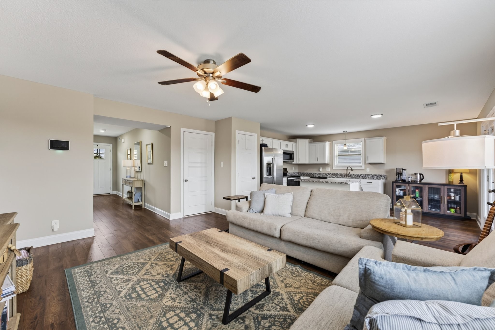
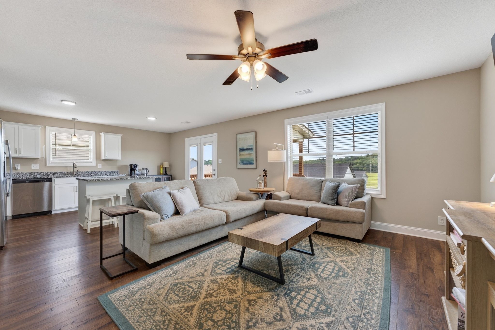
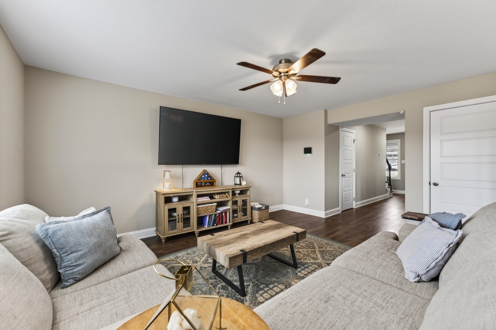
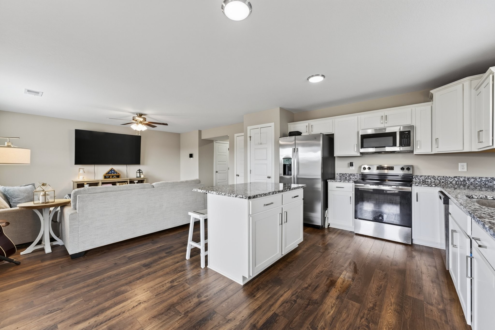
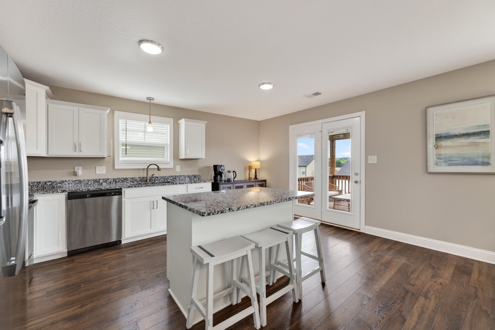
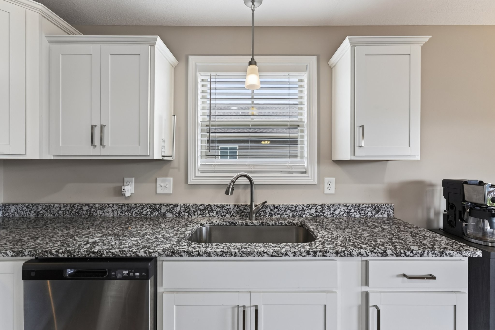
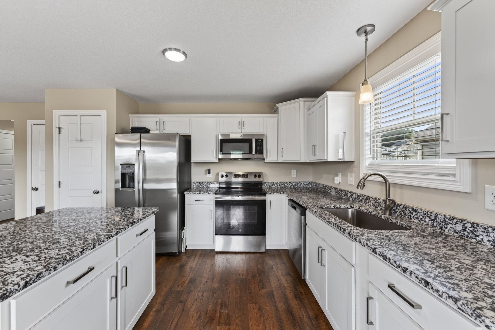
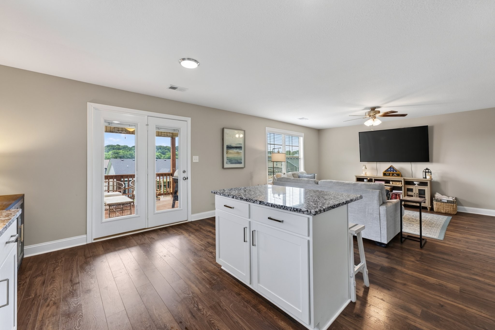
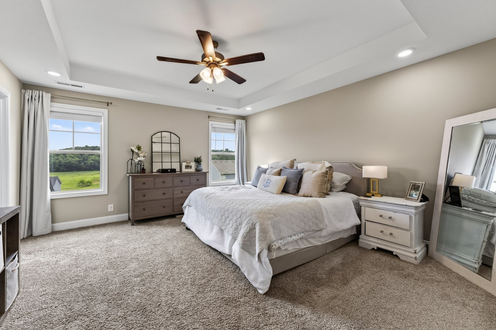
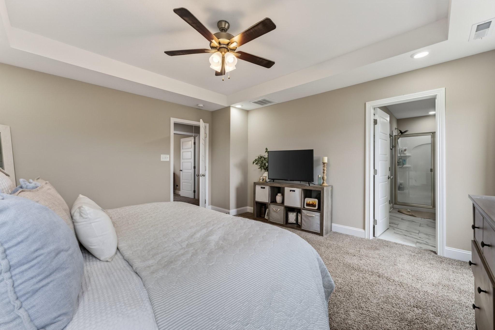
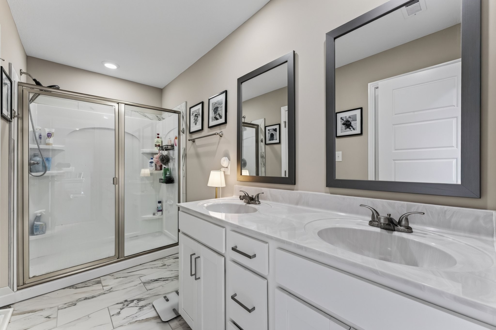
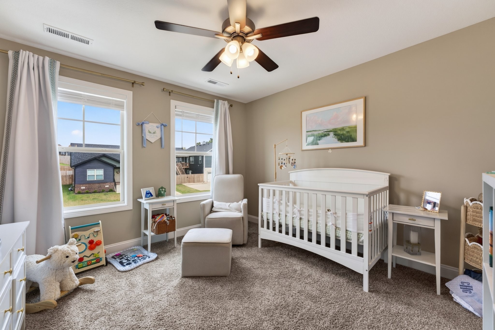
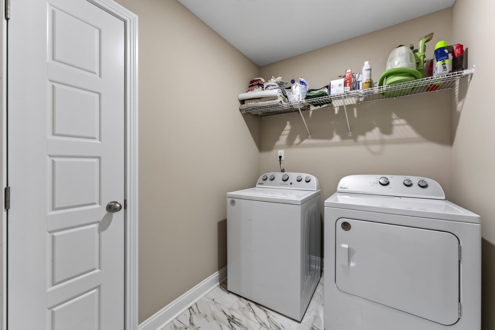
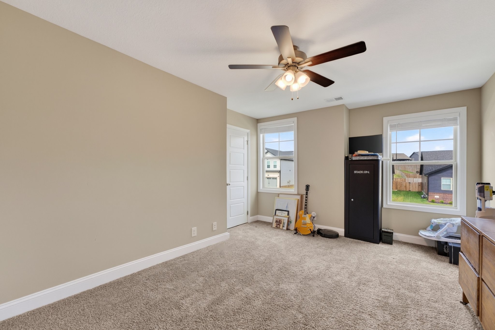
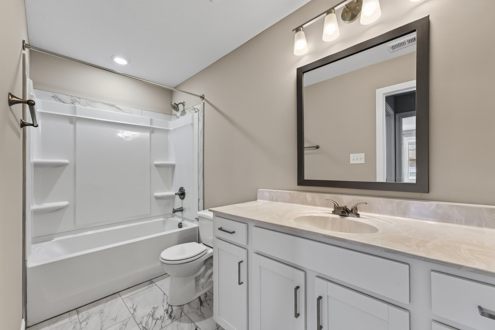
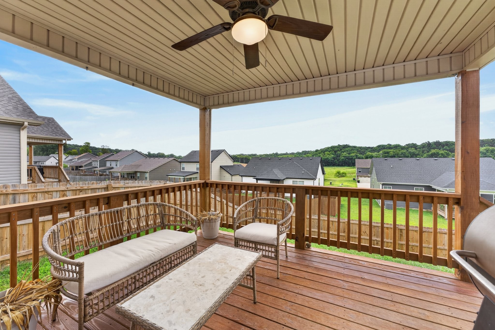
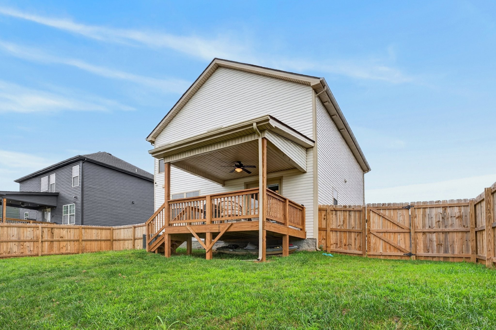
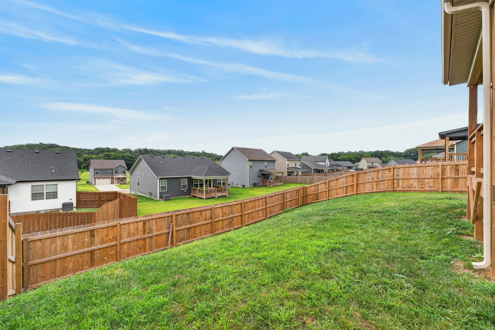
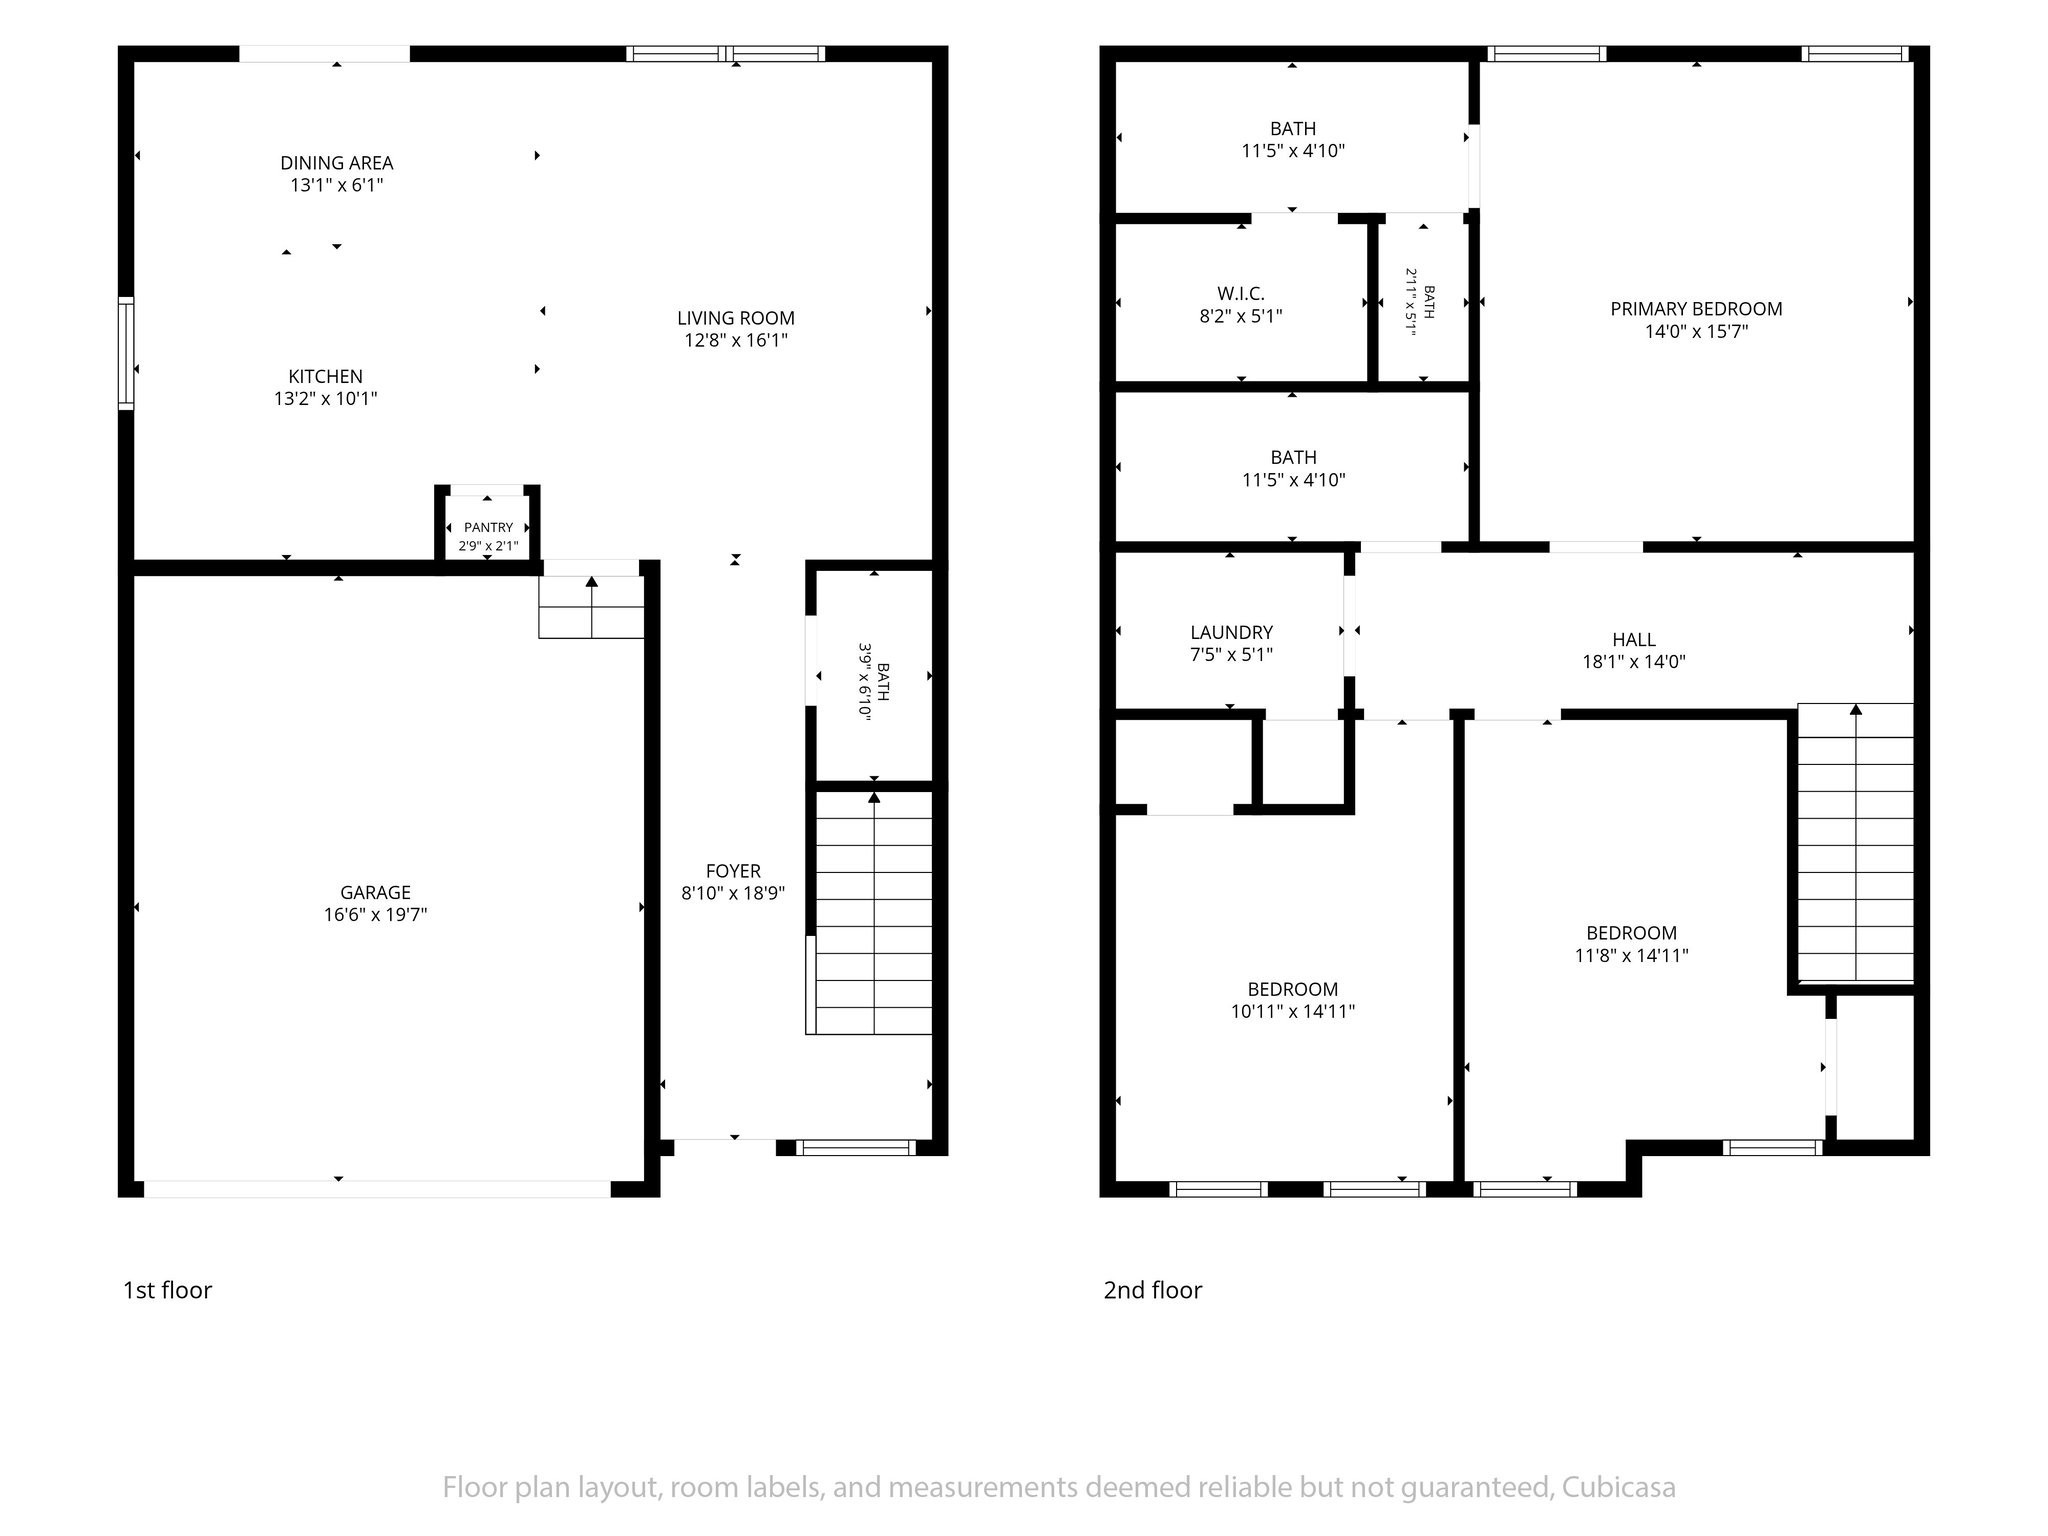
Welcome to this beautifully maintained, like new three-bedroom, two-and-a-half-bath home in a prime location just minutes from I-24 and Fort Campbell! Step inside to an thoughtful floor plan where the living room flows seamlessly into the eat-in kitchen, making everyday living and entertaining effortless. The kitchen features granite countertops, stainless steel appliances, a center island for additional seating, and ample cabinet space. Just off the kitchen, enjoy your own outdoor retreat with a covered deck and fully fenced backyard, perfect for relaxing, entertaining, or enjoying your morning coffee. Upstairs, the spacious primary suite offers a private ensuite bathroom featuring a double vanity, large walk-in shower, and upgraded finishes. Two spacious secondary bedrooms offer flexibility for guests, a home office, or additional living space. The conveniently located upstairs laundry room adds ease and functionality to everyday living. With its like-new condition, stylish finishes, functional floor plan, and convenient location, this home truly checks all the boxes. Pet friendly and subject to approval.
Essential Information
-
- MLS® #:
- 3513483
-
- Price:
- $1,900
-
- Bedrooms:
- 3
-
- Bathrooms:
- 2.50
-
- Full Baths:
- 2
-
- Half Baths:
- 1
-
- Square Footage:
- 1,629
-
- Acres:
- 0.00
-
- Year Built:
- 2025
-
- Type:
- Residential Lease
-
- Sub-Type:
- Single Family Residence
-
- Status:
- Active
Community Information
-
- Address:
- 950 Tufnel Dr
-
- Subdivision:
- Cardinal Creek
-
- City:
- Clarksville
-
- County:
- Montgomery County, TN
-
- State:
- TN
-
- Zip Code:
- 37040
Amenities
-
- Utilities:
- Electricity Available, Water Available
-
- Parking Spaces:
- 3
-
- # of Garages:
- 1
-
- Garages:
- Attached, Driveway
Interior
-
- Interior Features:
- Air Filter, Ceiling Fan(s), Extra Closets, Pantry, Walk-In Closet(s)
-
- Appliances:
- Electric Oven, Electric Range, Dishwasher, Disposal, Freezer, Microwave, Refrigerator, Stainless Steel Appliance(s)
-
- Heating:
- Central
-
- Cooling:
- Electric
-
- # of Stories:
- 2
Exterior
-
- Roof:
- Shingle
-
- Construction:
- Aluminum Siding, Brick, Wood Siding
School Information
-
- Elementary:
- West Creek Elementary School
-
- Middle:
- Northeast Middle
-
- High:
- Northeast High School
Additional Information
-
- Date Listed:
- August 15th, 2026
-
- Days on Market:
- 41
Listing Details
- Listing Office:
- Harper Inc.
 Copyright 2026 RealTracs Solutions.