$325,000 - 3512 Teal Dr, Clarksville
- 4
- Bedrooms
- 2½
- Baths
- 2,015
- SQ. Feet
- 0.46
- Acres
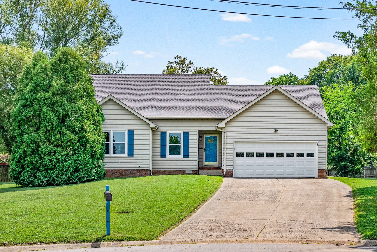
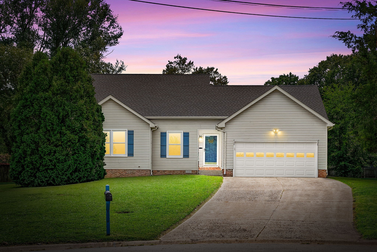
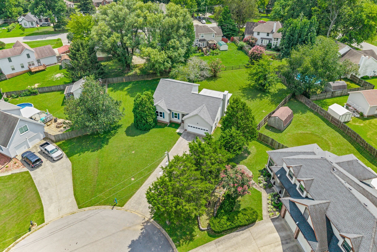
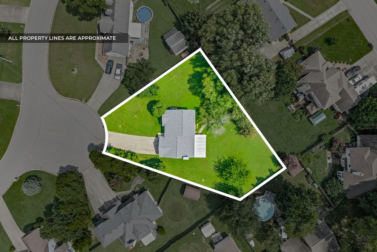
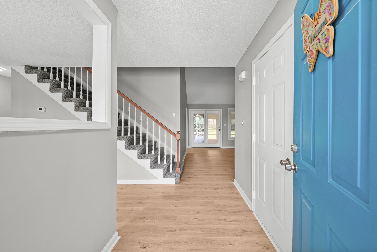
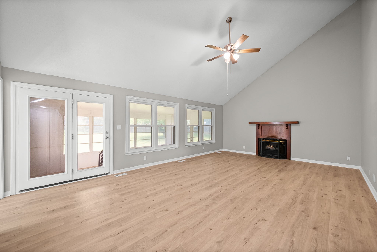
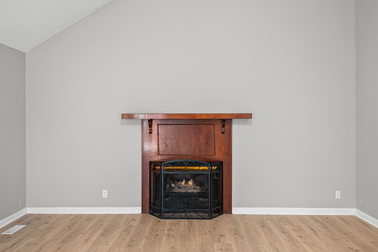
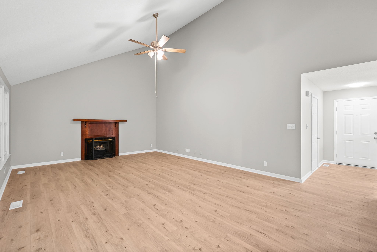
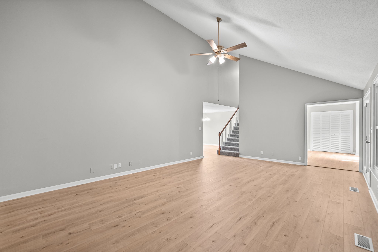
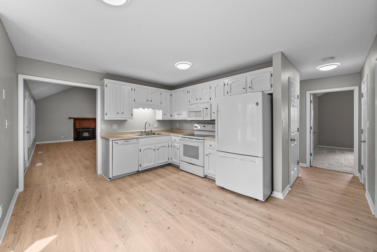
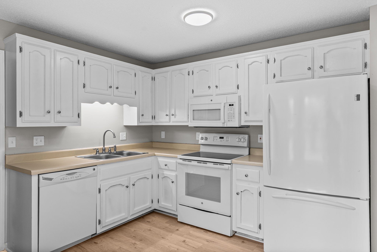
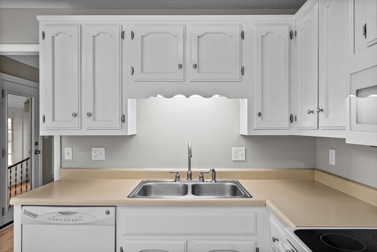
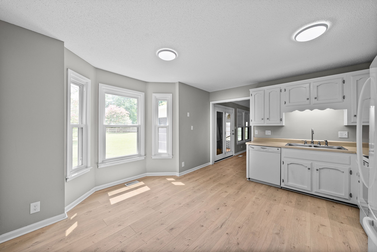
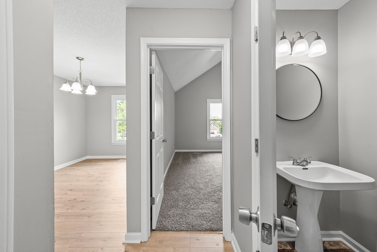
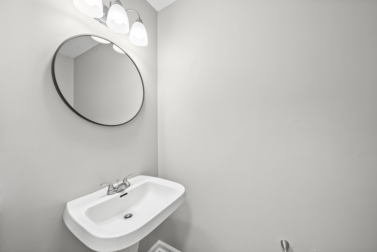
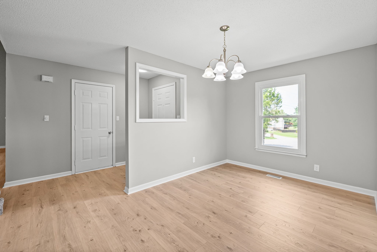
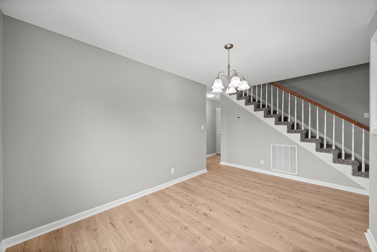
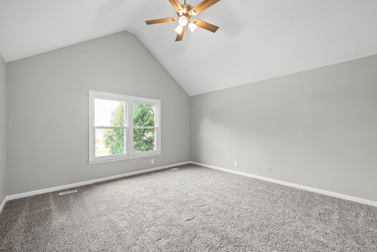
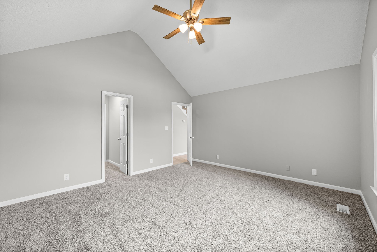
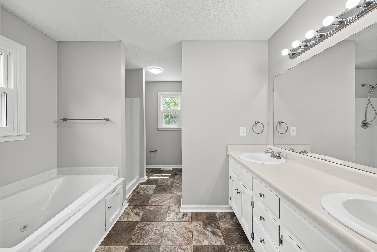
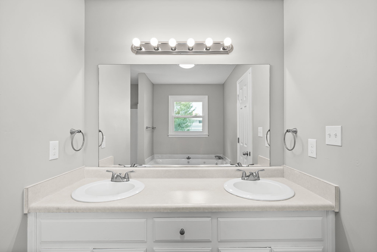
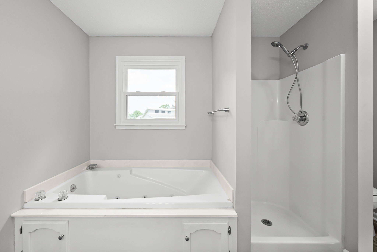
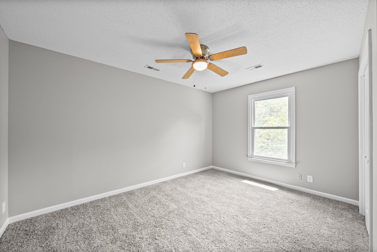
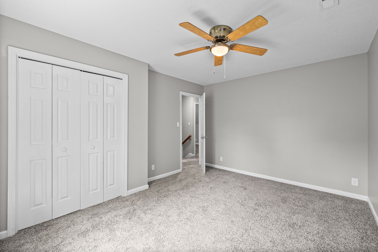
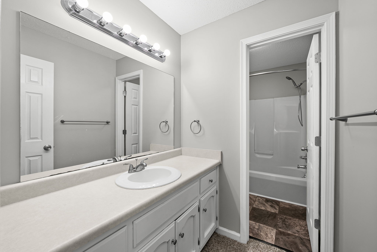
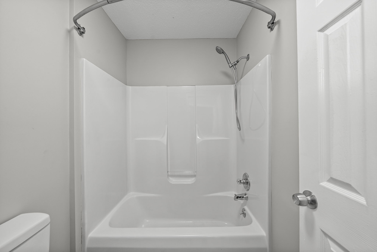
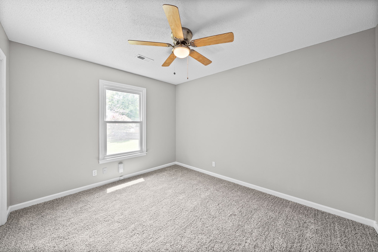
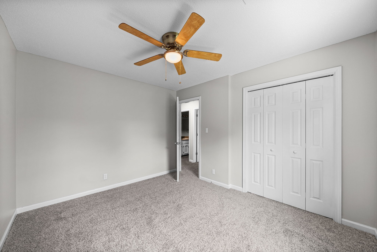
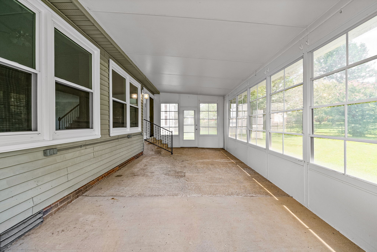
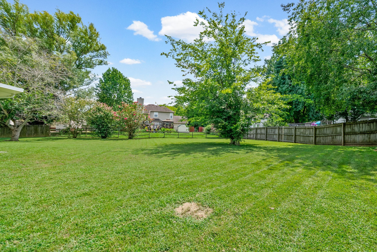
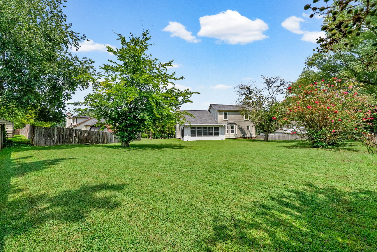
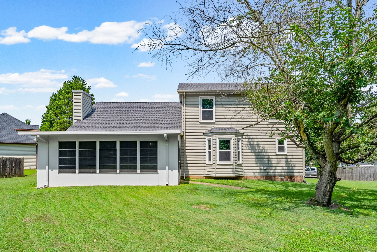
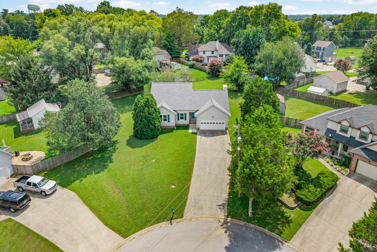
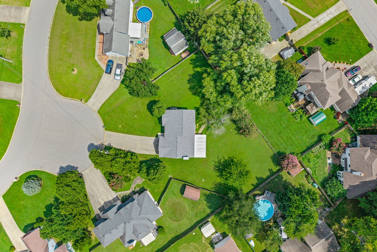
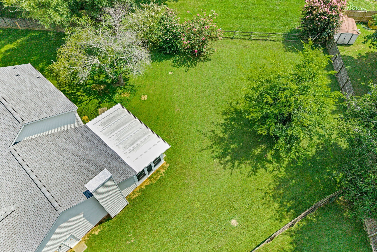
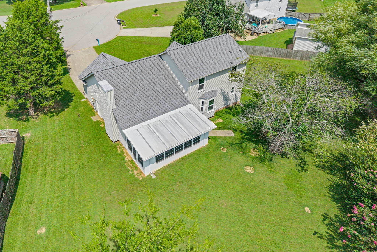
A very rare find! Pull up to this stunning updated home offering exceptional space in a desirable neighborhood with NO HOA! Situated on a cul-de-sac with a nice long driveway, this home offers both privacy and plenty of parking. Brand new roof and HVAC. Step inside to discover a fresh, modern feel with brand-new flooring throughout, new light fixtures, toilets, shower heads, doorknobs, cabinet hardware, and fresh interior paint. One of the home's standout features is the Florida room, offering a bright, versatile space that can be enjoyed year-round as a sunroom, sitting area, or additional entertaining space. Step outside and enjoy a huge, flat backyard. Perfect for gatherings, play, or simply relaxing in your own space. Loved and meticulously maintained by the same owners for the past 23 years, this home truly reflects pride of ownership. Major updates and desirable features. Conveniently located just minutes from grocery stores, restaurants, schools, and the interstate, making everyday errands and commuting a breeze. Space, updates, location, and value like this are truly rare. Come see it for yourself!
Essential Information
-
- MLS® #:
- 3513409
-
- Price:
- $325,000
-
- Bedrooms:
- 4
-
- Bathrooms:
- 2.50
-
- Full Baths:
- 2
-
- Half Baths:
- 1
-
- Square Footage:
- 2,015
-
- Acres:
- 0.46
-
- Year Built:
- 1996
-
- Type:
- Residential
-
- Sub-Type:
- Single Family Residence
-
- Status:
- Under Contract - Showing
Community Information
-
- Address:
- 3512 Teal Dr
-
- Subdivision:
- Barkers Mill
-
- City:
- Clarksville
-
- County:
- Montgomery County, TN
-
- State:
- TN
-
- Zip Code:
- 37042
Amenities
-
- Utilities:
- Electricity Available, Water Available
-
- Parking Spaces:
- 2
-
- # of Garages:
- 2
-
- Garages:
- Attached
Interior
-
- Interior Features:
- Air Filter, Ceiling Fan(s), Entrance Foyer, Extra Closets, High Ceilings, Pantry
-
- Appliances:
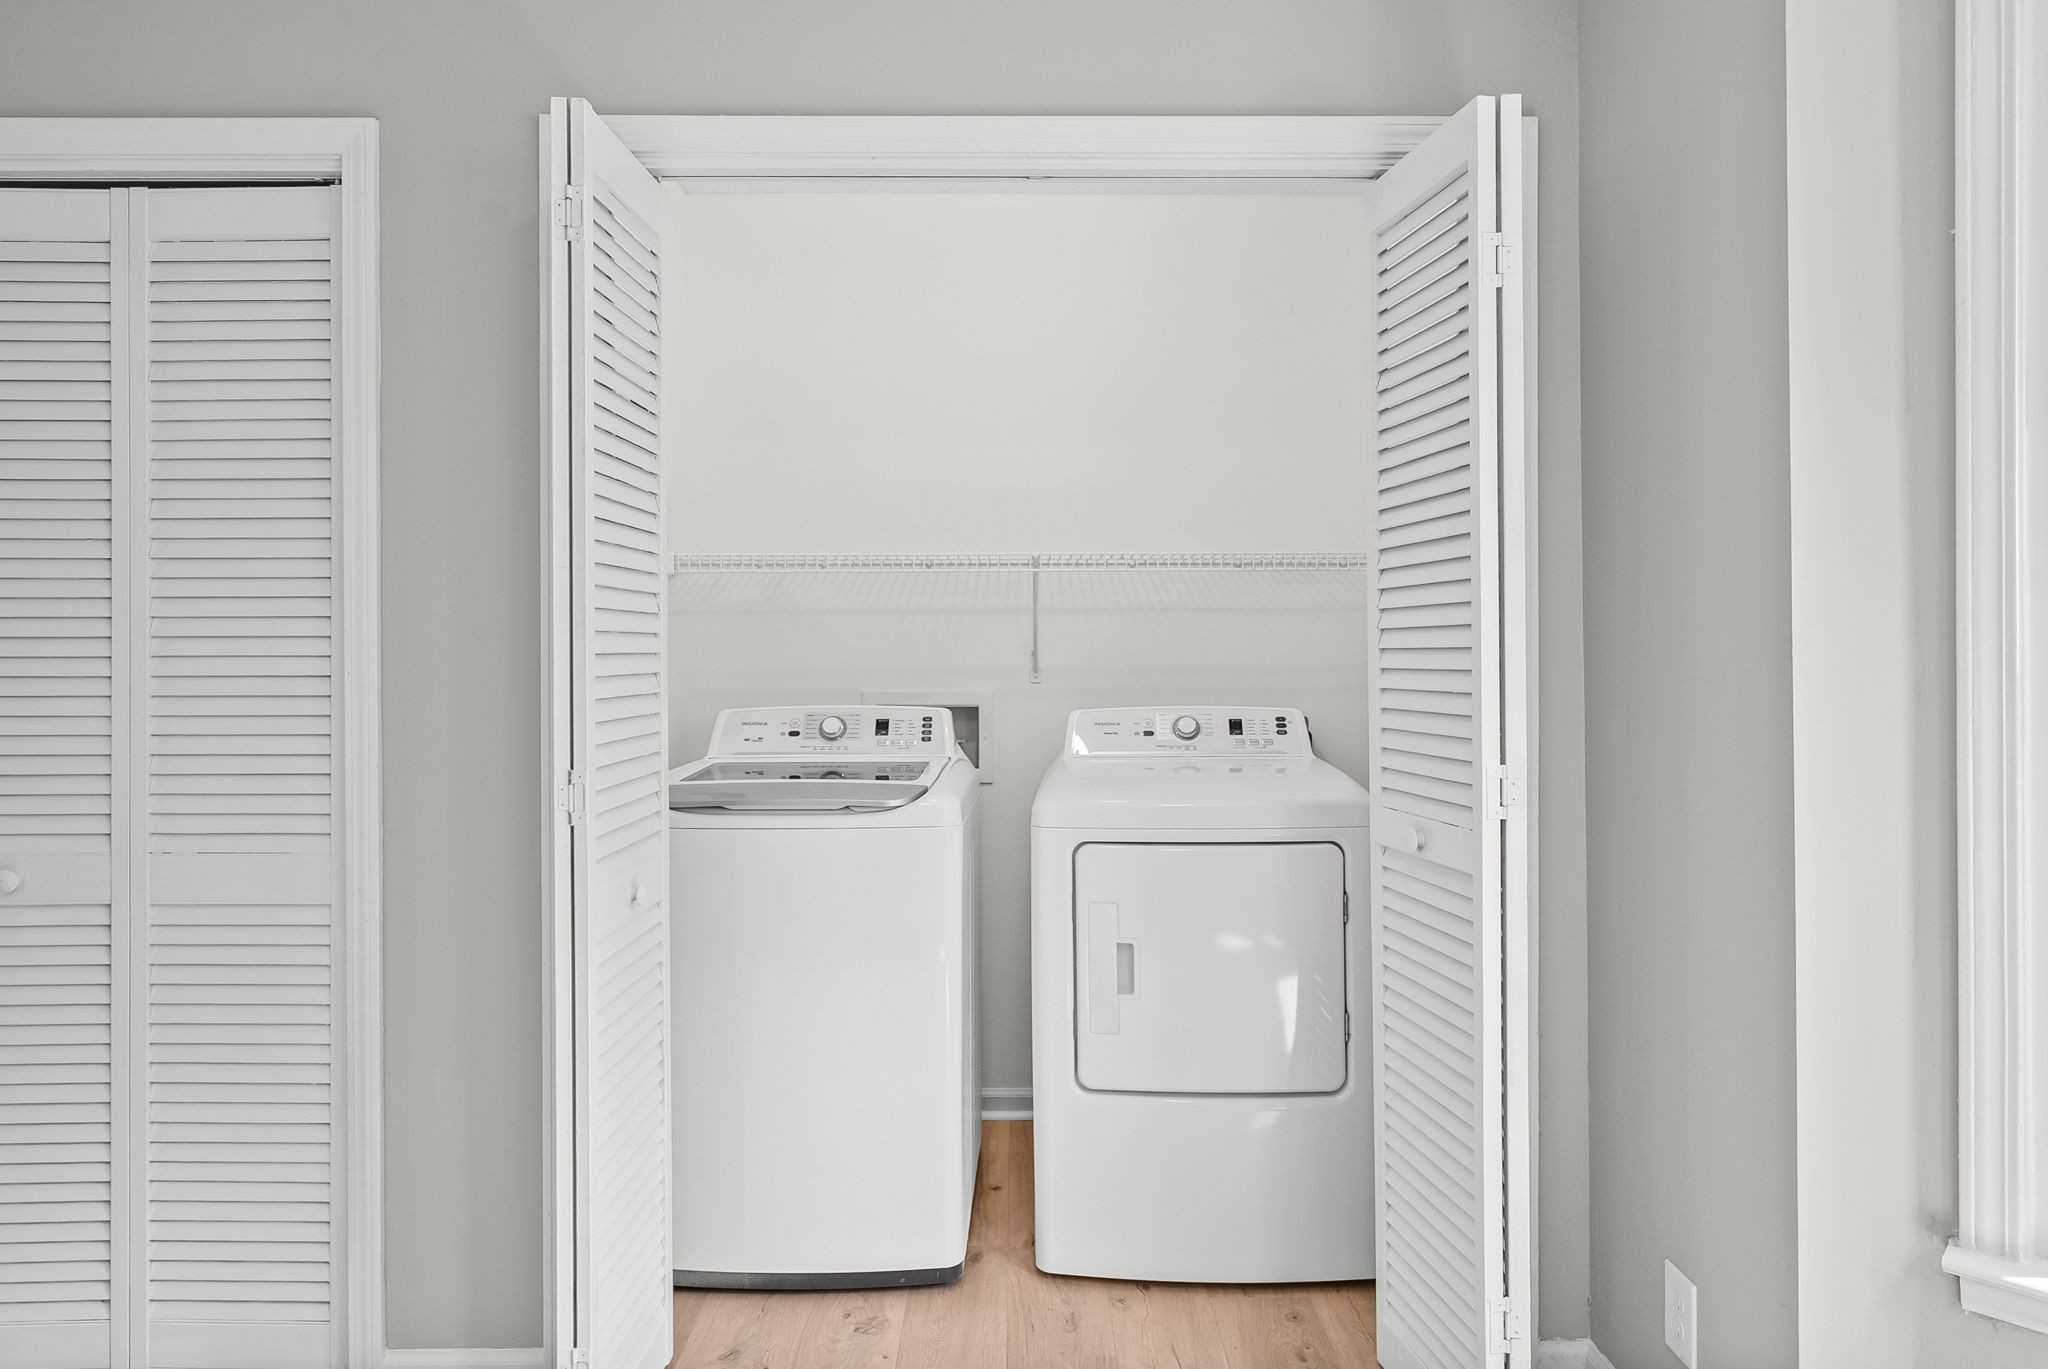
- Electric Oven, Electric Range, Dishwasher, Dryer, Microwave, Refrigerator, Washer
-
- Heating:
- Central, Electric
-
- Cooling:
- Central Air, Electric
-
- Fireplace:
- Yes
-
- # of Fireplaces:
- 1
-
- # of Stories:
- 2
Exterior
-
- Construction:
- Vinyl Siding
School Information
-
- Elementary:
- Hazelwood Elementary
-
- Middle:
- Northeast Middle
-
- High:
- Northeast High School
Additional Information
-
- Date Listed:
- August 16th, 2026
-
- Days on Market:
- 38
Listing Details
- Listing Office:
- Reliant Realty Era Powered
 Copyright 2026 RealTracs Solutions.