$325,000 - 283 Switchgrass Drive, Clarksville
- 3
- Bedrooms
- 2½
- Baths
- 1,532
- SQ. Feet
- 2026
- Year Built
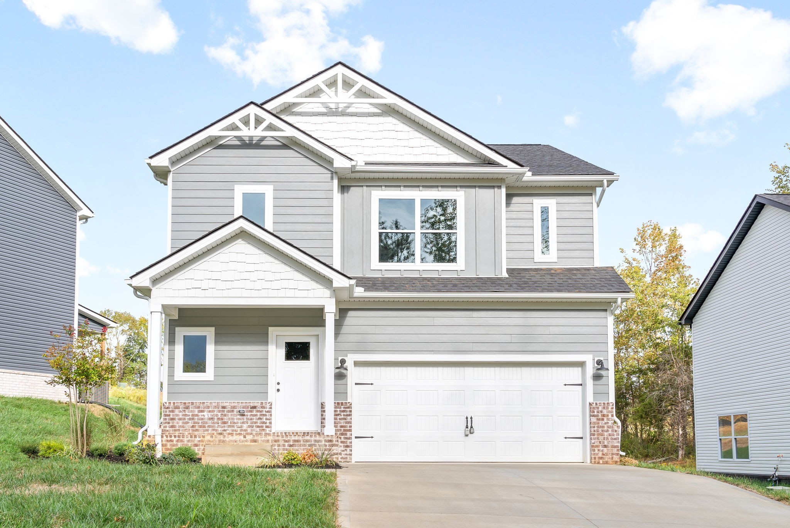
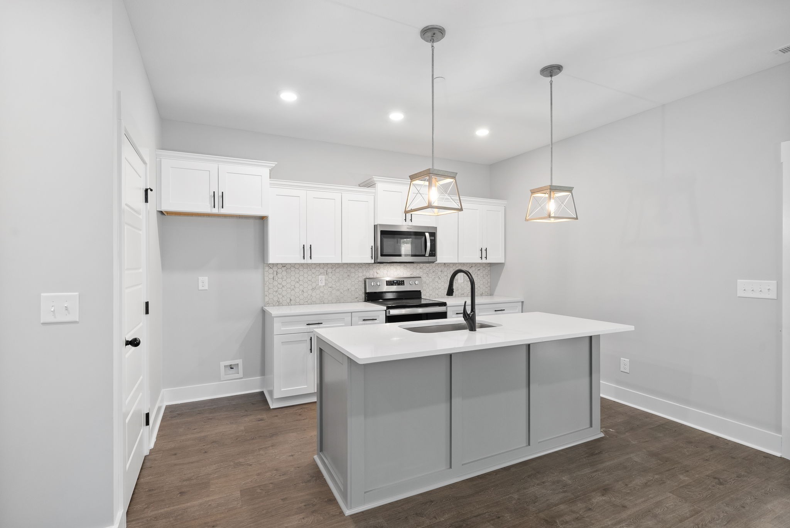
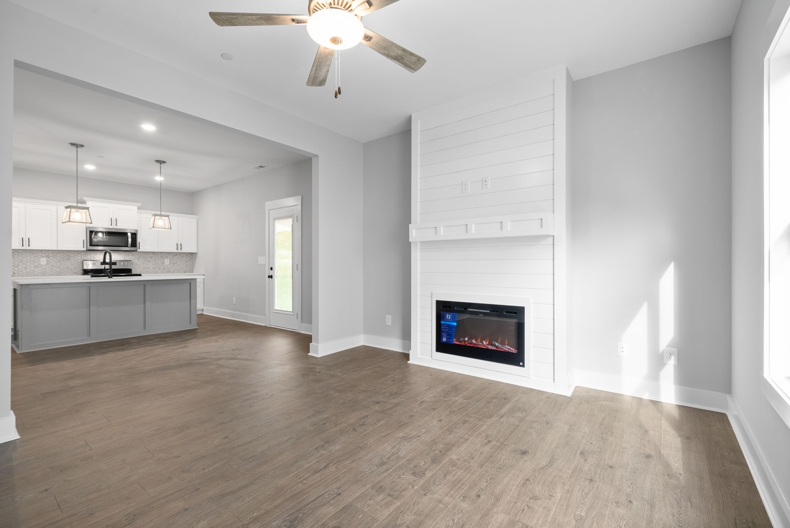
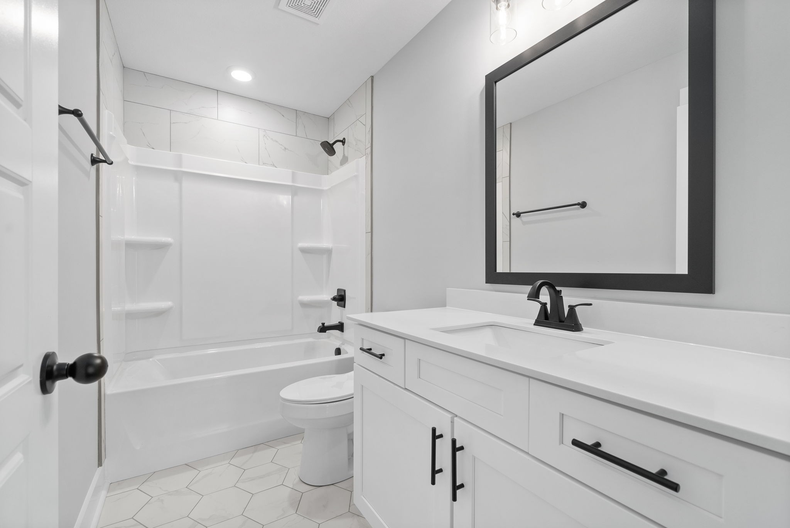
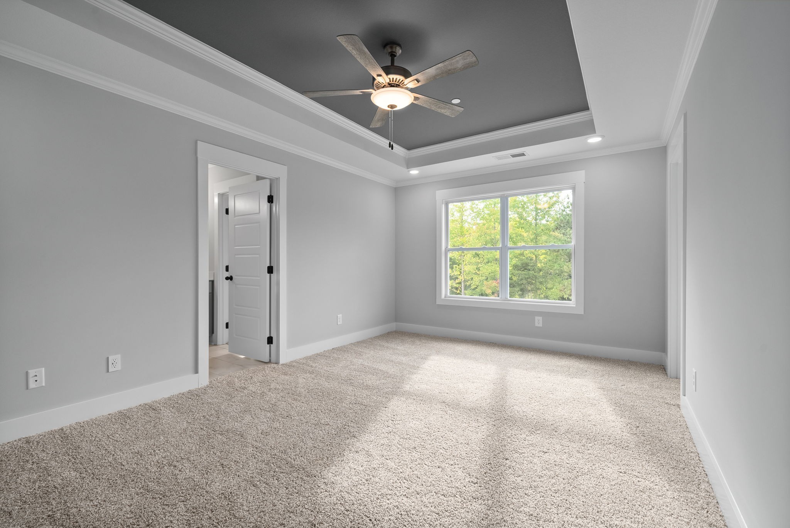
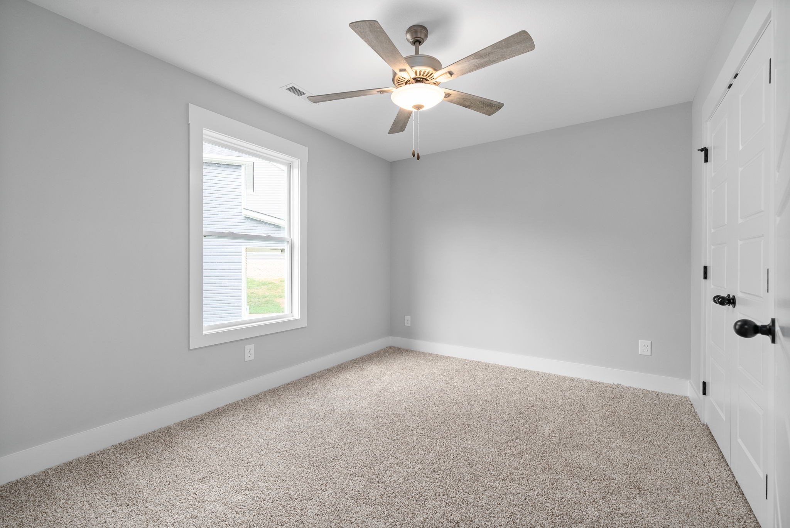
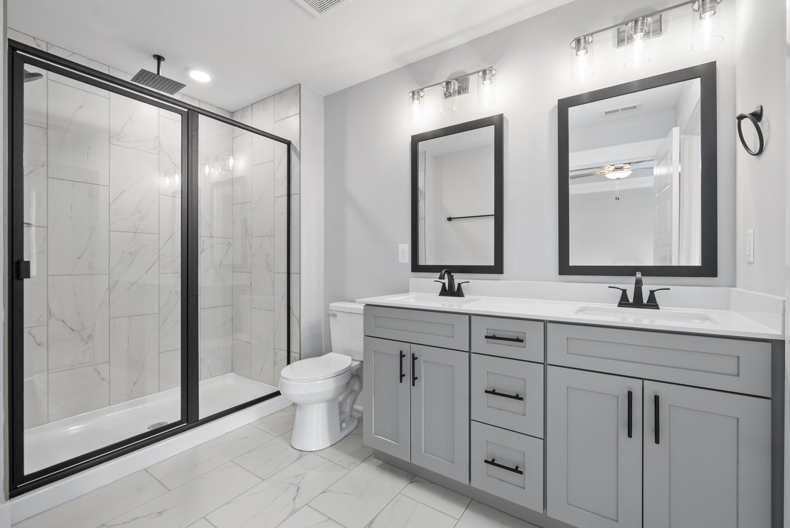
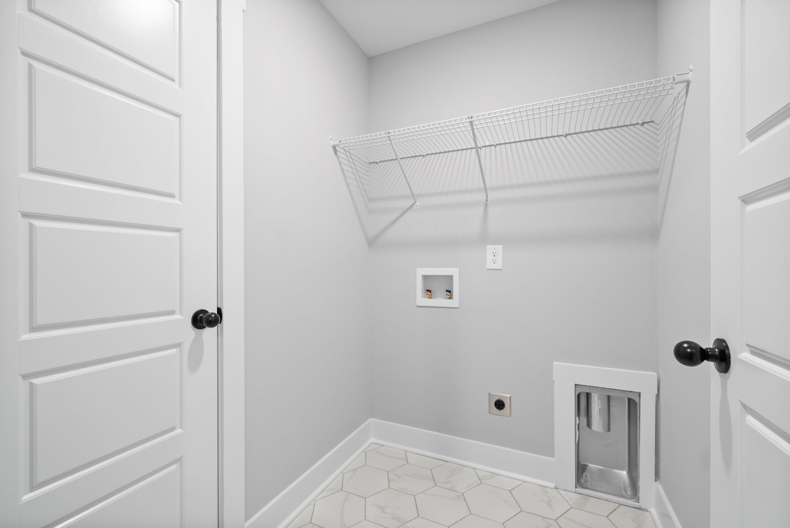
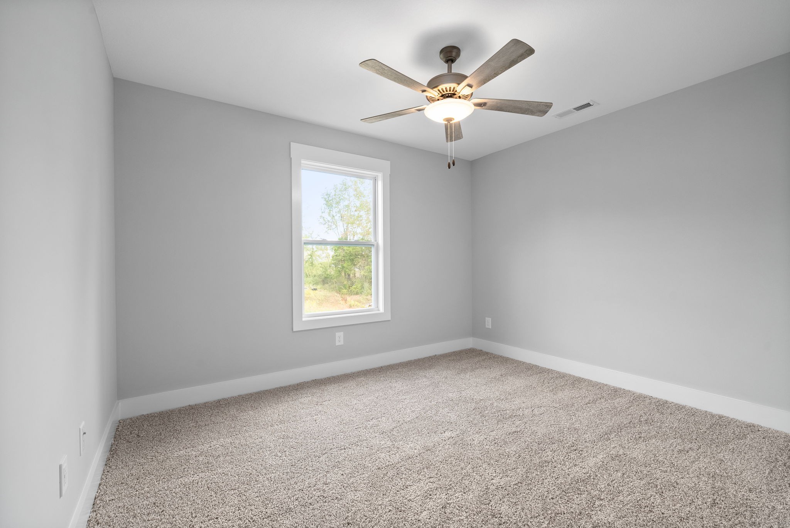
Welcome to Garrettsburg Meadows and the MAUI Floor Plan by Rockwood Homes - This Thoughtfully Designed Home Offers just over 1,500 Square Feet with 3 Bedrooms and 2.5 Bathrooms, Making the Most of Every Square Foot! As You Enter the First Floor, You’re Welcomed into an Open-Concept Kitchen, Dining, and Living Area, Designed for Both Everyday Living and Entertaining. The Kitchen Flows into the Dining Area and Living Room, where a Cozy Fireplace Creates the Perfect Gathering Space. Upstairs, You’ll Find All Three Bedrooms, Two Full Bathrooms, and the Conveniently Located Laundry Room - No Carrying Laundry Up and Down Stairs! The Primary Suite Features not one, but TWO Walk-In Closets. Complete with a Two-Car Garage and NO HOA! Ideally Located just Minutes from Fort Campbell, everyday Shopping and Conveniences, Dining, and Downtown Clarksville - This Location Puts Everything You Need Within Easy Reach. Functional, Inviting, and Thoughtfully Designed - This Home Has the Space, Location, and Flow You’re Looking For!
Essential Information
-
- MLS® #:
- 3513331
-
- Price:
- $325,000
-
- Bedrooms:
- 3
-
- Bathrooms:
- 2.50
-
- Full Baths:
- 2
-
- Half Baths:
- 1
-
- Square Footage:
- 1,532
-
- Acres:
- 0.00
-
- Year Built:
- 2026
-
- Type:
- Residential
-
- Sub-Type:
- Single Family Residence
-
- Status:
- Active
Community Information
-
- Address:
- 283 Switchgrass Drive
-
- Subdivision:
- Garrettsburg Meadows
-
- City:
- Clarksville
-
- County:
- Montgomery County, TN
-
- State:
- TN
-
- Zip Code:
- 37042
Amenities
-
- Utilities:
- Water Available, Cable Connected
-
- Parking Spaces:
- 2
-
- # of Garages:
- 2
-
- Garages:
- Garage Door Opener, Garage Faces Front
Interior
-
- Interior Features:
- Ceiling Fan(s), Extra Closets, Open Floorplan, Pantry, Walk-In Closet(s), High Speed Internet, Kitchen Island
-
- Appliances:
- Electric Oven, Electric Range, Dishwasher, Microwave, Stainless Steel Appliance(s)
-
- Heating:
- Central
-
- Cooling:
- Central Air
-
- Fireplace:
- Yes
-
- # of Fireplaces:
- 1
-
- # of Stories:
- 2
Exterior
-
- Roof:
- Shingle
-
- Construction:
- Vinyl Siding
School Information
-
- Elementary:
- Minglewood Elementary
-
- Middle:
- New Providence Middle
-
- High:
- Northwest High School
Additional Information
-
- Date Listed:
- August 14th, 2026
-
- Days on Market:
- 35
Listing Details
- Listing Office:
- Tennessee's Elite At Bhhs Penfed Realty
 Copyright 2026 RealTracs Solutions.