$325,000 - 6276 Bates Pike Se, Cleveland
- 3
- Bedrooms
- 2
- Baths
- 1,566
- SQ. Feet
- 0.98
- Acres
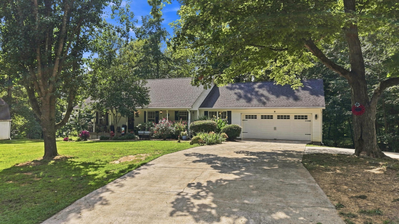
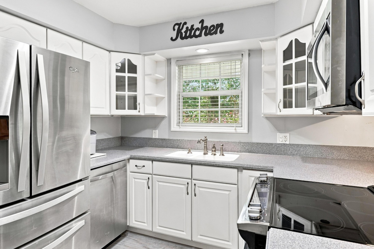
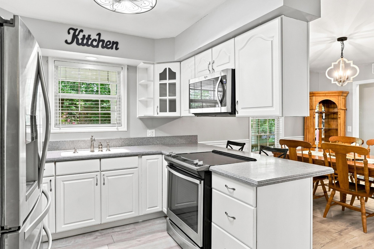
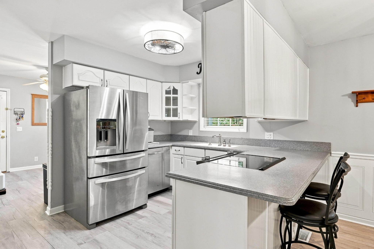
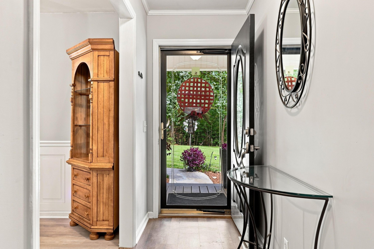
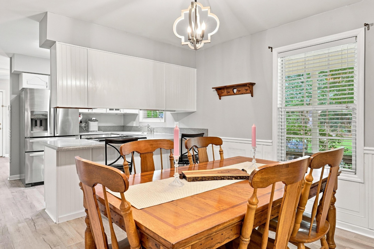
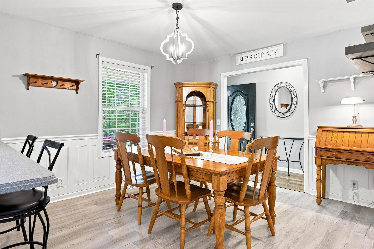
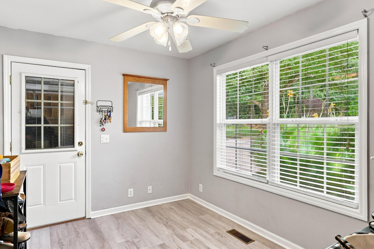
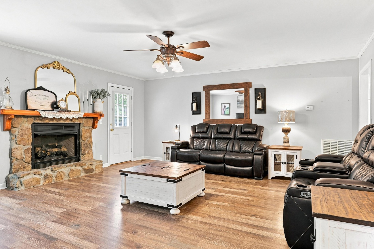
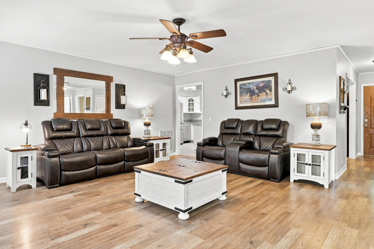
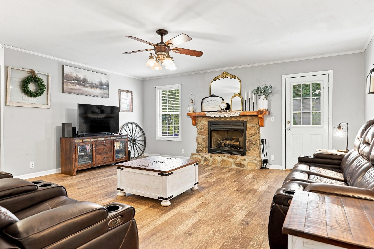
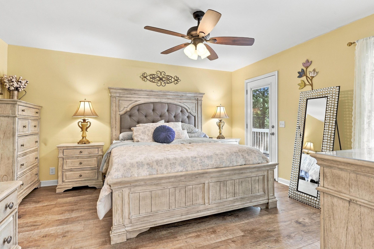
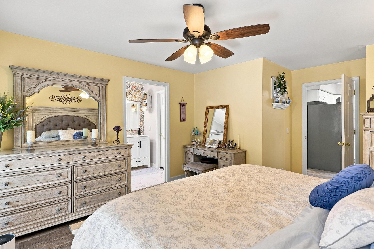
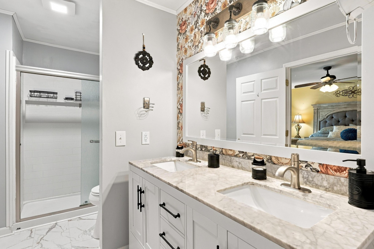
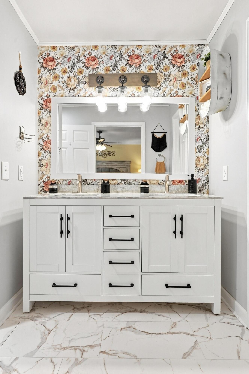
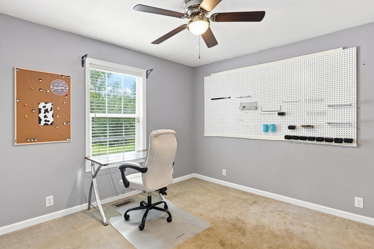
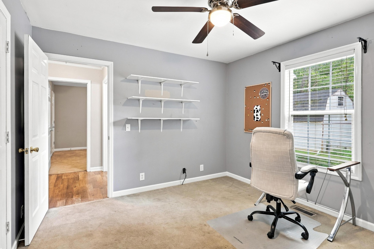
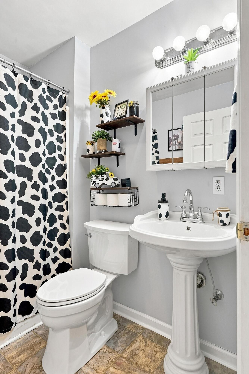
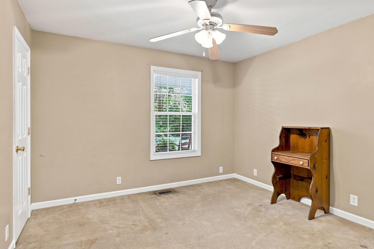
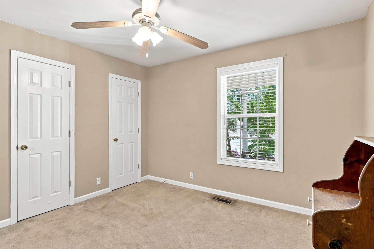
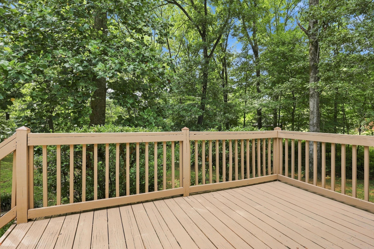
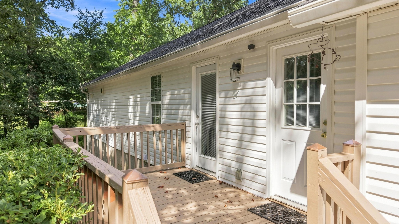
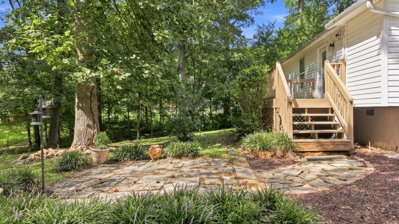
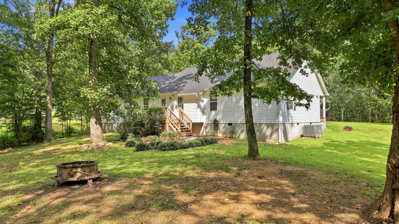
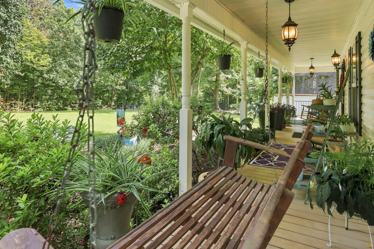
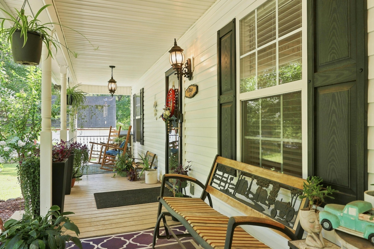
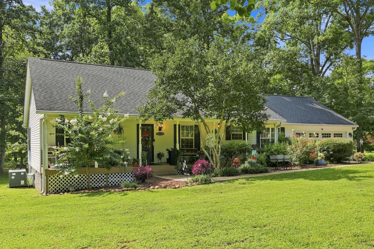
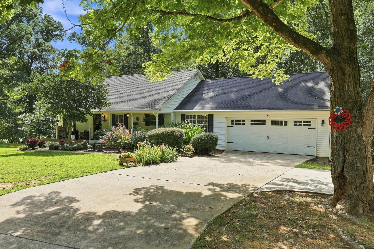
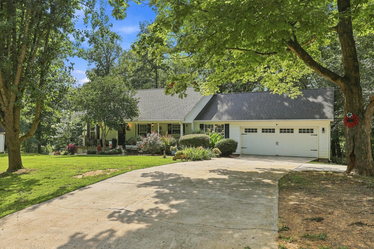
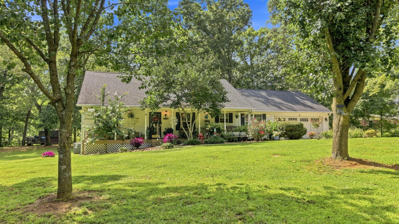
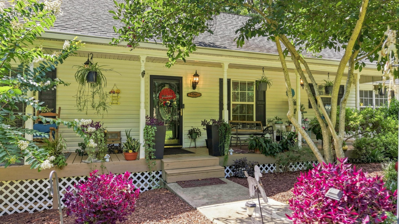
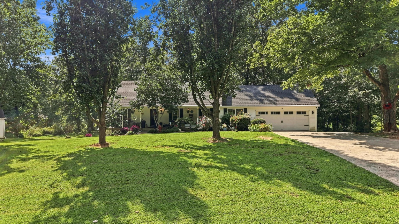
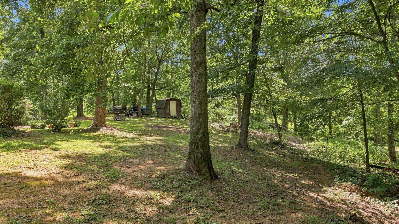
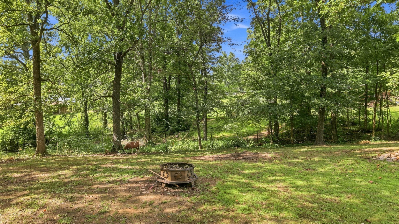
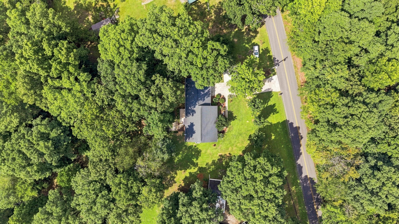
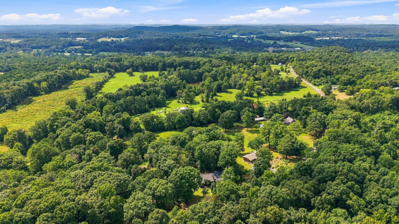
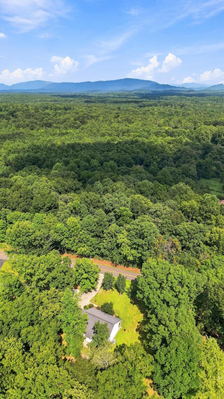
Now's your chance... home is Back on market due to buyer's financing falling through... Country Living at Its Best! Enjoy peaceful country living in this charming 3-bedroom, 2-bath ranch home situated on approximately 1 acre. The spacious covered front porch offers plenty of room to relax and enjoy the surroundings. Inside, you'll find a large great room featuring a cozy gas fireplace. The kitchen offers updated appliances, with the refrigerator remaining, and opens to a nice-sized eating area. An additional room just off the kitchen provides flexible space for a breakfast nook, small home office or whatever best fits your needs. Washer and dryer hookups are also conveniently located nearby. The primary suite features private access to the back deck, a walk-in closet and an ensuite bath with double vanities and a separate shower. The desirable split-bedroom floor plan offers two additional bedrooms and a full hall bath. Step outside to the back deck overlooking the spacious backyard--perfect for relaxing, entertaining or simply enjoying the peaceful setting. A storage building will remain with the property, providing additional storage space. A 2-car garage completes this wonderful country home. Primary bedroom curtains, Blink doorbell and two exterior cameras do not remain.
Essential Information
-
- MLS® #:
- 3513218
-
- Price:
- $325,000
-
- Bedrooms:
- 3
-
- Bathrooms:
- 2.00
-
- Full Baths:
- 2
-
- Square Footage:
- 1,566
-
- Acres:
- 0.98
-
- Year Built:
- 2004
-
- Type:
- Residential
-
- Sub-Type:
- Single Family Residence
-
- Style:
- Ranch
-
- Status:
- Under Contract - Not Showing
Community Information
-
- Address:
- 6276 Bates Pike Se
-
- Subdivision:
- none
-
- City:
- Cleveland
-
- County:
- Bradley County, TN
-
- State:
- TN
-
- Zip Code:
- 37323
Amenities
-
- Utilities:
- Electricity Available, Water Available
-
- Parking Spaces:
- 2
-
- # of Garages:
- 2
-
- Garages:
- Garage Door Opener, Attached, Concrete, Driveway
Interior
-
- Interior Features:
- Ceiling Fan(s), Walk-In Closet(s), High Speed Internet
-
- Appliances:
- Electric Range, Dishwasher, Refrigerator, Disposal, Microwave
-
- Heating:
- Electric
-
- Cooling:
- Other, Central Air
-
- Fireplace:
- Yes
-
- # of Fireplaces:
- 1
-
- # of Stories:
- 1
Exterior
-
- Lot Description:
- Level
-
- Roof:
- Shingle
-
- Construction:
- Vinyl Siding
School Information
-
- Elementary:
- Taylor Elementary School
-
- Middle:
- Lake Forest Middle School
-
- High:
- Bradley Central High School
Additional Information
-
- Date Listed:
- September 21st, 2026
-
- Days on Market:
- 19
Listing Details
- Listing Office:
- Keller Williams Cleveland
 Copyright 2026 RealTracs Solutions.