$1,995 - 645 Woodrush Dr, Clarksville
- 4
- Bedrooms
- 3
- Baths
- 1,789
- SQ. Feet
- 2026
- Year Built
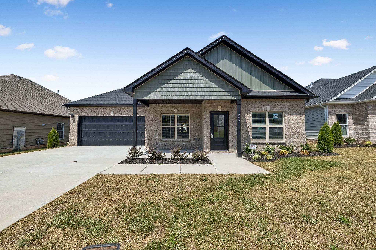
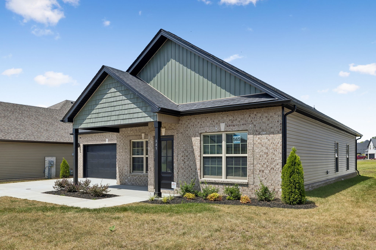
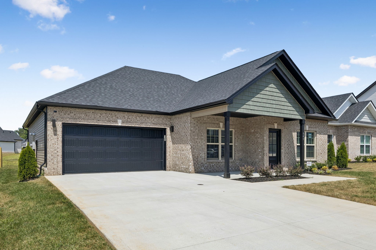
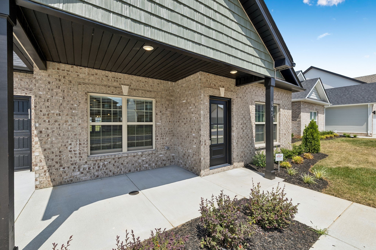
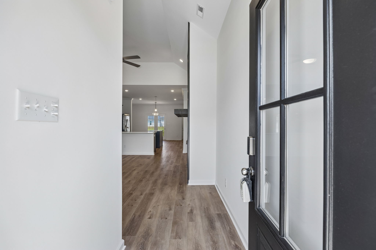
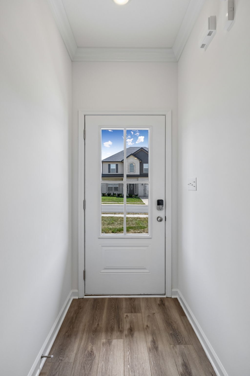
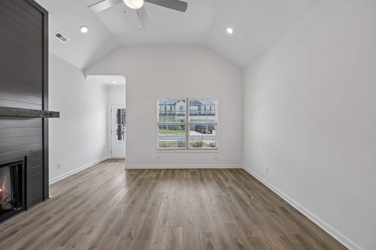
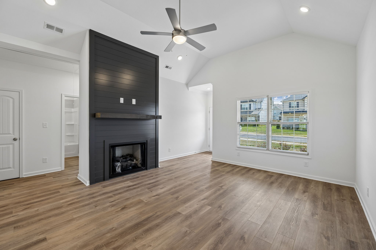
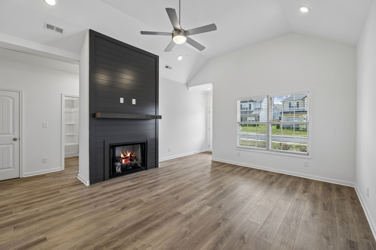
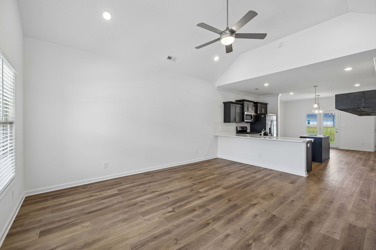
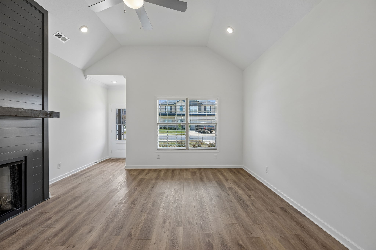
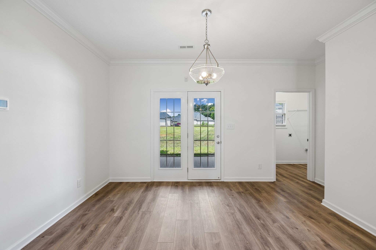
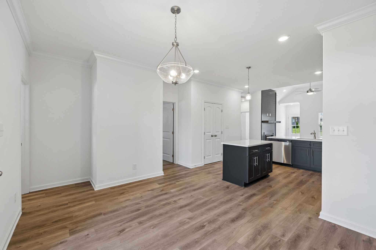
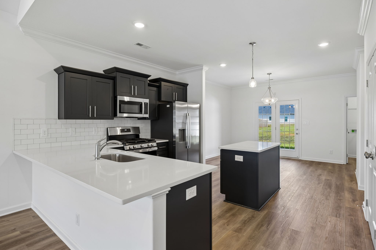
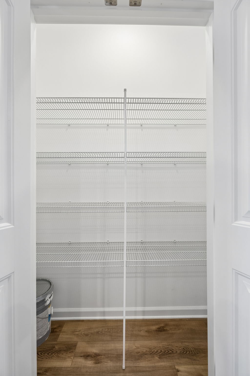
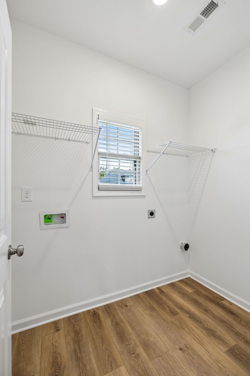
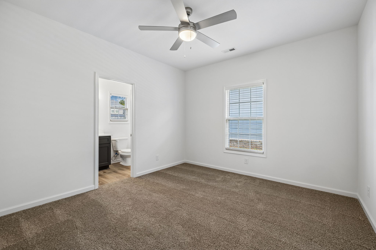
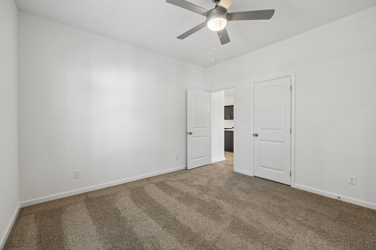
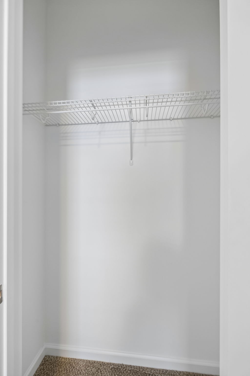
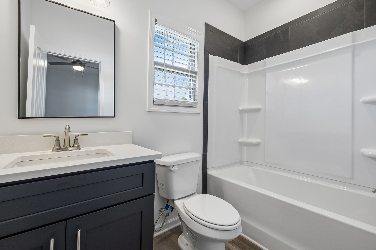
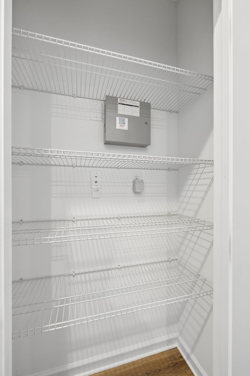
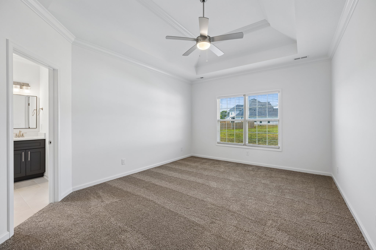
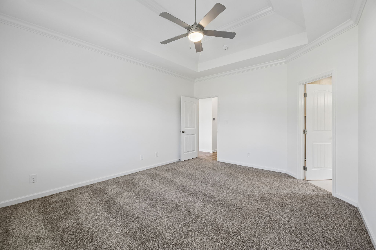
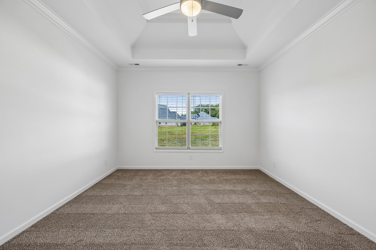
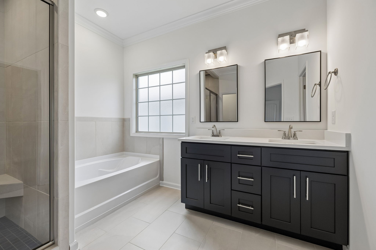
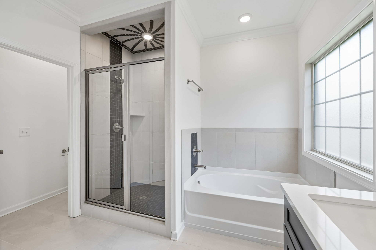
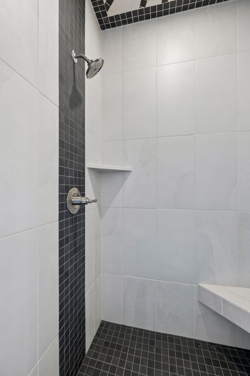
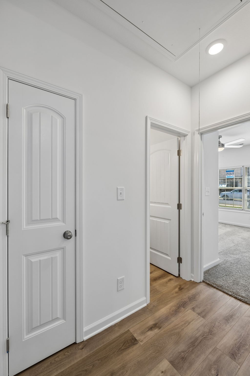
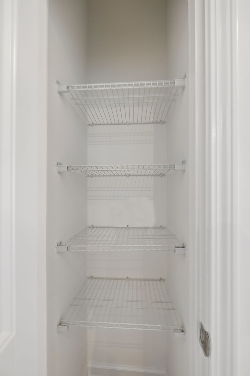
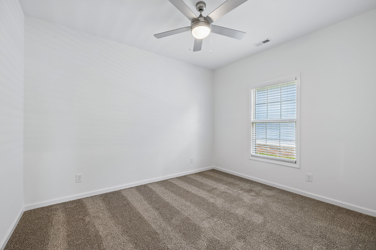
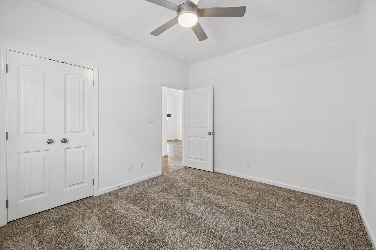
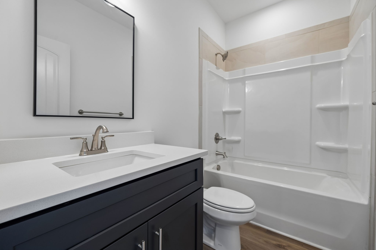
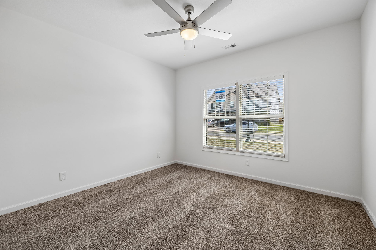
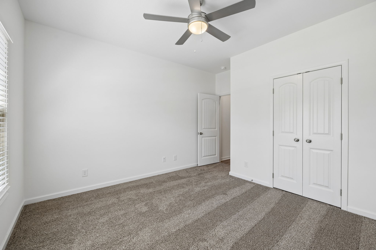
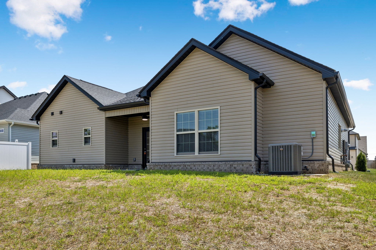
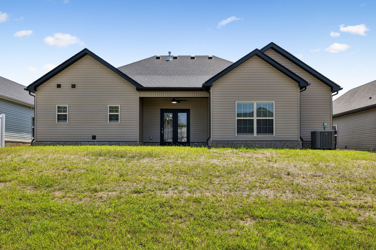
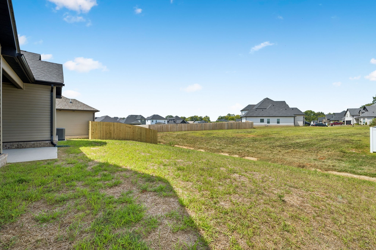
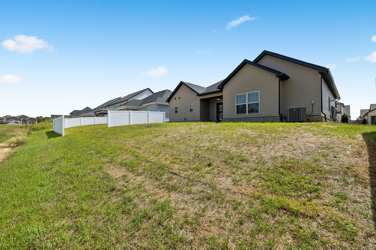
Unveiling an exquisite sanctuary at 645 Woodrush Drive, nestled in the heart of Clarksville, TN, where comfort meets elegance in perfect harmony. This splendid 4-bedroom home offers an expansive living space designed for both relaxation and entertainment. With three full bathrooms, morning routines are effortlessly streamlined for everyone in the household. The charming exterior invites you into a meticulously crafted interior that ensures warmth and style in every corner. Whether you’re hosting lively gatherings or enjoying tranquil evenings, this residence provides the perfect backdrop. Each room is a canvas, ready to be personalized to reflect your unique taste and lifestyle. The seamless flow between spaces allows for both privacy and togetherness, catering to every family dynamic. Located in a vibrant community, this home promises convenience, with easy access to local amenities, schools, and parks. Embrace the opportunity to create cherished memories in this remarkable dwelling. Discover the perfect blend of convenience and charm at 645 Woodrush Drive, where your dream home awaits. **ALL HUNEYCUTT REALTORS ARE ENROLLED IN THE RESIDENT BENEFITS PACKAGE FOR $52.95 / MONTH.
Essential Information
-
- MLS® #:
- 3513132
-
- Price:
- $1,995
-
- Bedrooms:
- 4
-
- Bathrooms:
- 3.00
-
- Full Baths:
- 3
-
- Square Footage:
- 1,789
-
- Acres:
- 0.00
-
- Year Built:
- 2026
-
- Type:
- Residential Lease
-
- Sub-Type:
- Single Family Residence
-
- Status:
- Active
Community Information
-
- Address:
- 645 Woodrush Dr
-
- Subdivision:
- Summerfield
-
- City:
- Clarksville
-
- County:
- Montgomery County, TN
-
- State:
- TN
-
- Zip Code:
- 37040
Amenities
-
- Amenities:
- Playground
-
- Utilities:
- Electricity Available, Natural Gas Available, Water Available
-
- Parking Spaces:
- 6
-
- # of Garages:
- 2
-
- Garages:
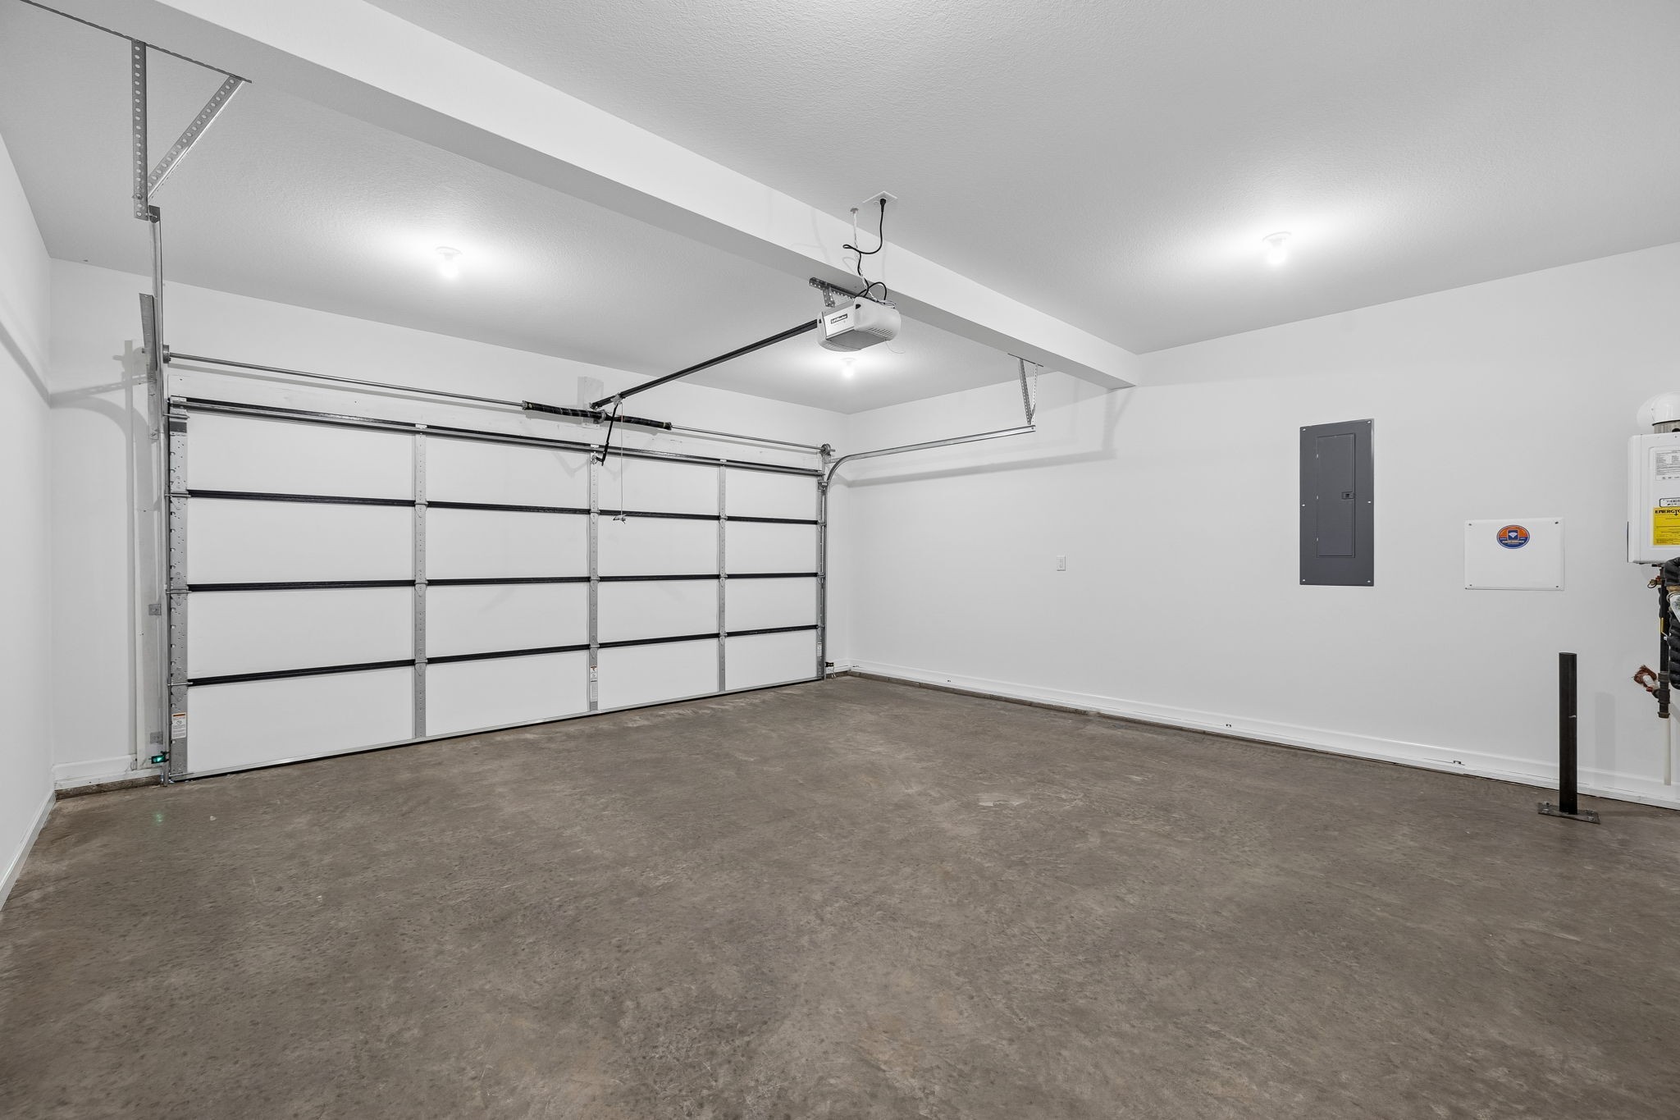
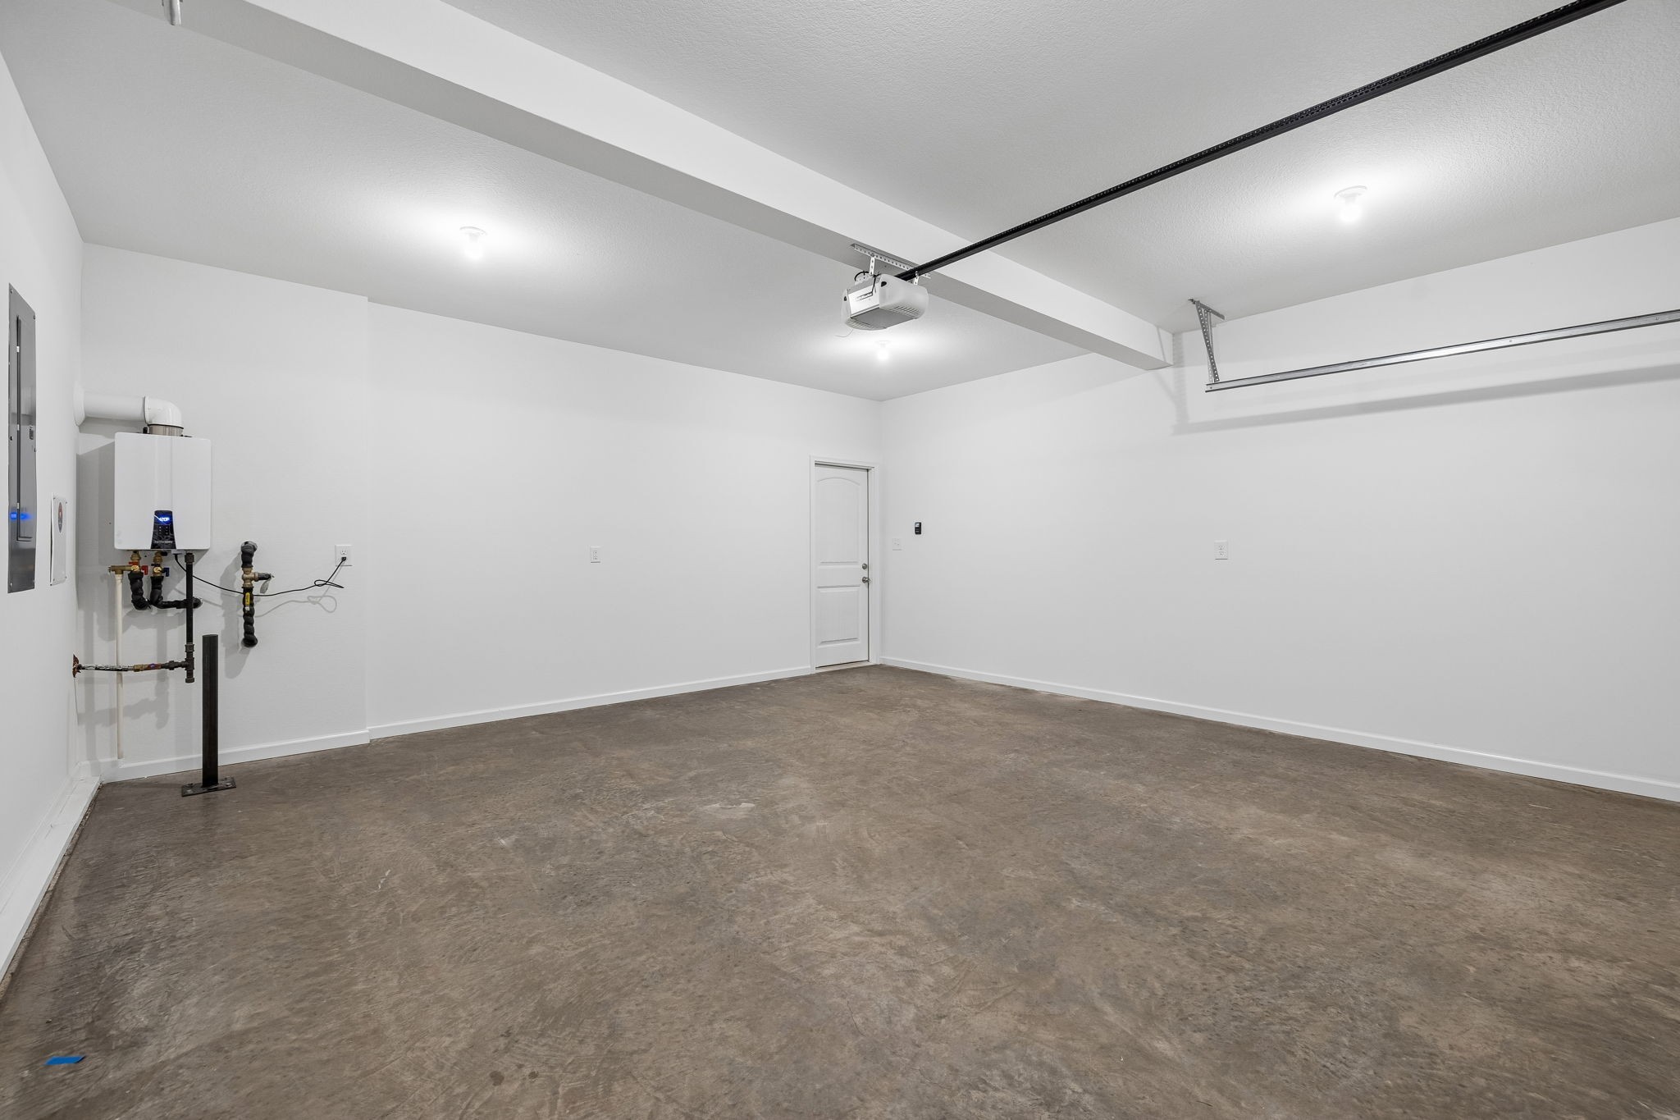
- Garage Faces Front, Concrete, Garage Door Opener
Interior
-
- Interior Features:
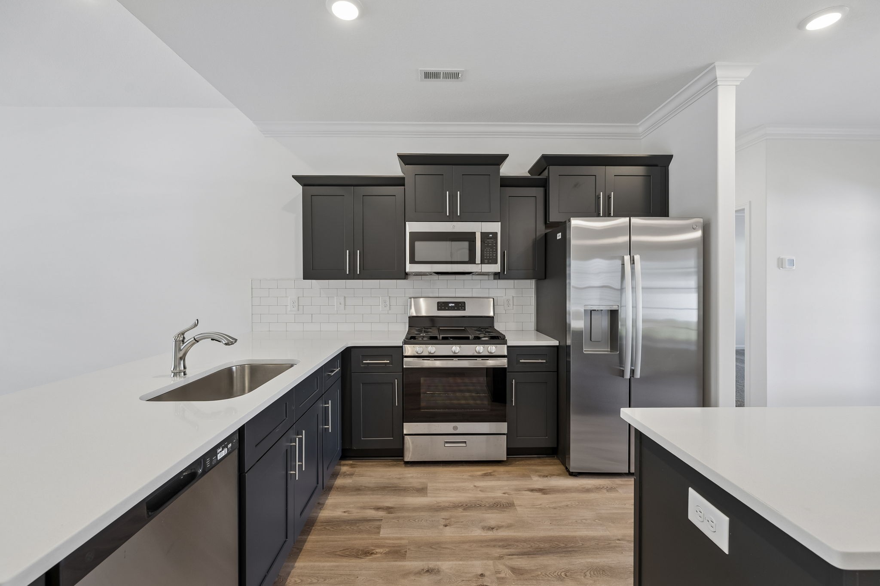
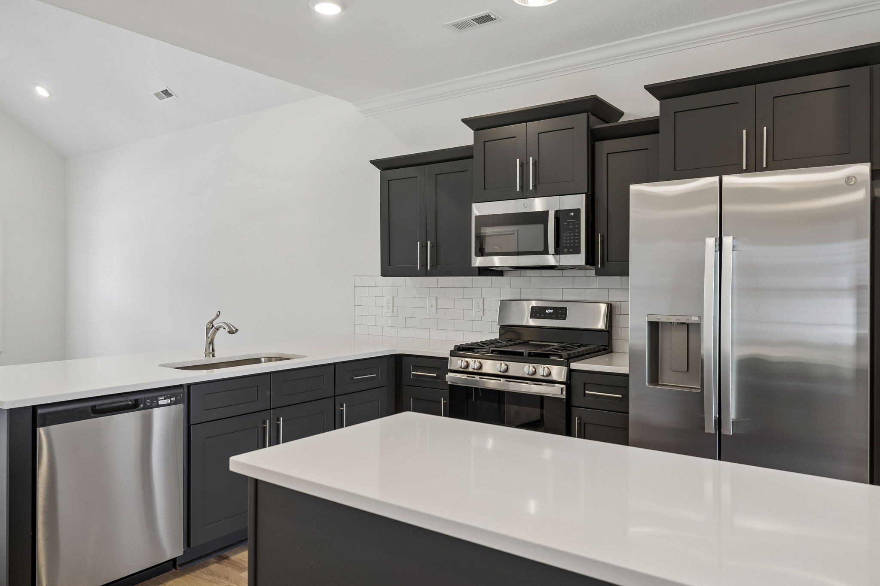
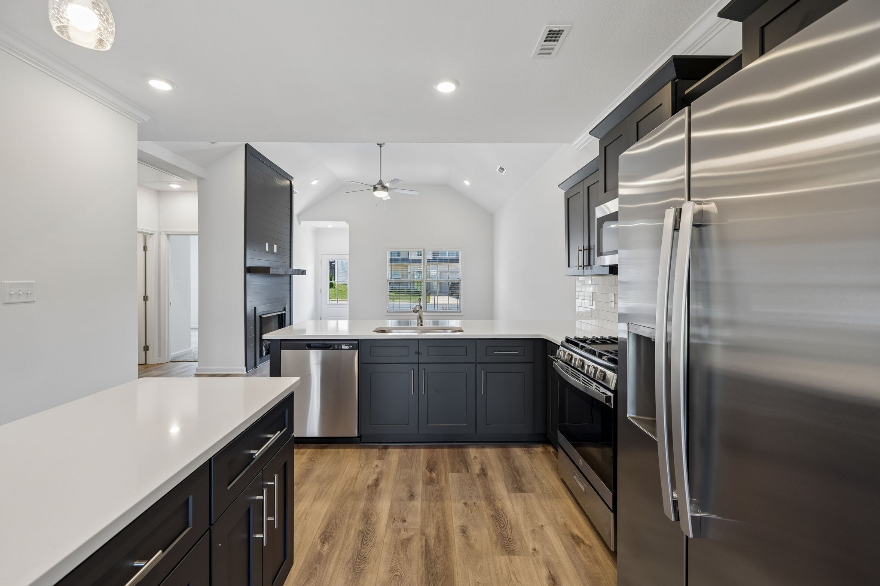
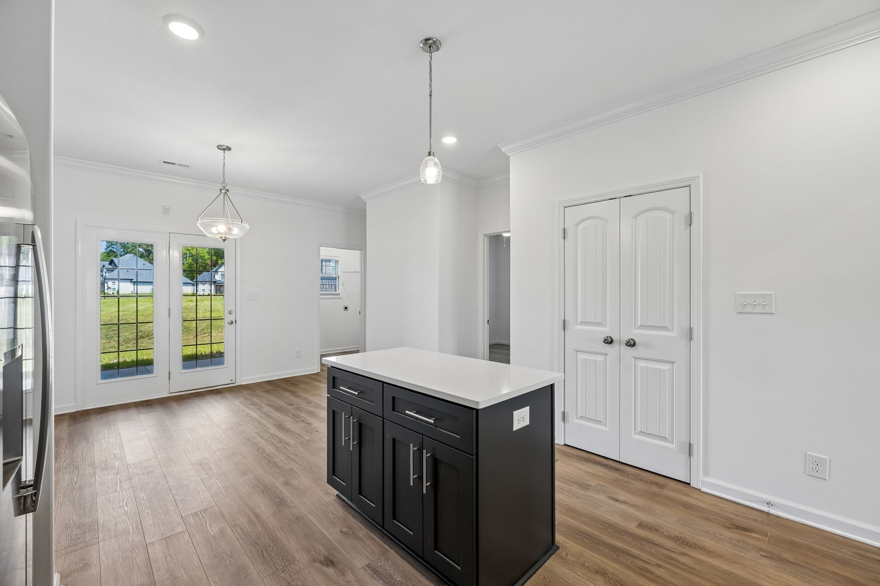
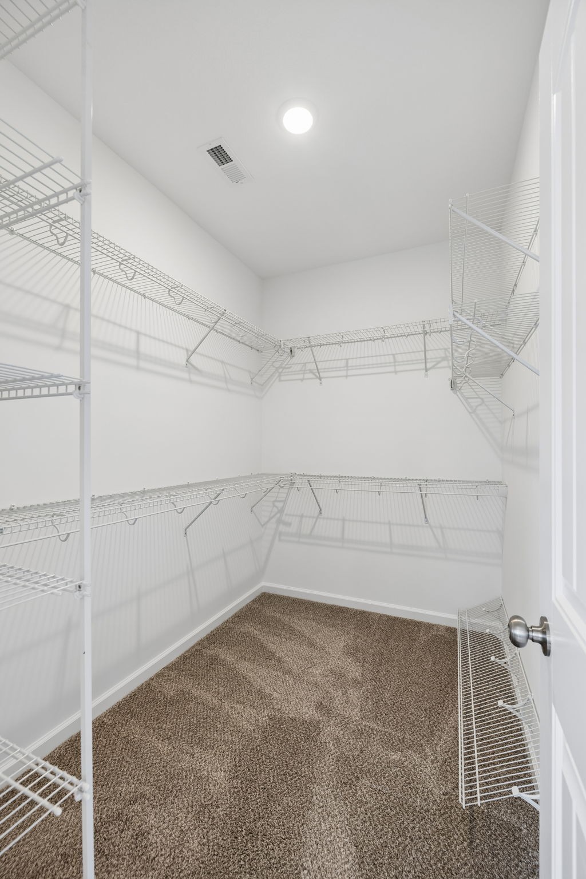
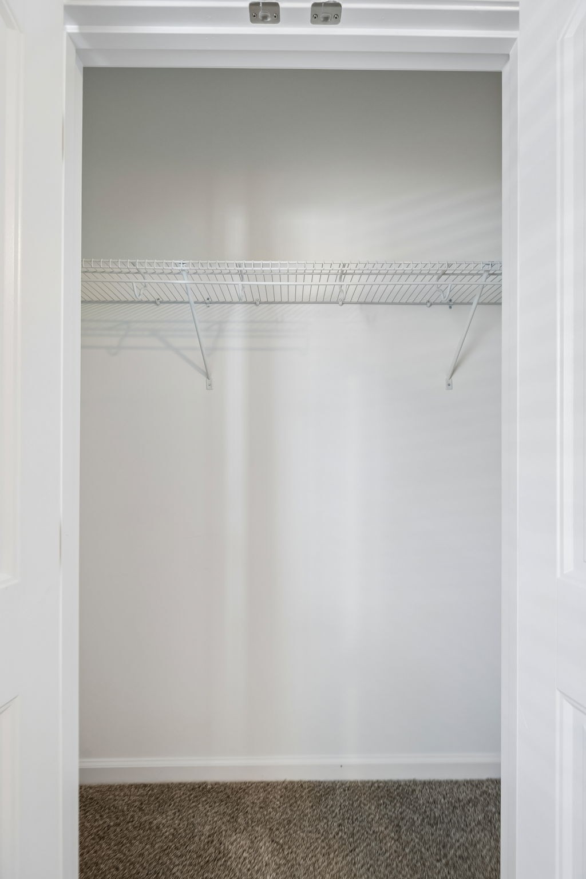
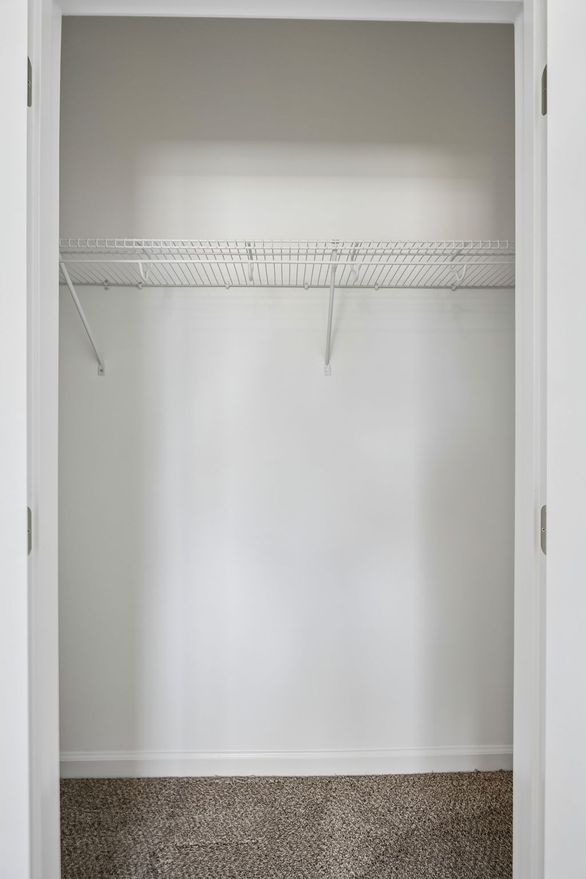
- Ceiling Fan(s), High Ceilings, Smart Light(s), Smart Thermostat, Walk-In Closet(s), Kitchen Island
-
- Appliances:
- Gas Range, Dishwasher, Disposal, Ice Maker, Microwave, Refrigerator, Stainless Steel Appliance(s)
-
- Heating:
- Central, Natural Gas
-
- Cooling:
- Ceiling Fan(s), Central Air, Electric
-
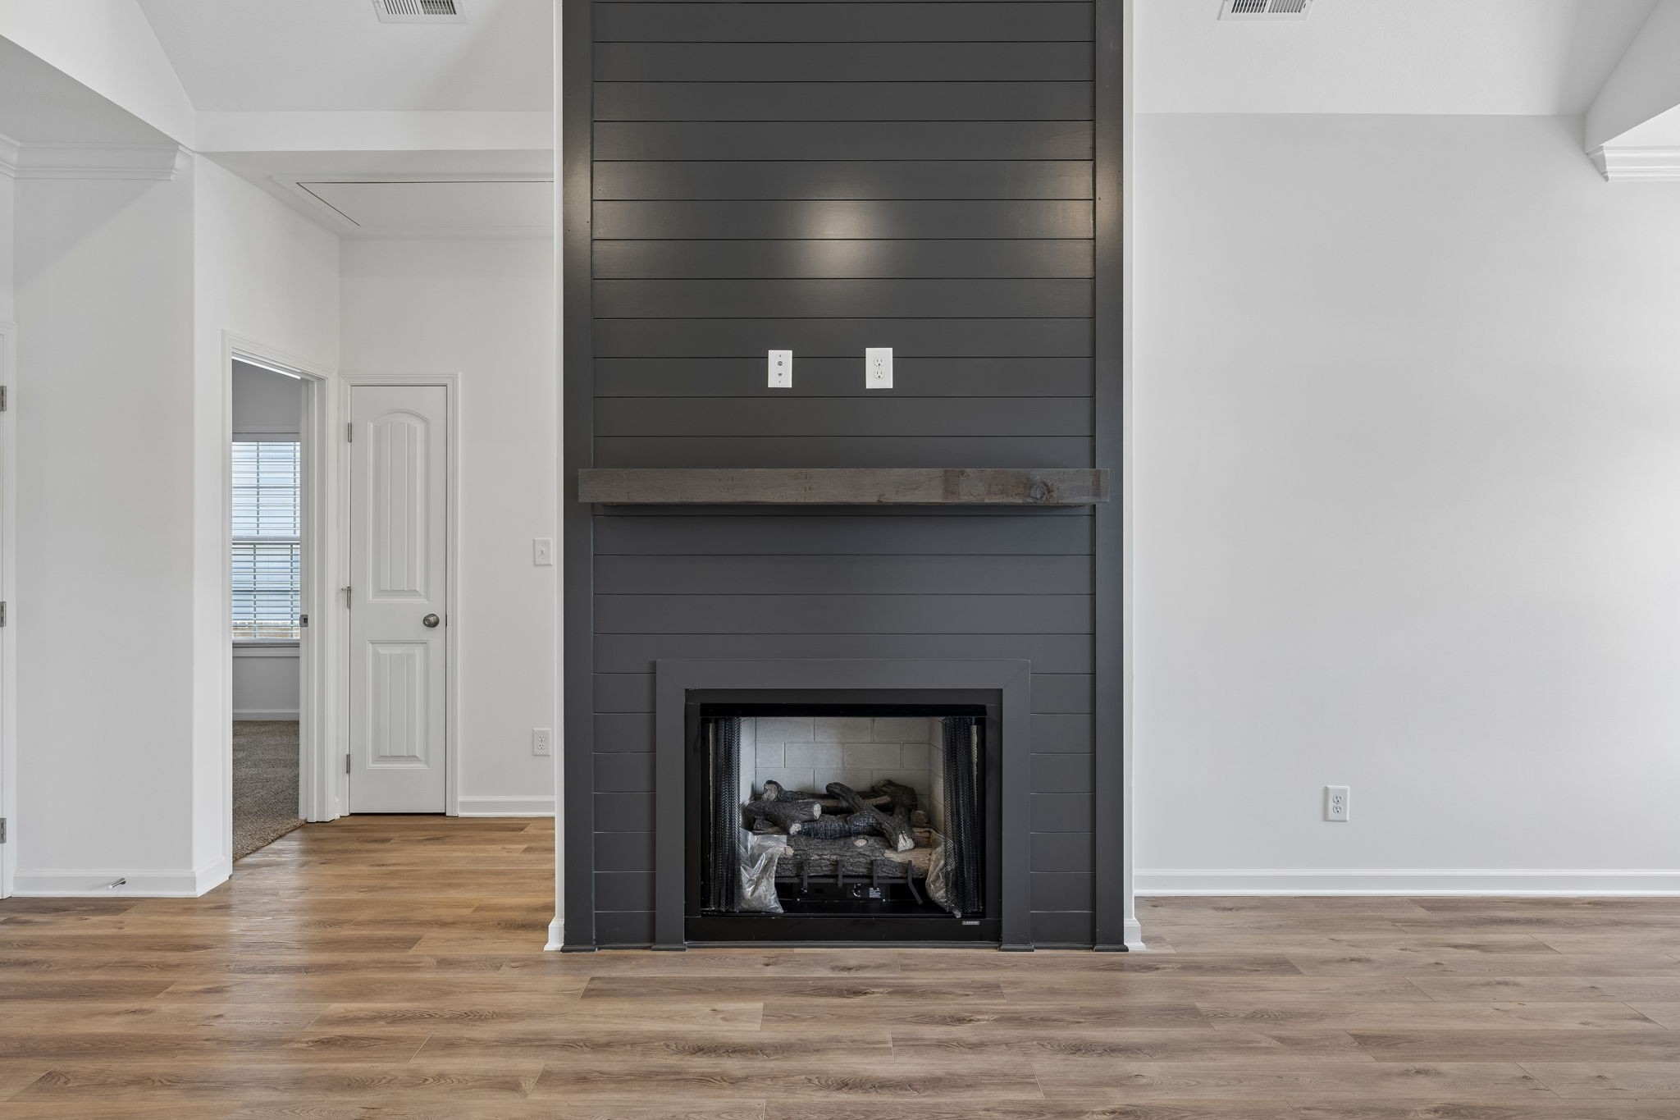
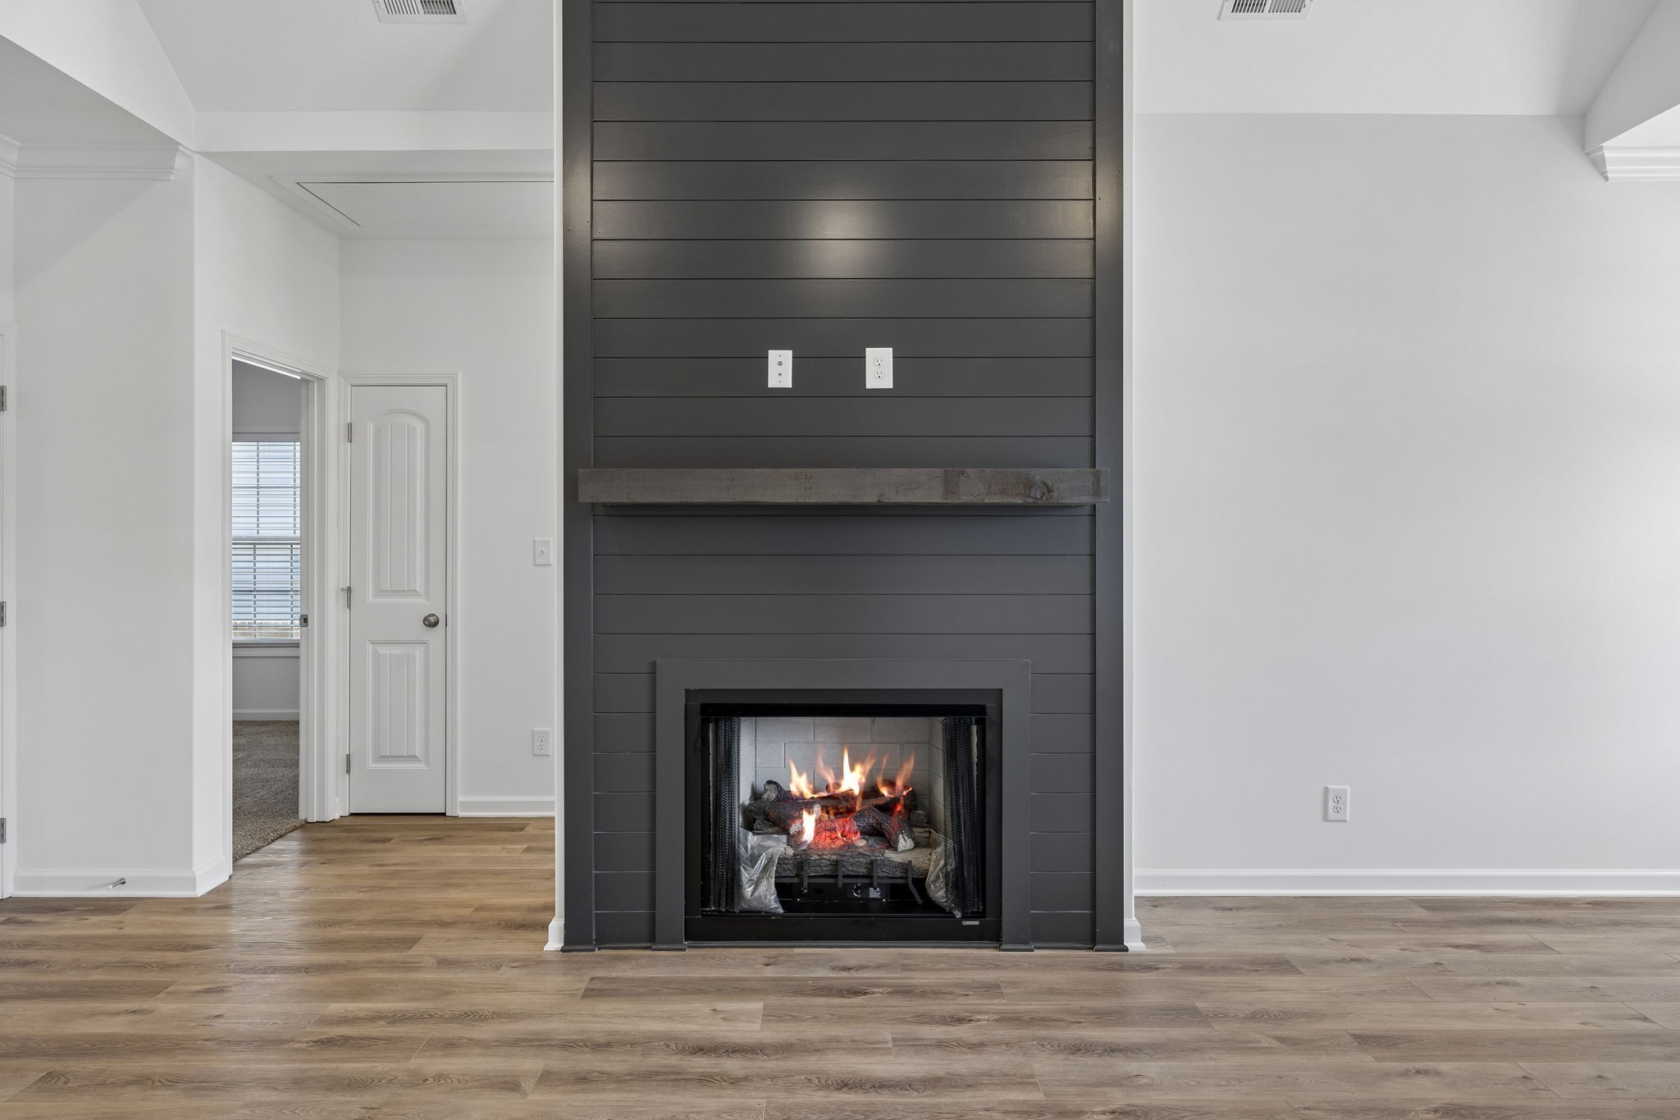
- Fireplace:
- Yes
-
- # of Fireplaces:
- 1
-
- # of Stories:
- 1
Exterior
-
- Exterior Features:
- Smart Light(s), Smart Lock(s)
-
- Roof:
- Shingle
-
- Construction:
- Brick, Vinyl Siding
School Information
-
- Elementary:
- Northeast Elementary
-
- Middle:
- Kirkwood Middle
-
- High:
- Kirkwood High
Additional Information
-
- Date Listed:
- August 14th, 2026
-
- Days on Market:
- 41
Listing Details
- Listing Office:
- Huneycutt, Realtors
 Copyright 2026 RealTracs Solutions.