$325,000 - 8804 Point South Lane, Chattanooga
- 3
- Bedrooms
- 2½
- Baths
- 2,000
- SQ. Feet
- 0.4
- Acres
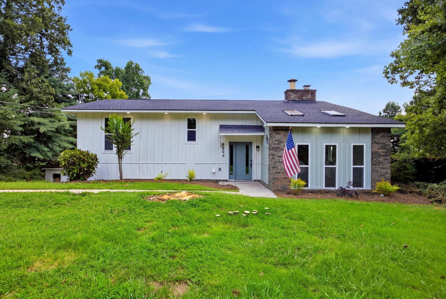
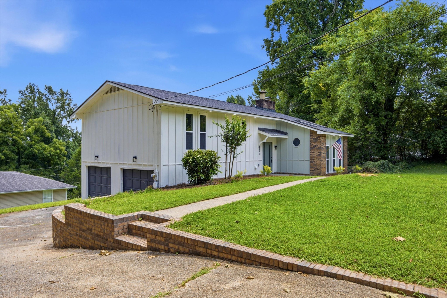
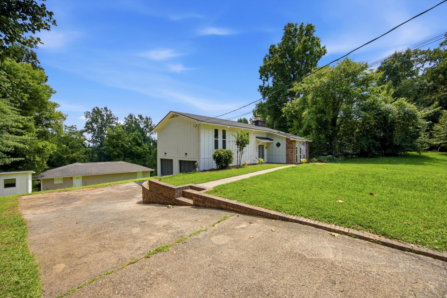
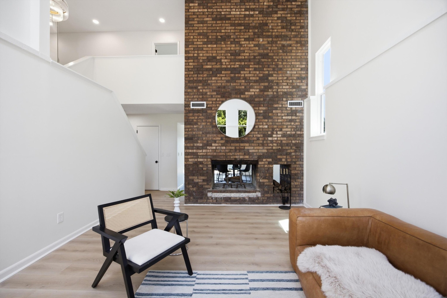
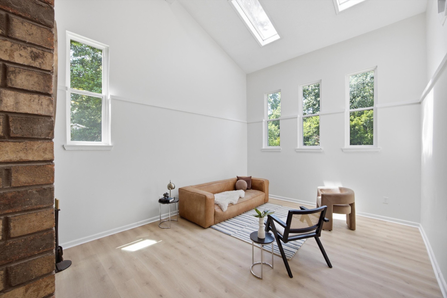
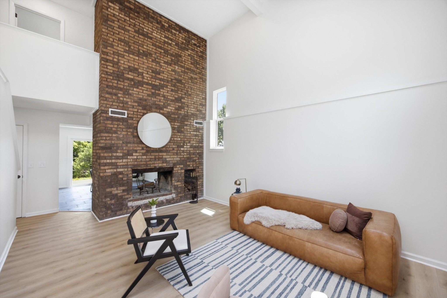
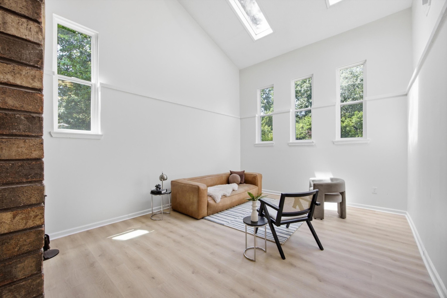
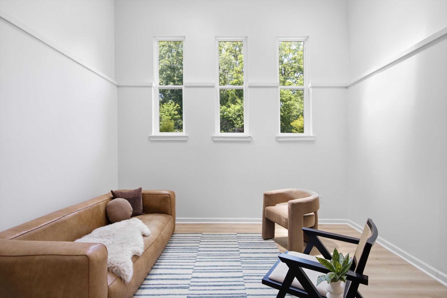
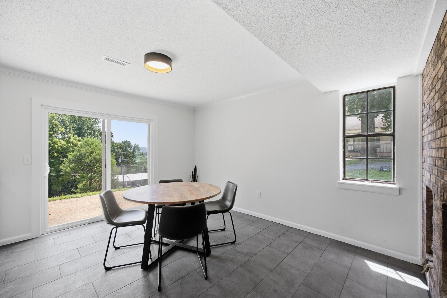
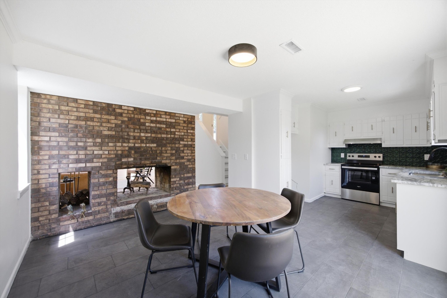
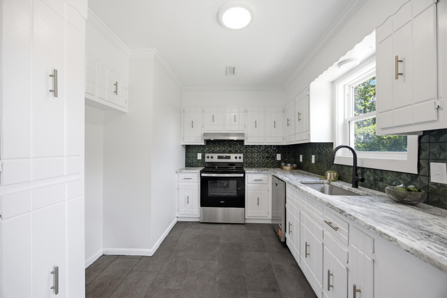
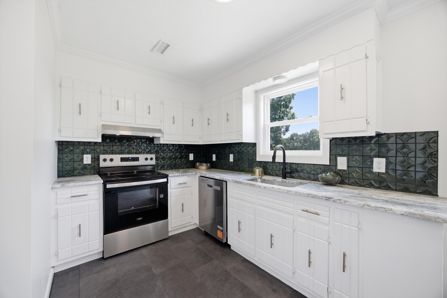
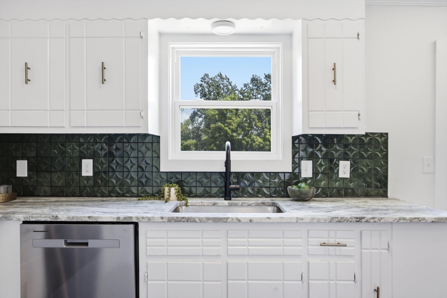
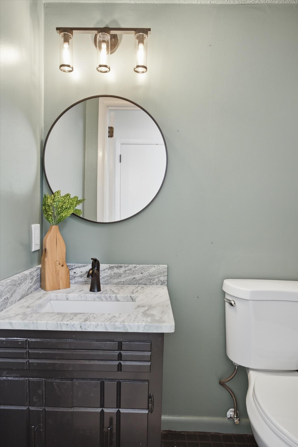
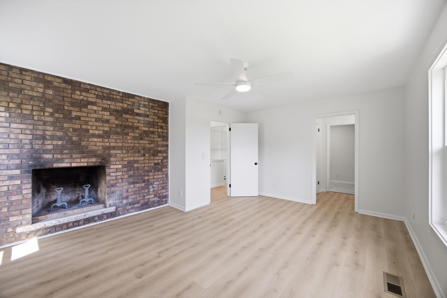
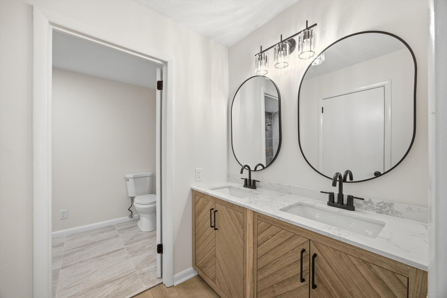
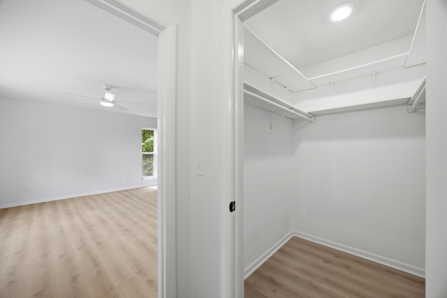
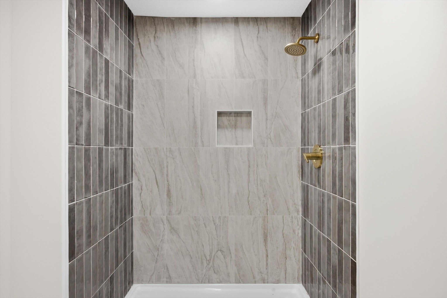
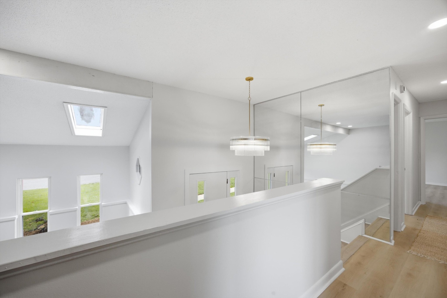
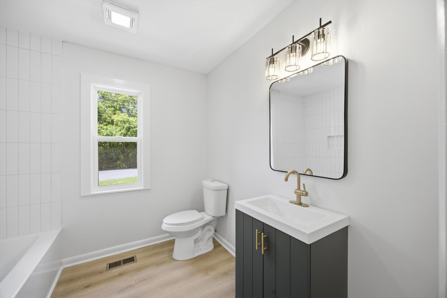
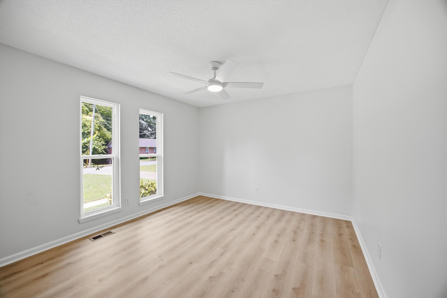
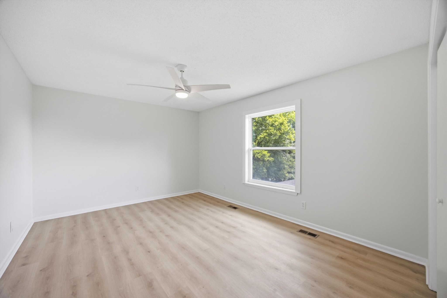
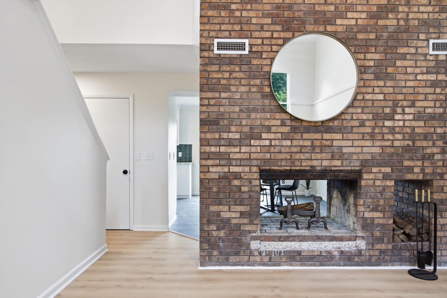
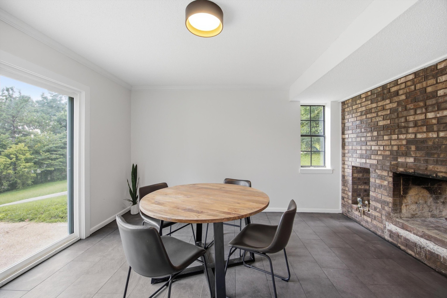
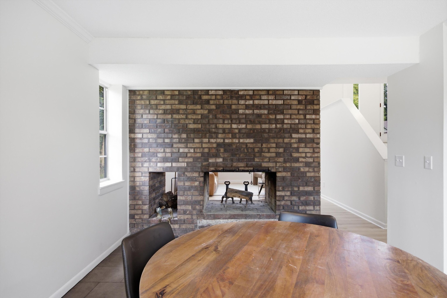
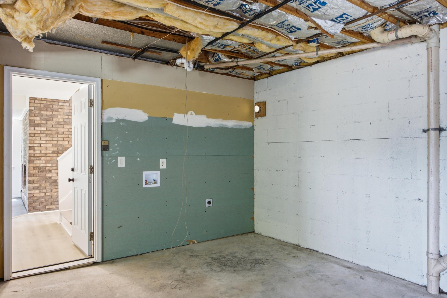
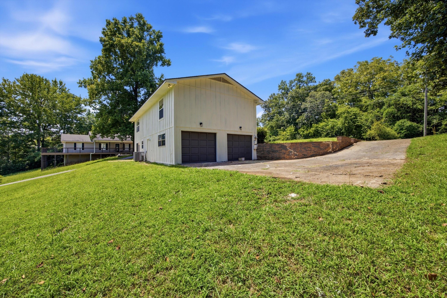
Full of character and thoughtfully updated, 8804 Point South Lane brings together eye-catching mid-century style and modern upgrades in a 3-bedroom, 2.5-bath home tucked away on a cul-de-sac. Step inside and you'll find distinctive architectural details that give this home a personality of its own, along with a wood-burning fireplace on the main level and a second fireplace in the primary bedroom. The updates are extensive, including a new roof, new HVAC system, all new windows, updated plumbing and electrical, fresh exterior paint, and new doors throughout. The bathrooms have been completely renovated with a fresh, modern feel, while the updated kitchen features granite countertops and new appliances. And the location adds even more to love, with Hamilton Place shopping and dining, the East Brainerd and Gunbarrel Road corridors, I-75 access, and outdoor recreation at Enterprise South Nature Park all just a short drive away. With its mid-century character, extensive improvements, and convenient location, this is a home that stands out from the typical remodel. Come see what makes 8804 Point South Lane such a unique find!
Essential Information
-
- MLS® #:
- 3512903
-
- Price:
- $325,000
-
- Bedrooms:
- 3
-
- Bathrooms:
- 2.50
-
- Full Baths:
- 2
-
- Half Baths:
- 1
-
- Square Footage:
- 2,000
-
- Acres:
- 0.40
-
- Year Built:
- 1976
-
- Type:
- Residential
-
- Style:
- Raised Ranch
-
- Status:
- Under Contract - Showing
Community Information
-
- Address:
- 8804 Point South Lane
-
- Subdivision:
- Point South
-
- City:
- Chattanooga
-
- County:
- Hamilton County, TN
-
- State:
- TN
-
- Zip Code:
- 37421
Amenities
-
- Utilities:
- Electricity Available, Water Available
-
- Parking Spaces:
- 2
-
- # of Garages:
- 2
-
- Garages:
- Garage Door Opener, Garage Faces Side, Asphalt, Concrete, Driveway, Paved
Interior
-
- Interior Features:
- Ceiling Fan(s), High Ceilings, High Speed Internet
-
- Appliances:
- Stainless Steel Appliance(s), Refrigerator, Oven, Microwave, Range, Electric Range, Electric Oven, Cooktop, Dishwasher
-
- Heating:
- Central, Electric, Heat Pump
-
- Cooling:
- Ceiling Fan(s), Central Air, Electric
-
- Fireplace:
- Yes
-
- # of Fireplaces:
- 2
-
- # of Stories:
- 2
Exterior
-
- Lot Description:
- Views, Cul-De-Sac, Other
-
- Roof:
- Asphalt
-
- Construction:
- Wood Siding, Other, Brick
School Information
-
- Middle:
- East Hamilton Middle School
-
- High:
- East Hamilton High School
Additional Information
-
- Date Listed:
- August 14th, 2026
-
- Days on Market:
- 34
Listing Details
- Listing Office:
- Exp Realty Llc
 Copyright 2026 RealTracs Solutions.