$1,700 - 1122 Litton Ave 319, Nashville
- 1
- Bedrooms
- 1
- Baths
- 793
- SQ. Feet
- 2017
- Year Built
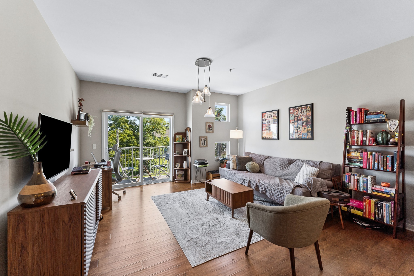
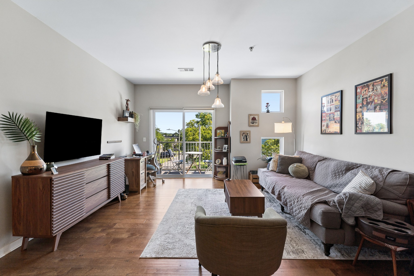
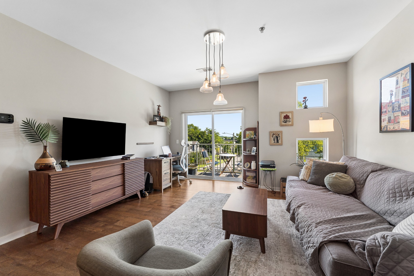
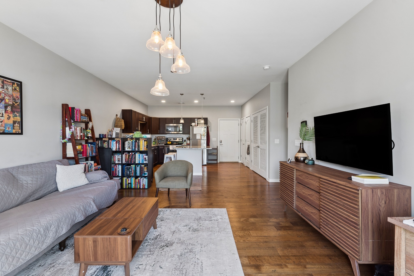
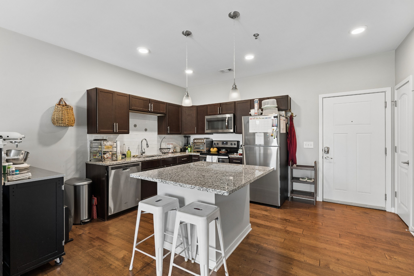
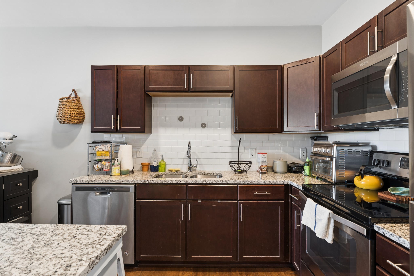
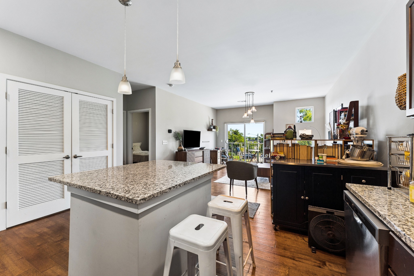
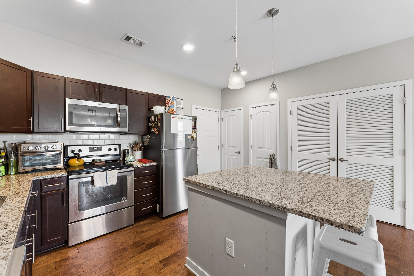
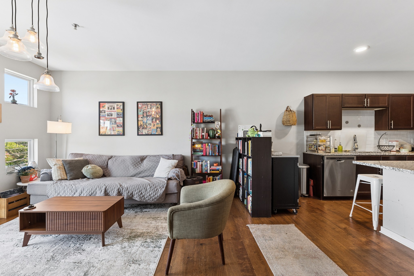
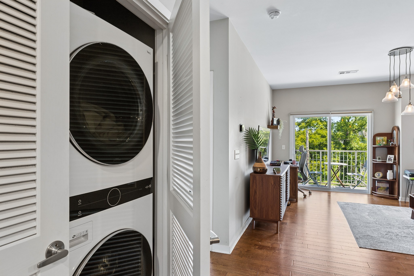
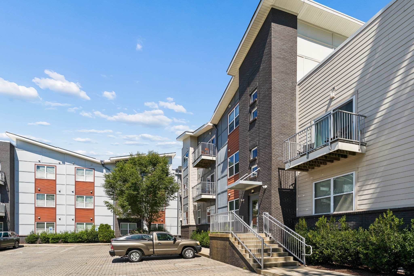
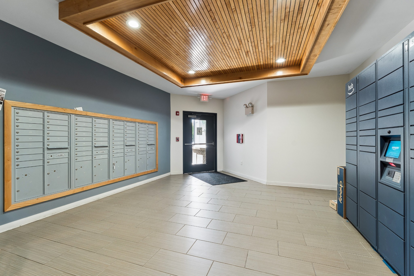
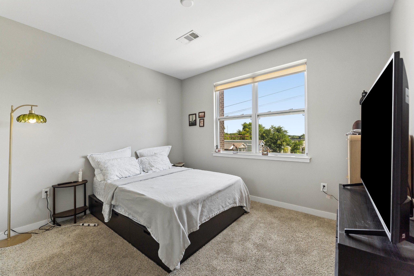
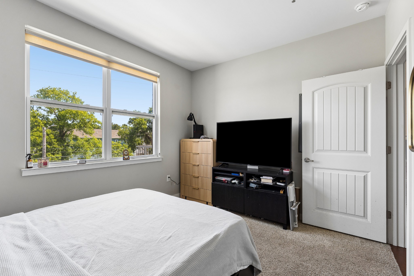
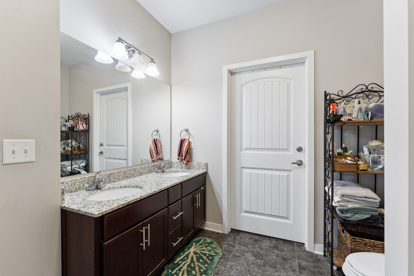
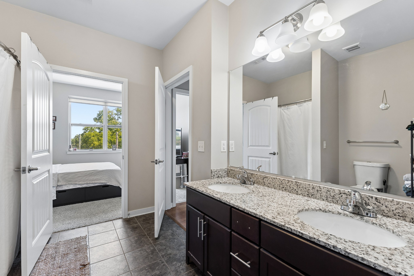
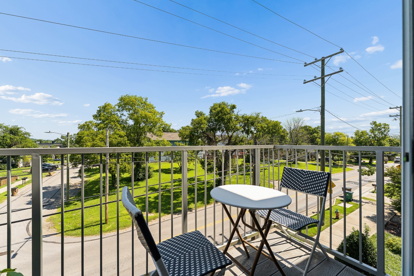
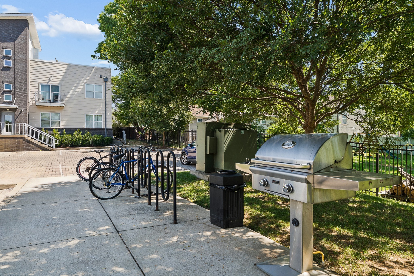
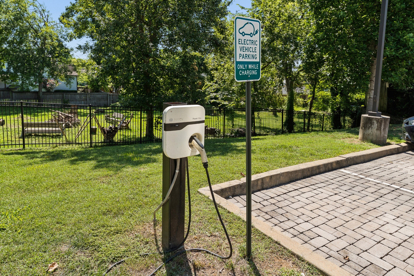
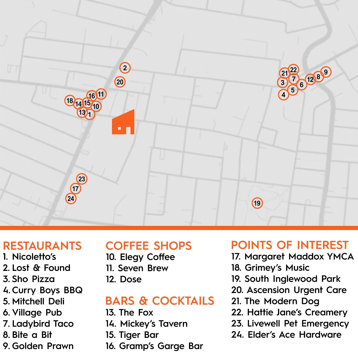
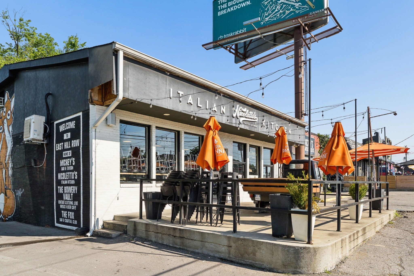
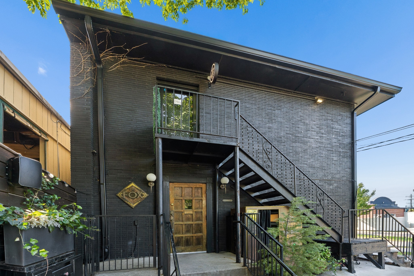
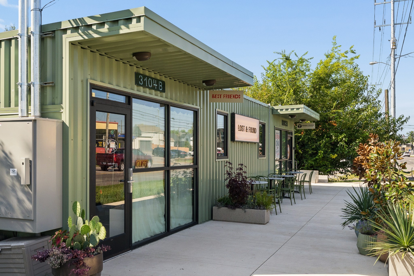
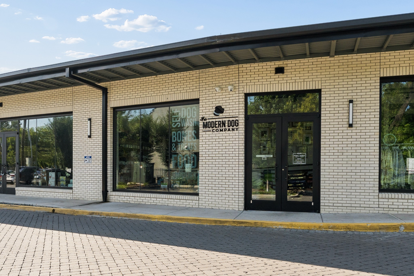
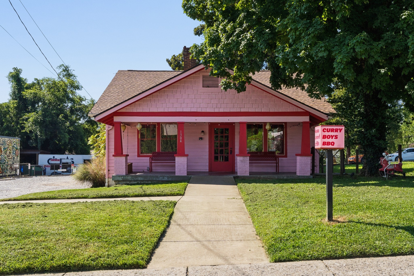
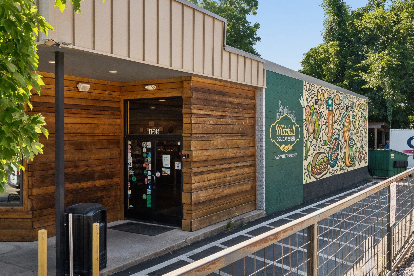
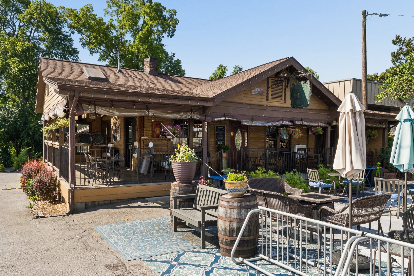
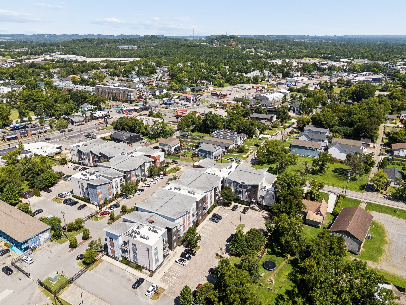
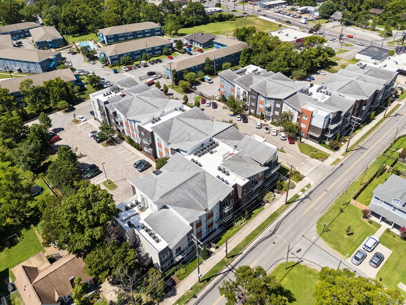
The best part of living at Solo East might be how little you'll use your car. Start your morning with a short walk to coffee at Elegy or 7 Brew, lunch at Nicoletto's or Lost & Found, and later meet friends at The Fox or Mickey's Tavern. An easy walk to Riverside Village is perfect for dinner. And, if it's activity you need, Margaret Maddox Family YMCA is also just a short walk from your front door. Located on the third floor of Solo East, this spacious one-bedroom, one-bath condo is filled with natural light and offers an open layout that lives larger than its footprint. Step outside onto your private balcony or take advantage of the building's community grill and electric vehicle charging station. Whether you're looking for your first home, a low-maintenance lifestyle, or a convenient East Nashville location, Solo East puts one of the city's most walkable neighborhoods right outside your door.



Essential Information
-
- MLS® #:
- 3512818
-
- Price:
- $1,700
-
- Bedrooms:
- 1
-
- Bathrooms:
- 1.00
-
- Full Baths:
- 1
-
- Square Footage:
- 793
-
- Acres:
- 0.00
-
- Year Built:
- 2017
-
- Type:
- Residential Lease
-
- Sub-Type:
- Condominium
-
- Status:
- Active
Community Information
-
- Address:
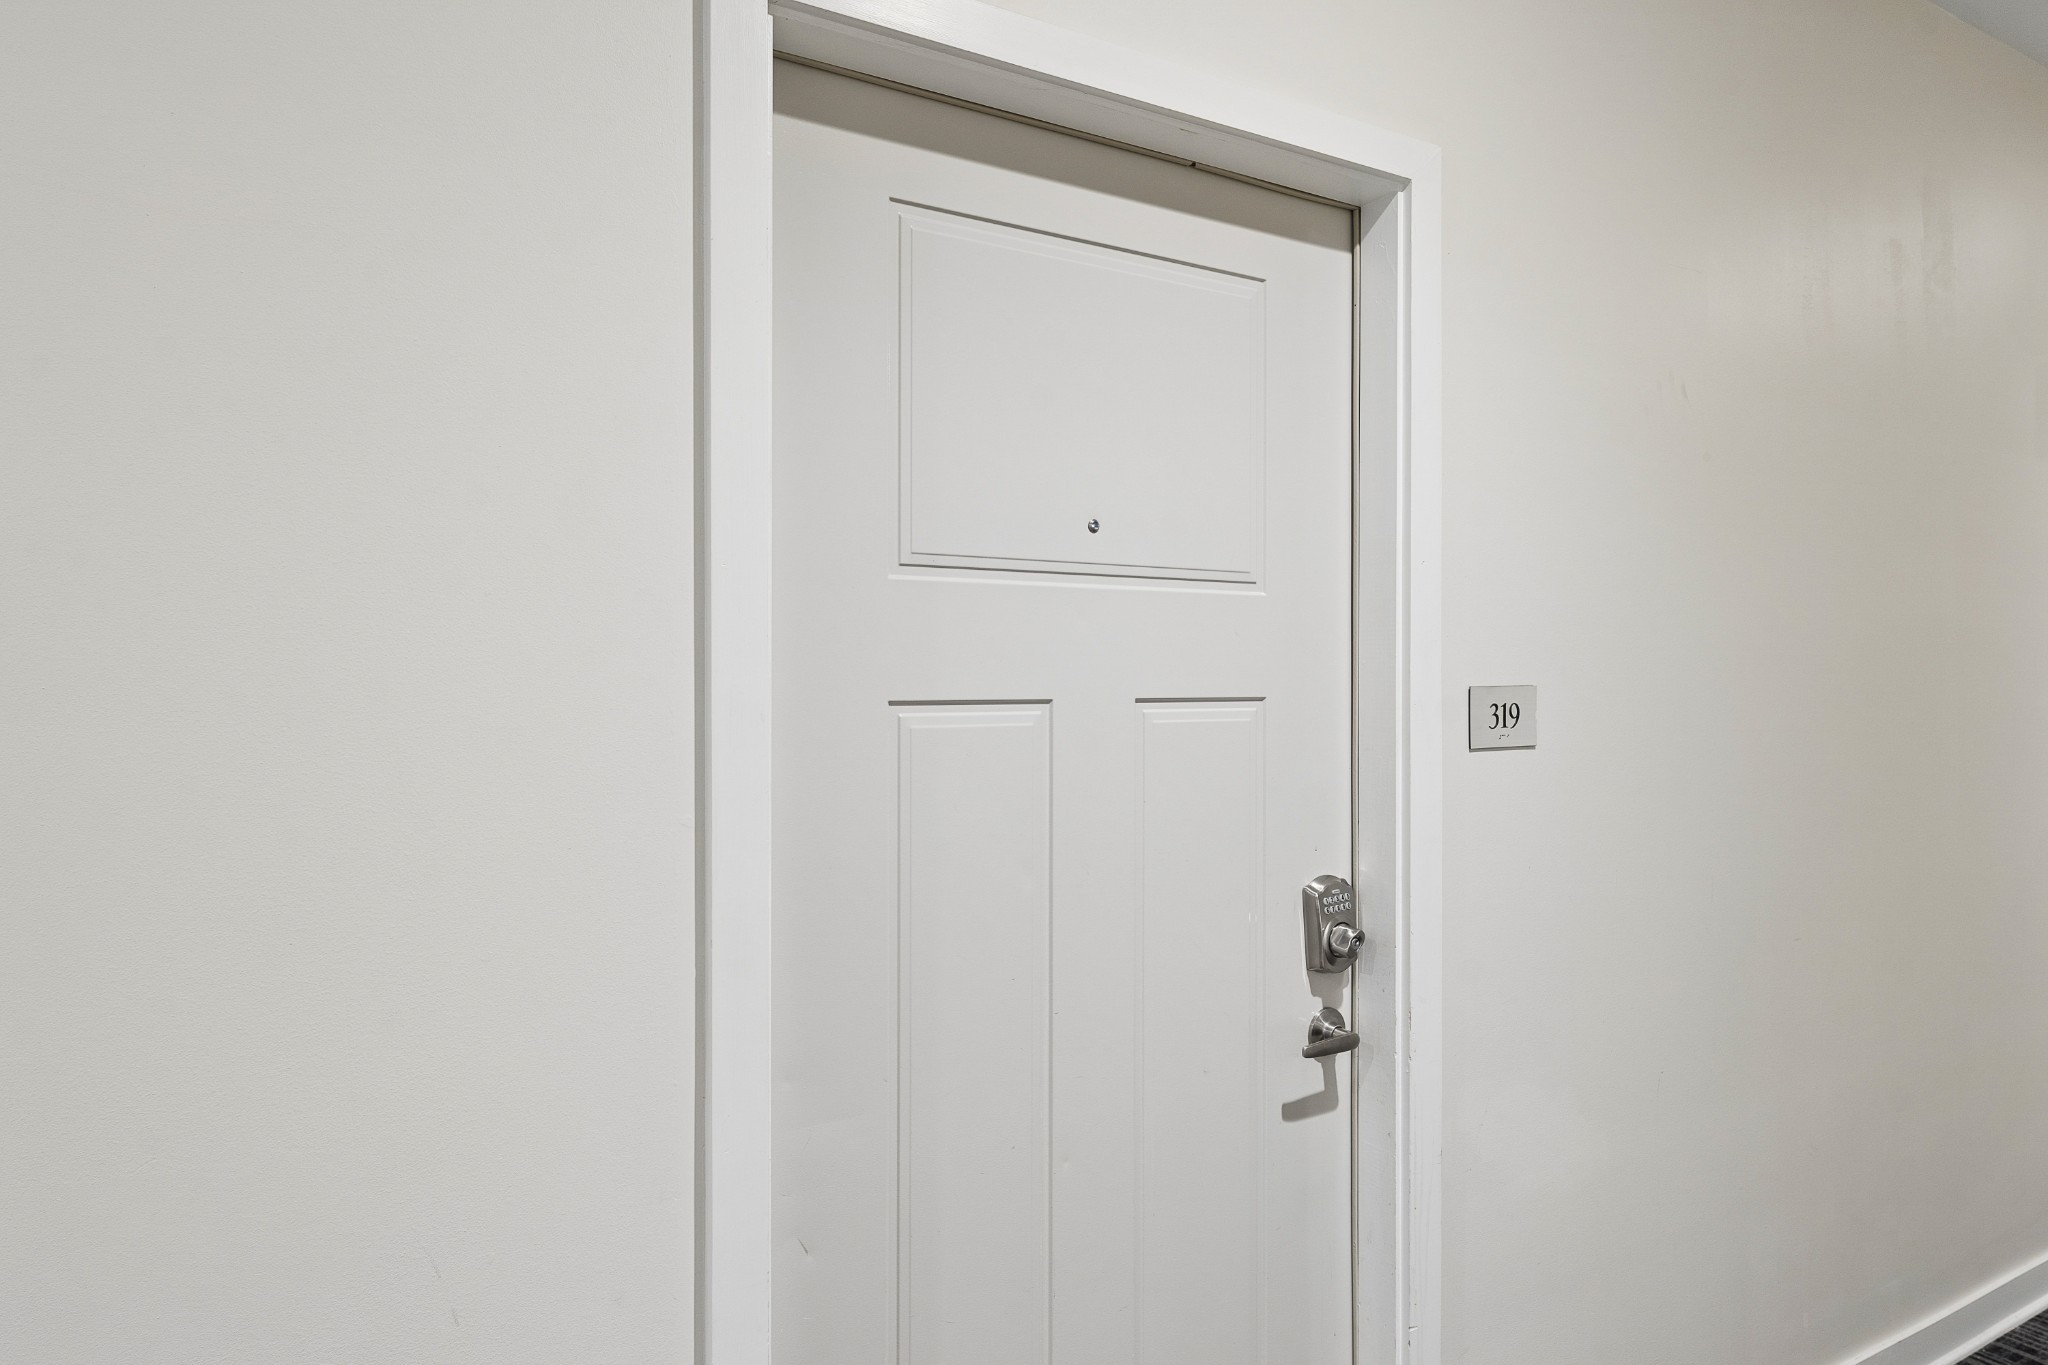
- 1122 Litton Ave 319
-
- Subdivision:
- Solo East
-
- City:
- Nashville
-
- County:
- Davidson County, TN
-
- State:
- TN
-
- Zip Code:
- 37216
Amenities
-
- Amenities:
- Gated, Sidewalks
-
- Utilities:
- Water Available
-
- Parking Spaces:
- 1
-
- Garages:
- Concrete, Parking Lot, Unassigned
Interior
-
- Interior Features:
- Elevator, High Ceilings, Open Floorplan, Walk-In Closet(s), High Speed Internet
-
- Appliances:
- Electric Oven, Cooktop, Dishwasher, Disposal, Dryer, Microwave, Refrigerator, Stainless Steel Appliance(s), Washer
-
- Heating:
- Central
-
- Cooling:
- Central Air
-
- # of Stories:
- 1
Exterior
-
- Exterior Features:
- Balcony
-
- Roof:
- Shingle
-
- Construction:
- Frame
School Information
-
- Elementary:
- Inglewood Elementary
-
- Middle:
- Isaac Litton Middle
-
- High:
- Stratford STEM Magnet School Upper Campus
Additional Information
-
- Date Listed:
- August 14th, 2026
-
- Days on Market:
- 43
Listing Details
- Listing Office:
- Parks Compass
 Copyright 2026 RealTracs Solutions.