$1,599,900 - 2022 Kingsbarns Dr, Nolensville
- 5
- Bedrooms
- 5½
- Baths
- 4,569
- SQ. Feet
- 0.77
- Acres
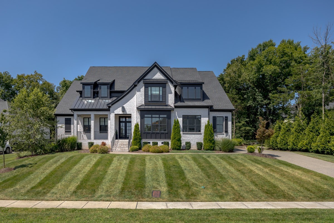
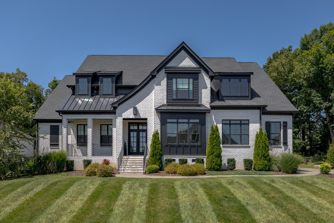
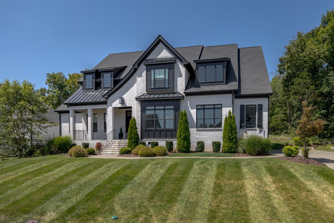
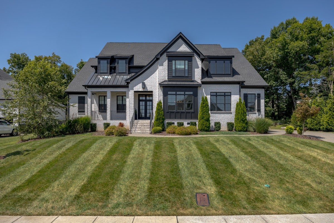
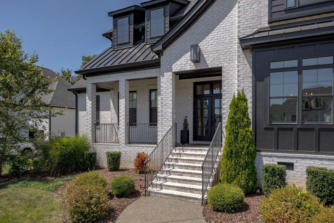
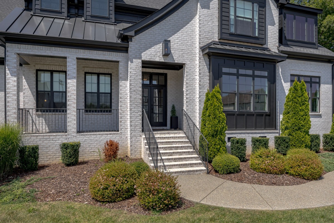
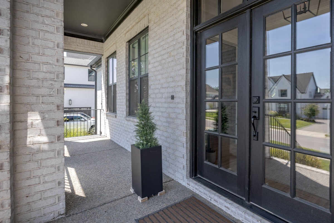
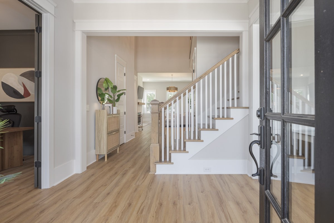
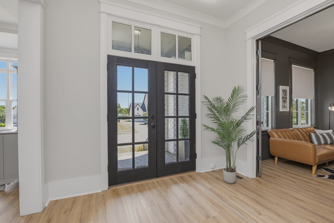
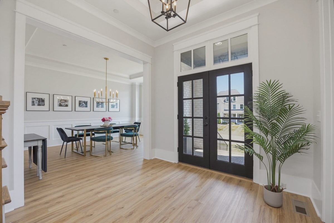
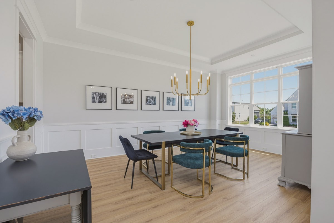
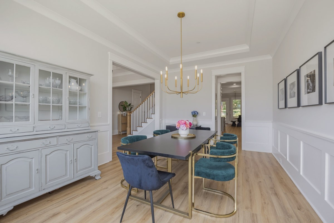
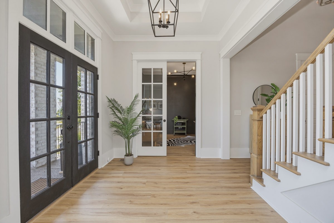
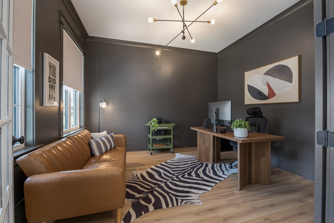
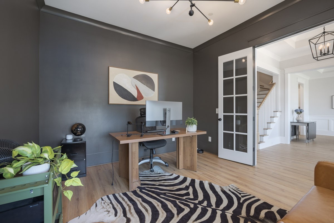
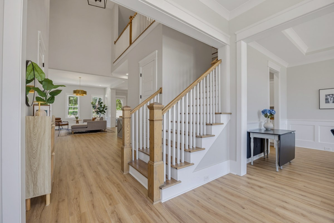
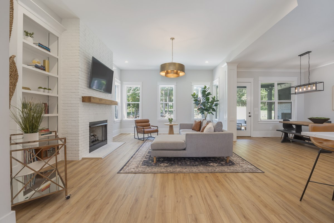
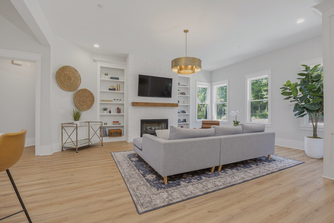
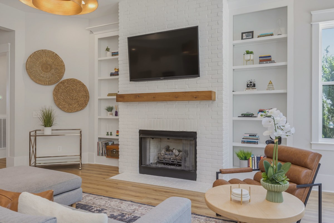
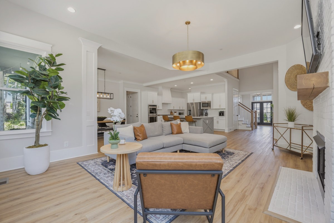
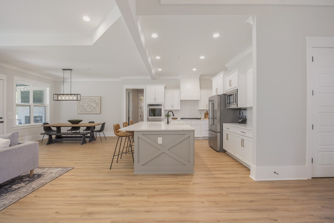
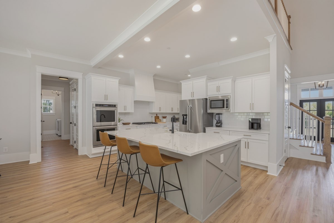
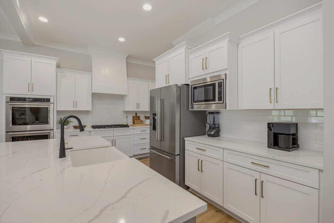
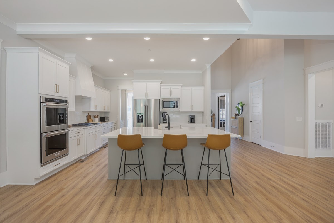
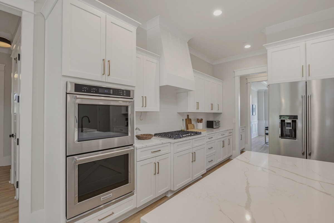
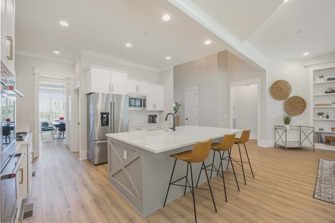
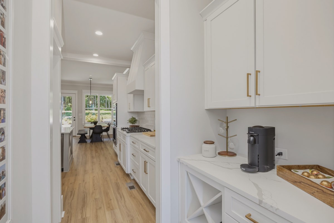
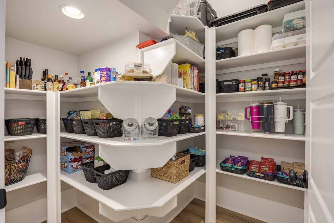
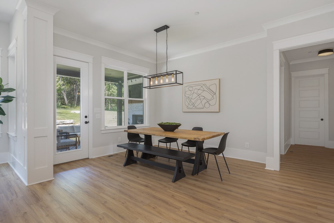
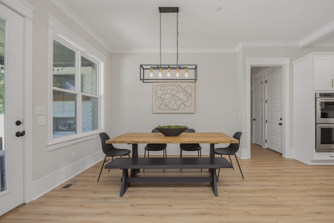
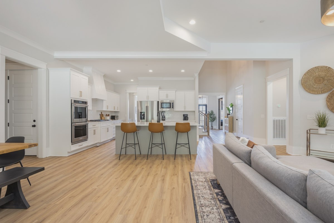
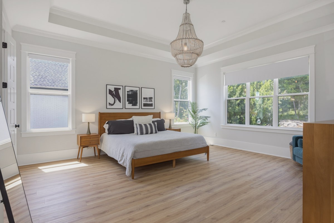
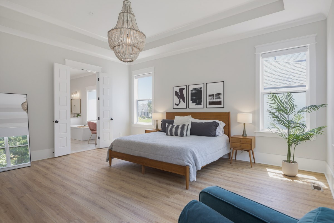
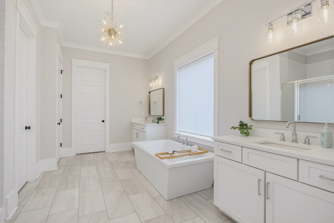
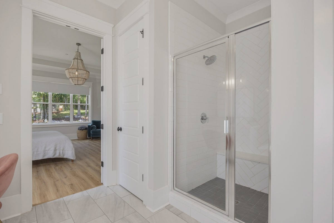
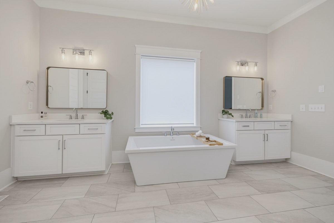
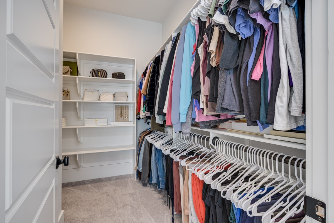
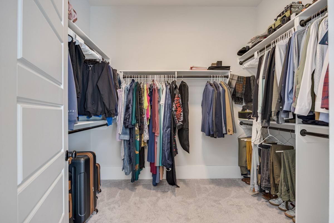
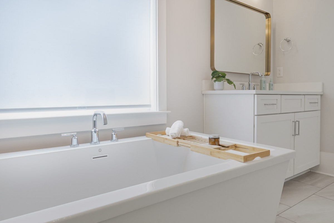
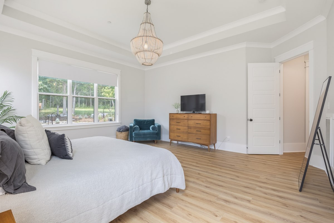
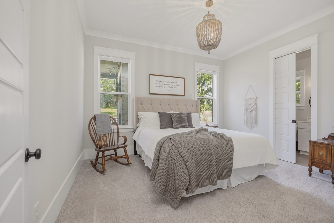
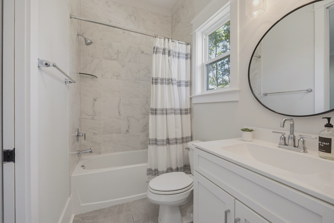
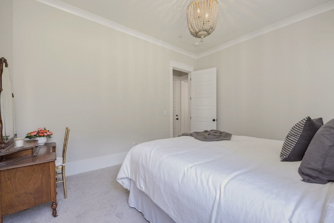
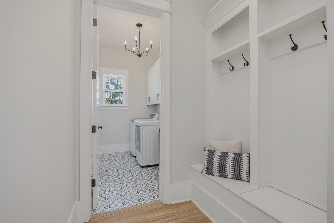
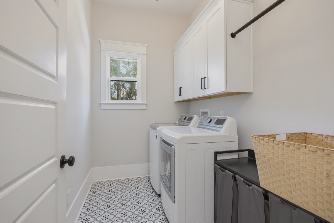
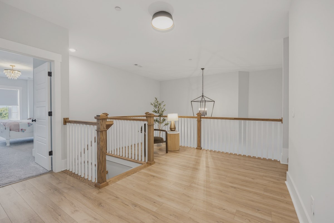
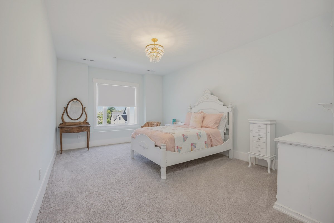
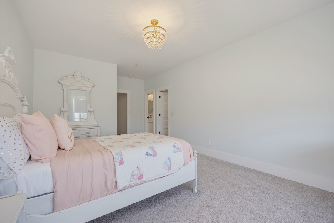
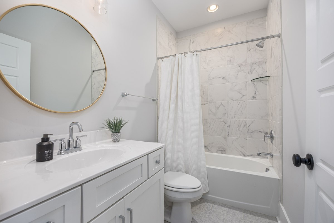
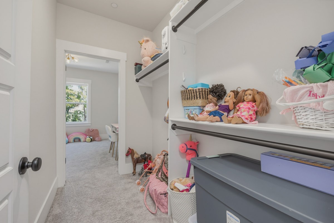
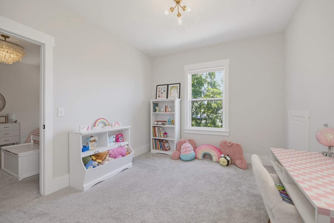
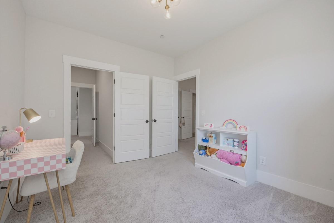
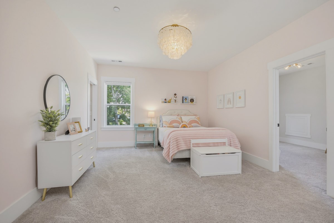
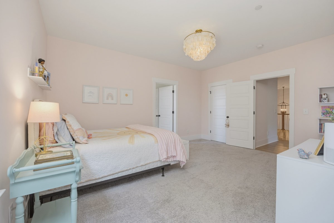
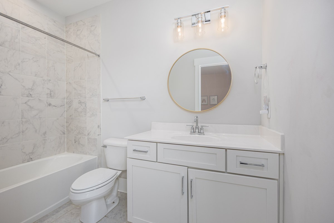
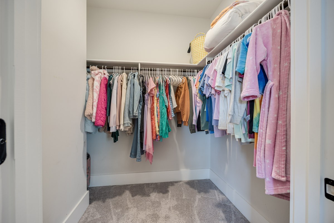
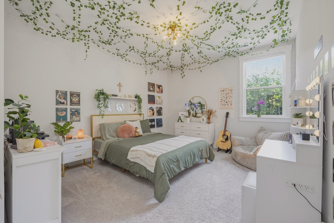
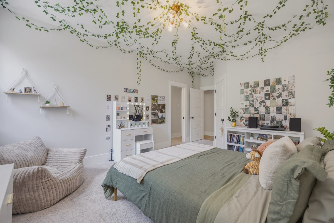
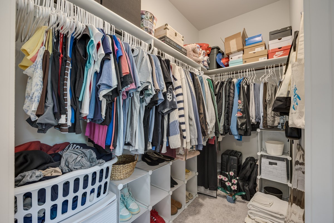
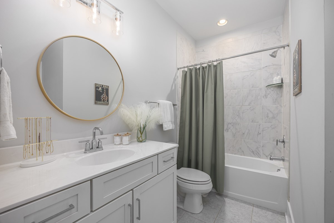
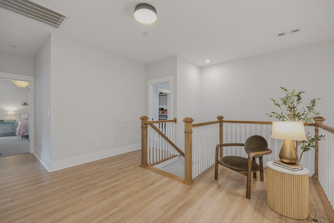
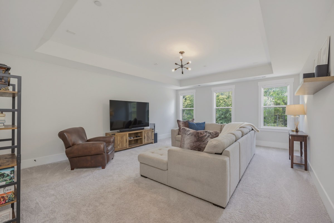
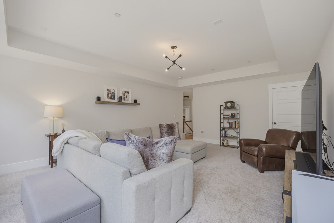
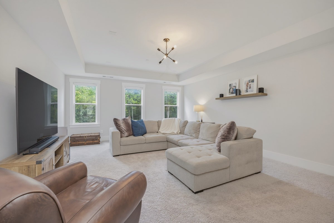
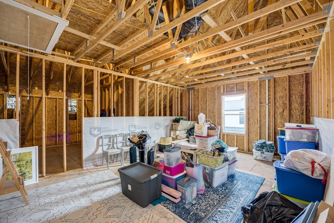
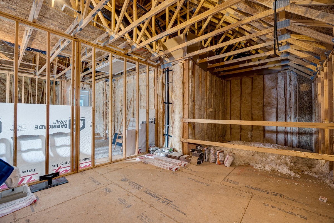
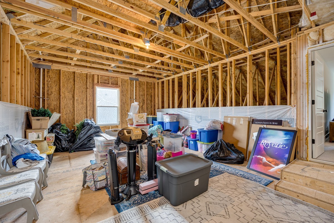
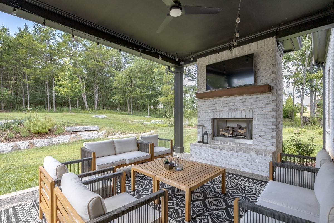
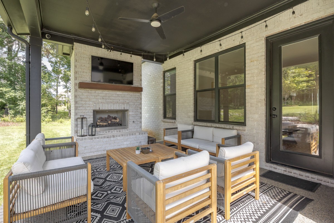
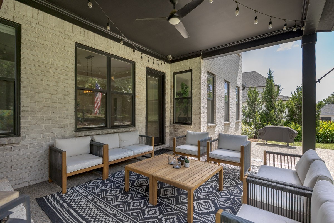
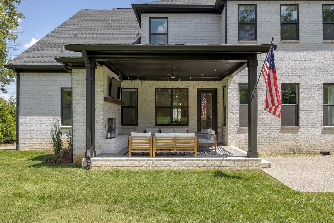
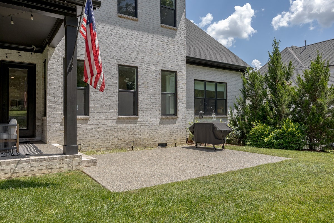
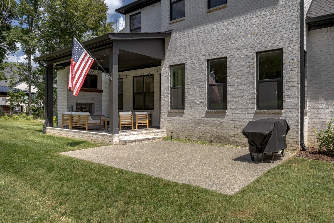
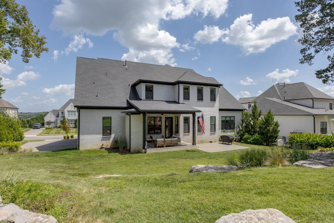
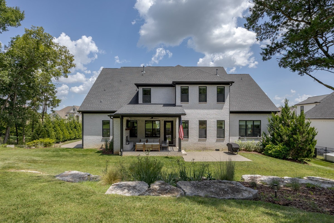
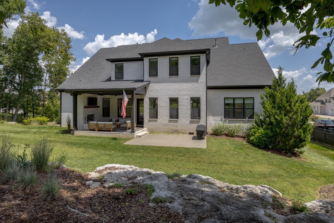
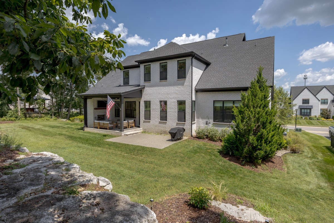
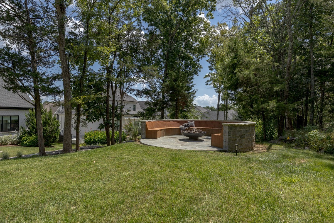
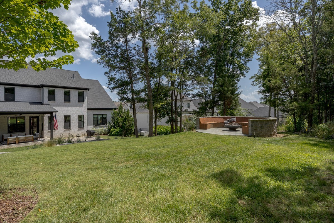
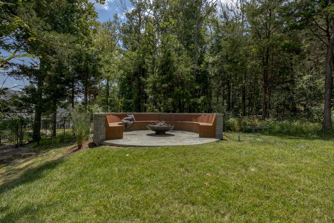
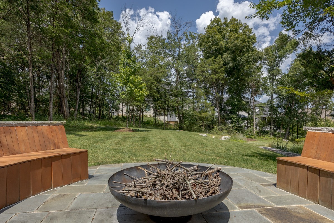
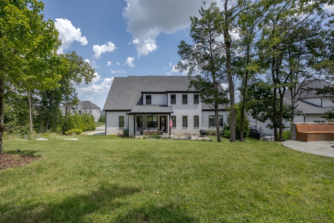
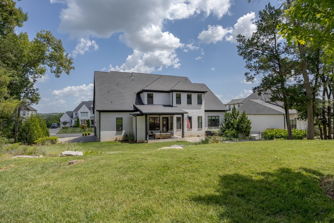
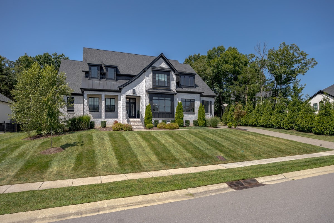
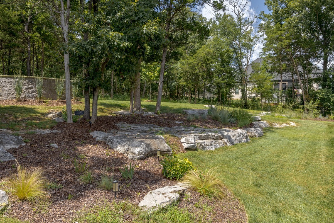
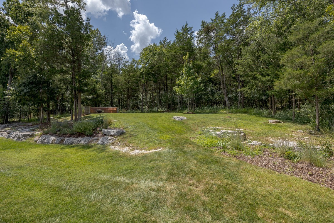
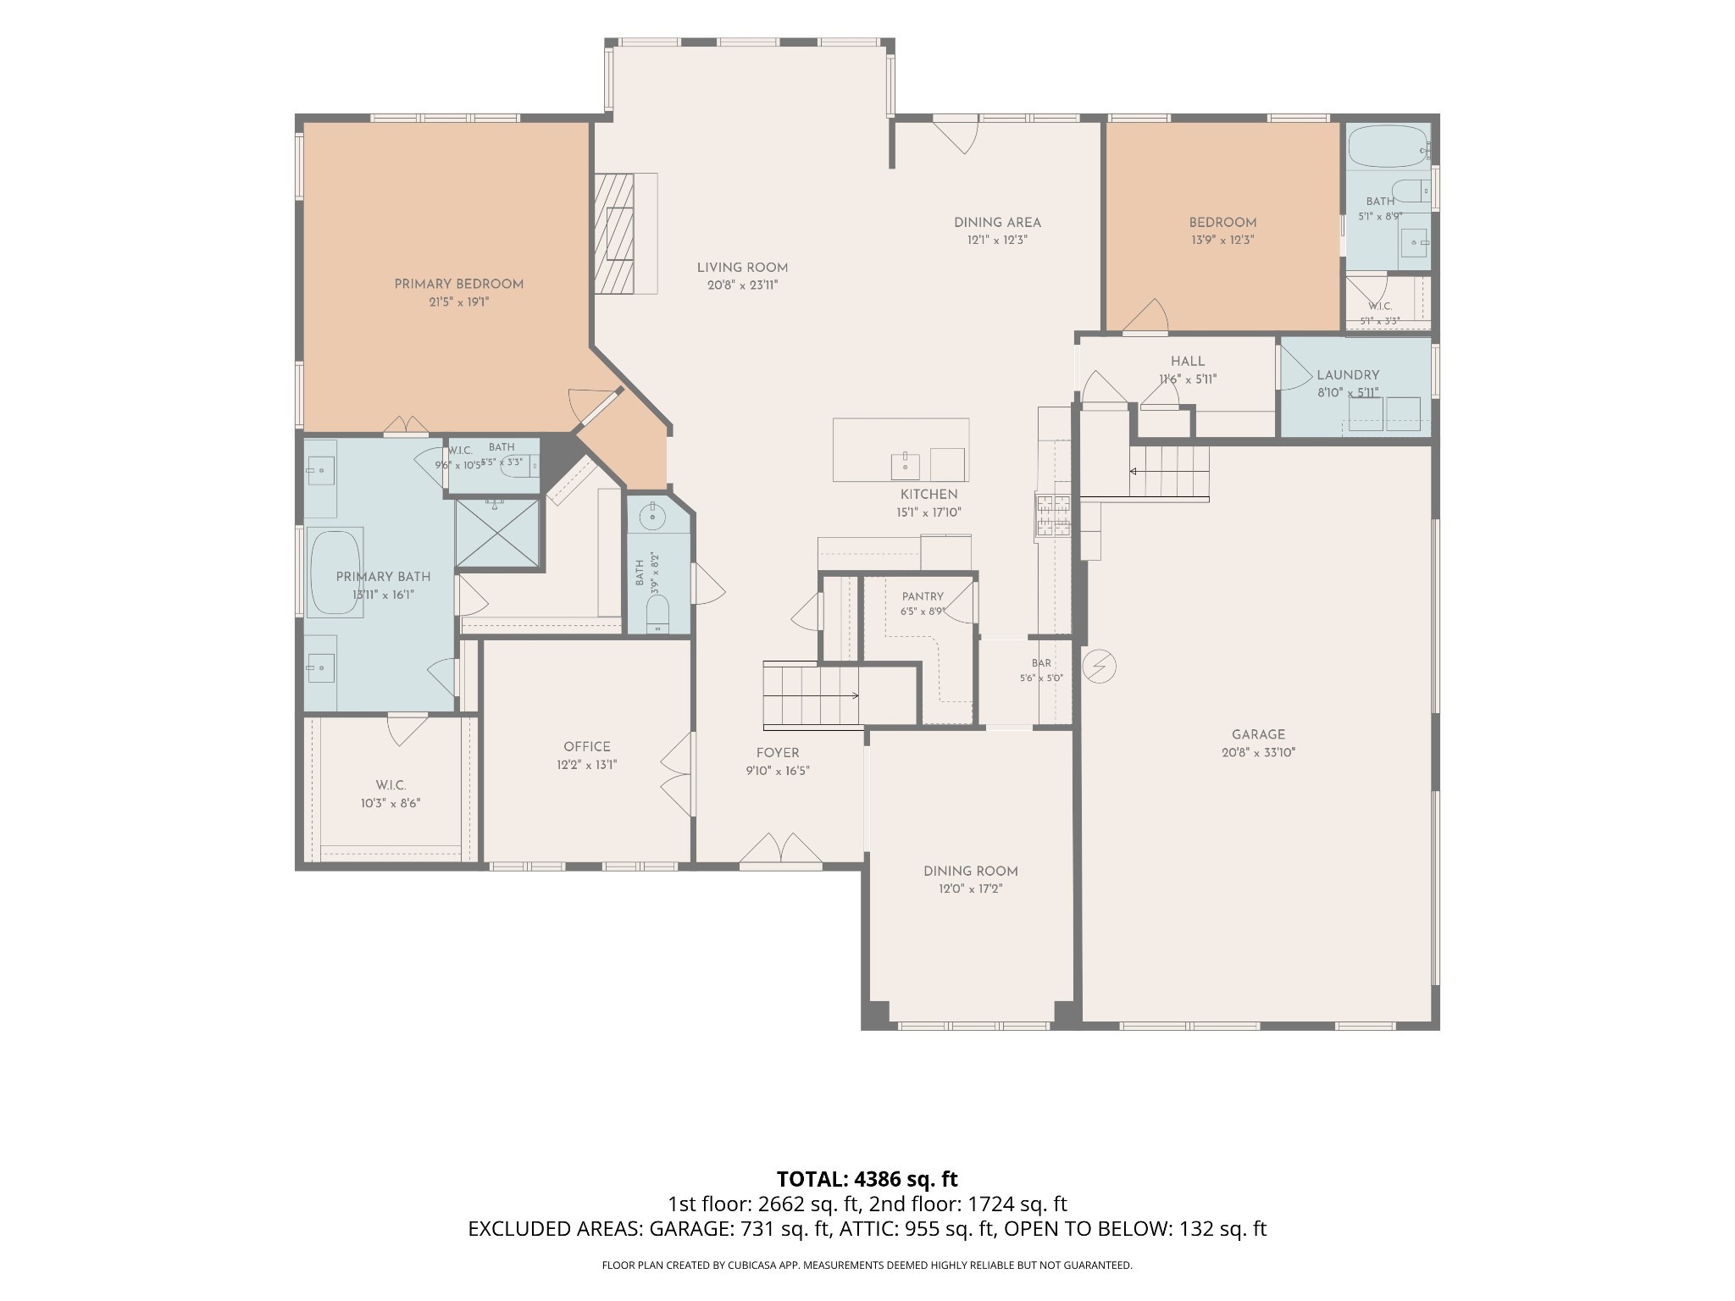
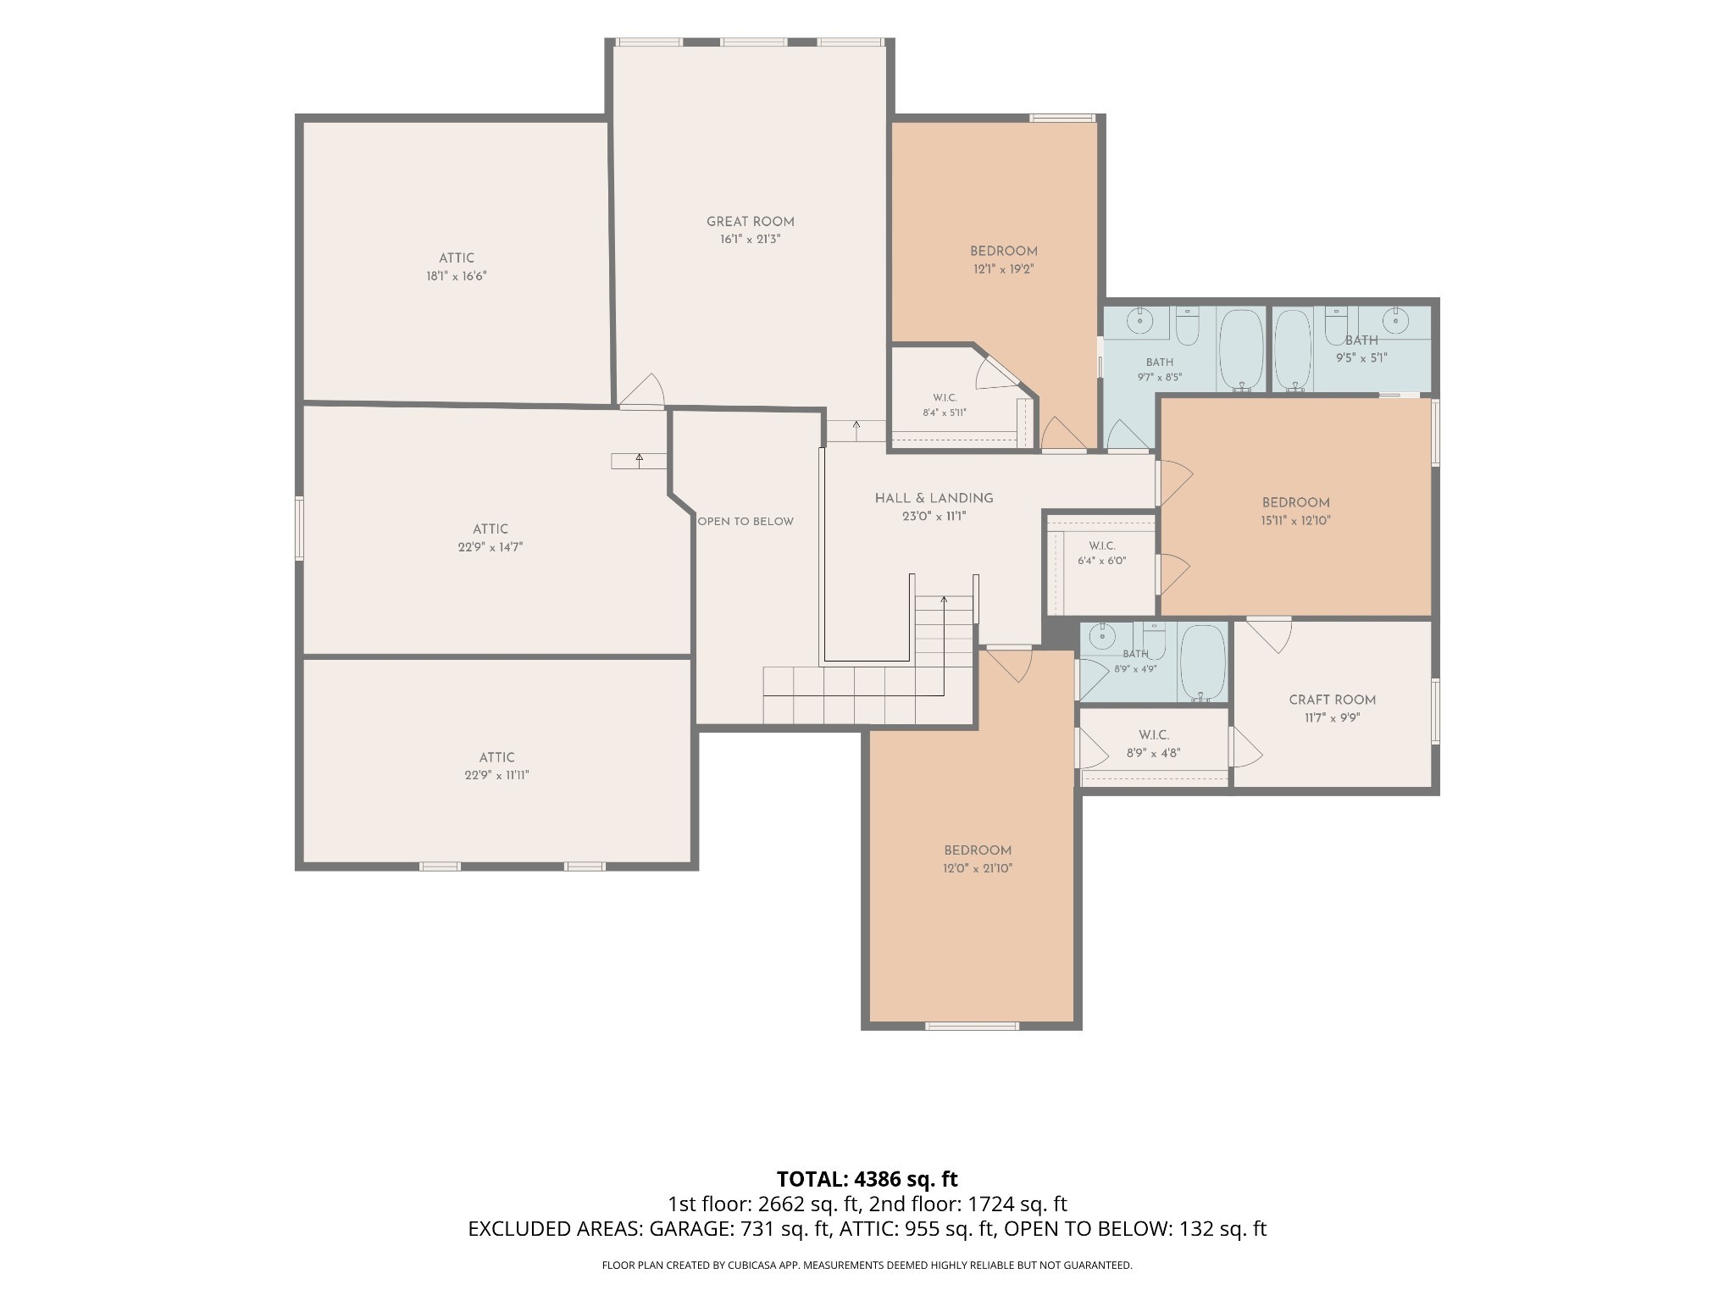
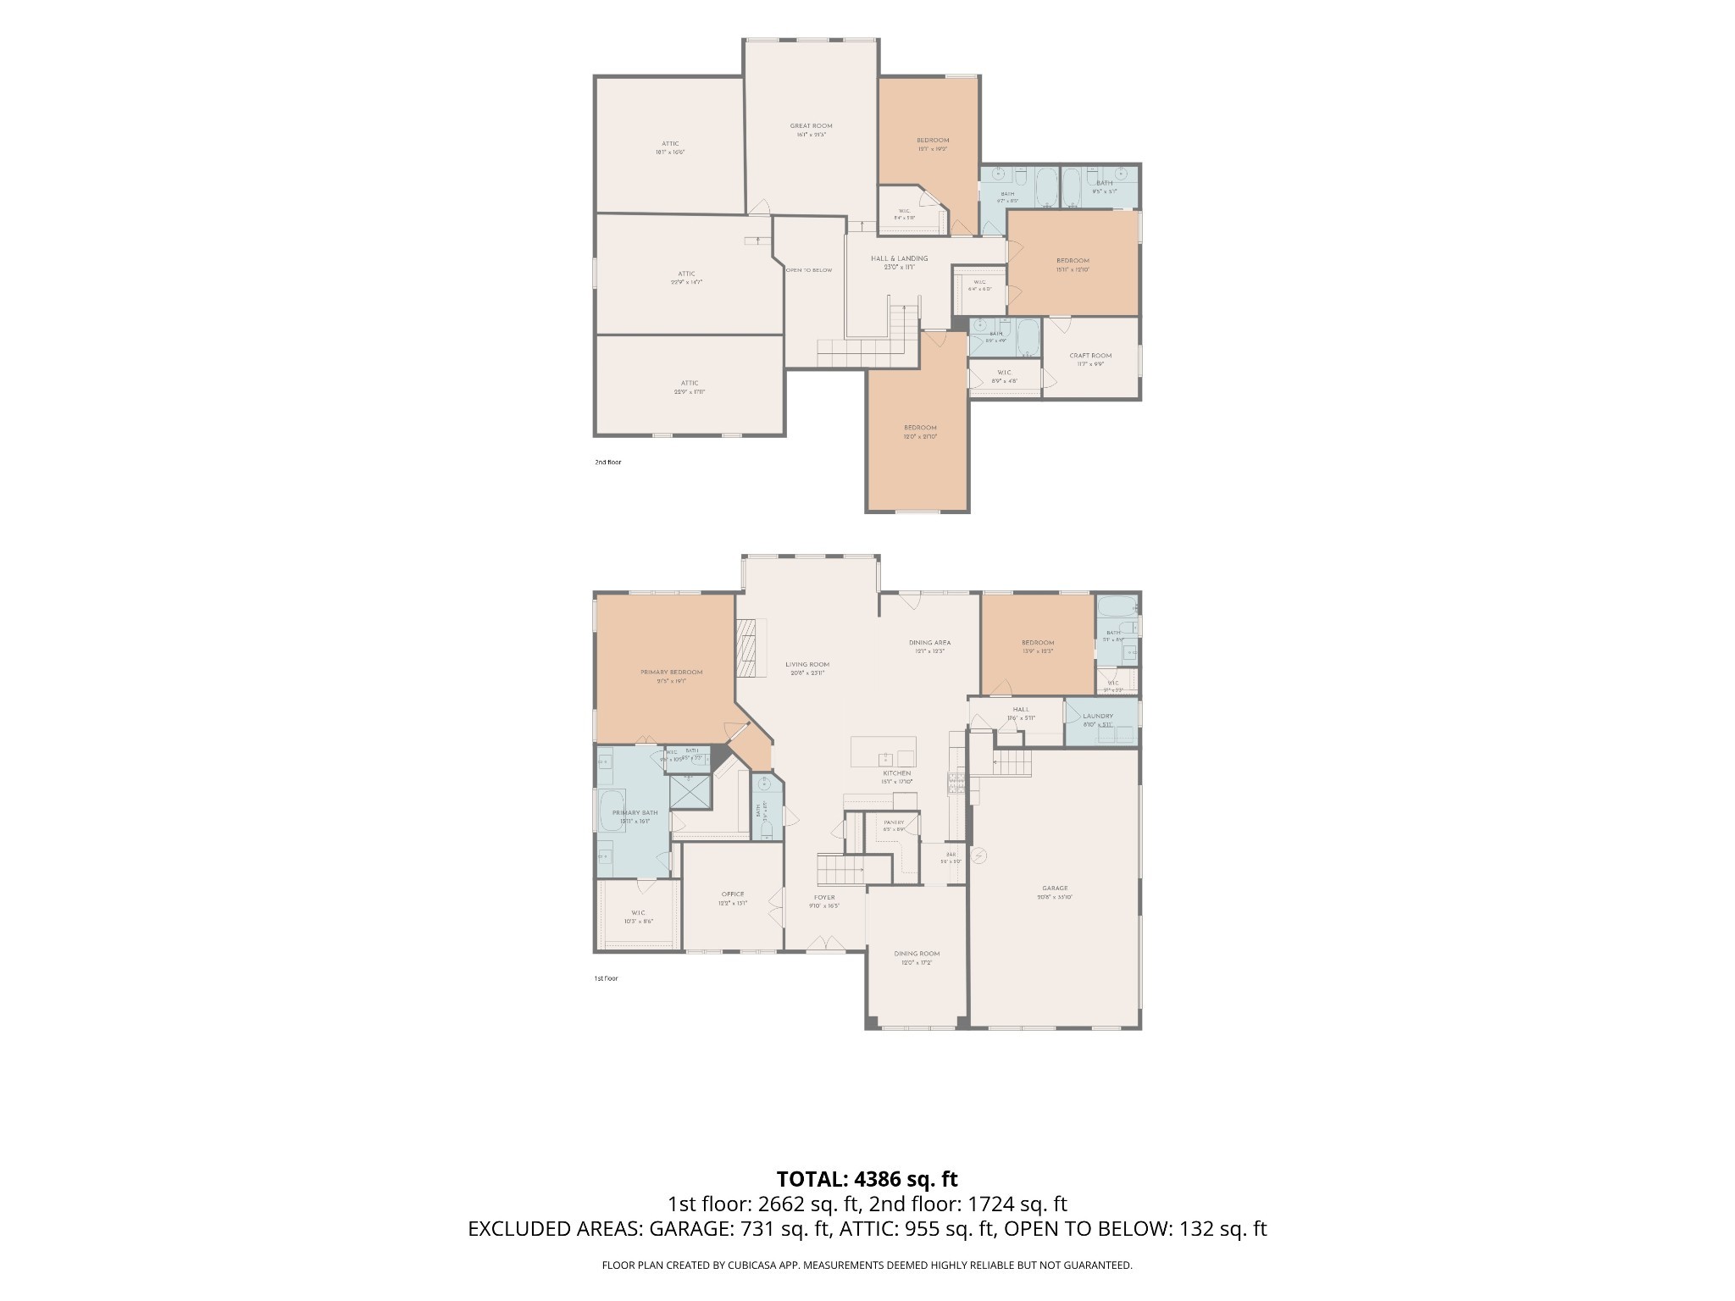
Don’t miss this incredible opportunity for a stunning Turnberry home on the largest lot in Kingsbarns. Beautifully designed for everyday living, entertaining, & even multi-generational living, this home offers an exceptional blend of luxury, comfort, and functionality. Main level has soaring ceilings, elegant custom trimwork, spacious primary suite + secondary ensuite bedroom, dedicated office, formal dining room + chef’s kitchen w/generous walk-in pantry. Every bedroom has its own ensuite bathroom + great closet space (not to mention the playroom connecting two upstairs bedrooms is great bonus/ hobby space!) Massive bonus room upstairs also connects to approximately 200sf of easily finished attic space-- ideal for a hobby room, home gym, media room, or sixth bedroom. Outside, a large covered patio with a gas fireplace creates the perfect setting for year-round outdoor living. The thoughtfully landscaped 0.78-acre lot features native plantings, irrigation, extensive hardscaping, and a custom stone-and-wood fire pit. Backing to (and including) mature woods, the property offers a peaceful, private retreat with the feeling of country living while remaining just five minutes from top-rated schools, shopping, dining, and everyday conveniences.
Essential Information
-
- MLS® #:
- 3512811
-
- Price:
- $1,599,900
-
- Bedrooms:
- 5
-
- Bathrooms:
- 5.50
-
- Full Baths:
- 5
-
- Half Baths:
- 1
-
- Square Footage:
- 4,569
-
- Acres:
- 0.77
-
- Year Built:
- 2020
-
- Type:
- Residential
-
- Sub-Type:
- Single Family Residence
-
- Status:
- Under Contract - Showing
Community Information
-
- Address:
- 2022 Kingsbarns Dr
-
- Subdivision:
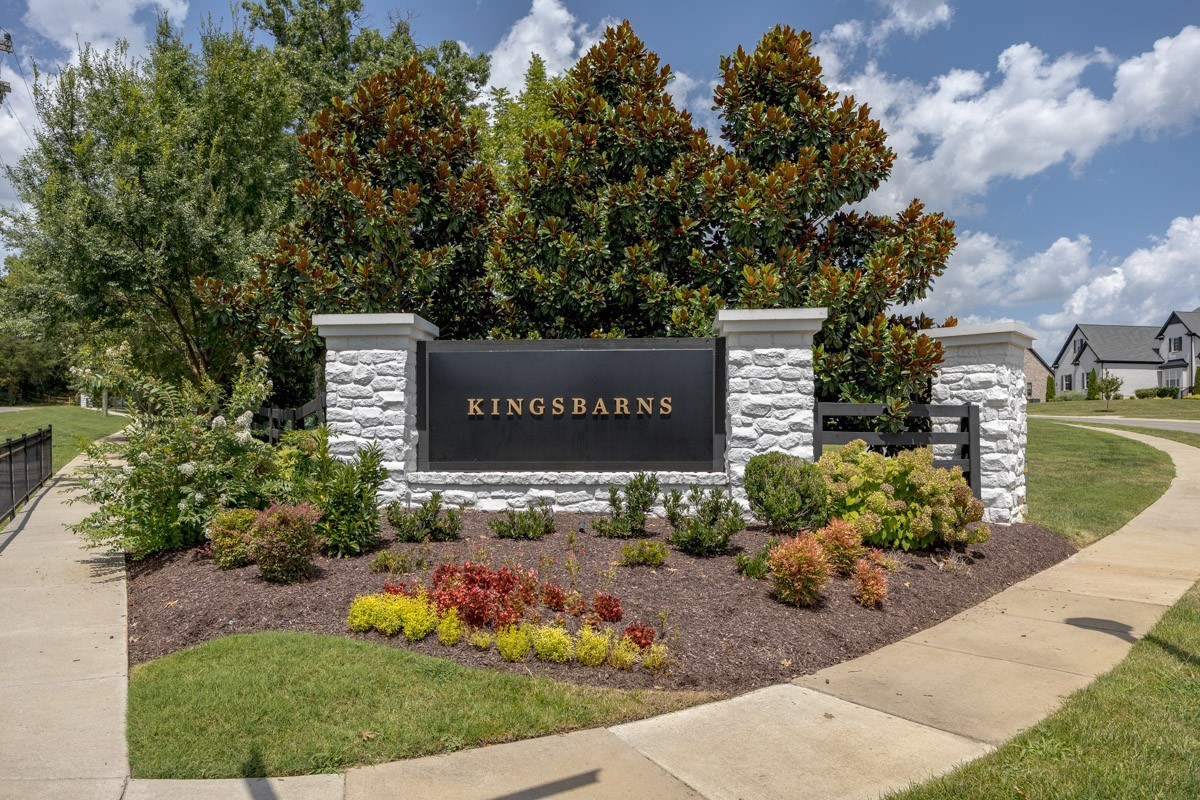
- Kingsbarns
-
- City:
- Nolensville
-
- County:
- Williamson County, TN
-
- State:
- TN
-
- Zip Code:
- 37135
Amenities
-
- Amenities:
- Sidewalks, Underground Utilities
-
- Utilities:
- Electricity Available, Natural Gas Available, Water Available
-
- Parking Spaces:
- 3
-
- # of Garages:
- 3
-
- Garages:
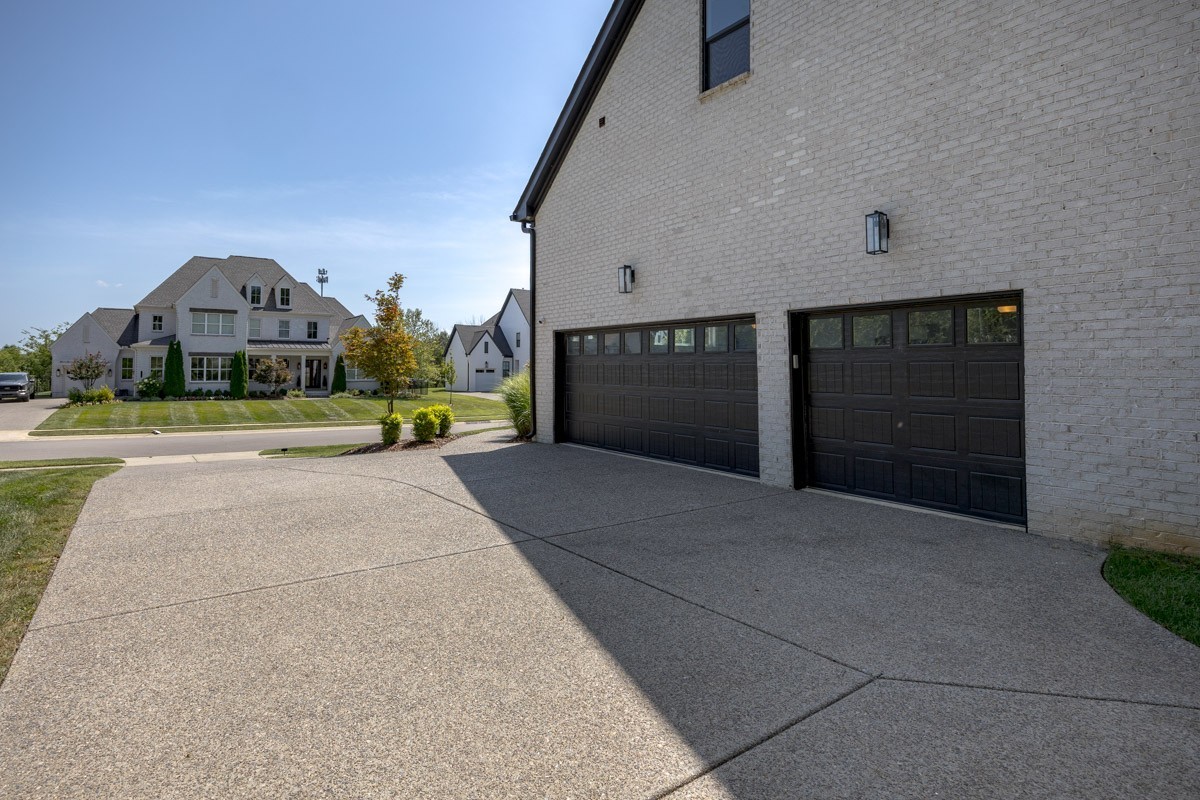
- Garage Door Opener, Garage Faces Side, Driveway, Parking Pad
-
- View:
- Trees/Woods
Interior
-
- Interior Features:
- Built-in Features, Ceiling Fan(s), Entrance Foyer, Extra Closets, High Ceilings, In-Law Floorplan, Open Floorplan, Pantry, Smart Camera(s)/Recording, Smart Light(s), Smart Thermostat, Walk-In Closet(s), Kitchen Island
-
- Appliances:
- Double Oven, Electric Oven, Gas Range, Dishwasher, Disposal, Dryer, Microwave, Refrigerator, Stainless Steel Appliance(s), Washer, Smart Appliance(s)
-
- Heating:
- Central, Natural Gas
-
- Cooling:
- Central Air, Electric
-
- Fireplace:
- Yes
-
- # of Fireplaces:
- 1
-
- # of Stories:
- 2
Exterior
-
- Exterior Features:
- Smart Camera(s)/Recording
-
- Construction:
- Brick
School Information
-
- Elementary:
- Sunset Elementary School
-
- Middle:
- Sunset Middle School
-
- High:
- Nolensville High School
Additional Information
-
- Date Listed:
- August 17th, 2026
-
- Days on Market:
- 29
Listing Details
- Listing Office:
- Compass Tennessee, Llc
 Copyright 2026 RealTracs Solutions.