$1,695,000 - 9598 Romano Way, Brentwood
- 4
- Bedrooms
- 3½
- Baths
- 4,131
- SQ. Feet
- 0.75
- Acres
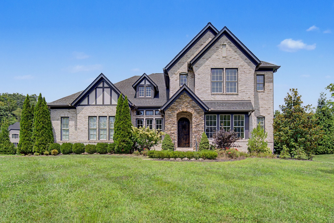
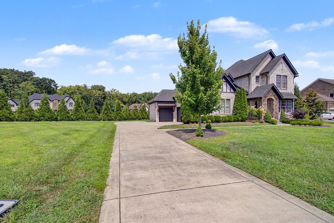
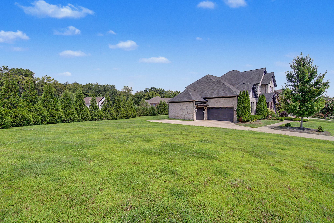
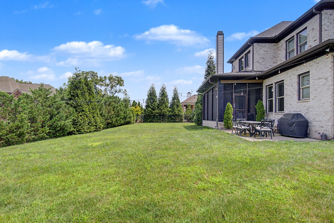
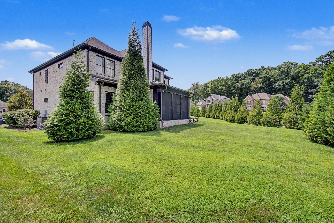
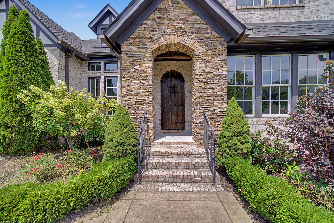
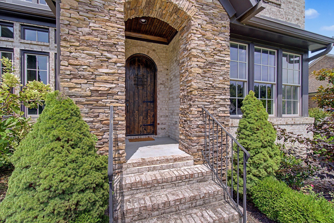
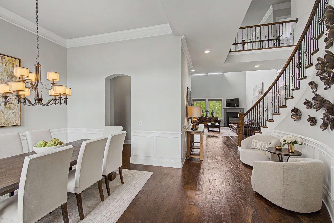
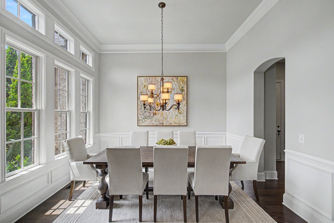
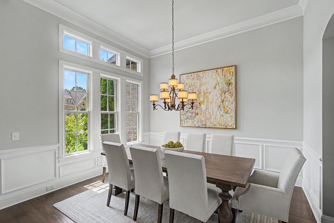
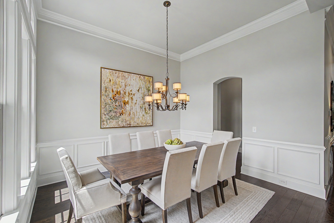
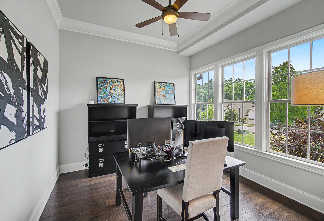
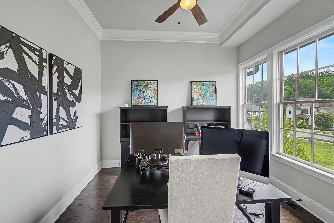
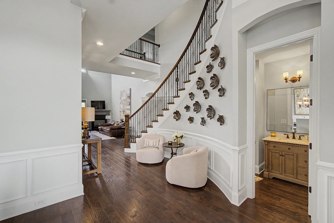
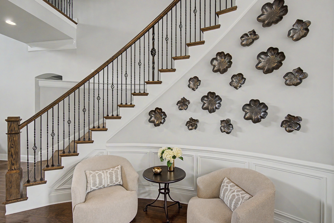
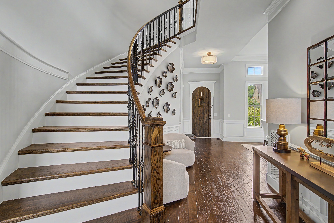
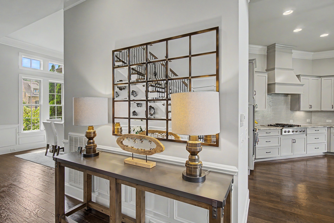
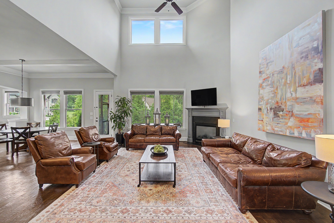
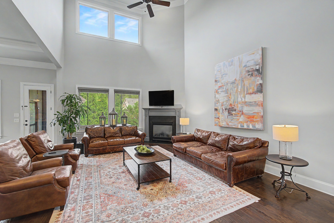
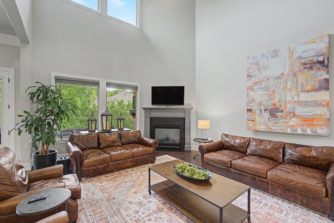
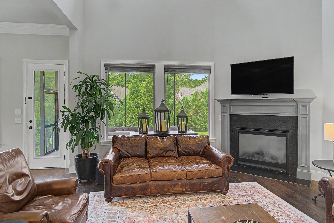
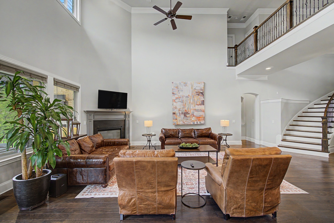
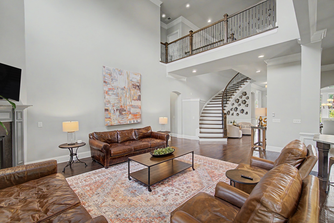
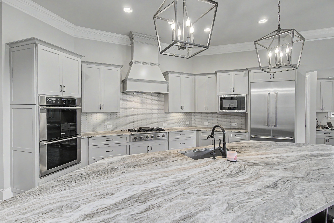
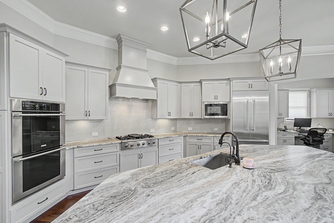
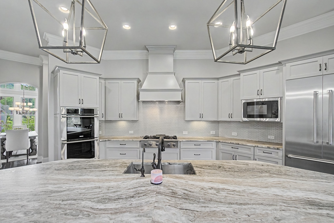
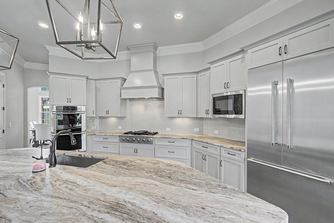
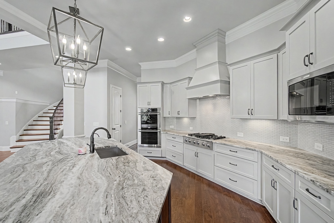
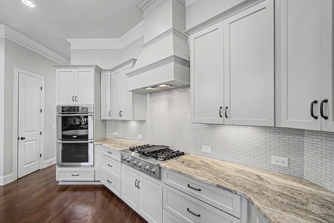
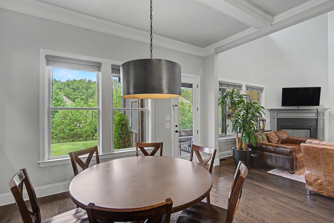
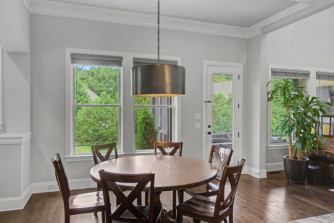
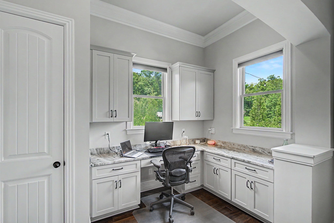
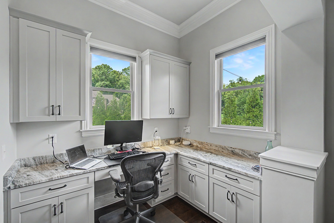
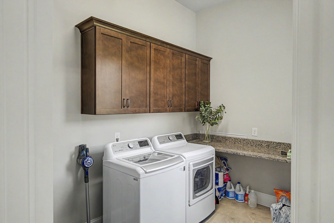
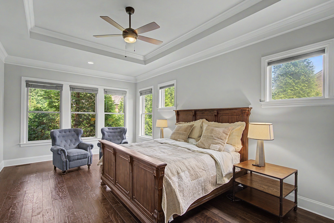
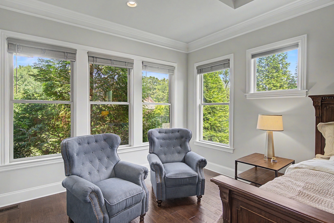
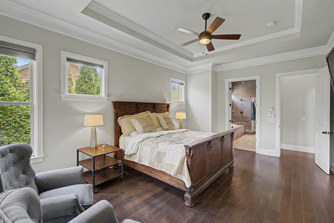
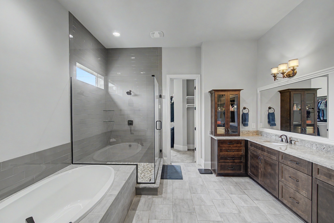
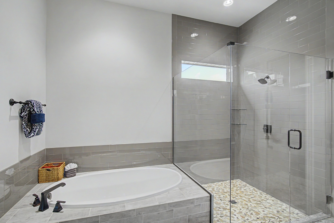
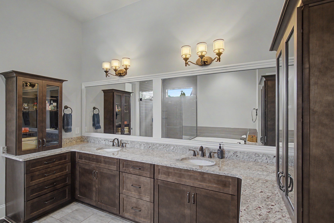
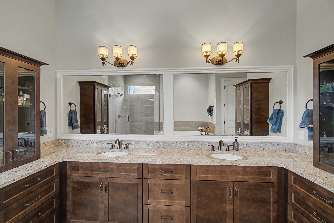
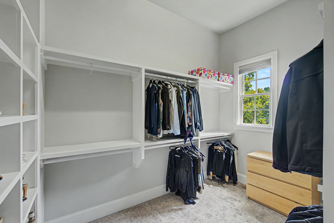
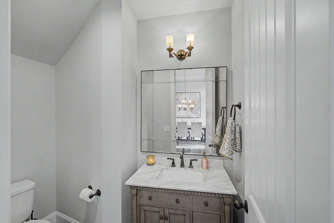
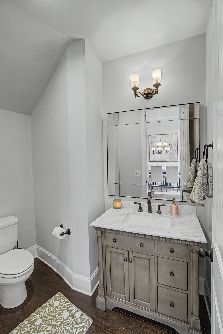
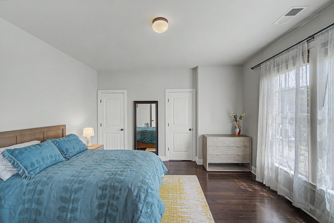
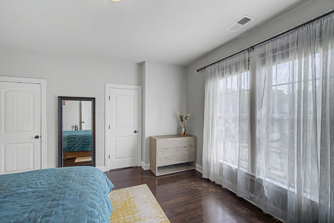
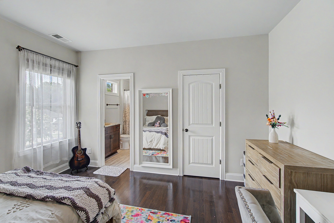
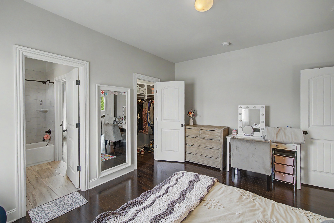
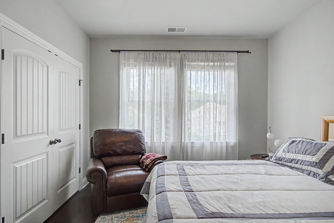
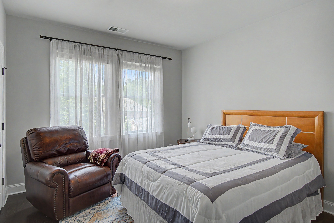
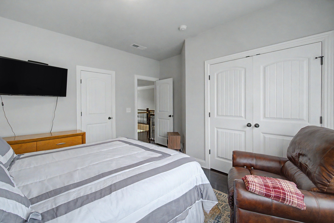
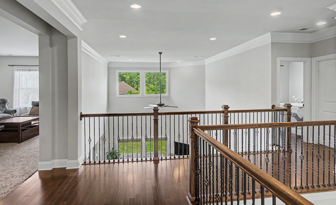
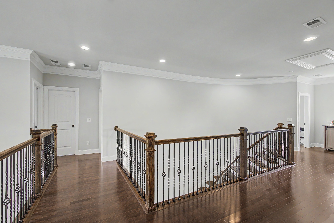
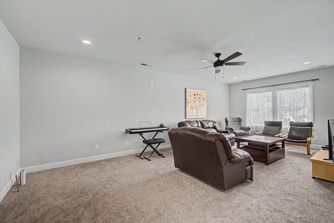
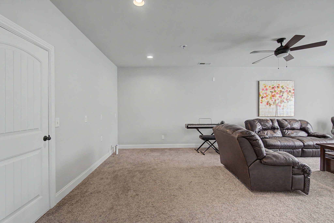
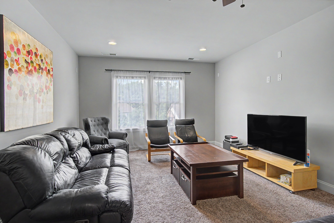
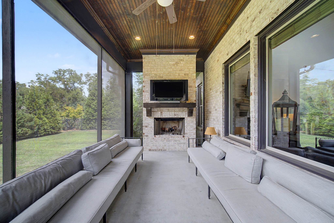
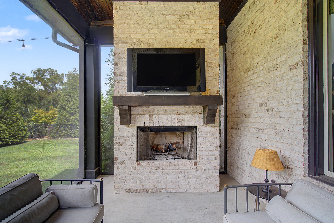
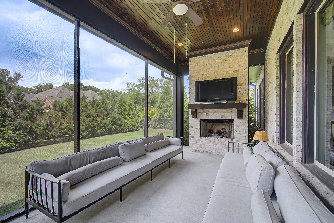
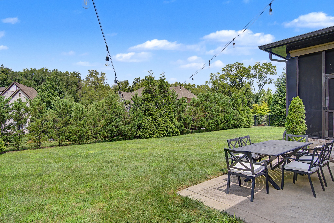
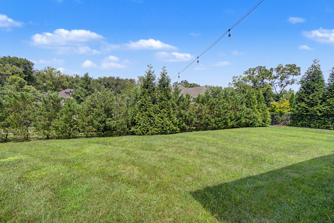
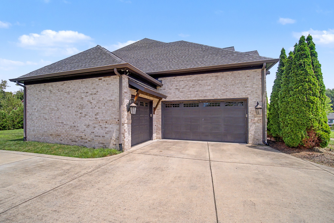
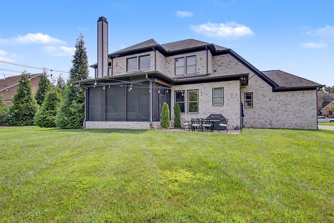
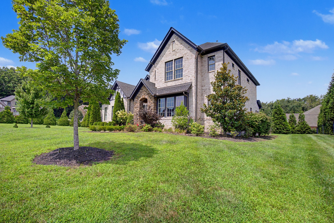
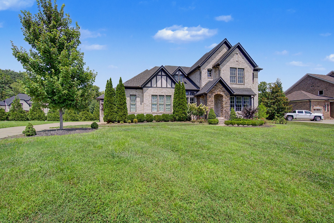
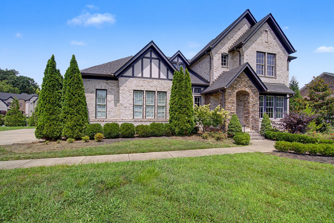
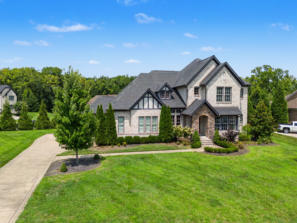
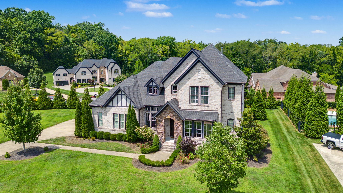
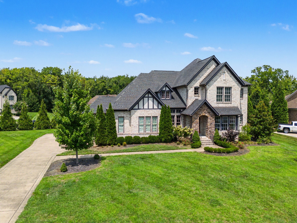
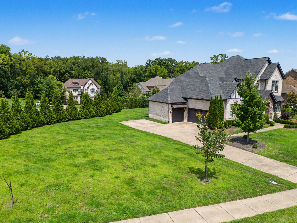
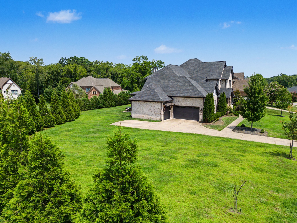
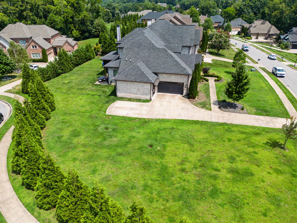
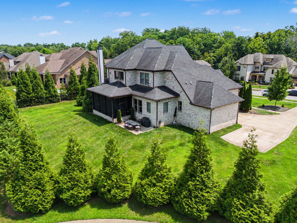
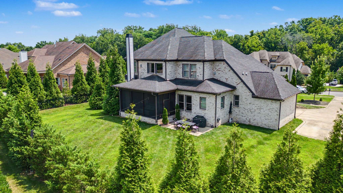
Beautiful 2017 custom-built luxury home situated on a large 0.75-acre corner homesite in the sought-after Tuscany Hills community of Brentwood. Ideally located near downtown Nashville and zoned for Williamson County schools, the property offers an inviting combination of privacy, space, and convenience. Mature trees frame the expansive backyard, creating a private setting with plenty of room for a future pool. Thoughtfully designed and exceptionally built, the home features soaring ceilings, abundant natural light, an impressive kitchen, multiple office and flex spaces, and a screened porch with fireplace overlooking the backyard. With additional room for expansion (roughed-in utility connections in bonus/rec), this home offers the perfect blend of modern elegance and timeless comfort. A truly special opportunity in one of Brentwood’s desirable communities. Schedule a private tour today.
Essential Information
-
- MLS® #:
- 3512726
-
- Price:
- $1,695,000
-
- Bedrooms:
- 4
-
- Bathrooms:
- 3.50
-
- Full Baths:
- 3
-
- Half Baths:
- 1
-
- Square Footage:
- 4,131
-
- Acres:
- 0.75
-
- Year Built:
- 2017
-
- Type:
- Residential
-
- Sub-Type:
- Single Family Residence
-
- Status:
- Active
Community Information
-
- Address:
- 9598 Romano Way
-
- Subdivision:
- Tuscany Hills Sec6
-
- City:
- Brentwood
-
- County:
- Williamson County, TN
-
- State:
- TN
-
- Zip Code:
- 37027
Amenities
-
- Amenities:
- Playground, Pool, Underground Utilities
-
- Utilities:
- Electricity Available, Water Available
-
- Parking Spaces:
- 3
-
- # of Garages:
- 3
-
- Garages:
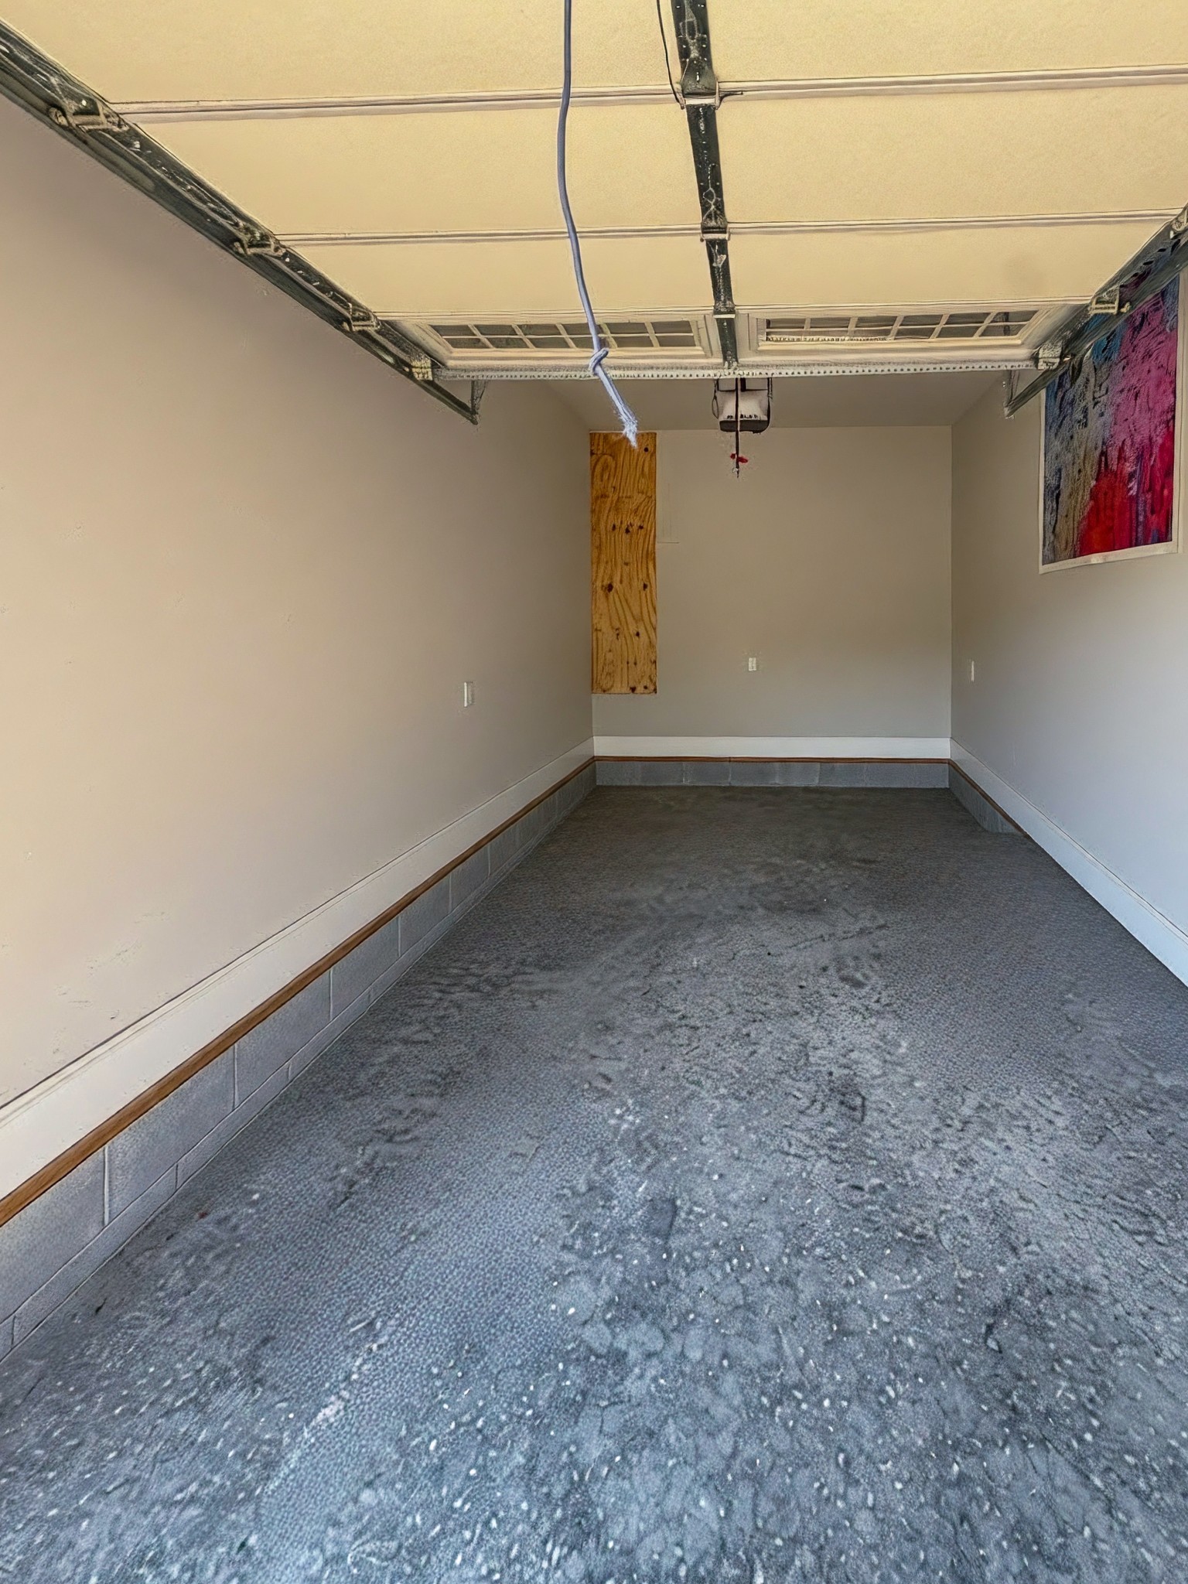
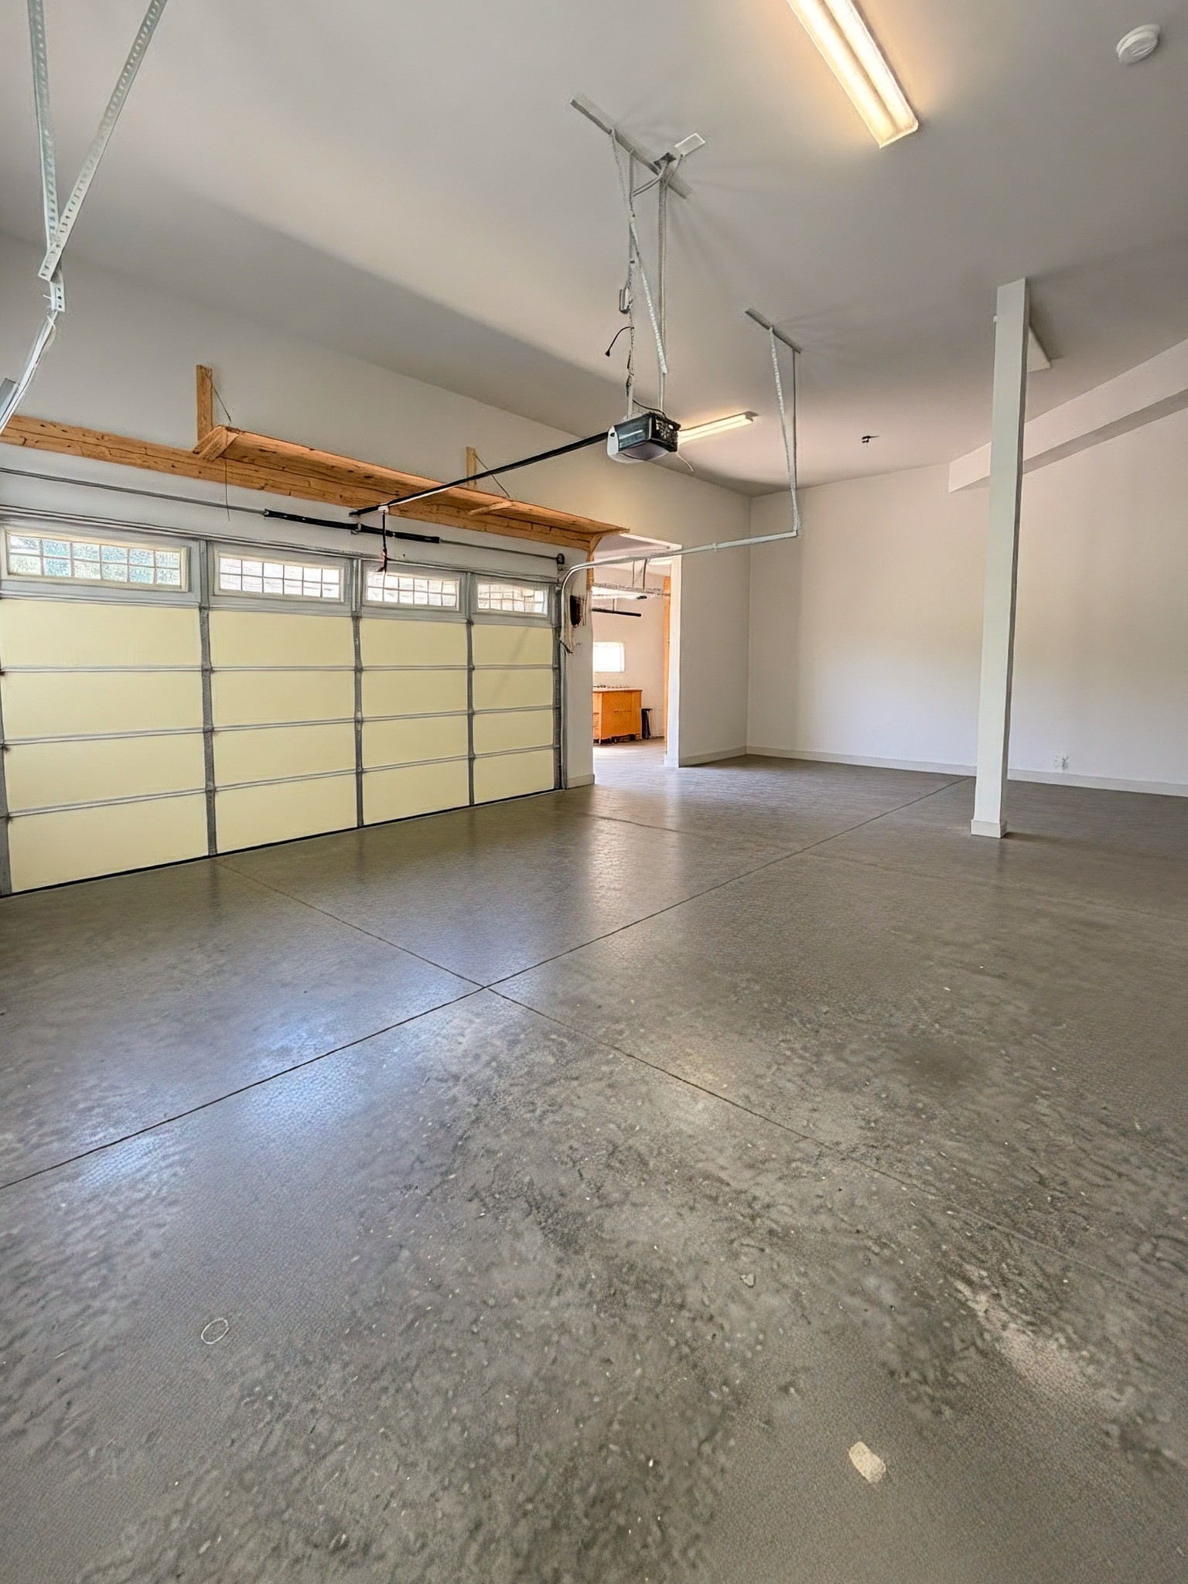
- Garage Faces Side
-
- View:
- Trees/Woods
Interior
-
- Interior Features:
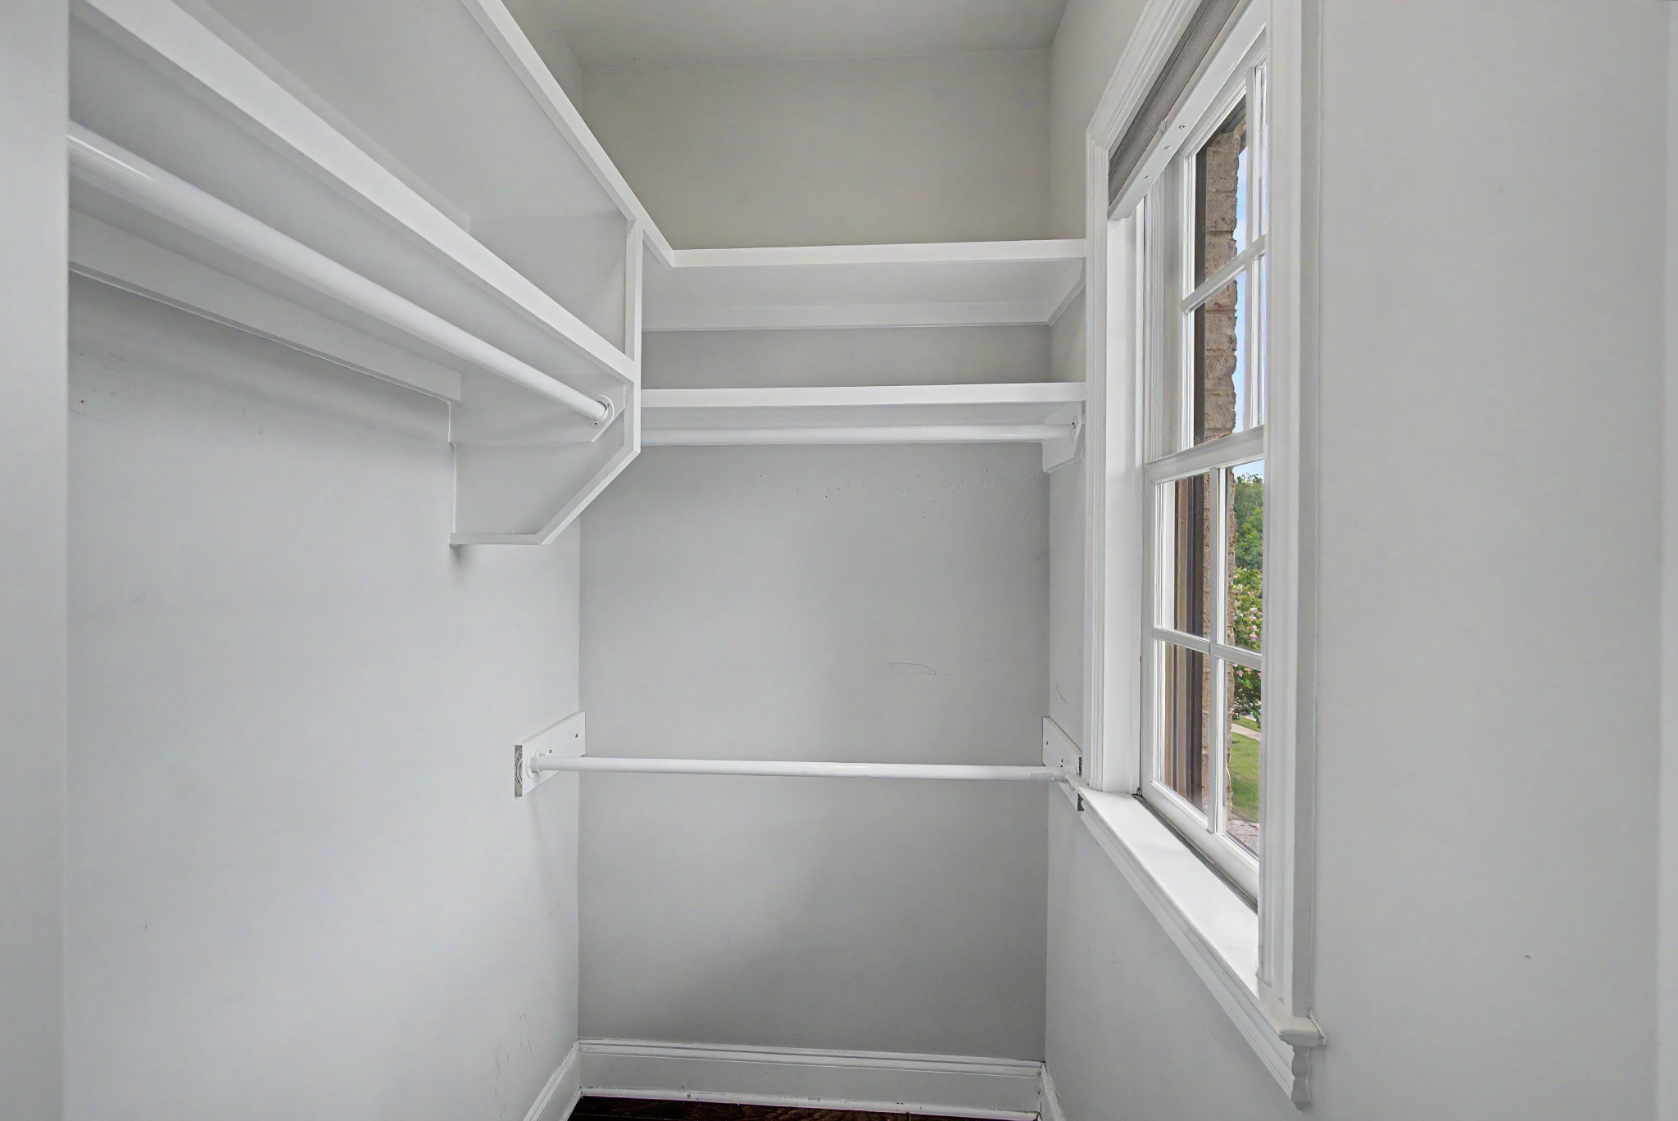
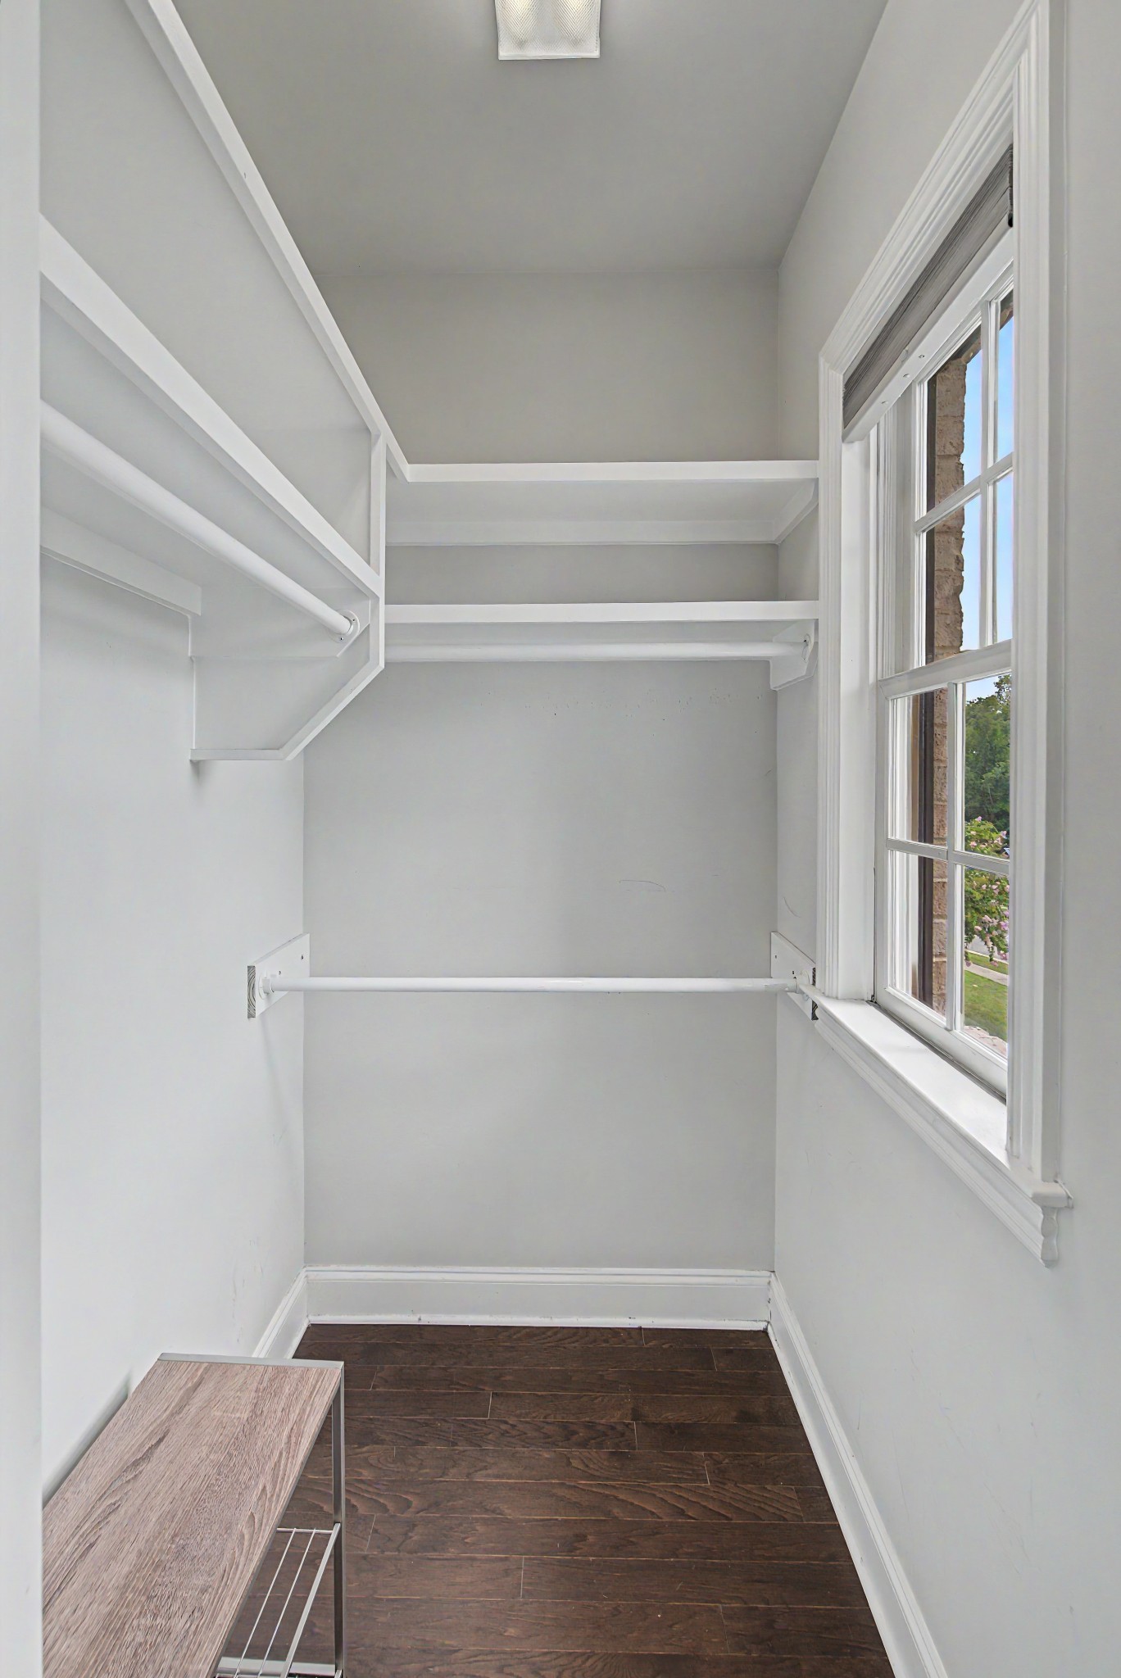
- Built-in Features, Ceiling Fan(s), Entrance Foyer, Extra Closets, High Ceilings, Open Floorplan, Pantry, Walk-In Closet(s), High Speed Internet
-
- Appliances:
- Built-In Electric Oven, Built-In Gas Range, Dishwasher, Disposal, Microwave, Refrigerator
-
- Heating:
- Central, Dual, Electric
-
- Cooling:
- Central Air, Dual, Electric
-
- Fireplace:
- Yes
-
- # of Fireplaces:
- 1
-
- # of Stories:
- 2
Exterior
-
- Lot Description:
- Corner Lot, Level
-
- Construction:
- Hardboard Siding, Brick, Stone
School Information
-
- Elementary:
- Jordan Elementary School
-
- Middle:
- Sunset Middle School
-
- High:
- Ravenwood High School
Additional Information
-
- Date Listed:
- August 17th, 2026
-
- Days on Market:
- 29
Listing Details
- Listing Office:
- Zehr Realty
 Copyright 2026 RealTracs Solutions.